7325 97a Street , Grande Prairie, Alberta T8V 4X5 New For sale

$349,900

Bedrooms 5
Bathrooms 3
Area 1237 sqft
Basement Type Full (Finished)
Year Built 1978
Car Parking 3
Type House

About 7325 97a Street

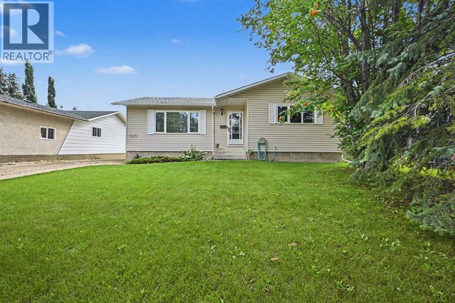
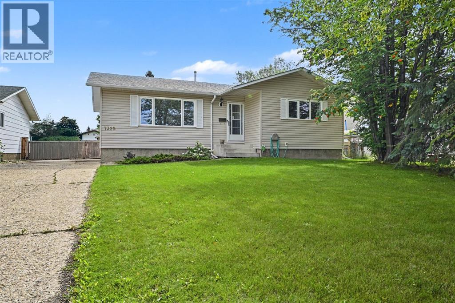
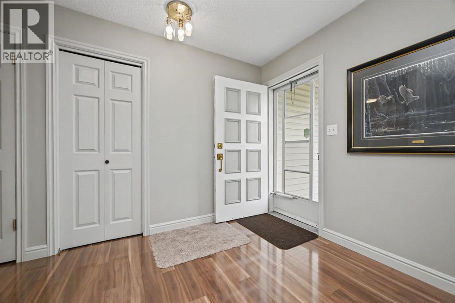
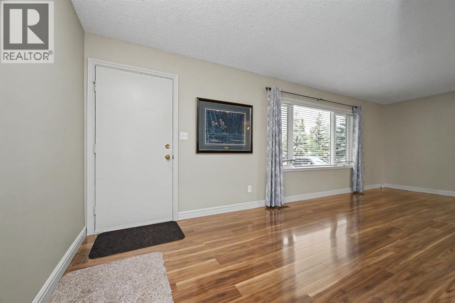
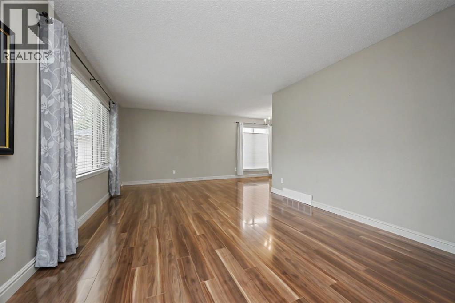
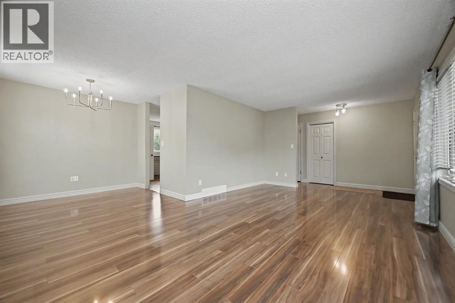
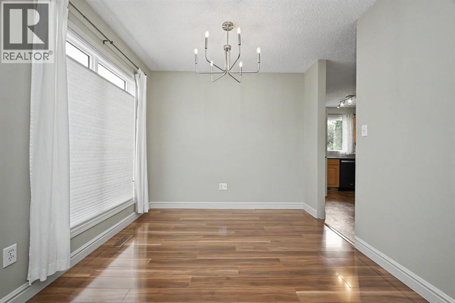
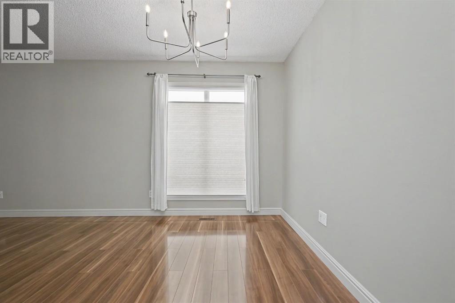
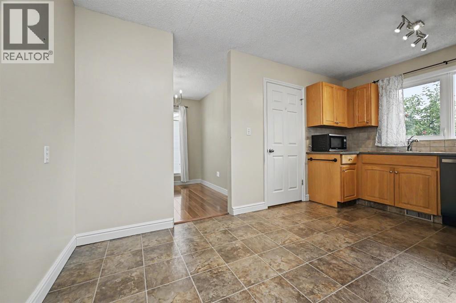
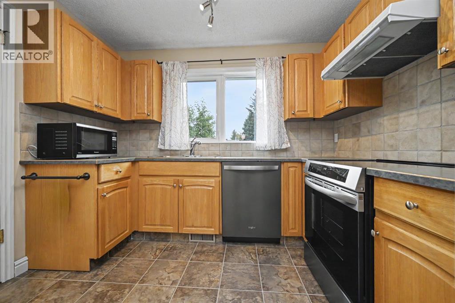
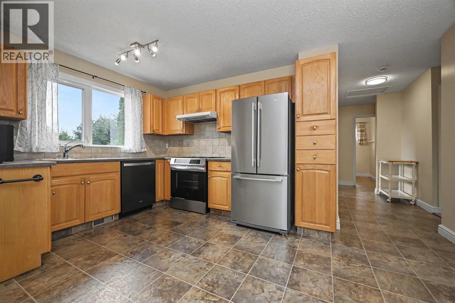
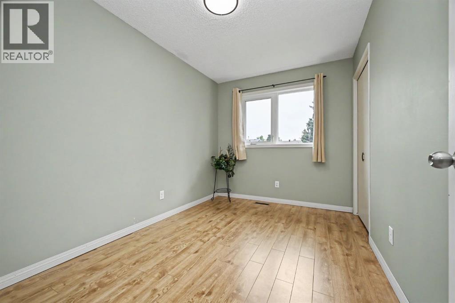
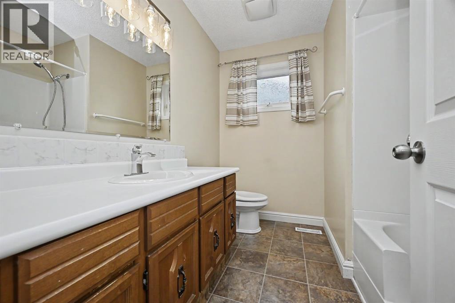
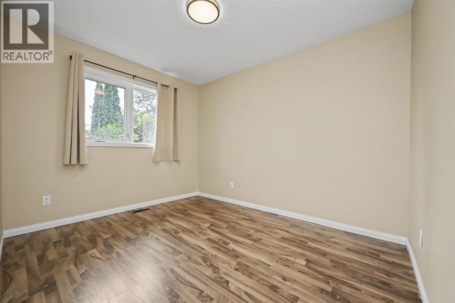
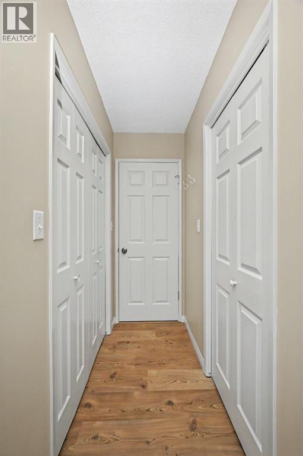
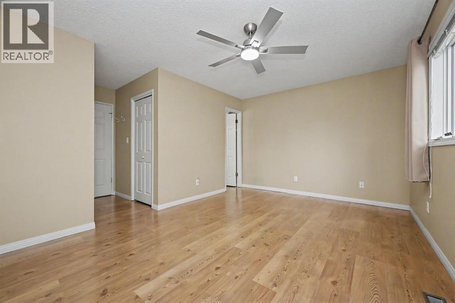
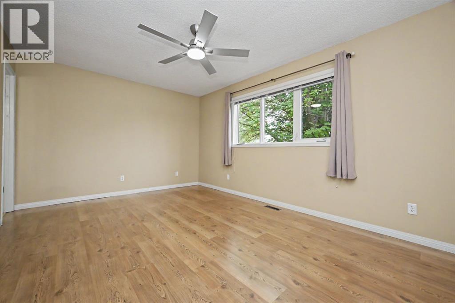
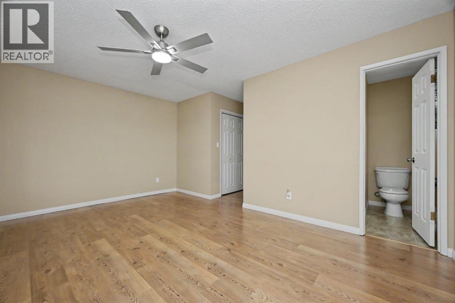
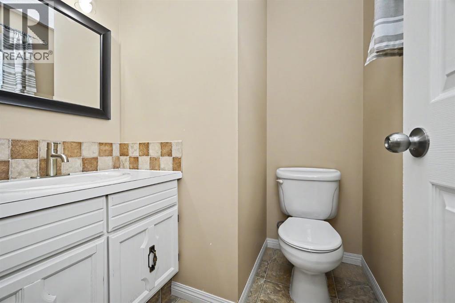
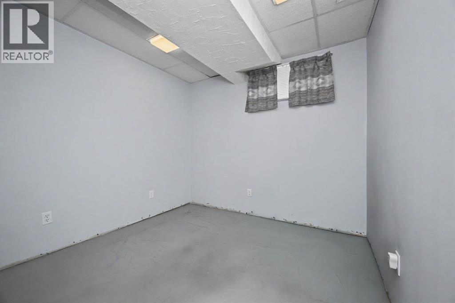
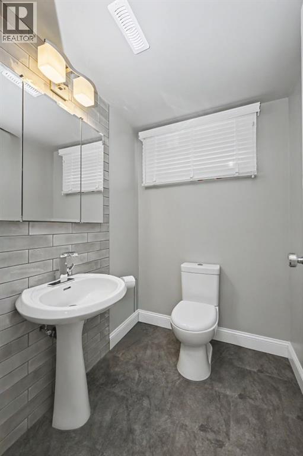
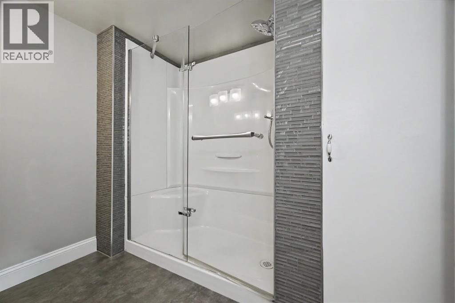
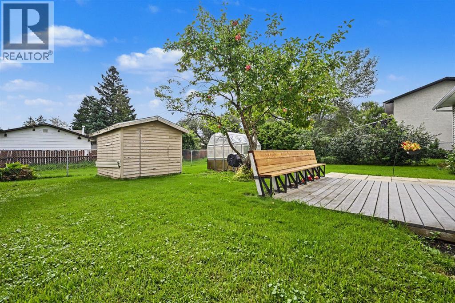
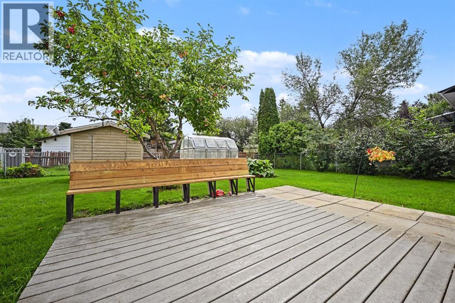
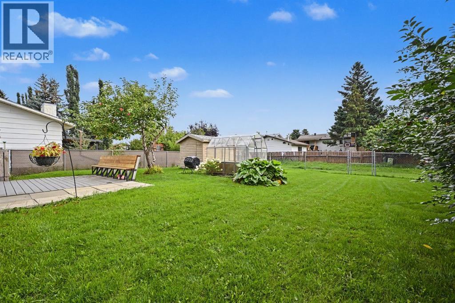
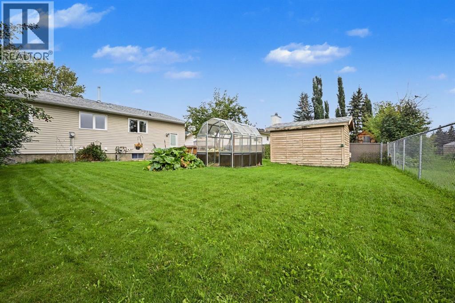
The Triple B - Big, Beautiful, Bungalow tucked away on an incredibly quiet, almost hidden street in the beautiful, mature neighbourhood of South Patterson, this rock solid 5 bedroom, 2.5 bathroom bungalow is the kind of home that proves they really don’t build them like they used to! Offering over 2,300 sqft of total living space, a terrific family friendly layout, and not a stitch of carpet anywhere, this home has been lovingly owned by the same family for decades and meticulously maintained and cleaned to a level where a piece of dust would get lonely. The spacious upper level is a huge bonus, featuring 3 bedrooms and 1.5 bathrooms, while the fully developed lower level adds even more comfortable living space, 2 additional bedrooms, and another bathroom. Over the years, the home has been thoughtfully refreshed with an updated kitchen cabinets, backsplash, countertops, flooring, paint, light fixtures, appliances, mostly newer windows, plus upgrades to the furnace and hot water tank, while the kitchen stove is practically brand new. Sitting on an impressive lot nearly 60 feet wide and over 110 feet deep, the exterior offers just as much to love, with a beautifully landscaped and fully fenced backyard, garden, greenhouse, and a fantastic ground level deck complete with built in bench seating. The extra long driveway running alongside the house provides an abundance of additional parking and excellent RV potential, while the wide lot and backyard access may even offer an exciting opportunity to build a future garage without sacrificing accessibility. Beyond the updates, what really stands out is just how incredibly solid this home feels it has the kind of bones that come from an era when homes were built with purpose, craftsmanship, and longevity in mind rather than simply shaving costs and maximizing margins. Spacious, spotless, versatile, and exceptionally well cared for, this is a home that could just as easily be your first house as your last, offering the space t o raise a family, the yard to enjoy for decades, and the unmistakable pride of ownership that simply can’t be manufactured. Come see it for yourself, this one will make you smile! (id:51989)


Features of 7325 97a Street

  • MLS® Number A2337438
  • Price $349,900
  • Bedrooms: 5
  • Bathrooms: 3
  • Square Footage: 1237 sqft
  • Property Type: House
  • Community Name: South Patterson Place
  • Amenities Near By Park, Playground, Schools
  • Features No Animal Home, No Smoking Home
  • Parking Space Total 3
  • Plan 7721128
  • Structure Deck

Buildings

Bathroom Total 3 Bedrooms Above Ground 3
Bedrooms Below Ground 2 Bedrooms Total 5
Appliances Washer, Refrigerator, Dishwasher, Stove, Dryer, Hood Fan Architectural Style Bungalow
Basement Development Finished Basement Type Full (finished)
Constructed Date 1978 Construction Material Wood Frame
Construction Style Attachment Detached Cooling Type None
Flooring Type Laminate, Linoleum Foundation Type Poured Concrete
Half Bath Total 1 Heating Fuel Natural Gas
Heating Type Forced Air Stories Total 1
Size Interior 1237 Sqft Total Finished Area 1237 Sqft
Type House

Parking

Parking Pad

Land

Acreage No Fence Type Fence
Land Amenities Park, Playground, Schools Landscape Features Landscaped, Lawn
Size Depth 34 M Size Frontage 17.54 M
Size Irregular 596.36 Size Total 596.36 M2|4,051 - 7,250 Sqft
Size Total Text 596.36 M2|4,051 - 7,250 Sqft Zoning Description Rg

Rooms

Level Type Dimensions
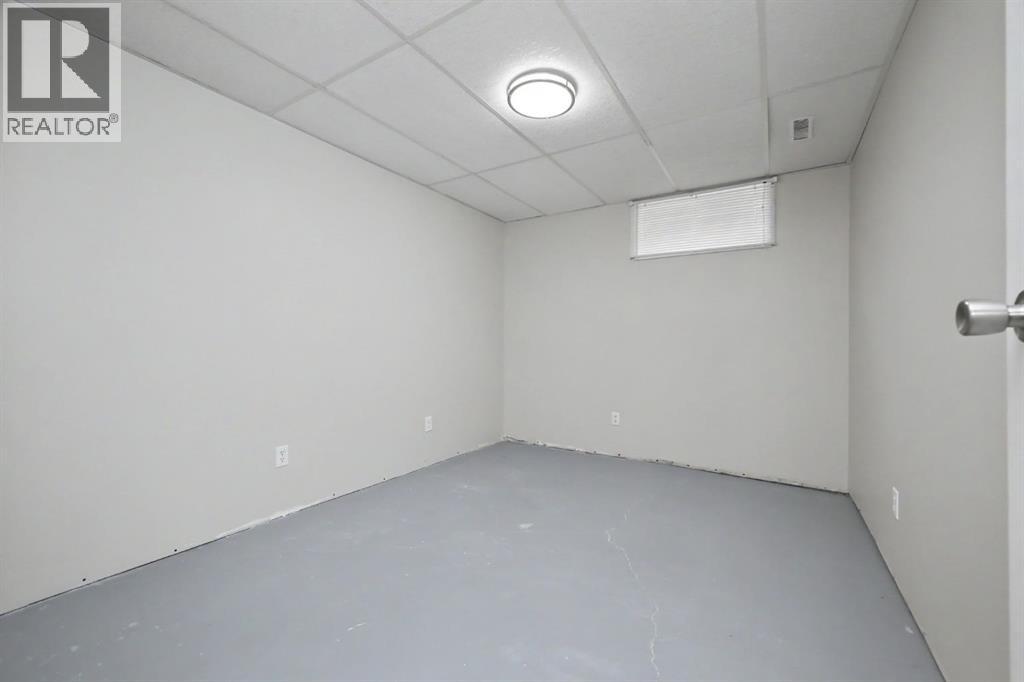
Basement Bedroom 8.75 Ft x 8.25 Ft
Basement Bedroom 9.08 Ft x 11.58 Ft
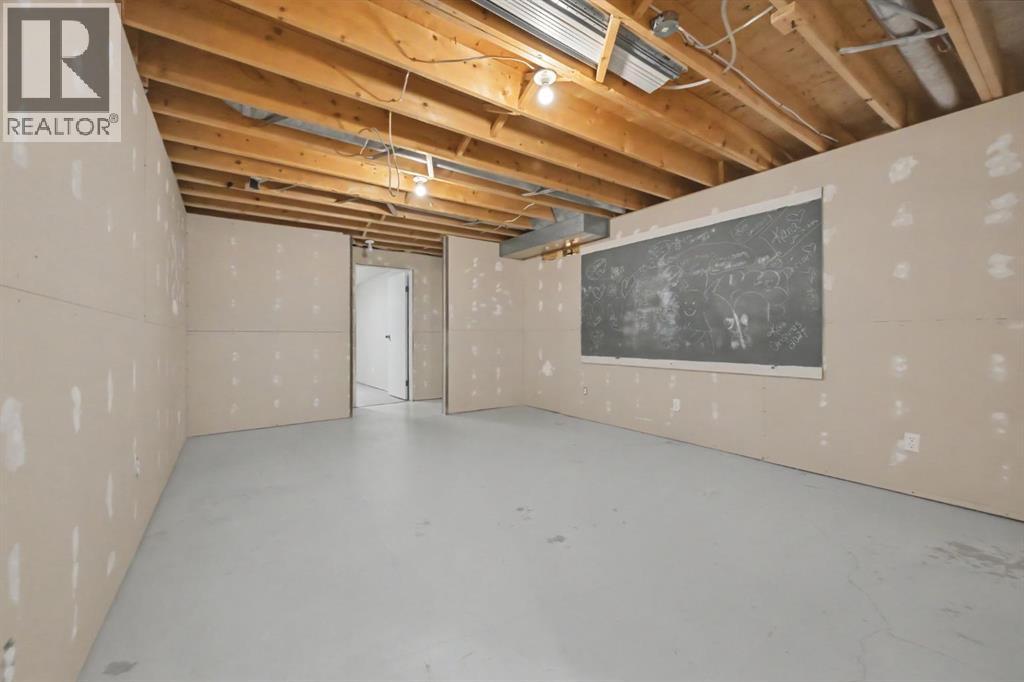
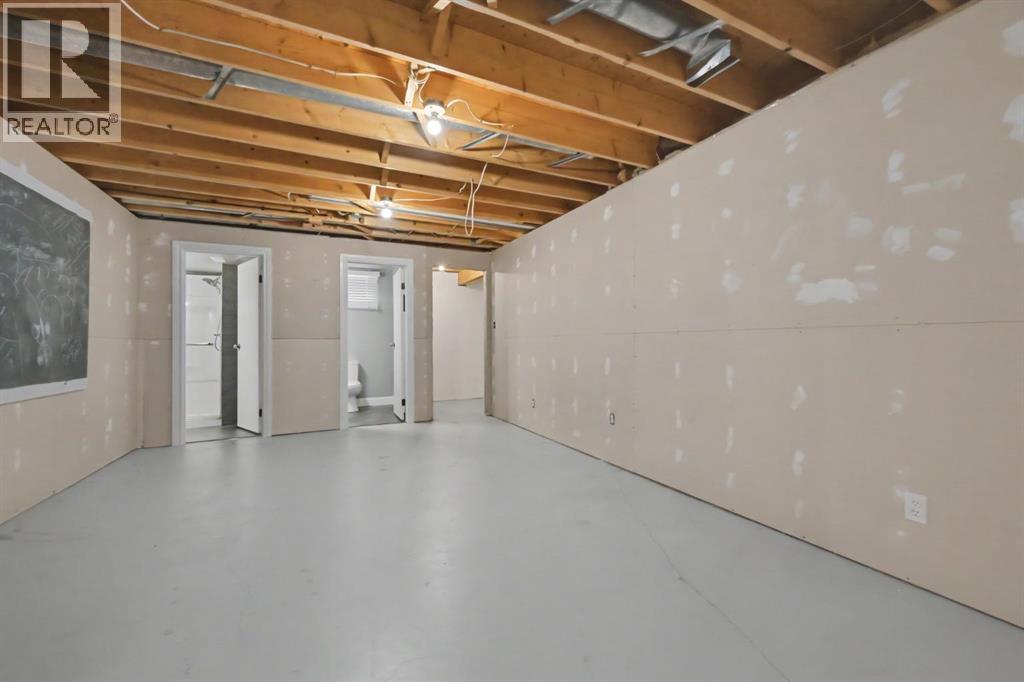
Basement Family Room 15.42 Ft x 12.67 Ft
Basement 3pc Bathroom 13.58 Ft x 10.42 Ft
Basement Furnace 13.00 Ft x 21.50 Ft
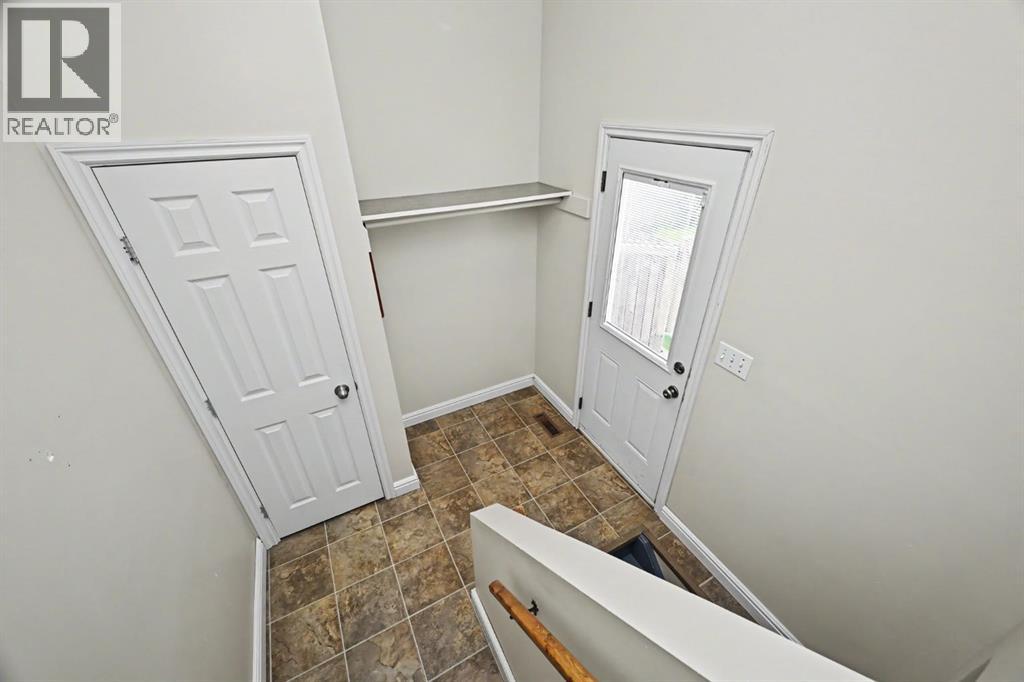
Main Level Other 3.42 Ft x 11.08 Ft
Main Level Other 4.92 Ft x 7.17 Ft
Main Level Living Room 11.92 Ft x 19.25 Ft
Main Level Kitchen 9.08 Ft x 9.92 Ft
Main Level Dining Room 7.75 Ft x 8.92 Ft
Main Level Primary Bedroom 15.83 Ft x 10.92 Ft
Main Level 2pc Bathroom 5.58 Ft x 5.58 Ft
Main Level 4pc Bathroom 7.92 Ft x 7.17 Ft
Main Level Bedroom 8.92 Ft x 10.92 Ft
Main Level Bedroom 7.92 Ft x 10.92 Ft

Agents and Offices

  • Joshua Boyne
  • Office: RE/MAX Grande Prairie
  • Aerial
  • Walking Score
What's Nearby

Do you have questions?

Call or text today, we are here to help!

1-403-561-3456