

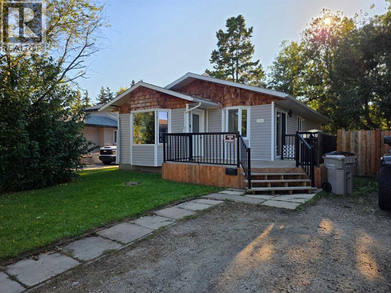
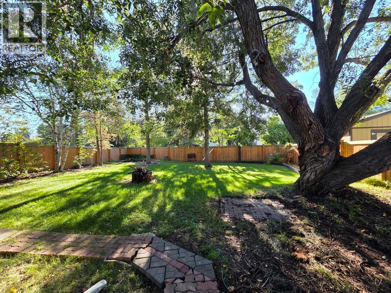
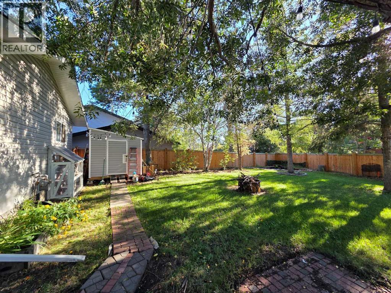
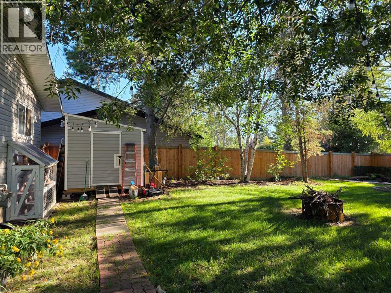
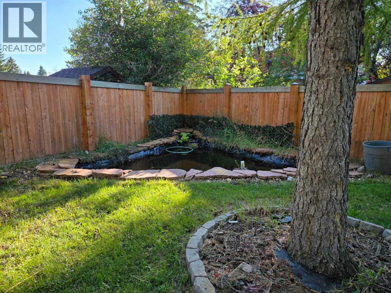
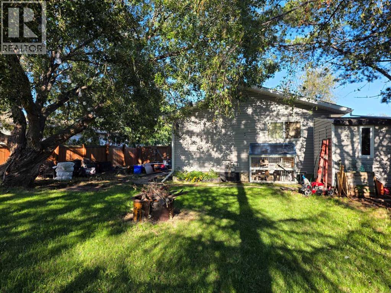
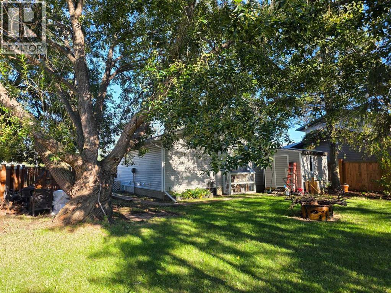
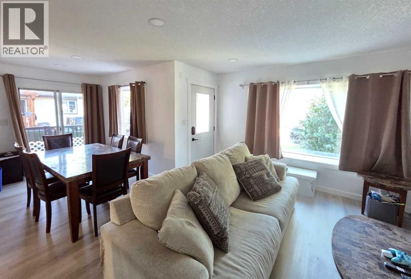
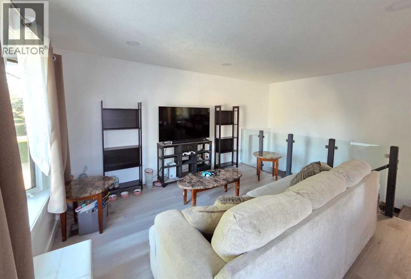
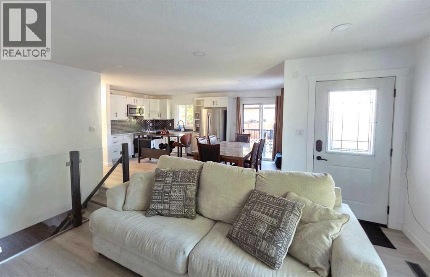
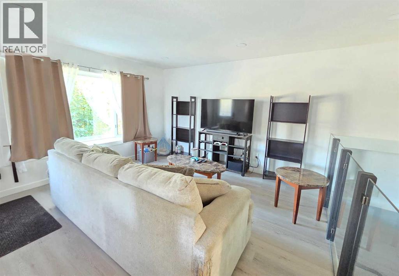
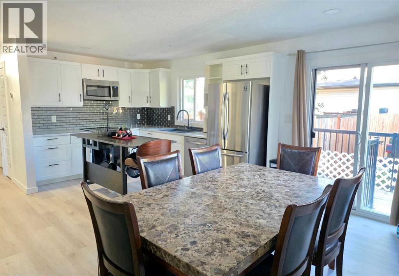
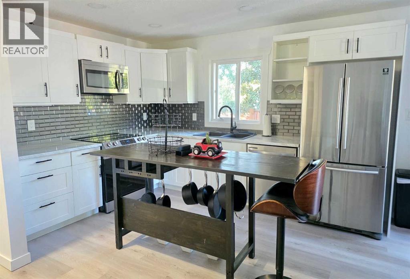
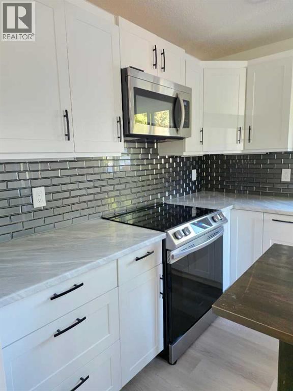
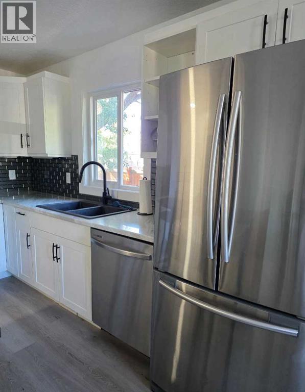
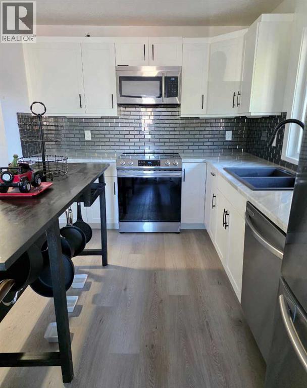
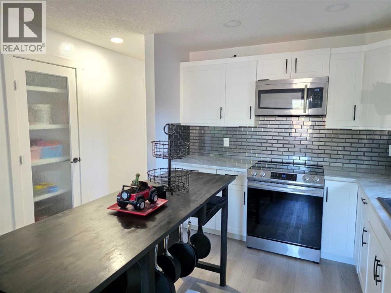
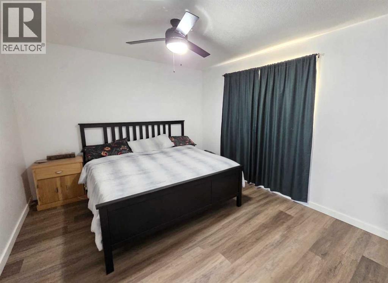
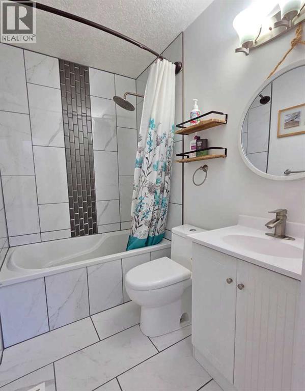
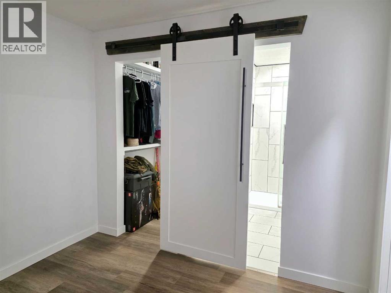
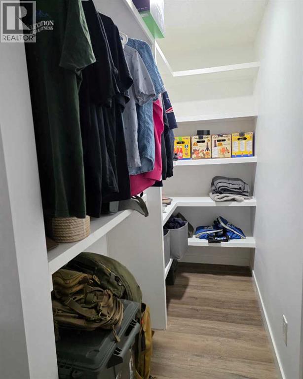
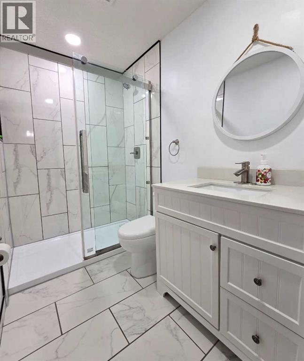
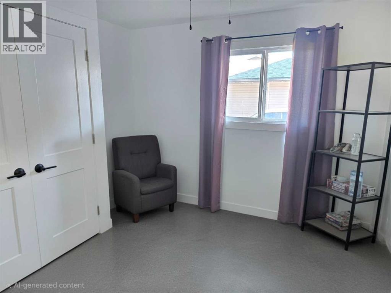
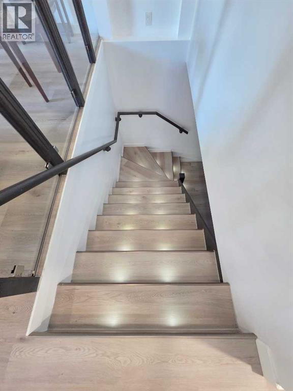
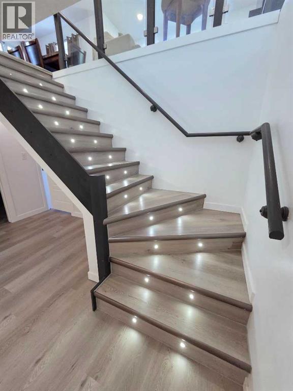
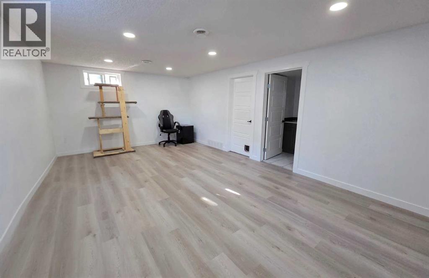
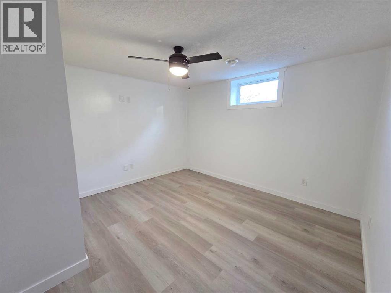
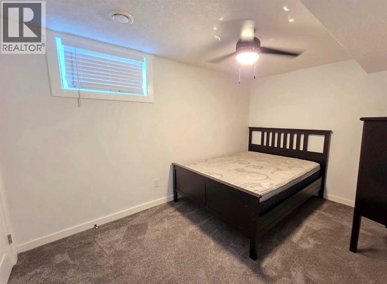
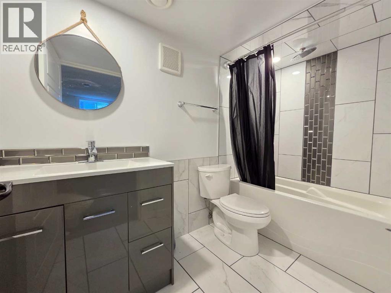
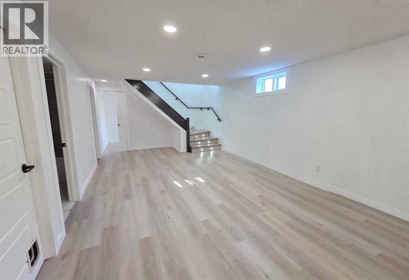
Beautiful home in desirable South Patterson, situated on a huge lot surrounded by absolutely gorgeous mature trees! With its open floor plan, generously sized rooms, and no wasted space, this home feels much larger than its square footage suggests.Extensive updates completed approximately six years ago include lighting, flooring, paint, bathrooms, cabinets, countertops, furnace, hot water on demand, basement stairs with integrated lighting, windows, and doors. The shingles were replaced in 2024, providing additional peace of mind.The main floor features a spacious kitchen and dining area that opens to the large living room, creating an inviting space for everyday living and entertaining. You’ll also find the primary bedroom complete with a walk-in closet and ensuite, an additional bedroom, and a full bathroom.The fully developed basement offers two more bedrooms, another full bathroom, a laundry room, and a spacious family room— plenty of room for the whole family.Outside, you’ll appreciate the newer siding, deck, and pressure-treated fence. Double gates provide convenient access for RV parking or storing your toys.With its fantastic South Patterson location, beautiful mature lot, and numerous updates, this home is definitely a must-see! (id:51989)
Features of 7314 Patterson Drive
- MLS® Number A2342742
- Price $372,500
- Bedrooms: 4
- Bathrooms: 3
- Square Footage: 910 sqft
- Property Type: House
- Community Name: South Patterson Place
- Amenities Near By Schools, Shopping
- Features See Remarks
- Parking Space Total 3
- Plan 7721128
Buildings
| Bathroom Total | 3 | Bedrooms Above Ground | 2 |
| Bedrooms Below Ground | 2 | Bedrooms Total | 4 |
| Appliances | Refrigerator, Dishwasher, Stove, Washer & Dryer | Architectural Style | Bi-level |
| Basement Development | Finished | Basement Type | Full (finished) |
| Constructed Date | 1978 | Construction Material | Wood Frame |
| Construction Style Attachment | Detached | Cooling Type | None |
| Flooring Type | Carpeted, Vinyl Plank | Foundation Type | Poured Concrete |
| Heating Type | Forced Air | Size Interior | 910 Sqft |
| Total Finished Area | 910 Sqft | Type | House |
Parking
| Parking Pad |
Land
| Acreage | No | Fence Type | Fence |
| Land Amenities | Schools, Shopping | Size Depth | 41.76 M |
| Size Frontage | 13.72 M | Size Irregular | 6329.00 |
| Size Total | 6329 Sqft|4,051 - 7,250 Sqft | Size Total Text | 6329 Sqft|4,051 - 7,250 Sqft |
| Zoning Description | Rg |
Rooms
| Level | Type | Length | Width | Dimensions |
|---|---|---|---|---|
| Basement | Bedroom | 13.00 Ft x 9.00 Ft | ||
| Basement | Bedroom | 12.00 Ft x 12.00 Ft | ||
| Basement | 4pc Bathroom | .00 Ft x .00 Ft | ||
| Main Level | Primary Bedroom | 11.00 Ft x 14.42 Ft | ||
| Main Level | Bedroom | 10.42 Ft x 8.00 Ft | ||
| Main Level | 3pc Bathroom | .00 Ft x .00 Ft | ||
| Main Level | 4pc Bathroom | Measurements not available |
Agents and Offices
- DJ Golden
- Office: RE/MAX Grande Prairie