

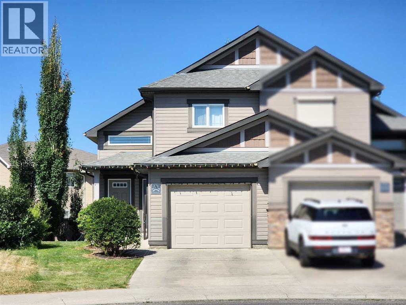
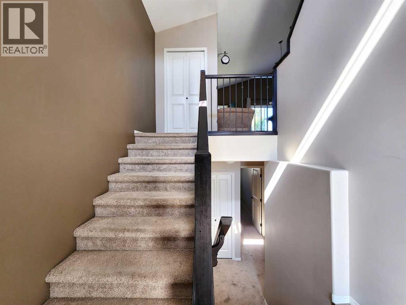
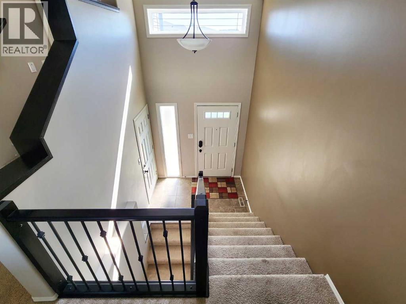
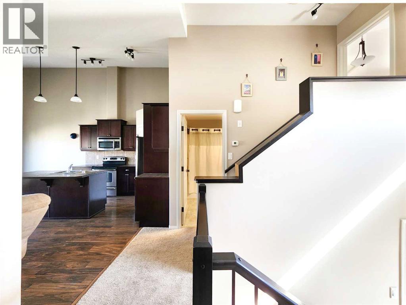
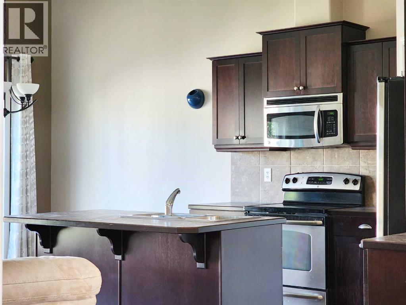
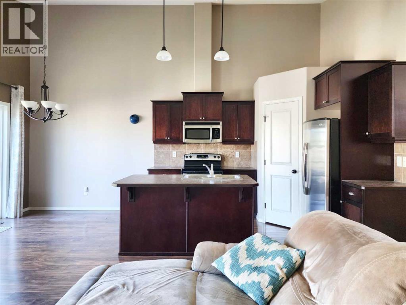
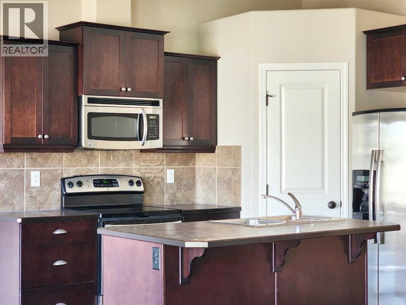
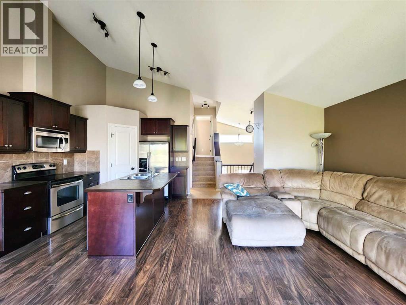
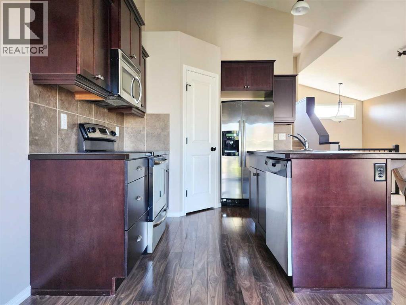
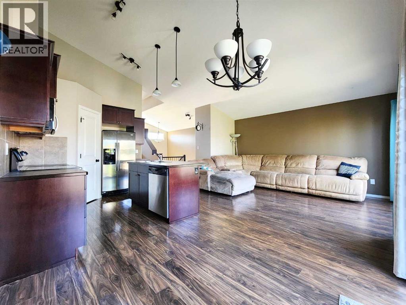
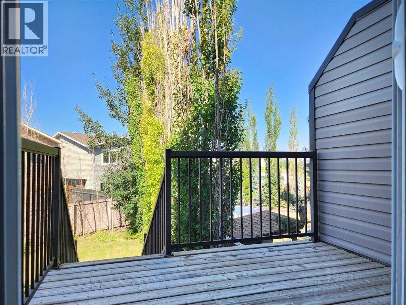
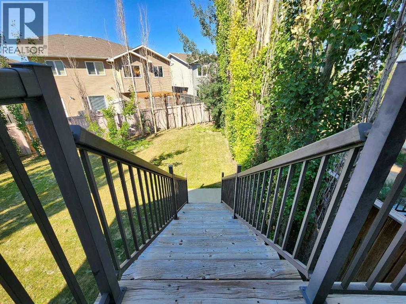
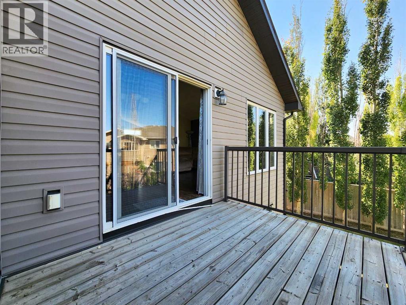
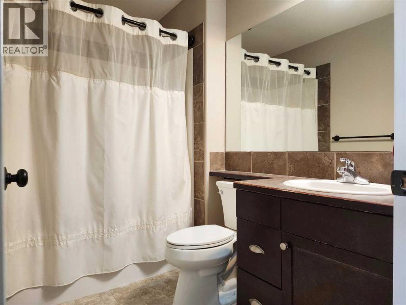
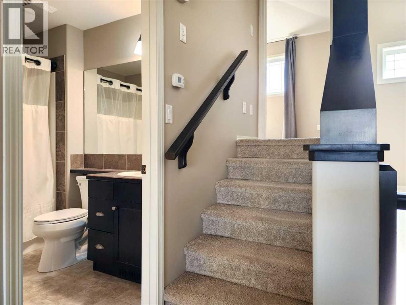
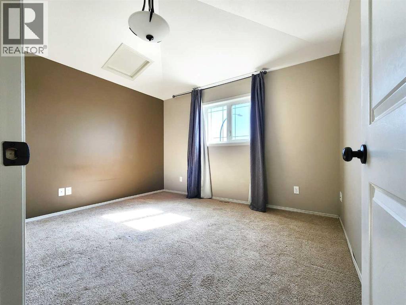
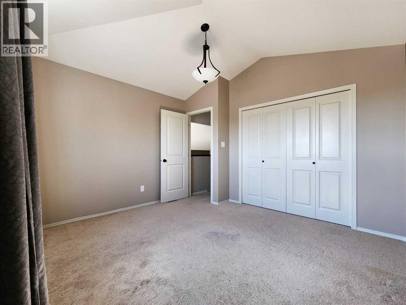
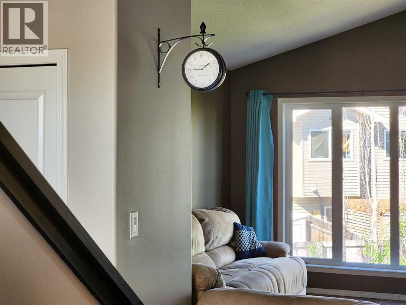
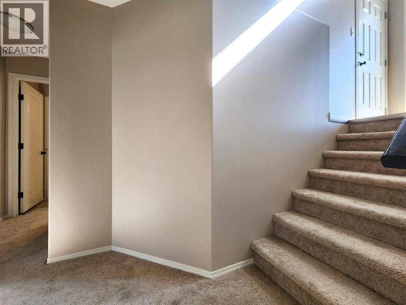
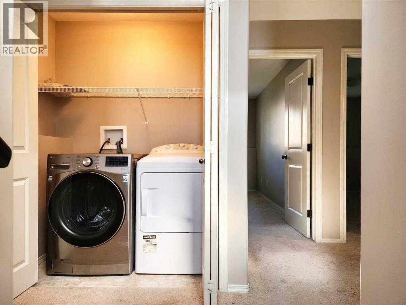
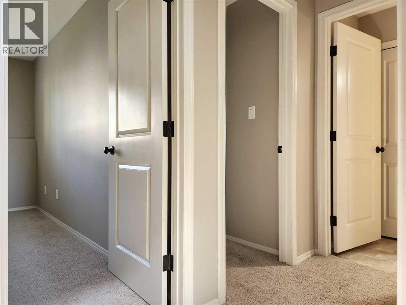
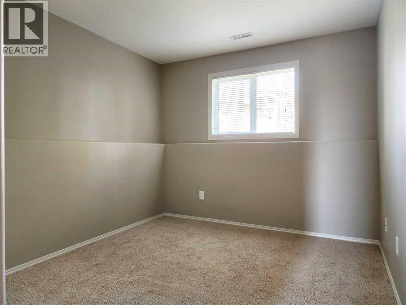
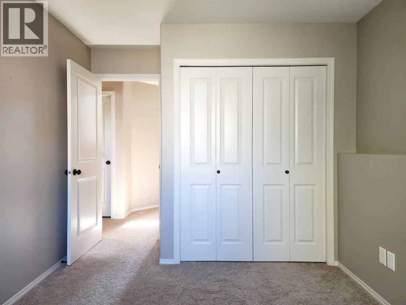
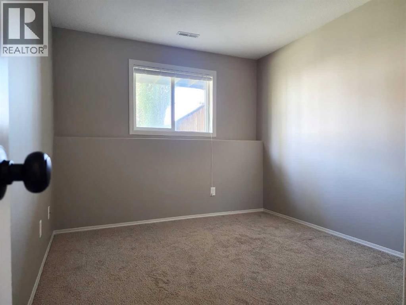
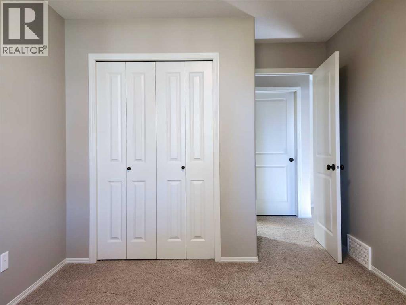
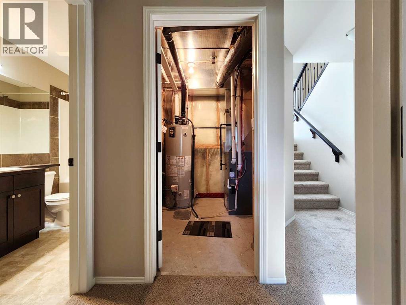
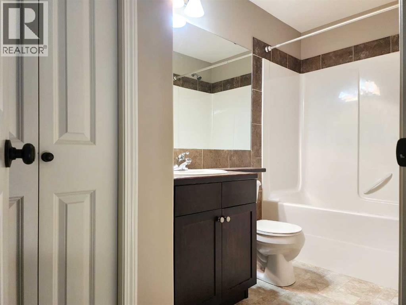
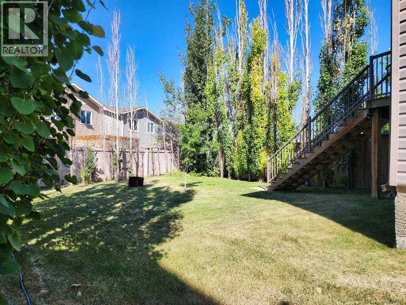
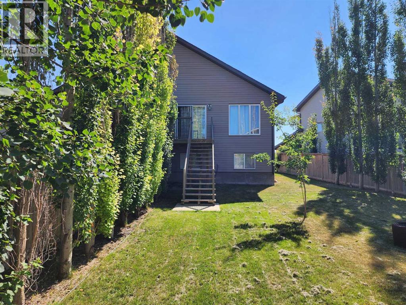
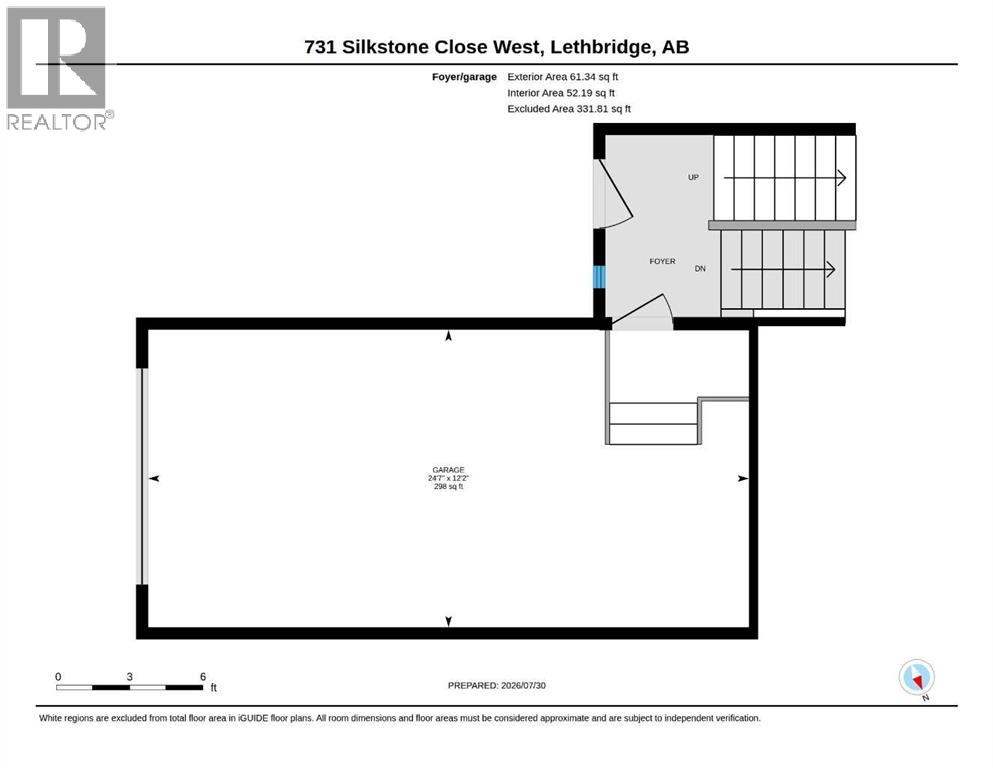
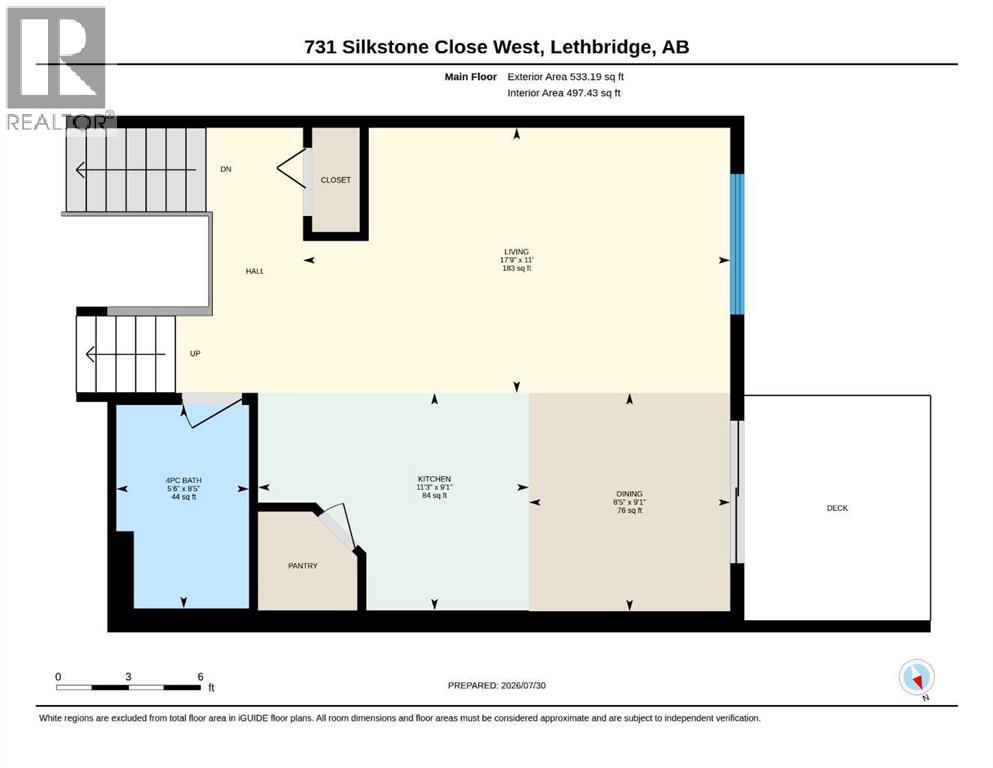
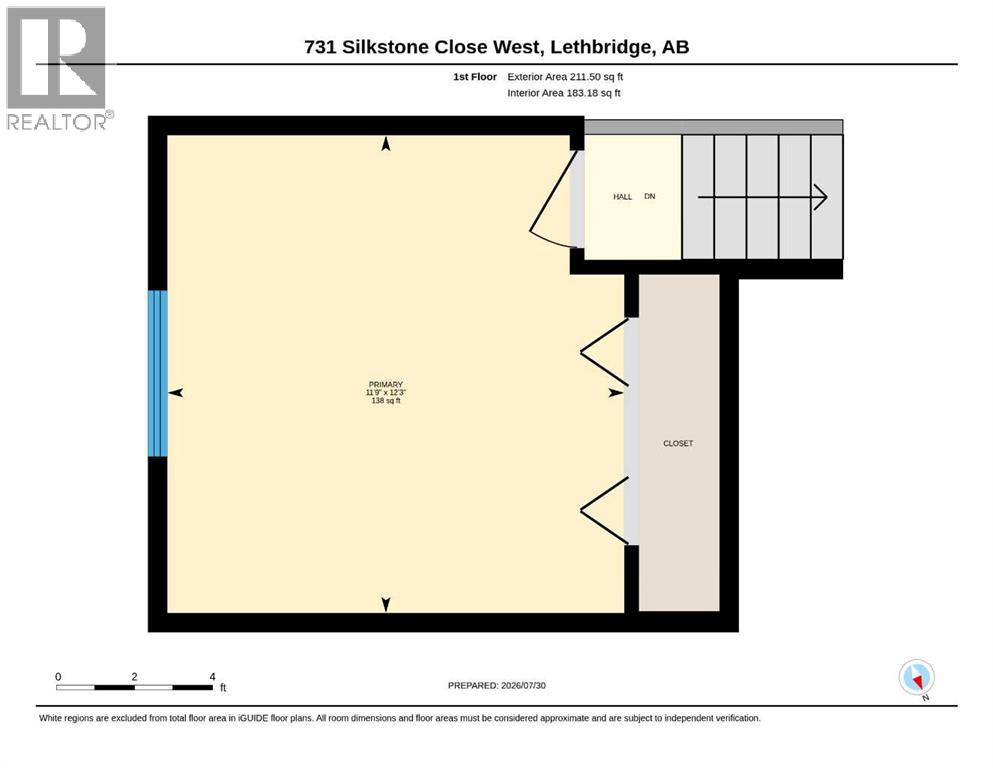
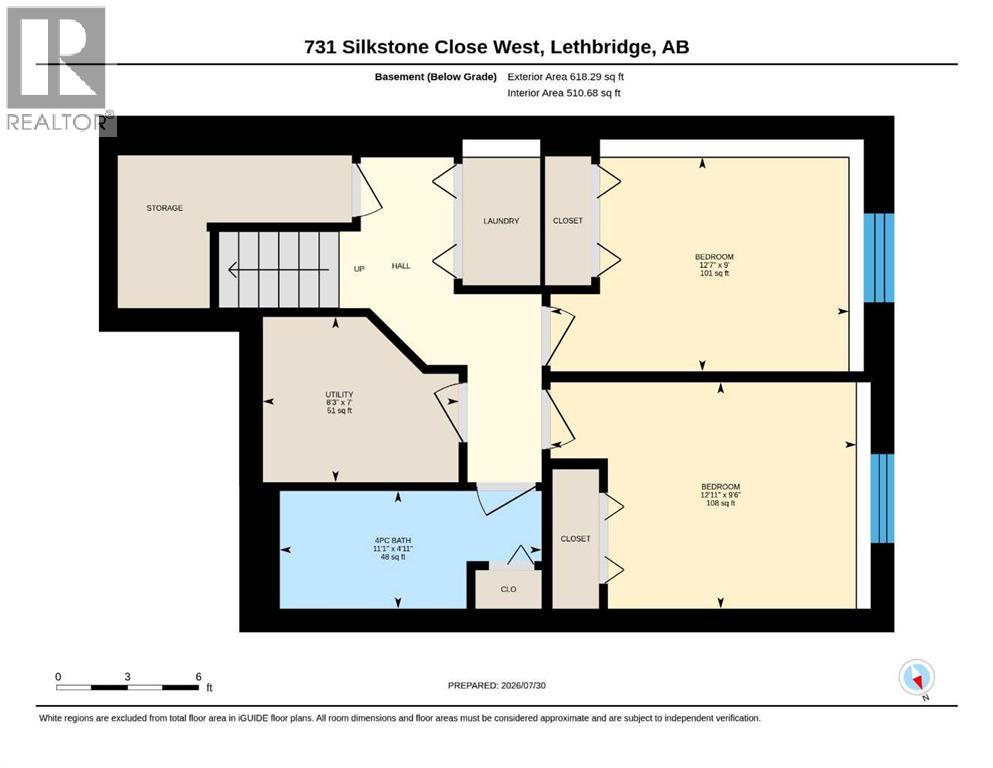
This charming half-duplex offers an affordable opportunity with no condo fees and a fantastic layout designed for comfortable living. The attached single-car garage adds convenience, while the huge pie-shaped yard provides exceptional outdoor space rarely found at this price point. Inside, the home is cute, cozy, and thoughtfully arranged, featuring a spacious kitchen with plenty of cabinets, a functional eating area with direct access to the deck, and a bright main living space. The standout feature is the large, private primary bedroom situated above the garage, creating a quiet retreat separate from the rest of the home. With three bedrooms in total and a full basement that includes two of them, there’s great flexibility for families, guests, or a home office. Located near schools, shopping, and everyday amenities, this property delivers both convenience and value. Immediate possession is available, making it an excellent option for anyone looking to move quickly. (id:51989)
Features of 731 Silkstone Close W
- MLS® Number A2333875
- Price $399,900
- Bedrooms: 3
- Bathrooms: 2
- Square Footage: 806 sqft
- Property Type: Duplex
- Community Name: Copperwood
- Amenities Near By Schools, Shopping
- Features No Smoking Home
- Parking Space Total 2
- Plan 0814784
- Structure Deck
Buildings
| Bathroom Total | 2 | Bedrooms Above Ground | 1 |
| Bedrooms Below Ground | 2 | Bedrooms Total | 3 |
| Appliances | Washer, Refrigerator, Dishwasher, Stove, Dryer | Basement Development | Finished |
| Basement Type | Full (finished) | Constructed Date | 2010 |
| Construction Material | Wood Frame | Construction Style Attachment | Semi-detached |
| Cooling Type | Central Air Conditioning | Exterior Finish | Vinyl Siding |
| Flooring Type | Carpeted | Foundation Type | Poured Concrete |
| Heating Fuel | Natural Gas | Heating Type | Forced Air |
| Stories Total | 2 | Size Interior | 806 Sqft |
| Total Finished Area | 806 Sqft | Type | Duplex |
Parking
| Attached Garage | 1 |
Land
| Acreage | No | Fence Type | Fence |
| Land Amenities | Schools, Shopping | Landscape Features | Landscaped, Lawn |
| Size Depth | 37.79 M | Size Frontage | 9.75 M |
| Size Irregular | 3968.00 | Size Total | 3968 Sqft|0-4,050 Sqft |
| Size Total Text | 3968 Sqft|0-4,050 Sqft | Zoning Description | R-37 |
Rooms
| Level | Type | Length | Width | Dimensions |
|---|---|---|---|---|
| Second Level | Primary Bedroom | 12.25 Ft x 11.75 Ft | ||
| Lower Level | 4pc Bathroom | .00 Ft x .00 Ft | ||
| Lower Level | Bedroom | 9.00 Ft x 12.58 Ft | ||
| Lower Level | Bedroom | 9.50 Ft x 12.92 Ft | ||
| Main Level | 4pc Bathroom | .00 Ft x .00 Ft | ||
| Main Level | Dining Room | 9.08 Ft x 8.42 Ft | ||
| Main Level | Kitchen | 9.08 Ft x 11.25 Ft | ||
| Main Level | Living Room | 11.00 Ft x 17.75 Ft |
Agents and Offices
- LOU BENIS
- Office: RE/MAX Real Estate - Lethbridge
What's Nearby
Similar Properties

766 Mt Sundance Lane W, Lethbridge, Alberta
- MLS® # A2326600
- JESSE SOMMERFELDT
- Maxwell Capital Realty - Lethbridge
78 Sunridge Boulevard W, Lethbridge, Alberta
- MLS® # A2327251
- Eric Dekens
- JUSTIN MYER
- Lethbridge Real Estate.com