

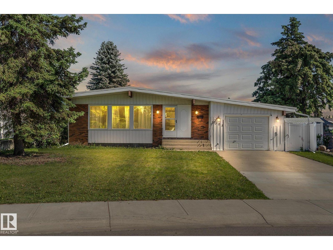
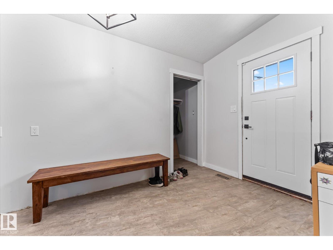
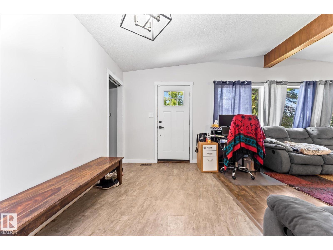
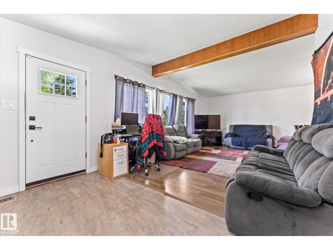
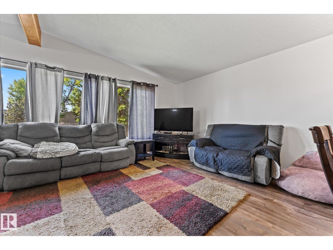
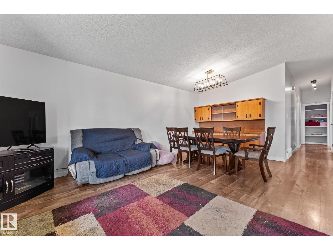
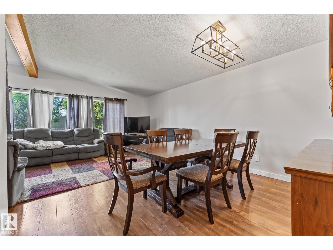
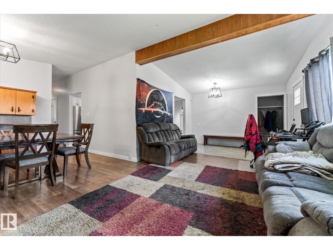
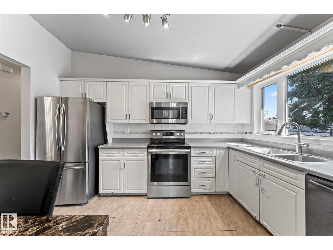
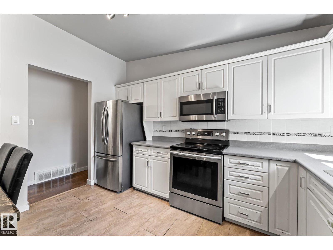
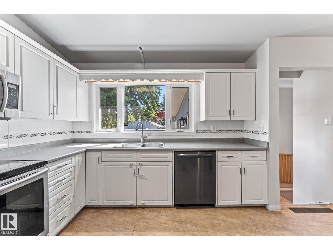
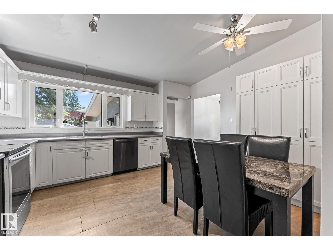
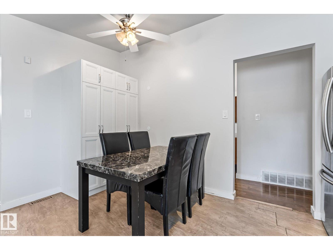
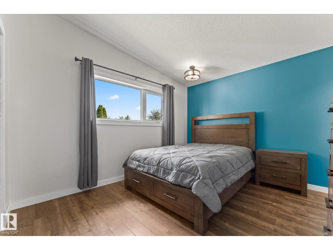
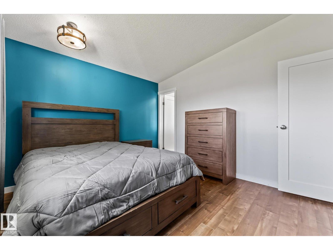
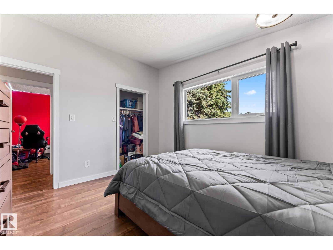
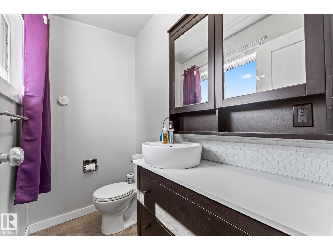
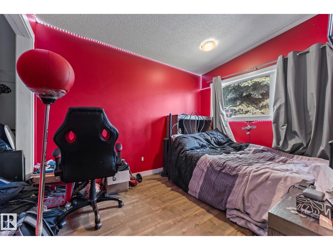
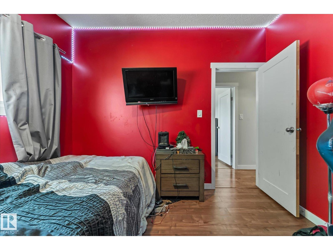
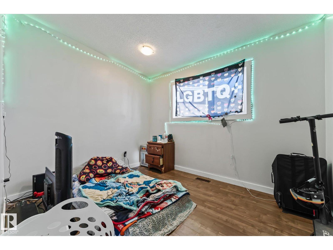
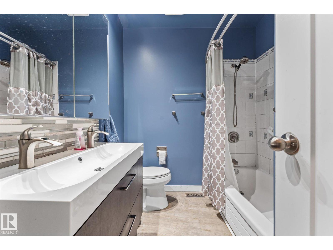
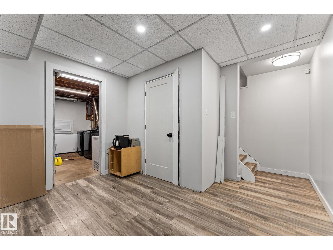
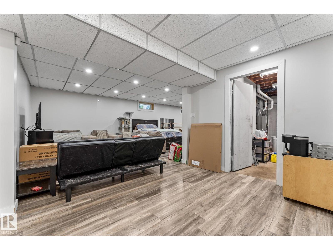
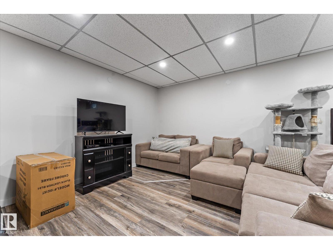
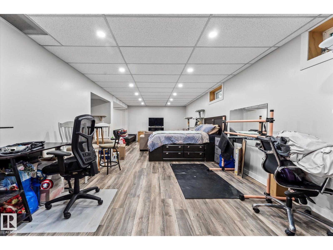
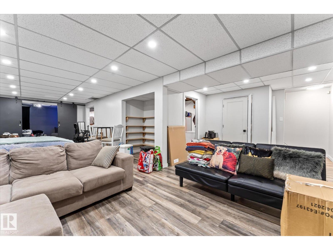
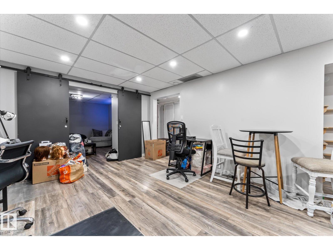
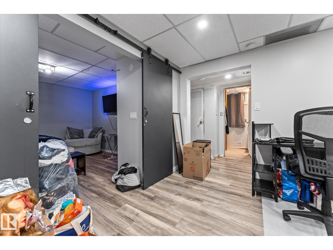
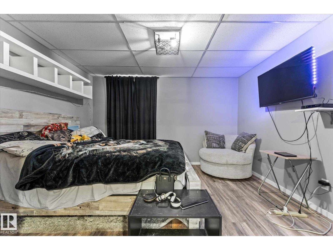
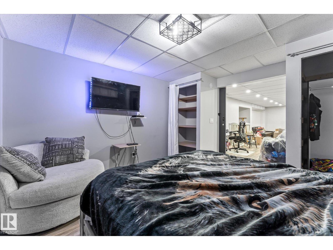
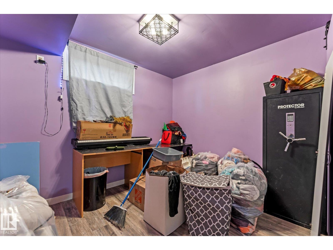
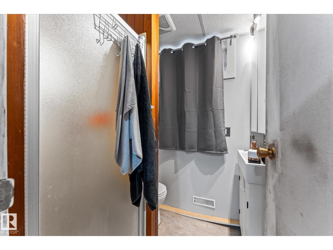
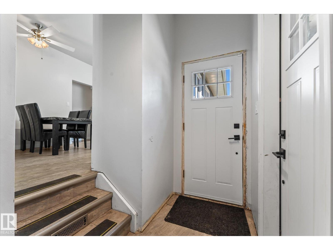
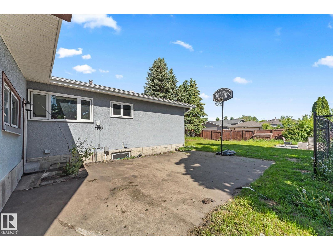
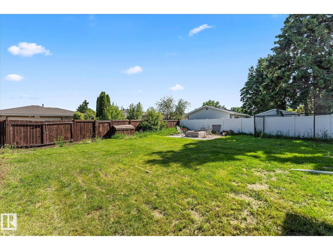
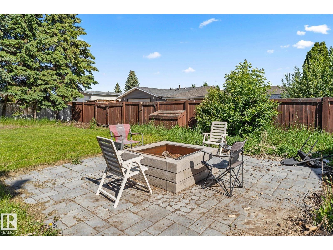
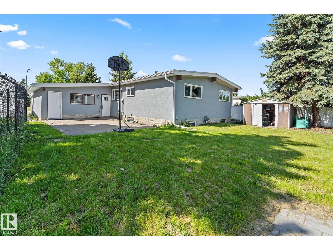
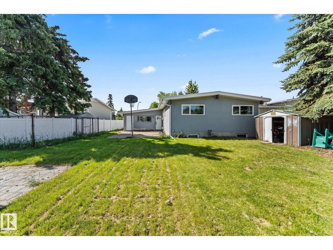
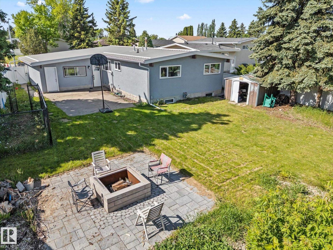
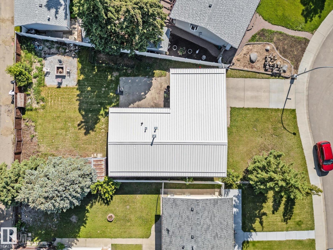
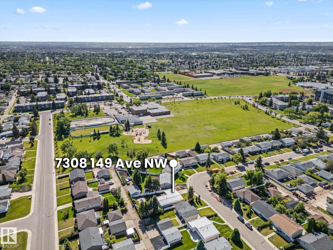
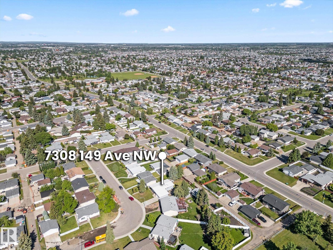
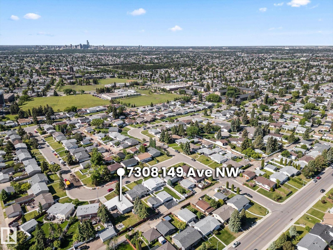
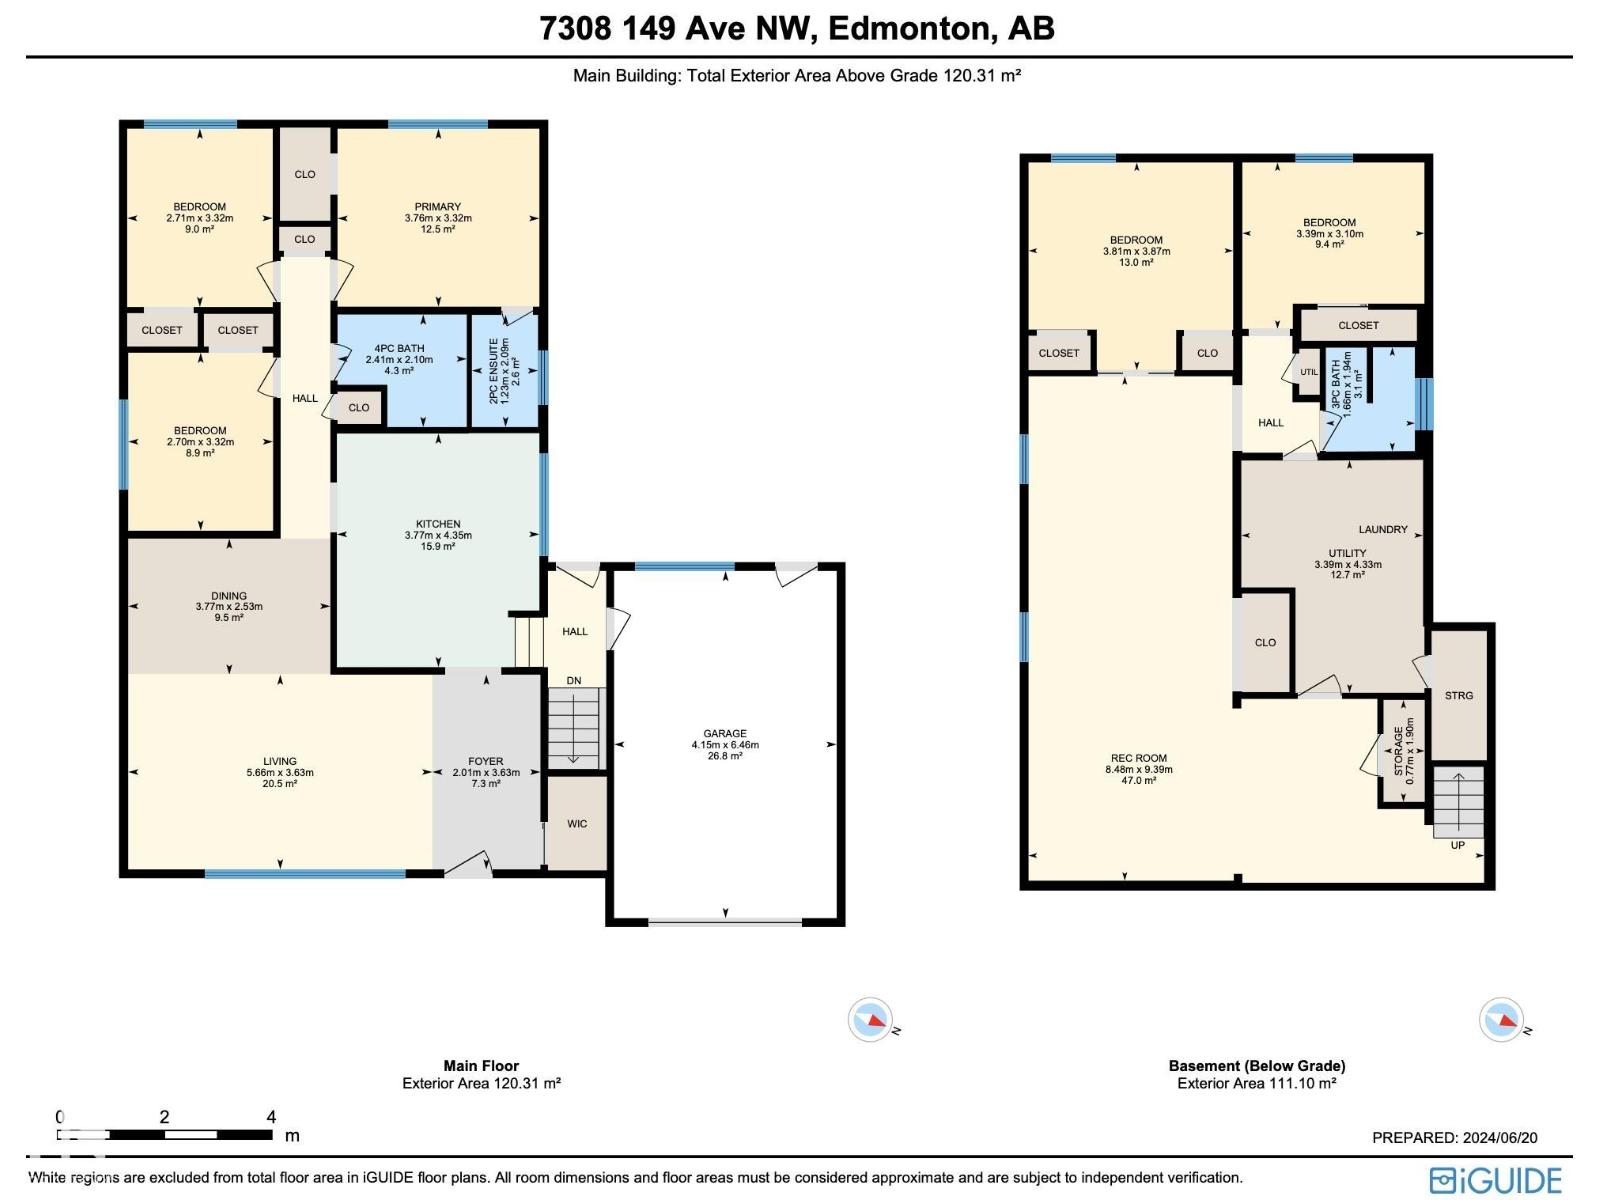
*** THIS HOUSE IS TERRIBLE AT FIRST IMPRESSIONS. *** There. We said it. No staging. No perfectly folded towels. No strategically placed bowl of lemons. The kids moved out...their STUFF didn't. It's cluttered. It's tired. Skip and keep scrolling if you need pretty pictures to recognize a good deal. BUT if you see VALUE underneath somebody else's mess? Dear Buyer, PAY ATTENTION: 1,294 sqft bungalow + FULLY FINISHED basement. 3+1 bedrooms. 2.5 baths. Central A/C. High-efficiency furnace. Newer HWT. METAL ROOF. Single attached garage + long driveway. Space to park your RV/5th wheel. OUT BACK? HUGE pie-shaped lot with fenced dog run + firepit, rear-alley access & potential for a future garage, shop or garden suite (subject to approvals). One of the CHEAPEST detached bungalows in the area! Instagram-Pretty? NOPE. LOADS of Potential? ABSOLUTELY. Bring vision. Bring a paintbrush. Maybe bring a dumpster for the renos. Live in it. Flip it. But don't skip it...Come see today! (id:51989)
Features of 7308 149 Av Nw
- MLS® Number E4511818
- Price $359,900
- Bedrooms: 4
- Bathrooms: 3
- Square Footage: 1295 sqft
- Property Type: House
- Neigbourhood: Kilkenny
- Amenities Near By Playground, Public Transit, Schools, Shopping
- Features Lane, No Smoking Home
- Structure Dog Run - Fenced In
Open House
This property has open houses!
October
10
Saturday
Starts at:
1:00 pm
Ends at:4:00 pm
Buildings
| Bathroom Total | 3 | Bedrooms Total | 4 |
| Appliances | Dishwasher, Dryer, Microwave Range Hood Combo, Refrigerator, Stove, Washer | Architectural Style | Bungalow |
| Basement Development | Finished | Basement Type | Full (finished) |
| Constructed Date | 1970 | Construction Style Attachment | Detached |
| Half Bath Total | 1 | Heating Type | Forced Air |
| Stories Total | 1 | Size Interior | 1295 Sqft |
| Type | House |
Parking
| R V | |
| Attached Garage |
Land
| Acreage | No | Fence Type | Fence |
| Land Amenities | Playground, Public Transit, Schools, Shopping | Size Irregular | 699.2 |
| Size Total | 699.2 M2 | Size Total Text | 699.2 M2 |
Rooms
| Level | Type | Length | Width | Dimensions |
|---|---|---|---|---|
| Basement | Family Room | Measurements not available | ||
| Basement | Bedroom 4 | Measurements not available | ||
| Basement | Laundry Room | Measurements not available | ||
| Main Level | Living Room | Measurements not available | ||
| Main Level | Dining Room | Measurements not available | ||
| Main Level | Kitchen | Measurements not available | ||
| Main Level | Primary Bedroom | Measurements not available | ||
| Main Level | Bedroom 2 | Measurements not available | ||
| Main Level | Bedroom 3 | Measurements not available |
Agents and Offices
- Justin E. Lafavor
- Office: Maxwell Challenge Realty