

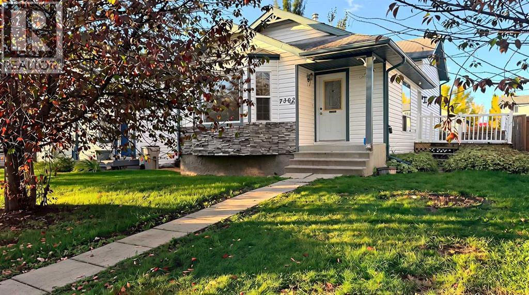
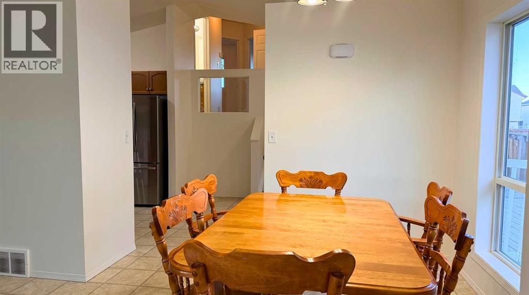
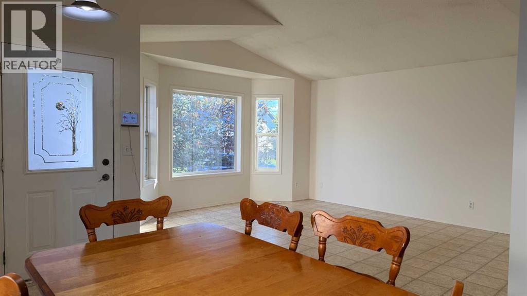
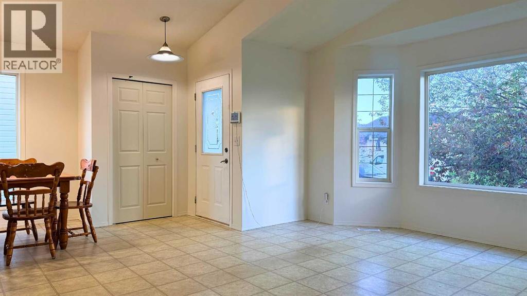
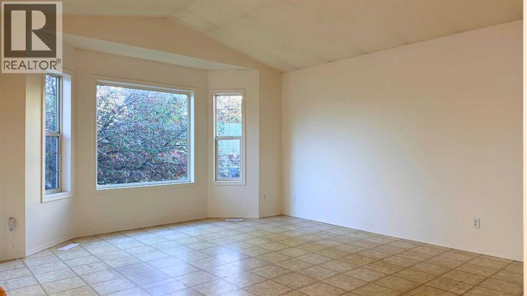
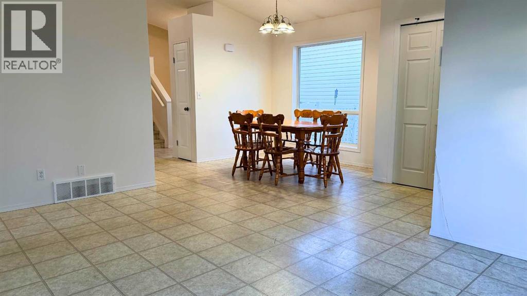
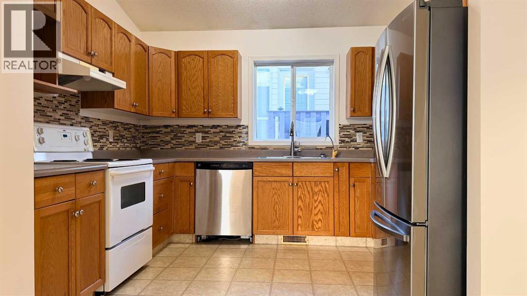
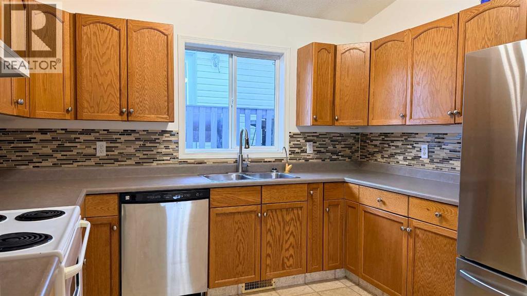
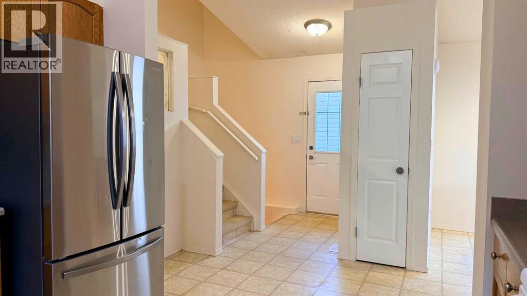
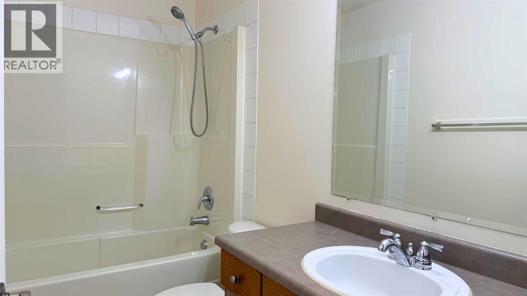
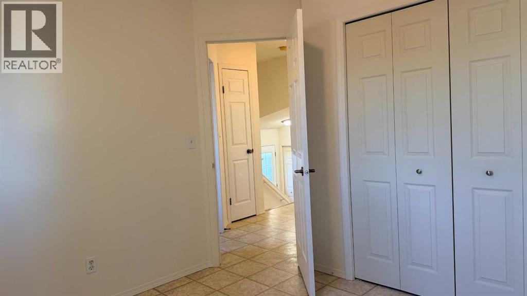
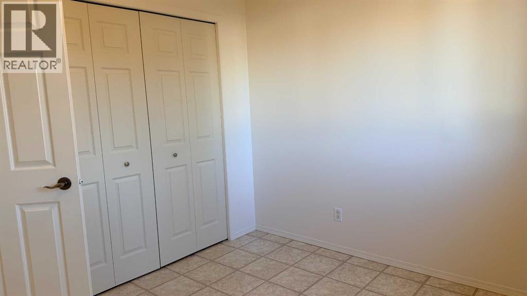
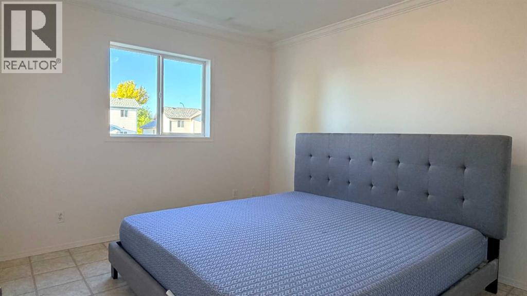
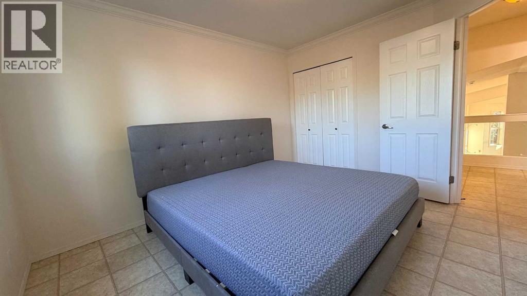
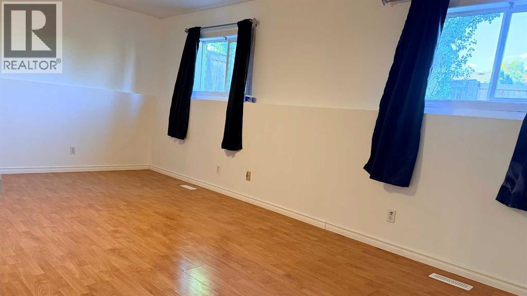
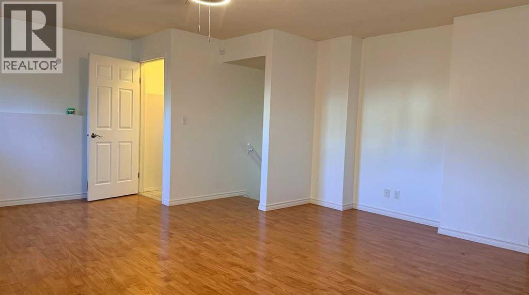
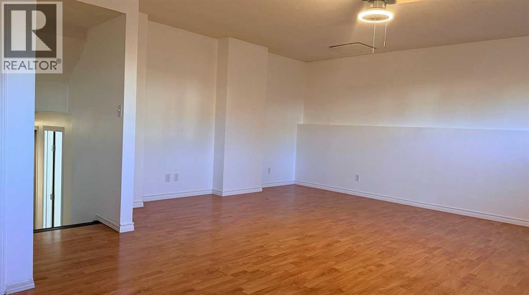
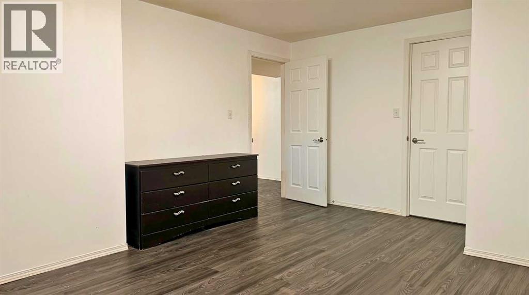
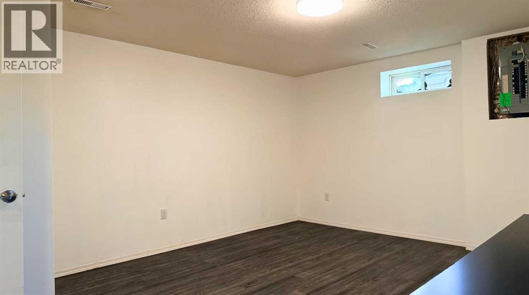
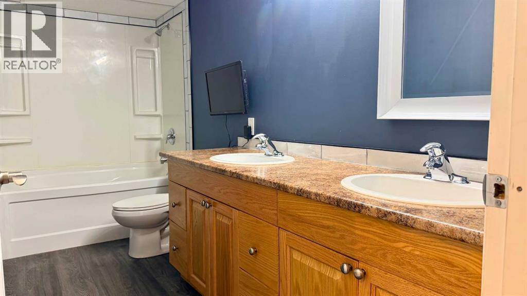
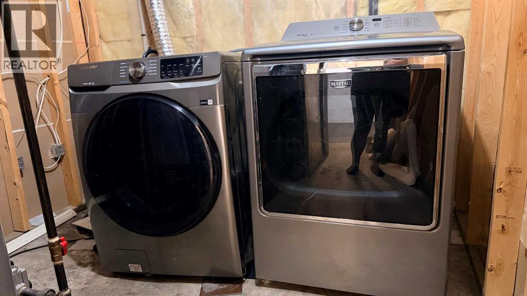
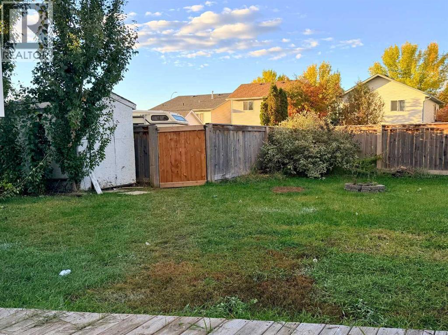
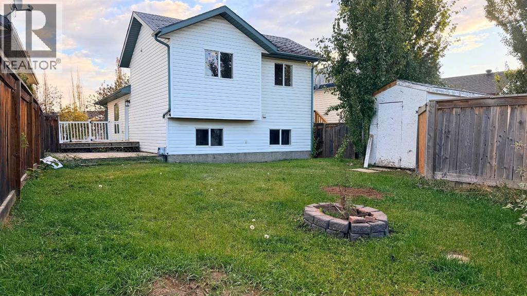
Welcome home! A charming covered front porch greets you as you step into this immaculate, carpet-free home offering a spacious and beautifully developed four-level layout. Bathed in natural light from abundant windows, the bright interior boasts fresh paint throughout and a super-functional flow.Storage is never an issue here, with generous closet space throughout plus extra hidden storage under the stairs. The main kitchen features a sleek tile backsplash and direct access to the back deck, while the upper level hosts a large primary suite complete with a walk-in closet. Relax in the massive 3rd-level family/TV room, or step down to the 4th level featuring a private bedroom, full bathroom, and laundry. All appliances are included, featuring a stainless steel fridge and front-load washer and dryer.Out back, your private oasis awaits on a nicely landscaped lot framed by mature trees in both the front and back yards. Enjoy entertaining on the 2-tier deck, relax by the fire pit, store your gear in the shed, and take advantage of the rear parking off the paved alley. Tucked into a quiet, family-friendly neighborhood less than a block from the local school, steps from shopping and dining, and offering direct backyard views of the Eastlink Centre! (id:51989)
Features of 7302 104a Street
- MLS® Number A2349237
- Price $319,000
- Bedrooms: 3
- Bathrooms: 2
- Square Footage: 913 sqft
- Property Type: House
- Community Name: Mission Heights
- Amenities Near By Playground, Schools, Shopping
- Parking Space Total 2
- Plan 9825185
- Structure Deck
Buildings
| Bathroom Total | 2 | Bedrooms Above Ground | 2 |
| Bedrooms Below Ground | 1 | Bedrooms Total | 3 |
| Appliances | Refrigerator, Dishwasher, Stove, Window Coverings, Washer & Dryer | Architectural Style | Bi-level |
| Basement Development | Finished | Basement Type | Full (finished) |
| Constructed Date | 1999 | Construction Style Attachment | Detached |
| Cooling Type | None | Exterior Finish | Vinyl Siding |
| Flooring Type | Laminate, Linoleum | Foundation Type | Poured Concrete |
| Heating Fuel | Natural Gas | Heating Type | Forced Air |
| Size Interior | 913 Sqft | Total Finished Area | 913 Sqft |
| Type | House |
Parking
| Parking Pad |
Land
| Acreage | No | Fence Type | Fence |
| Land Amenities | Playground, Schools, Shopping | Landscape Features | Landscaped |
| Size Depth | 33.56 M | Size Frontage | 10.68 M |
| Size Irregular | 4179.00 | Size Total | 4179 Sqft|4,051 - 7,250 Sqft |
| Size Total Text | 4179 Sqft|4,051 - 7,250 Sqft | Zoning Description | Rs |
Rooms
| Level | Type | Length | Width | Dimensions |
|---|---|---|---|---|
| Second Level | Primary Bedroom | 1.08 Ft x 1.08 Ft | ||
| Basement | Bedroom | 1.08 Ft x 1.08 Ft | ||
| Basement | 4pc Bathroom | Measurements not available | ||
| Lower Level | Family Room | 1.08 Ft x 1.08 Ft | ||
| Main Level | Kitchen | 1.08 Ft x 1.08 Ft | ||
| Main Level | Living Room | 1.08 Ft x 1.08 Ft | ||
| Main Level | Dining Room | 1.08 Ft x 1.08 Ft | ||
| Upper Level | Bedroom | 1.08 Ft x 1.08 Ft | ||
| Upper Level | 4pc Bathroom | .00 Ft x .00 Ft |
Agents and Offices
- Brenton Krol
- John Krol
- Office: Royal LePage - The Realty Group