

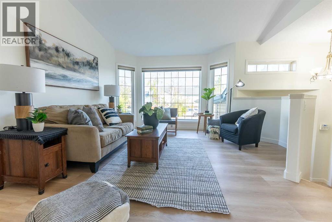
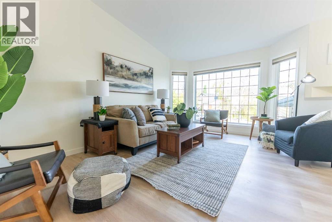
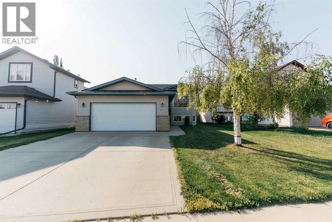

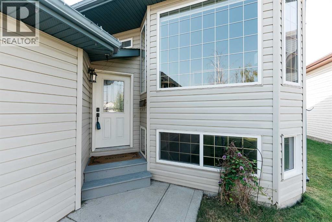
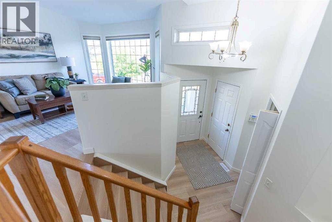
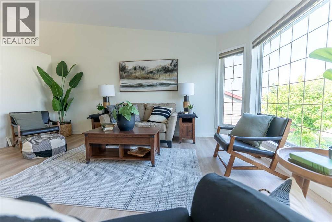
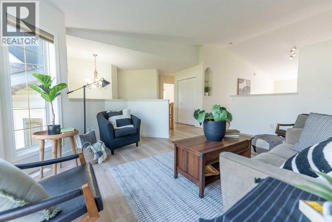

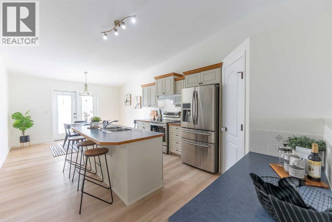
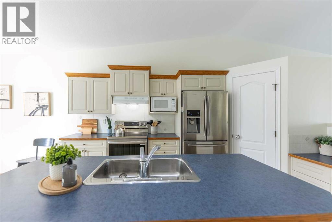
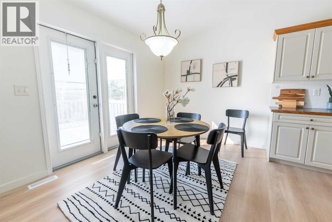
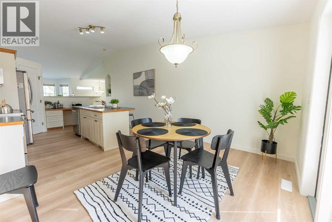
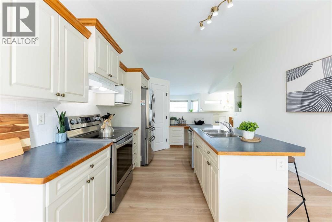
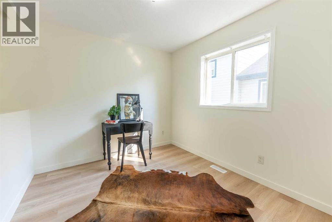
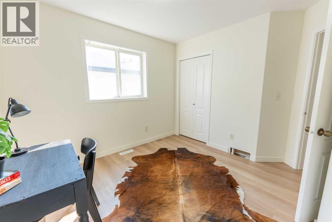
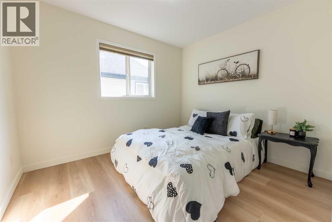
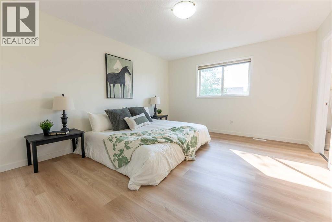
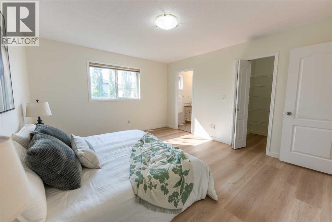
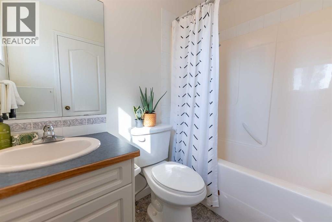
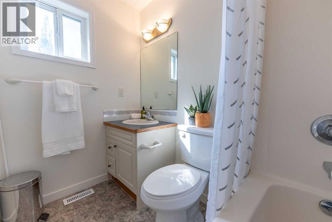
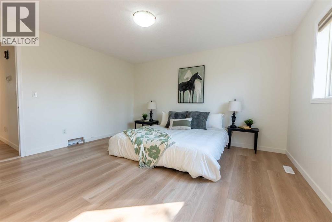
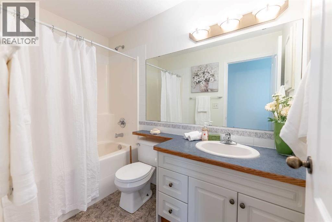
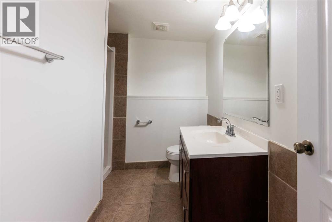
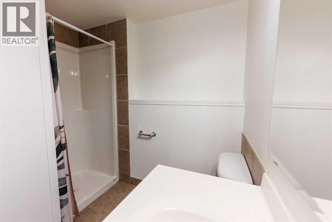
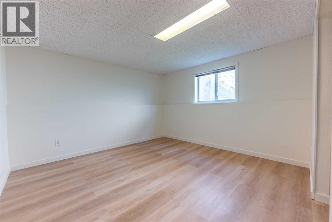
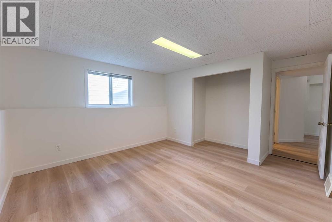
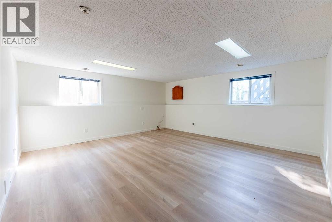
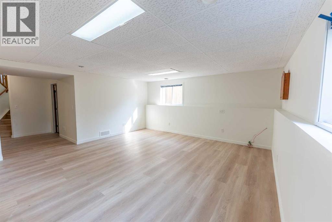
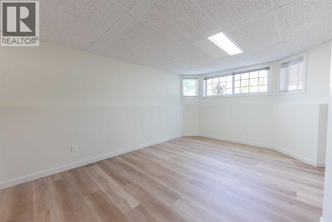
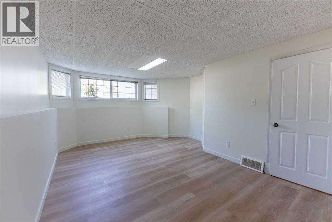
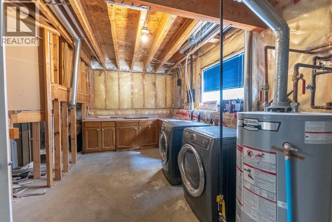
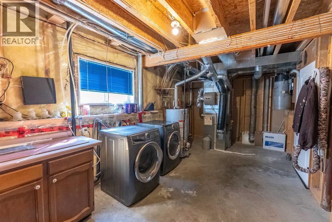
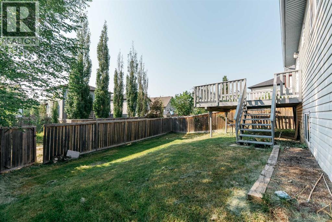
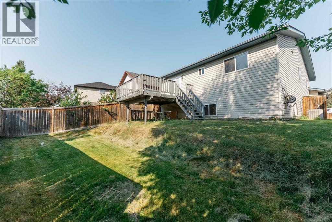
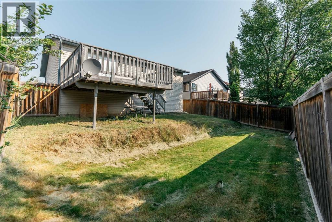
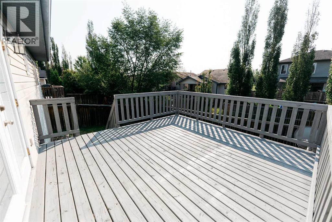
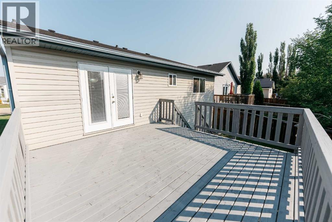
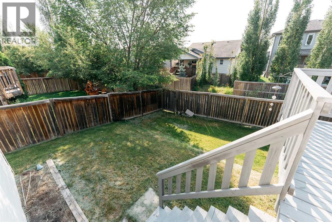
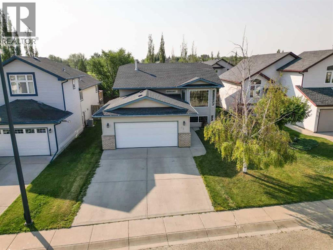
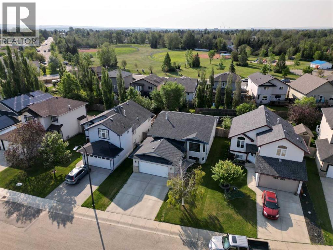
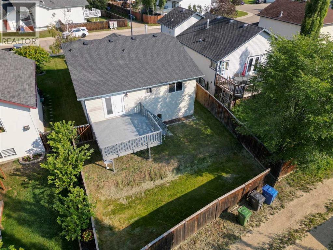
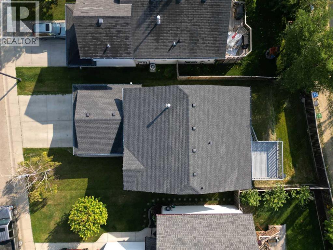
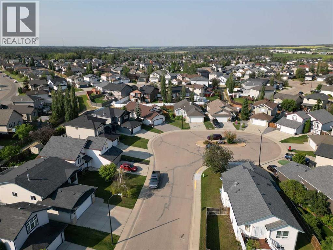
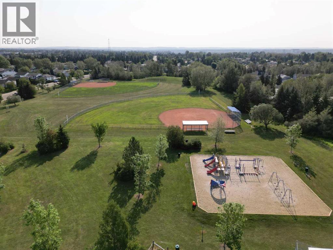
OPEN HOUSE, SATURDAY, AUGUST 22 from 2 - 4 PM Nestled on a quiet Close, surrounded by wonderful neighbors, this fully refreshed home offers the ultimate turn-key lifestyle with quick access to the QE2, beautiful parks, and a vibrant local community. The location is incredibly convenient, sitting just minutes away from major shopping centers, restaurants and coffee shops. Inside, the bright, expansive main level has been beautifully modernized with stunning new white-oak luxury vinyl plank flooring, fresh paint, and crisp new trim throughout. At the heart of the home is a gorgeous kitchen featuring abundant cabinetry, a dedicated pantry, a built-in workstation, and a breakfast bar that opens seamlessly to a bright dining area. From there, French doors lead to a large sun deck and a massive backyard, creating an ideal setup for indoor-outdoor entertaining.Designed with an intelligent layout for a growing family, the property boasts five spacious bedrooms and three pristine bathrooms, including a generous primary sanctuary complete with a deep walk-in closet and a full four-piece ensuite. So many updates, just move right in and enjoy. Look no further, this is the one. It's a Great Home Isn't It! Shouldn't It Be Yours? (id:51989)
Features of 73 Ogilvie Close
- MLS® Number A2334330
- Price $492,777
- Bedrooms: 5
- Bathrooms: 3
- Square Footage: 1260 sqft
- Property Type: House
- Community Name: Oriole Park West
- Amenities Near By Park, Playground, Shopping
- Features Cul-de-sac, Back Lane
- Parking Space Total 4
- Plan 0125925
- Structure Deck
Live Streams
This property has online live streams scheduled!
August
24
Monday
August
25
Tuesday
August
26
Wednesday
August
27
Thursday
August
28
Friday
Buildings
| Bathroom Total | 3 | Bedrooms Above Ground | 3 |
| Bedrooms Below Ground | 2 | Bedrooms Total | 5 |
| Appliances | Dishwasher, Stove, Washer & Dryer | Architectural Style | Bi-level |
| Basement Development | Finished | Basement Type | Full (finished) |
| Constructed Date | 2002 | Construction Material | Wood Frame |
| Construction Style Attachment | Detached | Cooling Type | Central Air Conditioning |
| Exterior Finish | Vinyl Siding | Flooring Type | Linoleum, Tile, Vinyl Plank |
| Foundation Type | Poured Concrete | Heating Fuel | Natural Gas |
| Heating Type | Forced Air | Stories Total | 1 |
| Size Interior | 1260 Sqft | Total Finished Area | 1260 Sqft |
| Type | House |
Parking
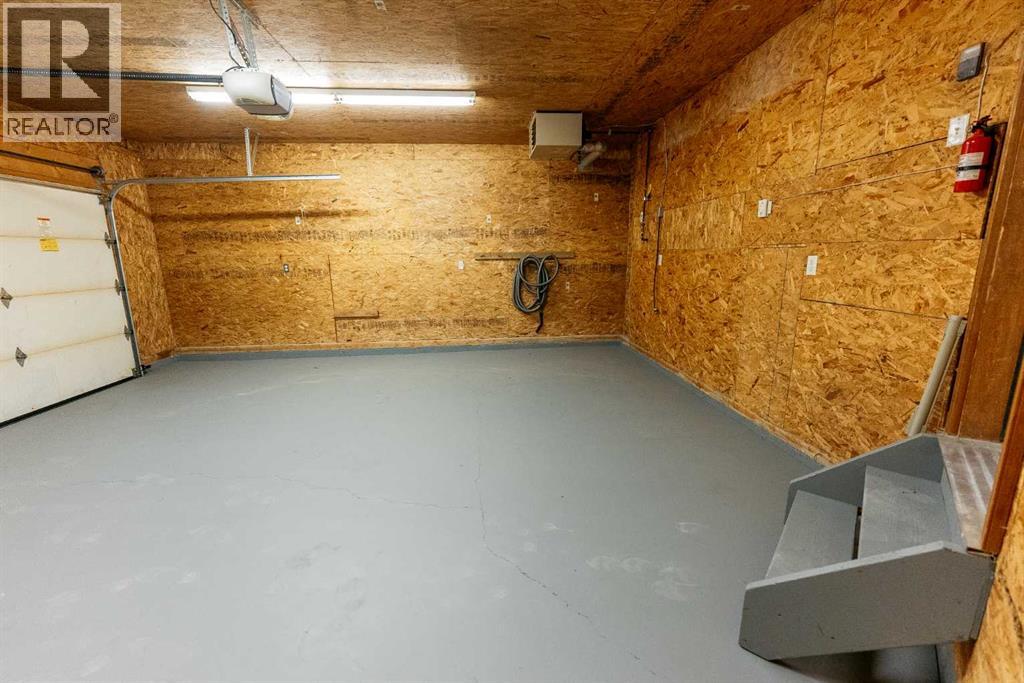
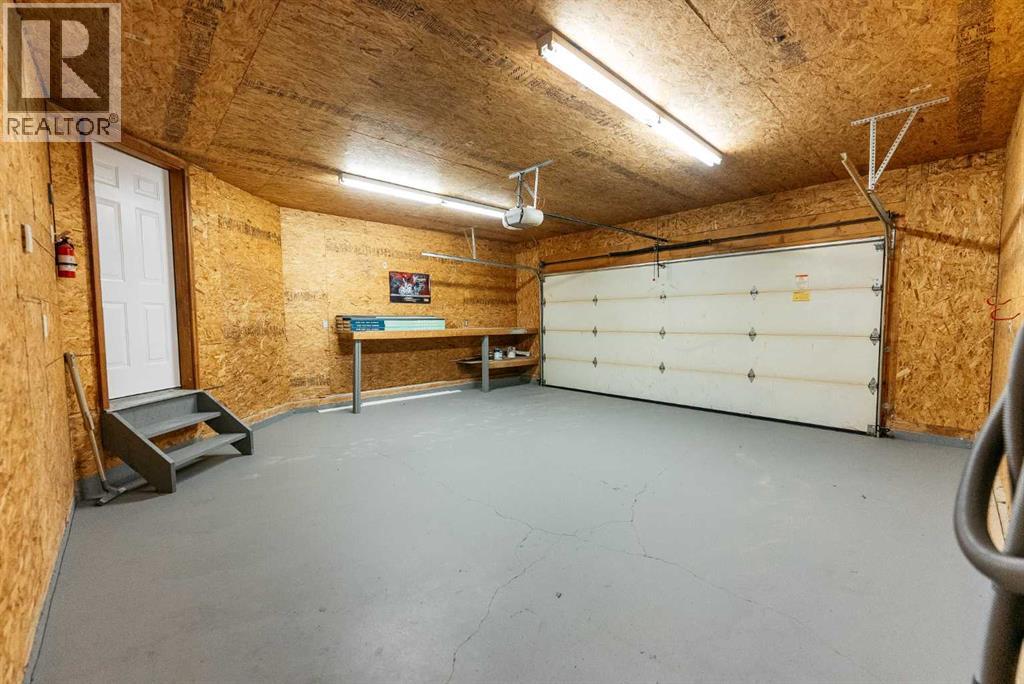
| Attached Garage | 2 |
| Garage | |
| Heated Garage |
Land
| Acreage | No | Fence Type | Fence |
| Land Amenities | Park, Playground, Shopping | Landscape Features | Lawn |
| Size Depth | 35.96 M | Size Frontage | 13.41 M |
| Size Irregular | 5184.00 | Size Total | 5184 Sqft|4,051 - 7,250 Sqft |
| Size Total Text | 5184 Sqft|4,051 - 7,250 Sqft | Zoning Description | R-l |
Rooms
| Level | Type | Length | Width | Dimensions |
|---|---|---|---|---|
| Basement | Family Room | 17.17 Ft x 16.58 Ft | ||
| Basement | Bedroom | 16.00 Ft x 13.25 Ft | ||
| Basement | Bedroom | 12.33 Ft x 12.00 Ft | ||
| Basement | 3pc Bathroom | Measurements not available | ||
| Main Level | Living Room | 16.58 Ft x 13.75 Ft | ||
| Main Level | Kitchen | 14.58 Ft x 12.75 Ft | ||
| Main Level | Dining Room | 8.25 Ft x 12.75 Ft | ||
| Main Level | Primary Bedroom | 14.25 Ft x 12.50 Ft | ||
| Main Level | 4pc Bathroom | Measurements not available | ||
| Main Level | Bedroom | 10.42 Ft x 9.00 Ft | ||
| Main Level | Bedroom | 10.17 Ft x 8.25 Ft | ||
| Main Level | 4pc Bathroom | Measurements not available |
Agents and Offices
- Penny Kander
- Bryce Kander
- Office: Realty Executives Alberta Elite