About
73 Morningside Circle
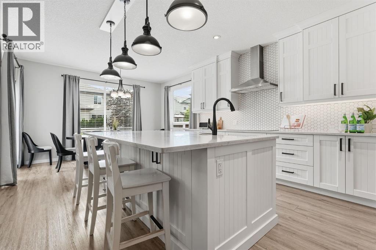
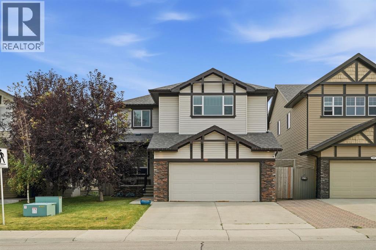
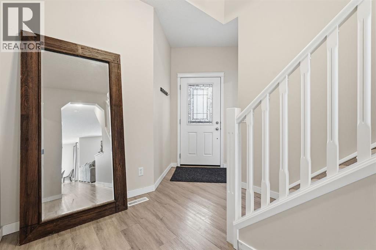
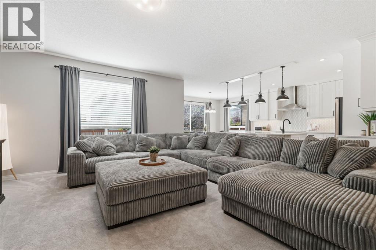
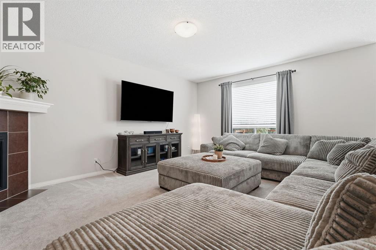
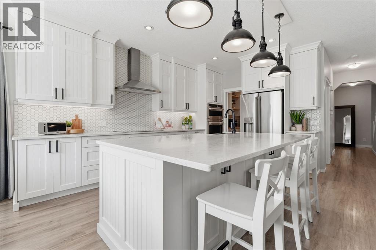
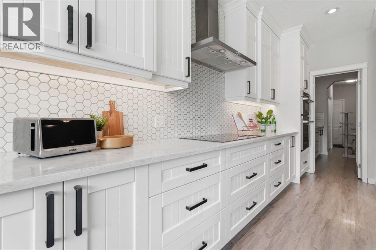
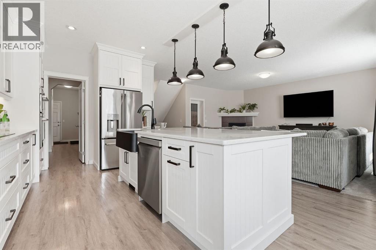
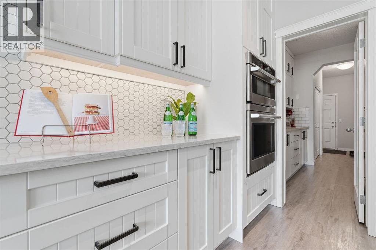
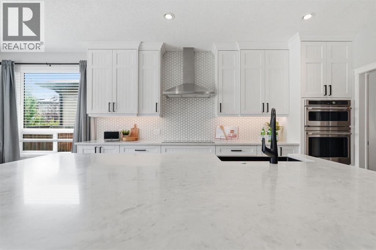
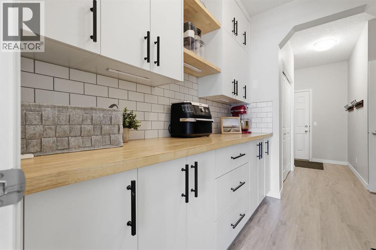
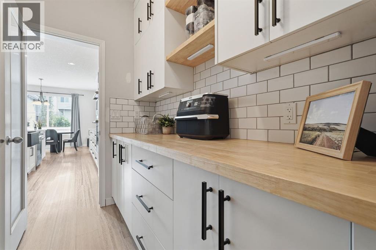
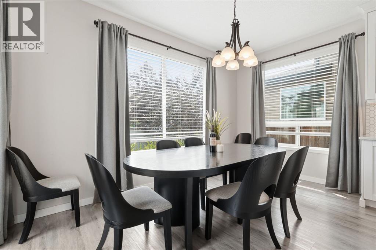
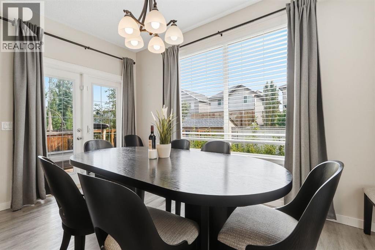
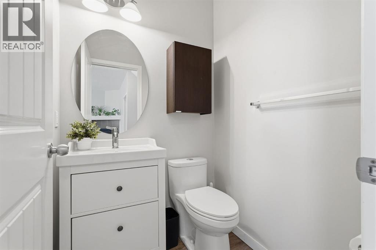
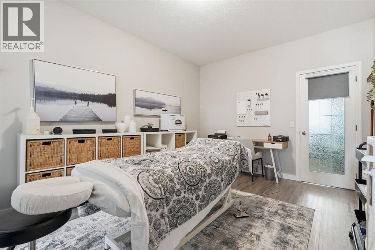
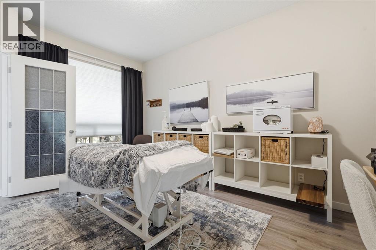
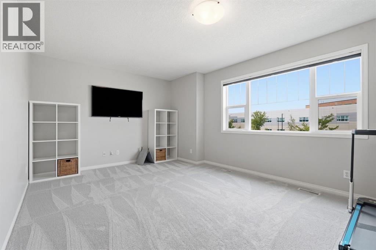
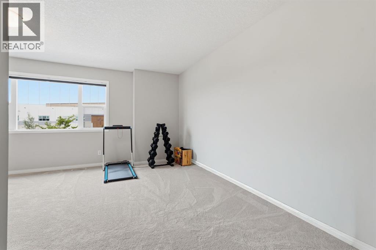
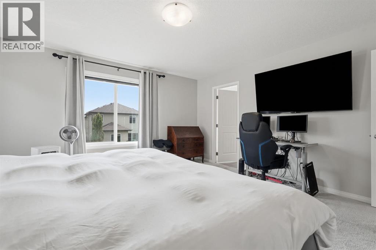
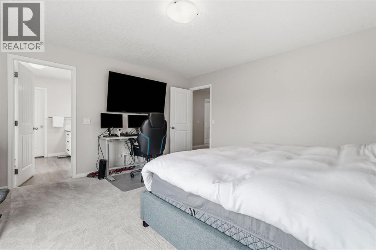
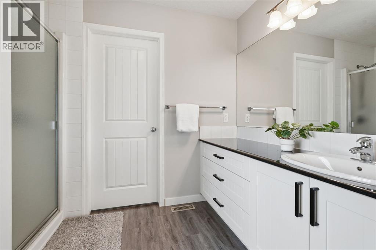
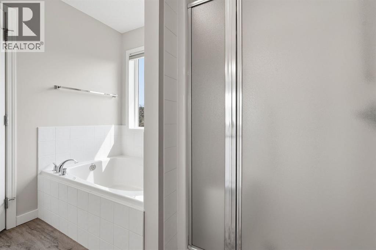
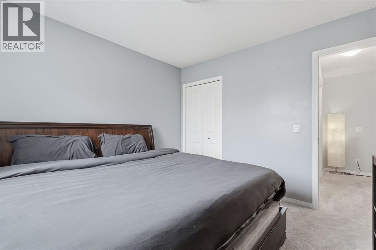
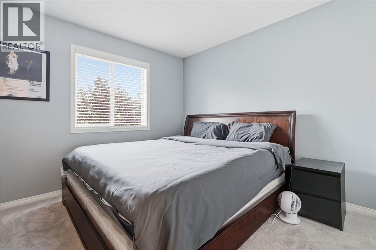
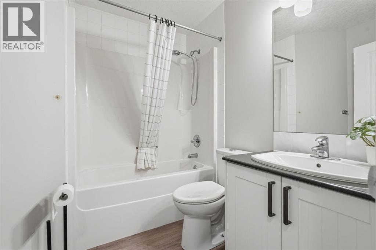
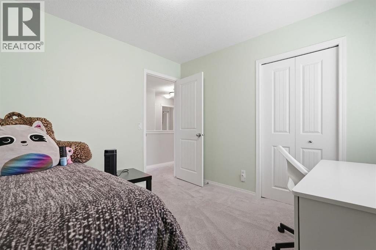
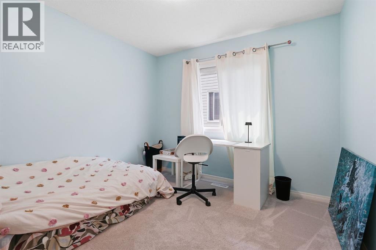
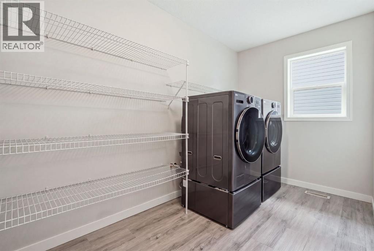
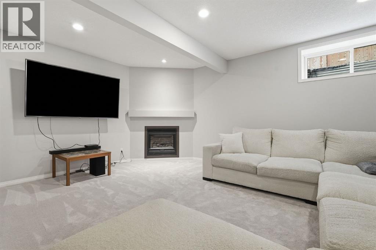
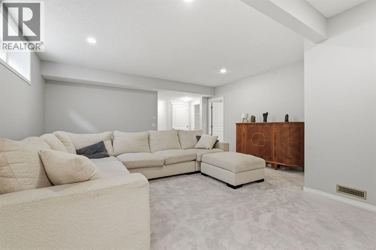
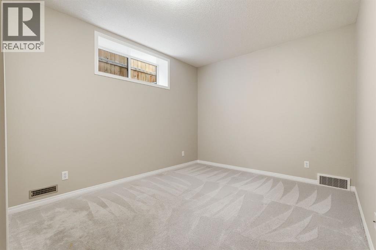
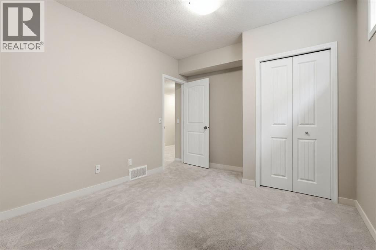
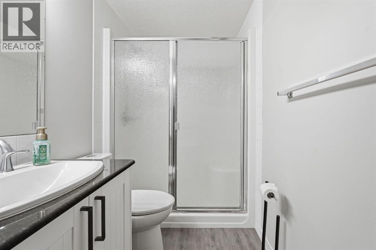
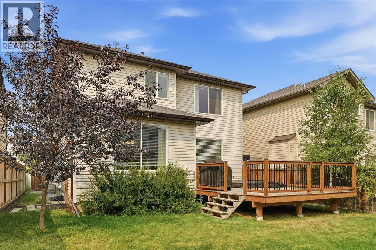
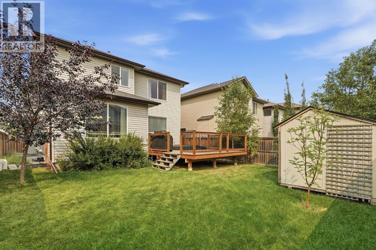
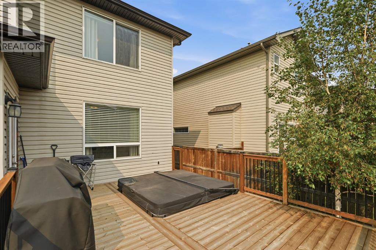
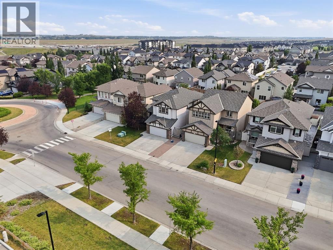
RARE OPPORTUNITY TO OWN A FULLY RENOVATED 6 BEDROOM HOME. Completely renovated from top to bottom and offering over 2,600 sq ft of developed living space, this 6-bedroom, 4-bathroom home was thoughtfully redesigned to deliver exceptional space, function and comfort for everyday life. With three distinct living areas, two laundry rooms and extensive upgrades throughout, there is room here for a large family, multi-generational living, working from home and everything that comes with a busy household.At the heart of the main floor is a beautifully finished kitchen featuring premium Layne custom cabinetry, a substantial oversized island and a walk-in butler’s pantry providing incredible prep space and storage. The kitchen opens naturally into the main living area, where the first of two gas fireplaces creates a warm gathering space, while durable luxury vinyl plank flooring carries throughout the main level. Also tucked away on this floor is a private office/den with sound-dampening insulation for added quiet and roughed-in water lines, creating flexibility for a future wet bar, salon or home-based professional space.The thoughtful upgrades continue throughout the home with custom Layne bathroom vanities, ultra-soft Mohawk SmartStrand carpeting with upgraded premium underlay in the bedrooms and on the stairs, additional attic insulation and insulated interior walls for improved comfort and sound control. Two separate laundry rooms—one upstairs near the bedrooms and another in the basement—make day-to-day life considerably easier.The professionally finished lower level was constructed with a raised wood subfloor for a warmer, softer feel underfoot and provides additional living space anchored by the home’s second gas fireplace. Dual furnaces and independent thermostat control dedicated to the basement allow for more precise year-round climate control throughout the home.Outside, a brand-new custom-built deck extends the living space into the backyard and is com plemented by a premium 8-person MasterSpas hot tub. An oversized double attached garage provides additional room for larger vehicles, a workbench, storage and seasonal gear.Located close to shopping, schools, parks, amenities and transit access, this extensively renovated home combines more than 2,600 sq ft of developed living space with 6 spacious bedrooms, 4 full bathrooms, 3 living areas and the kind of practical upgrades that make a noticeable difference in how a home actually functions. This is a home with space for everyone—and then some. BOOK YOUR PRIVATE VIEWING TODAY (id:51989)