

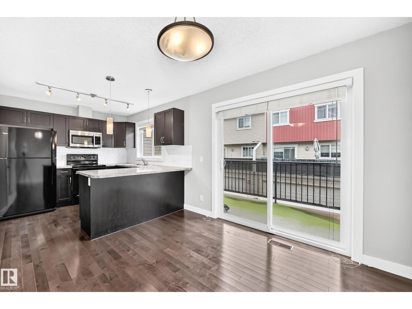
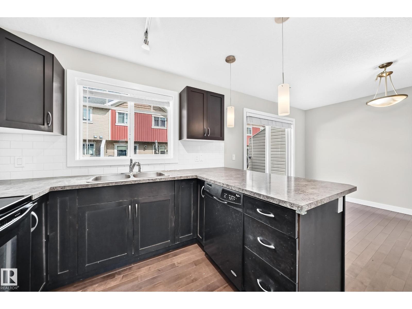
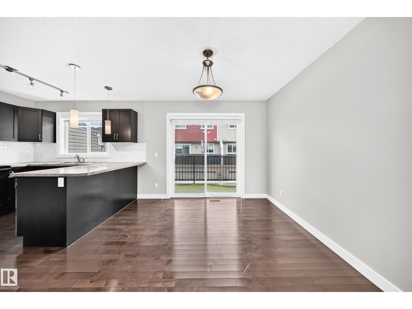
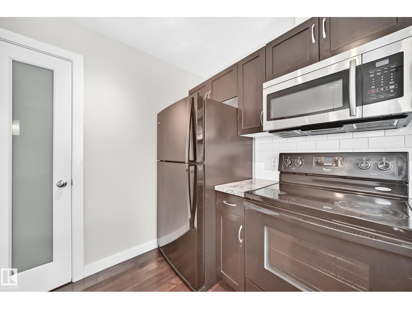

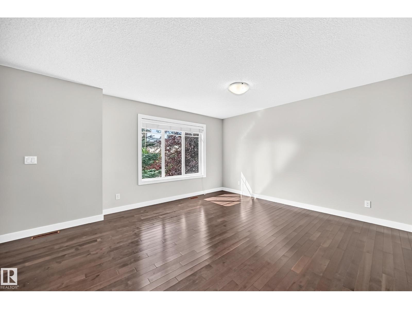
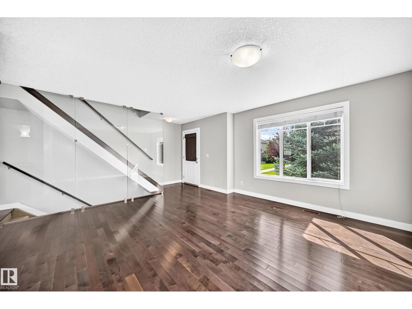
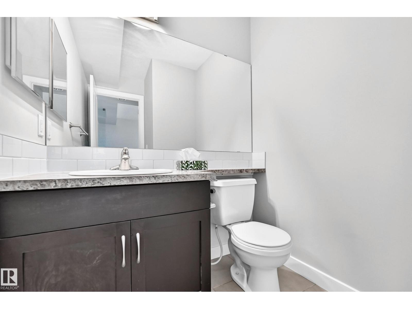
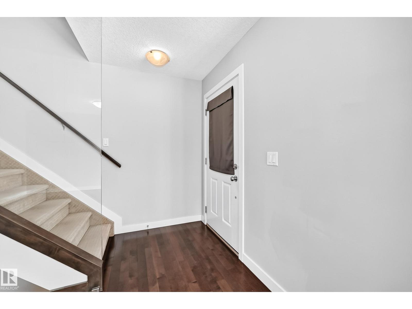
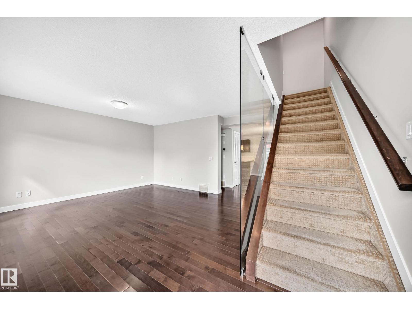
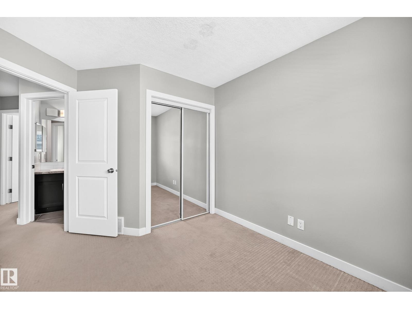
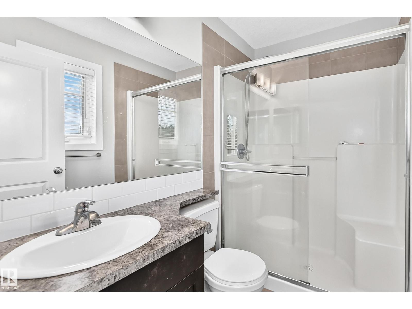
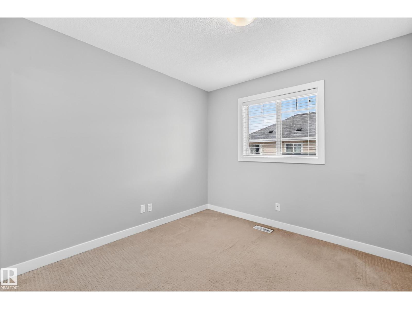
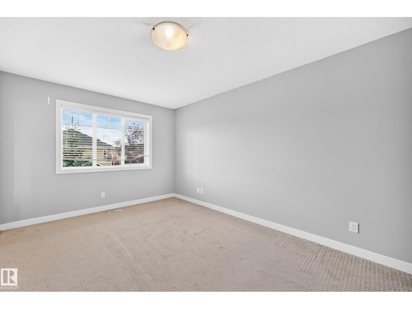
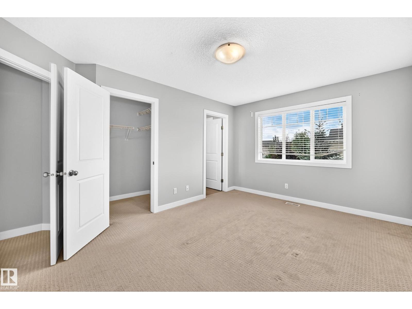
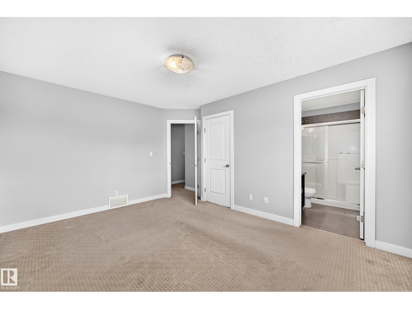
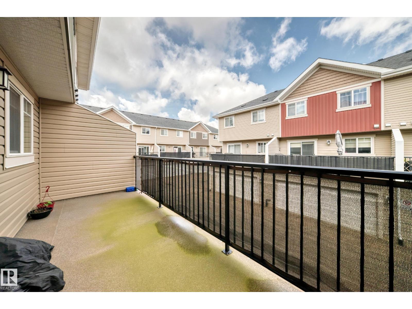
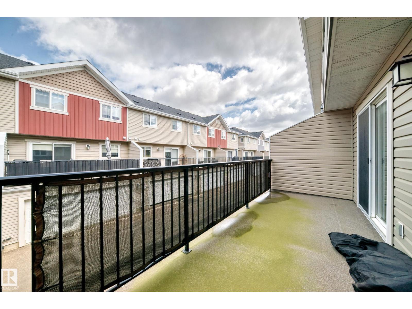
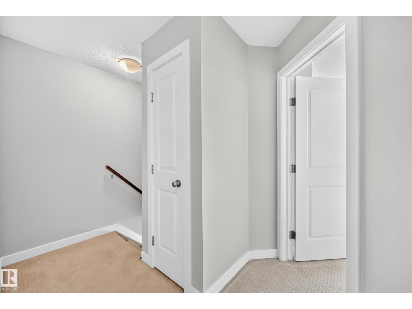
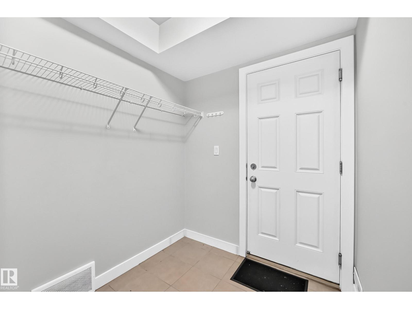
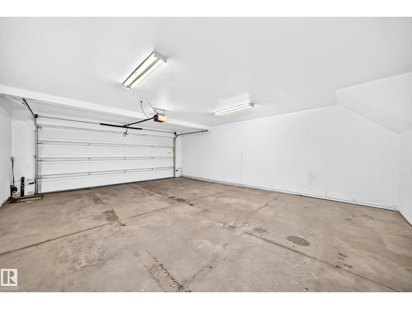
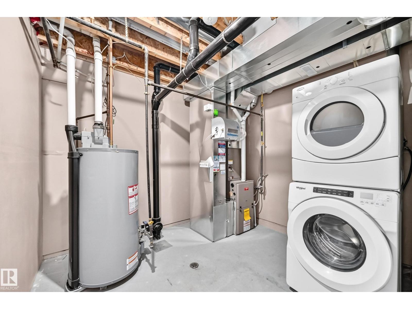
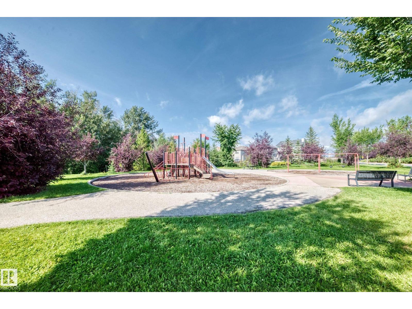
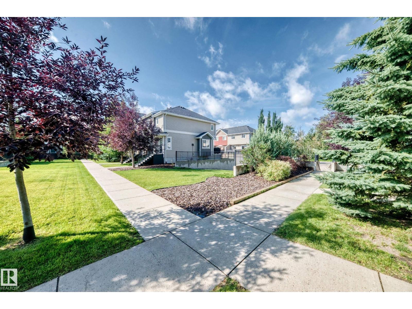
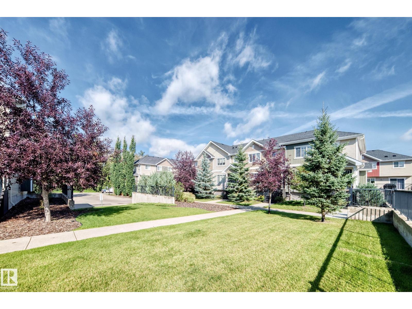
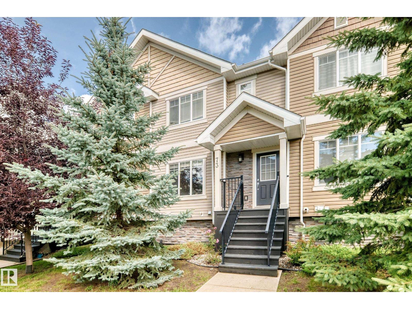
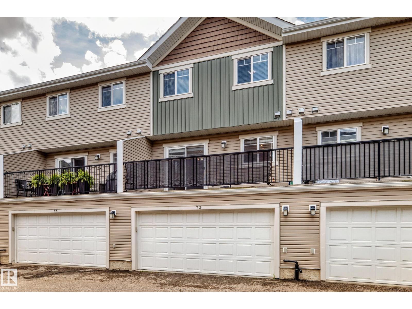
Welcome to this like-new Secord Corners gem, where modern style meets effortless Edmonton living! Overlooking a peaceful courtyard, the main level impresses with rich hardwood floors, a sun-drenched living room, and a sleek glass staircase wall. The open kitchen features a cozy breakfast bar that flows into a bright dining area, with direct access to a private, oversized balcony ideal for morning coffee or outdoor dining. Upstairs, discover three spacious bedrooms, including a impressive primary suite complete with a 3-piece ensuite and a walk-in closet. Downstairs adds pure functionality with a dedicated laundry room, mudroom, and direct entry to your double attached garage. Situated right across from a sprawling park and just moments from top schools and local shopping, this captivating home delivers the ultimate mix of comfort, style, and convenience! (id:51989)
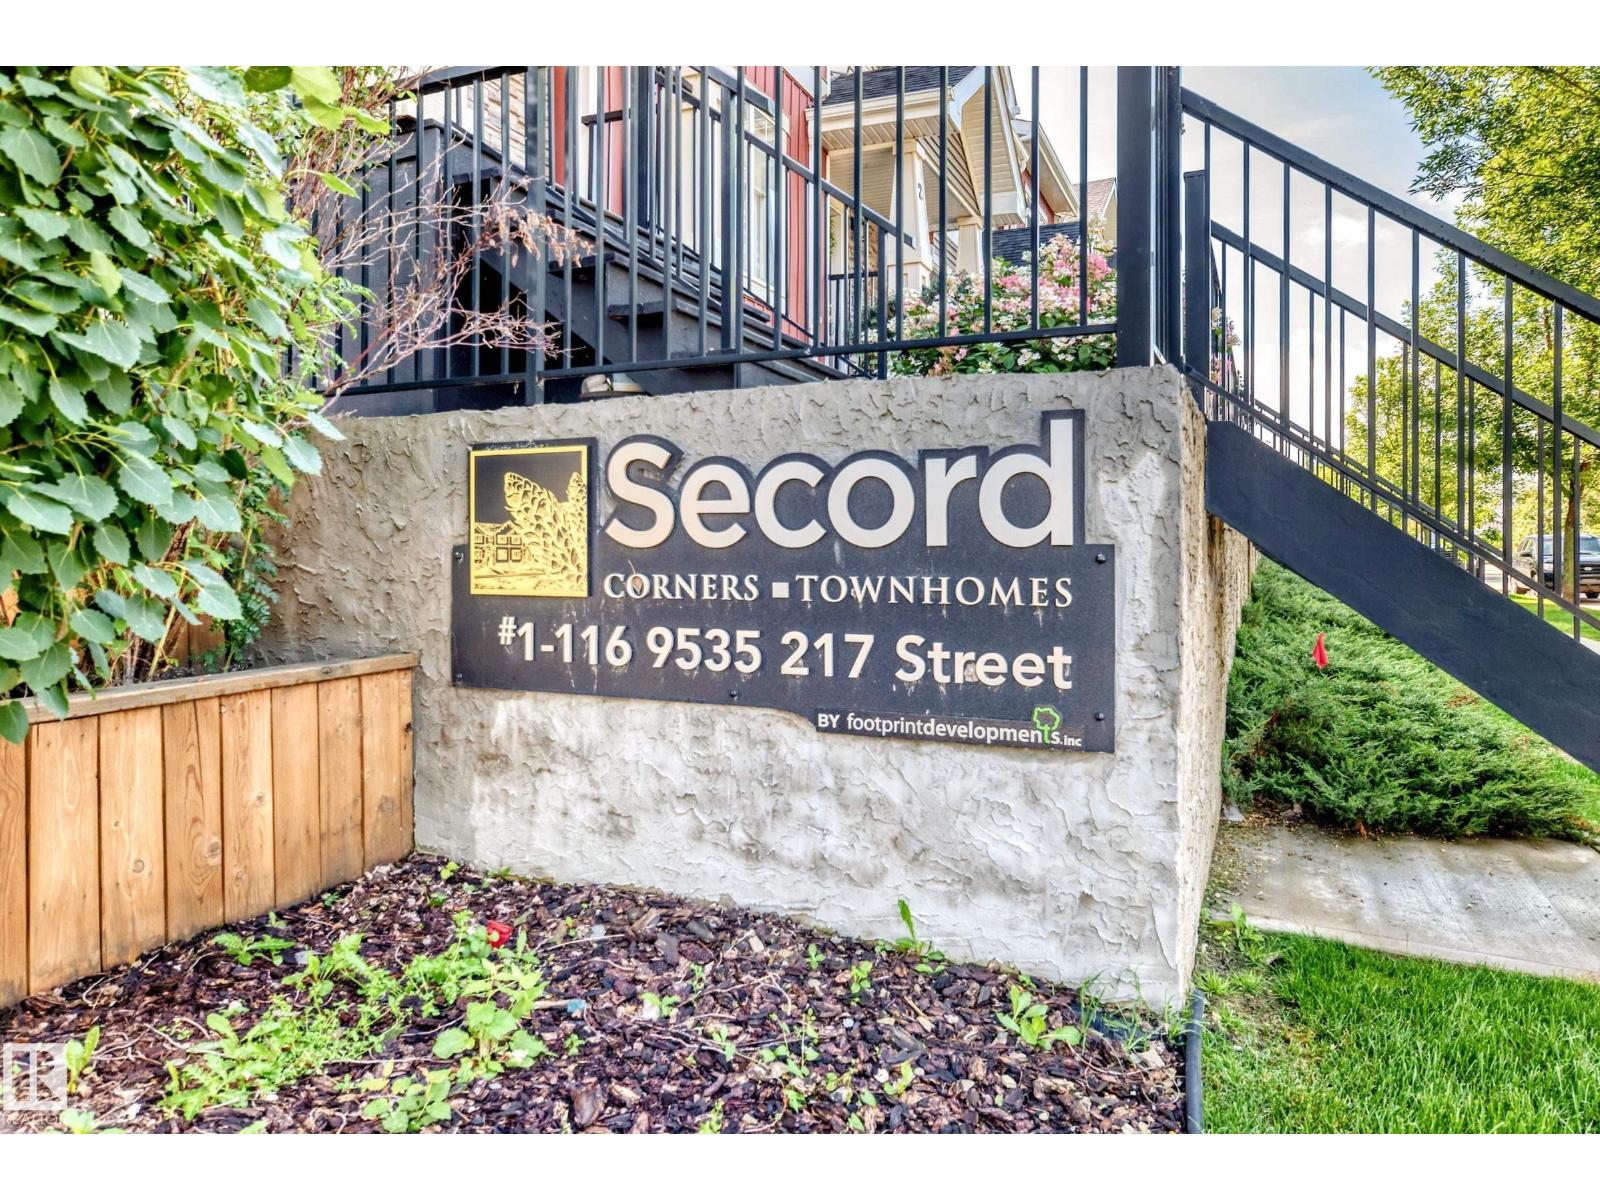
Features of #73 9535 217 St Nw
- MLS® Number E4504250
-
Price
$321,900
Maintenance, Exterior Maintenance, Insurance, Common Area Maintenance, Landscaping, Property Management, Other, See Remarks
$394.48 Monthly - Bedrooms: 3
- Bathrooms: 3
- Square Footage: 1276 sqft
- Property Type: Row / Townhouse
- Neigbourhood: Secord
- Amenities Near By Playground, Public Transit, Schools, Shopping
- Community Features Public Swimming Pool
- Features No Smoking Home
Buildings
| Bathroom Total | 3 | Bedrooms Total | 3 |
| Appliances | Dishwasher, Dryer, Garage Door Opener Remote(s), Garage Door Opener, Microwave Range Hood Combo, Refrigerator, Stove, Washer, Window Coverings | Basement Development | Finished |
| Basement Type | Partial (finished) | Constructed Date | 2013 |
| Construction Style Attachment | Attached | Half Bath Total | 1 |
| Heating Type | Forced Air | Stories Total | 2 |
| Size Interior | 1276 Sqft | Type | Row / Townhouse |
Parking
| Attached Garage |
Land
| Acreage | No | Fence Type | Fence |
| Land Amenities | Playground, Public Transit, Schools, Shopping | Size Irregular | 211.21 |
| Size Total | 211.21 M2 | Size Total Text | 211.21 M2 |
Rooms
| Level | Type | Length | Width | Dimensions |
|---|---|---|---|---|
| Main Level | Living Room | 4.25 m | 4.2 m | 4.25 m x 4.2 m |
| Main Level | Dining Room | 2.96 m | 2.86 m | 2.96 m x 2.86 m |
| Main Level | Kitchen | 3.07 m | 2.9 m | 3.07 m x 2.9 m |
| Upper Level | Primary Bedroom | 4.83 m | 3.34 m | 4.83 m x 3.34 m |
| Upper Level | Bedroom 2 | 2.85 m | 3.12 m | 2.85 m x 3.12 m |
| Upper Level | Bedroom 3 | 2.86 m | 2.87 m | 2.86 m x 2.87 m |
Agents and Offices
- Oleg Shwartz
- Office: Century 21 Quantum Realty