

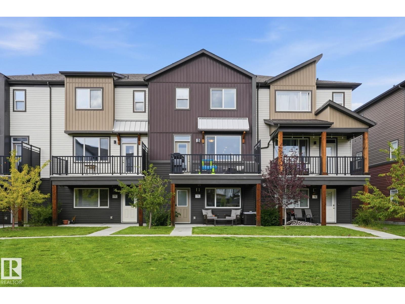
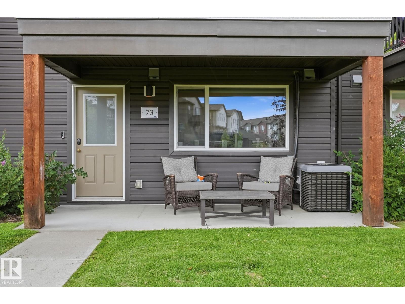
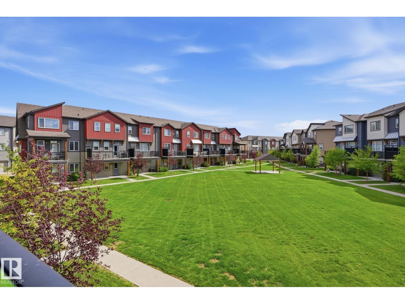
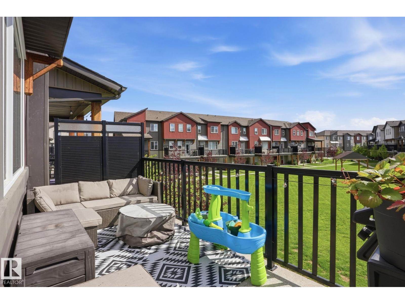
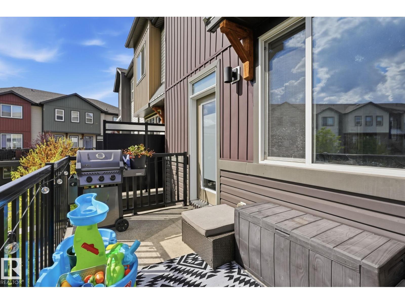
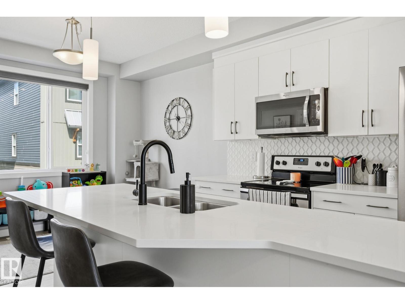
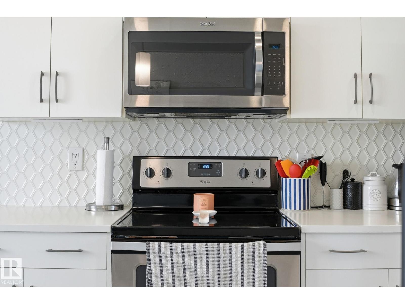
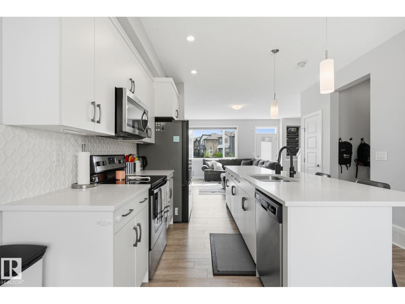
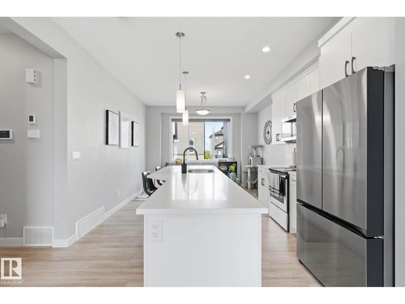
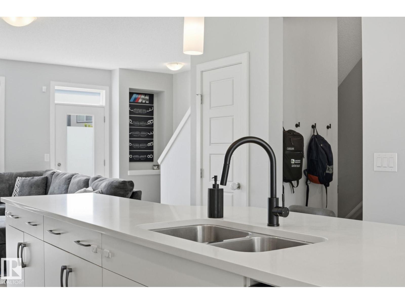
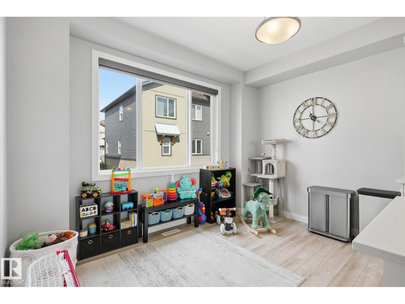
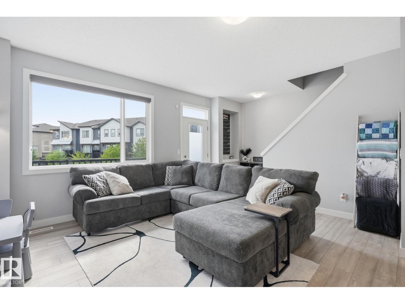
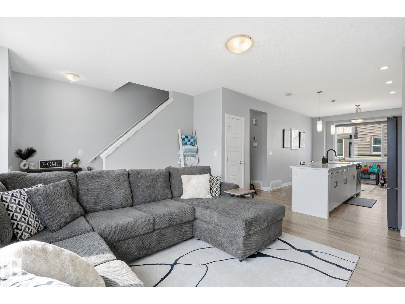
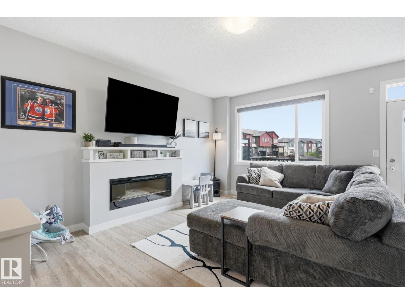
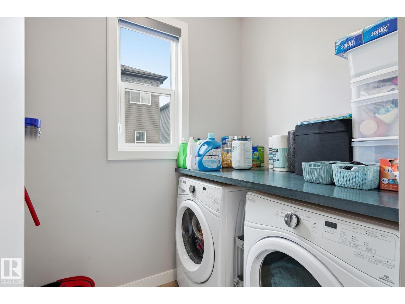
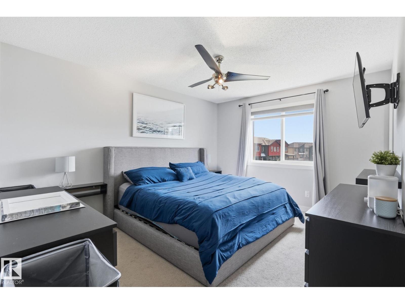
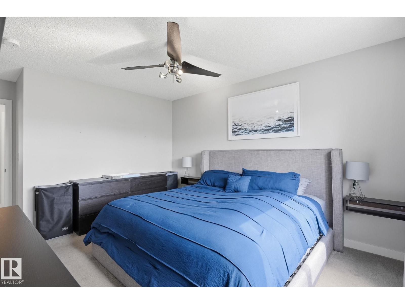
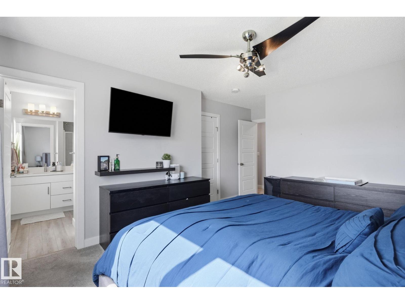
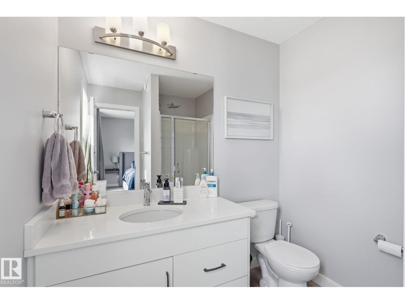
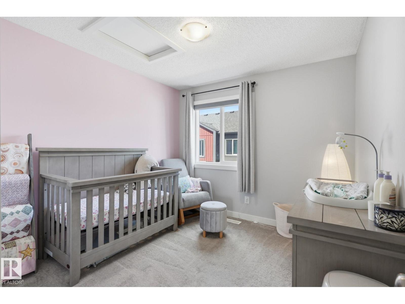
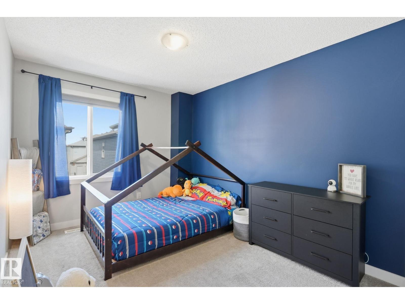
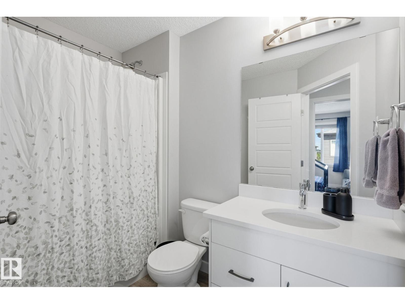
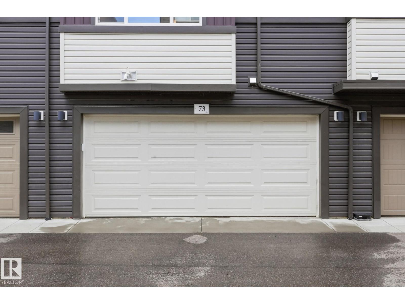
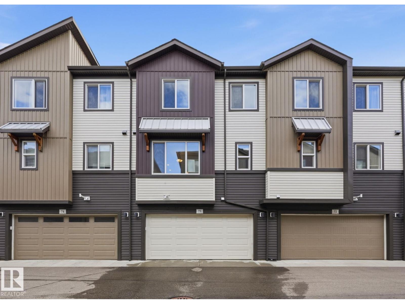
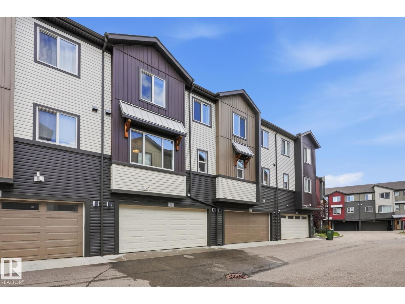
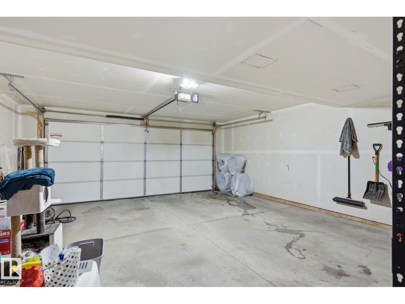
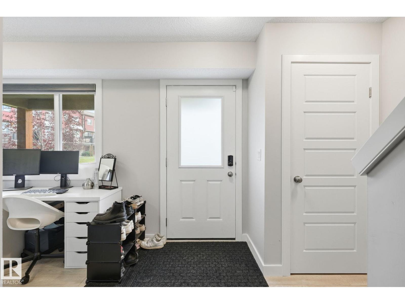
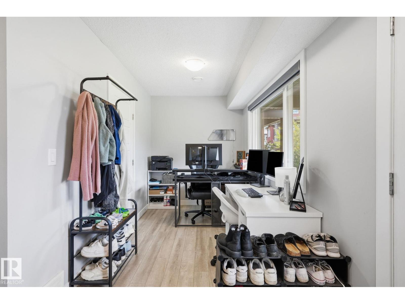
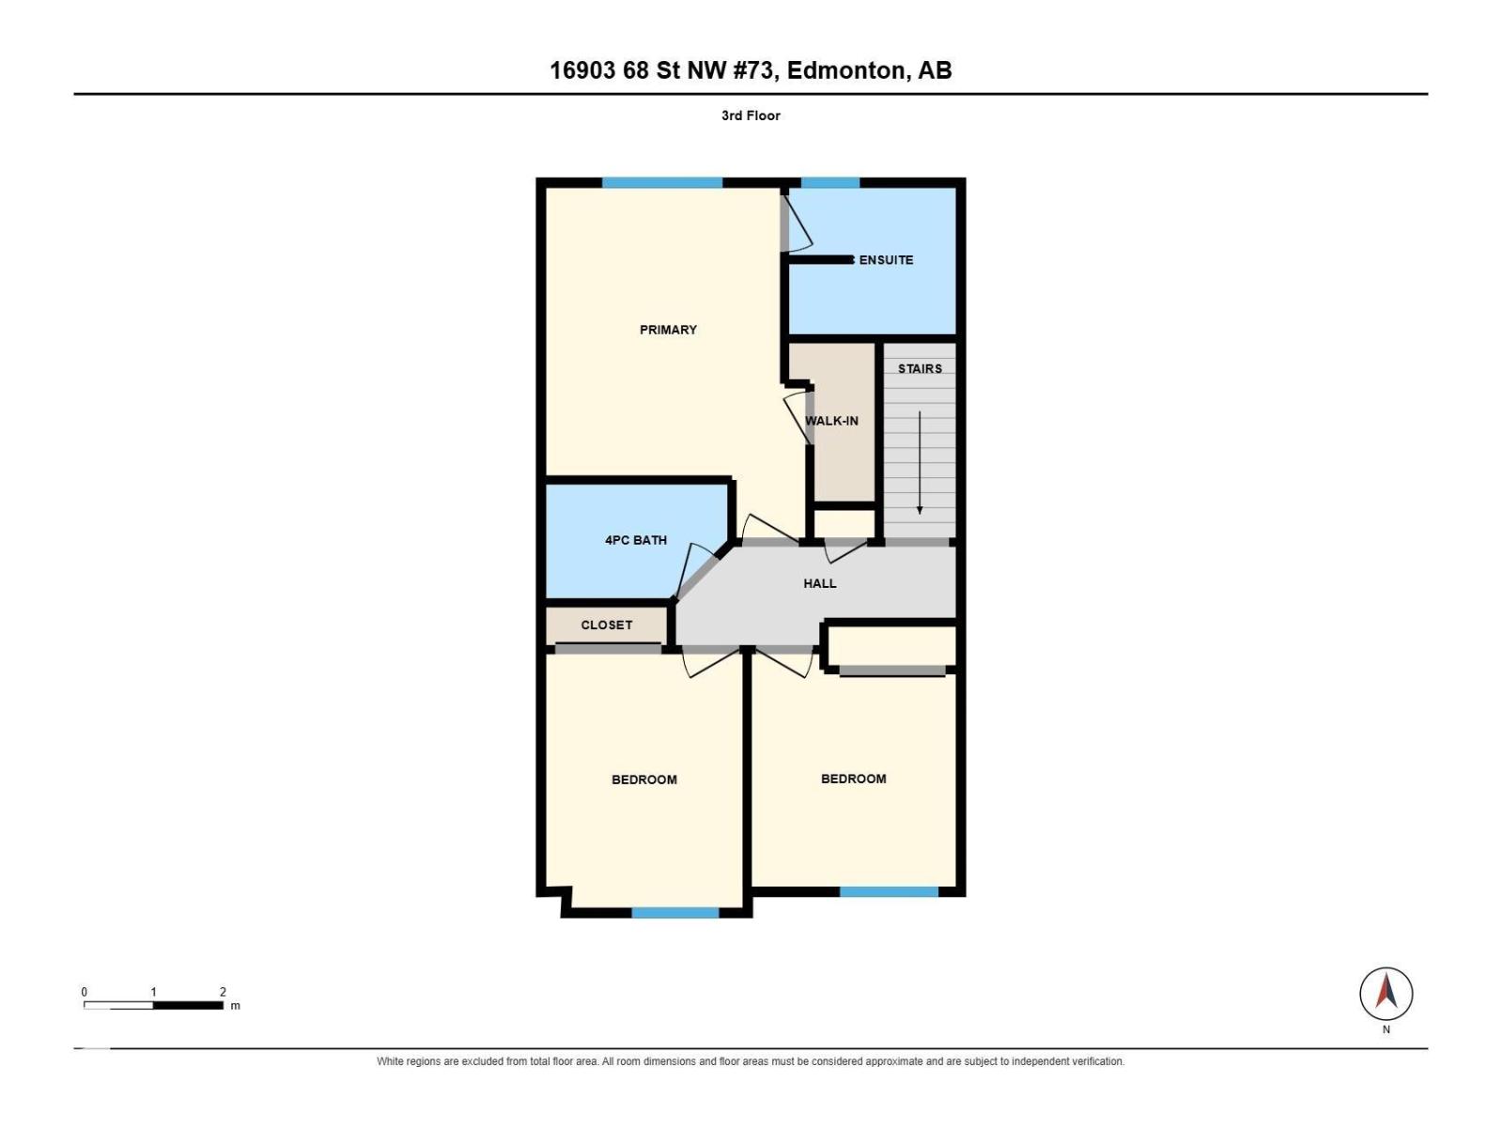
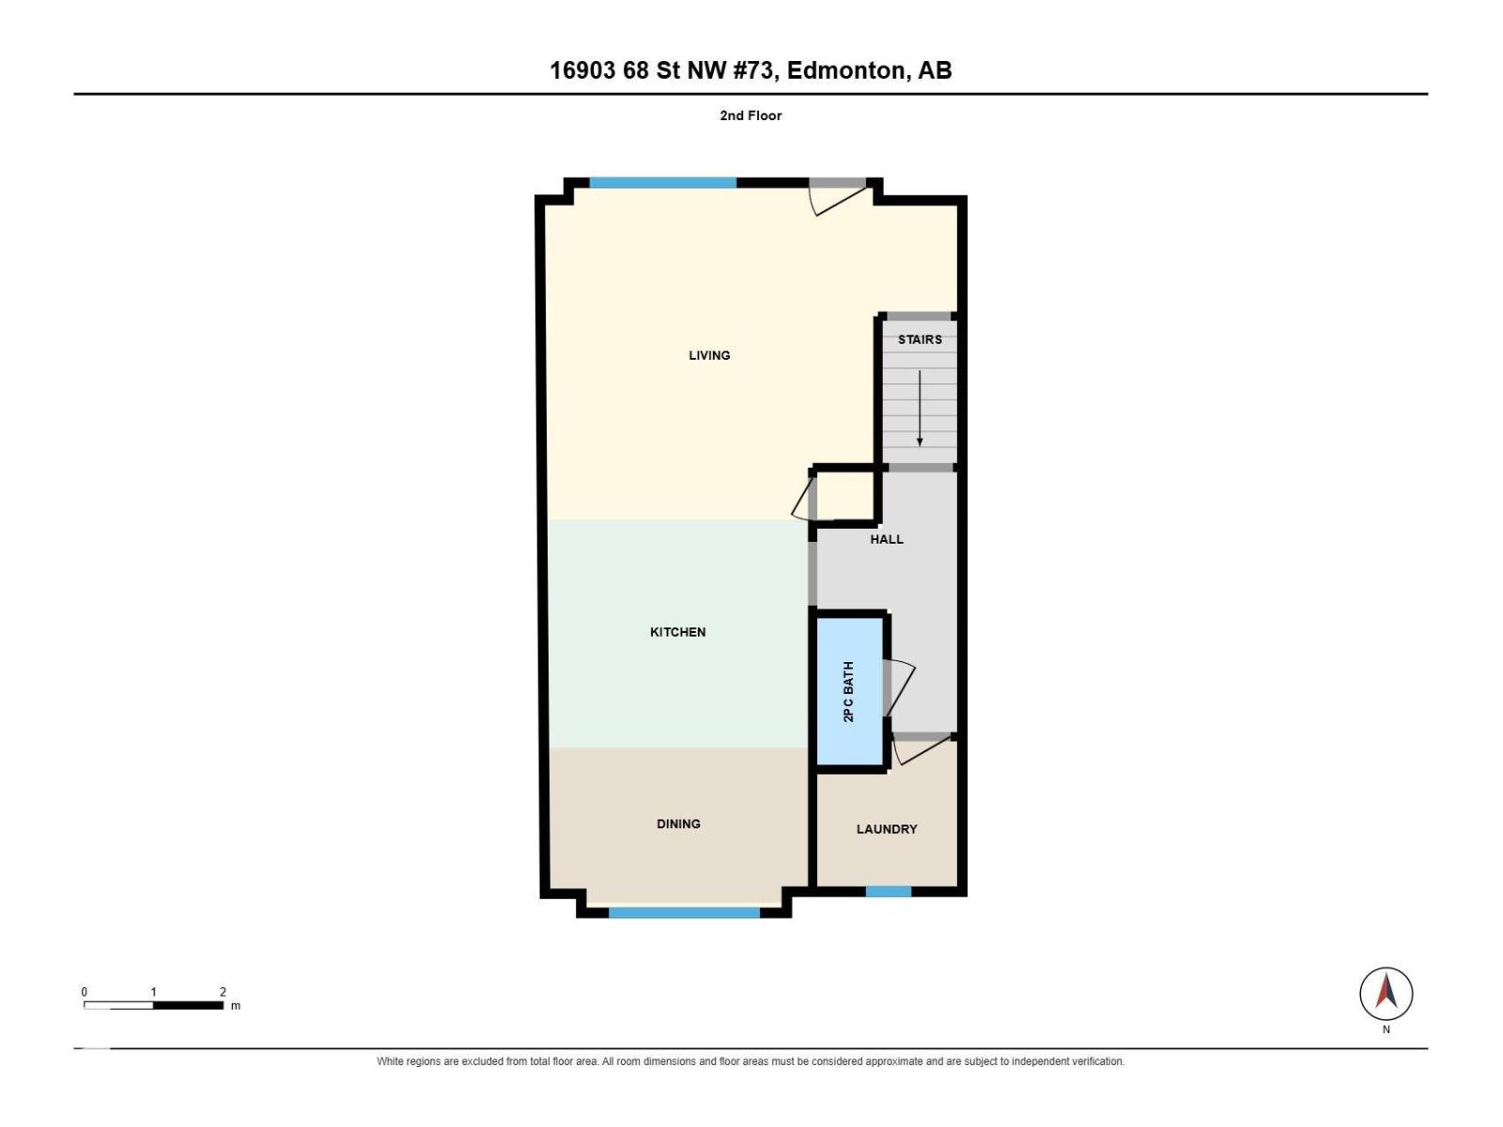
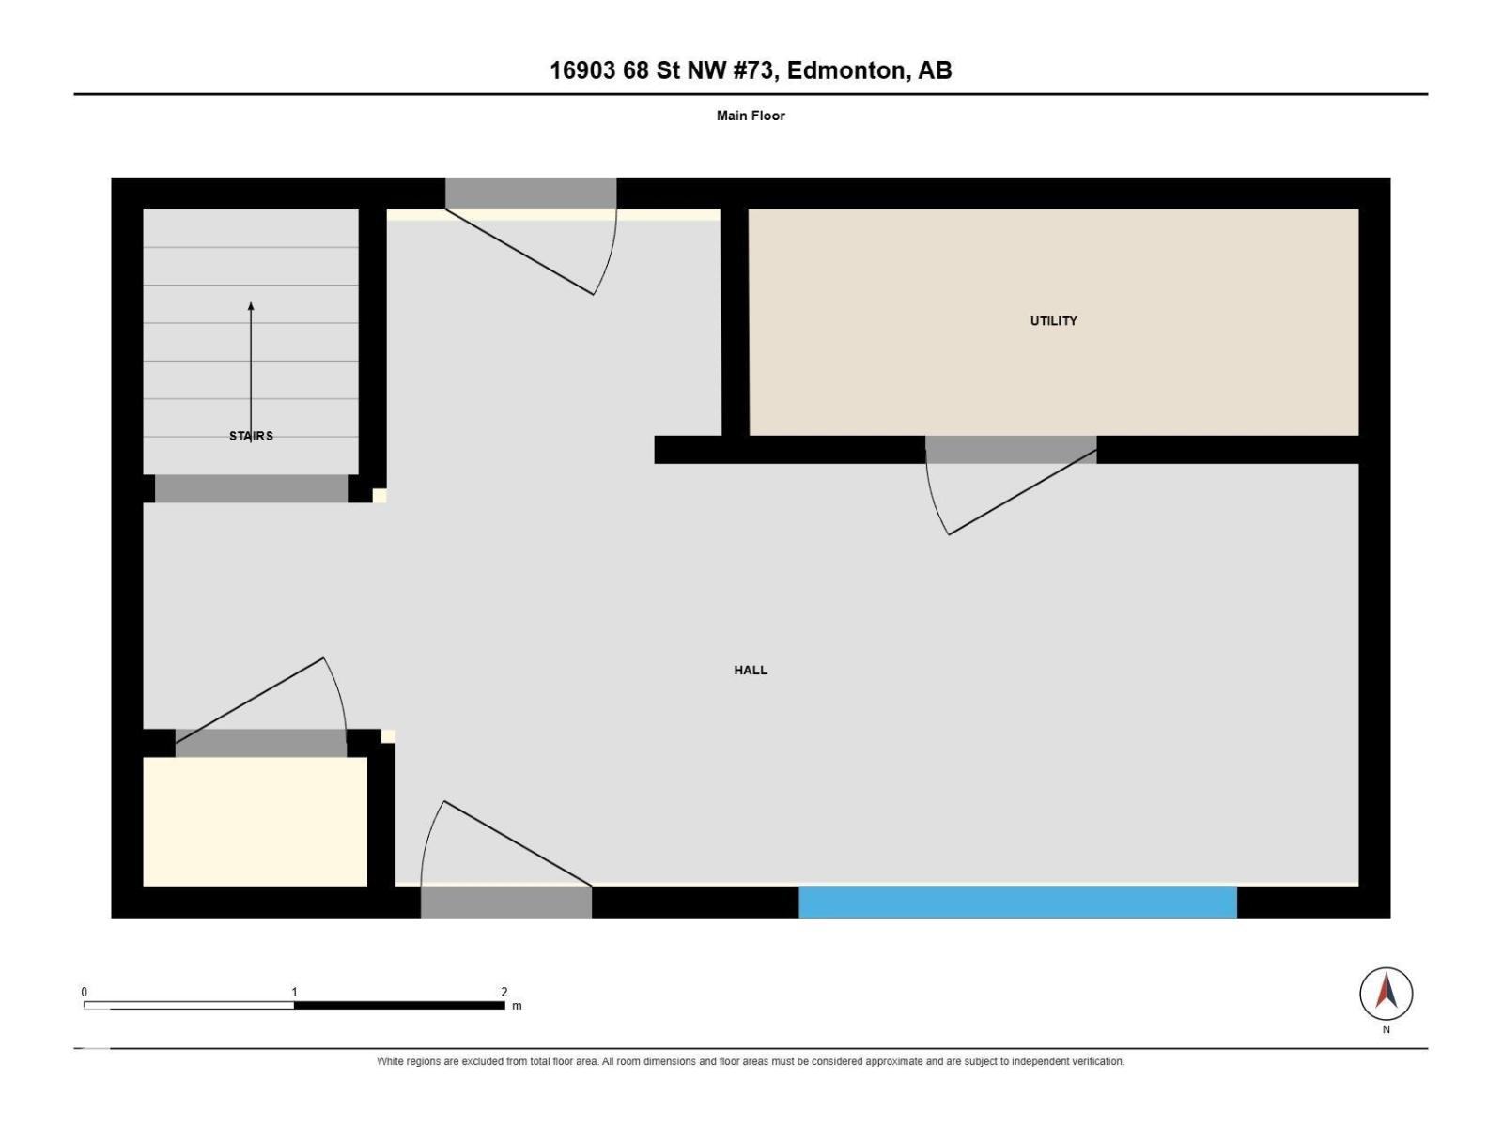
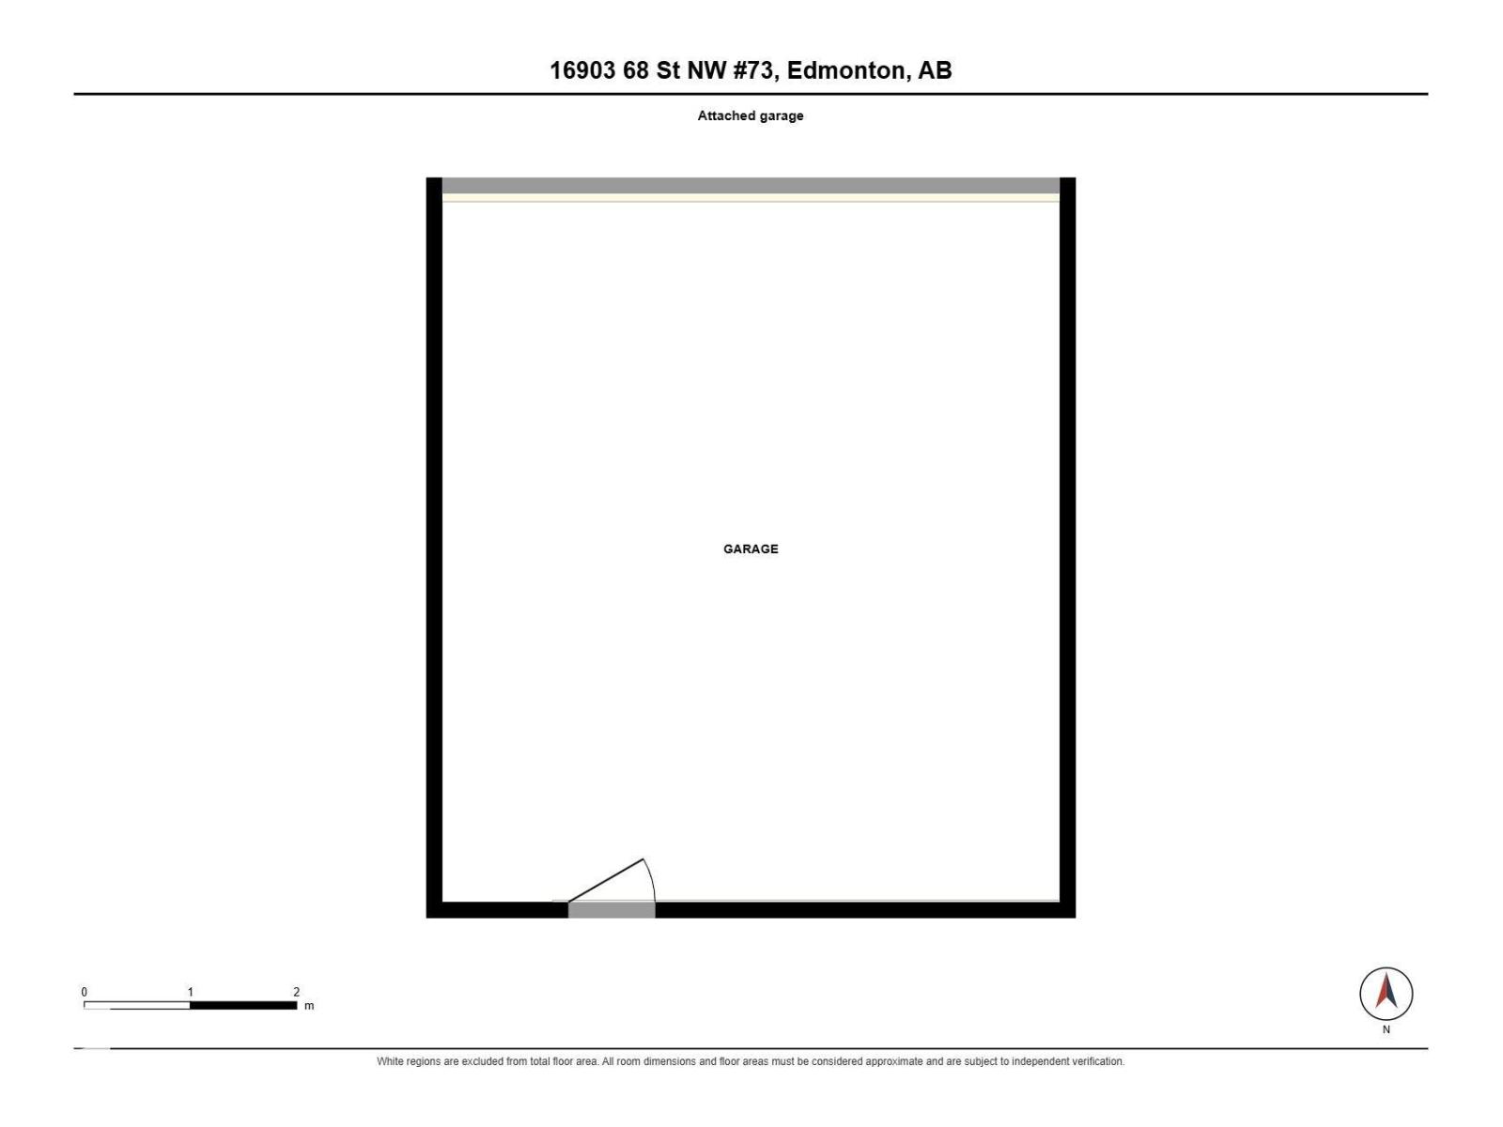
This move-in-ready gem offers low-maintenance townhome living facing a serene green space, giving you more space and less upkeep. The functional 3-bedroom, 2.5-bath layout features a bright, open-concept main floor with a sleek kitchen highlighting quartz counters and stainless steel appliances that seamlessly flow into the living area. Upstairs, you'll find the three bedrooms, including a primary suite complete with its own private ensuite and walk-in closet. Enjoy the comfort and security of central A/C and a DOUBLE attached garage. Quick and easy access to Anthony Henday Drive makes commuting a breeze, keeping you close to schools, shopping, and parks for everyday convenience. Don’t miss your chance to own this exceptional home! (id:51989)
Features of #73 16903 68 St Nw
- MLS® Number E4504093
-
Price
$374,900
Maintenance, Property Management, Other, See Remarks
$280.64 Monthly - Bedrooms: 3
- Bathrooms: 3
- Square Footage: 1631 sqft
- Property Type: Row / Townhouse
- Neigbourhood: Schonsee
- Amenities Near By Public Transit, Shopping
- Features See Remarks, Lane
Buildings
| Bathroom Total | 3 | Bedrooms Total | 3 |
| Appliances | Dishwasher, Dryer, Refrigerator, Stove, Washer, Window Coverings | Basement Type | None |
| Constructed Date | 2017 | Construction Style Attachment | Attached |
| Half Bath Total | 1 | Heating Type | Forced Air |
| Stories Total | 3 | Size Interior | 1631 Sqft |
| Type | Row / Townhouse |
Parking
| Attached Garage |
Land
| Acreage | No | Land Amenities | Public Transit, Shopping |
| Size Irregular | 204.48 | Size Total | 204.48 M2 |
| Size Total Text | 204.48 M2 |
Rooms
| Level | Type | Length | Width | Dimensions |
|---|---|---|---|---|
| Upper Level | Living Room | 19'6" x 15'9 | ||
| Upper Level | Dining Room | 12'3" x 7'4" | ||
| Upper Level | Kitchen | 12'4" x 10'9" | ||
| Upper Level | Primary Bedroom | 11'7" x 16'6" | ||
| Upper Level | Bedroom 2 | 9'3" x 12'0" | ||
| Upper Level | Bedroom 3 | 9'8" x 11'0" |
Agents and Offices
- Steven Daniele
- Office: Lux Real Estate Inc