

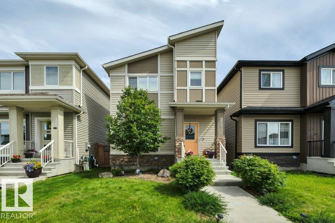
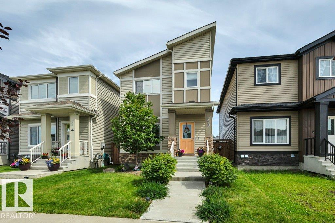
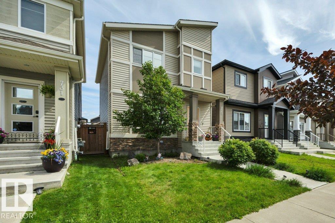
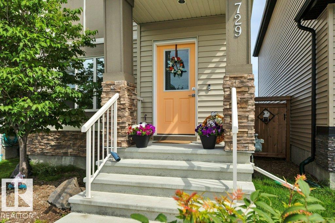
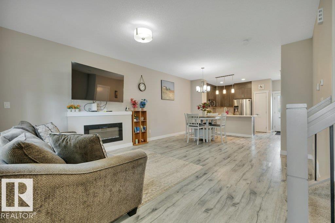
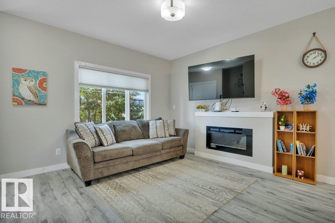
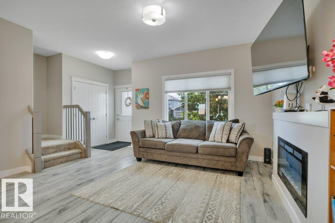
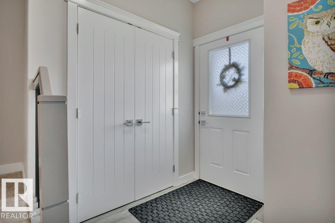
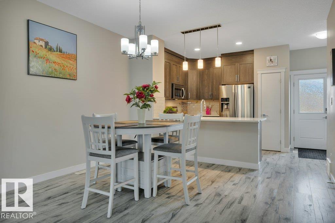
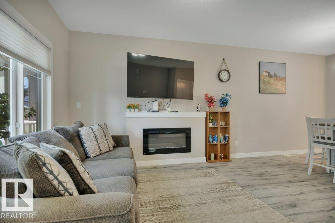
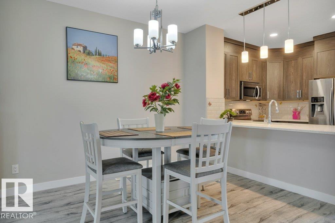
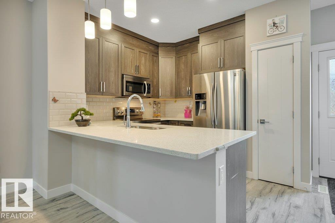
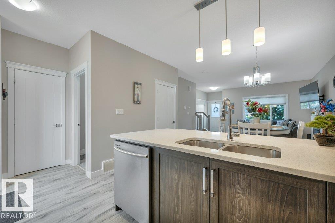
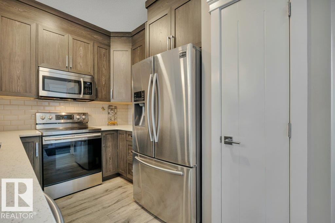
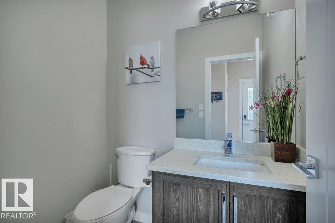
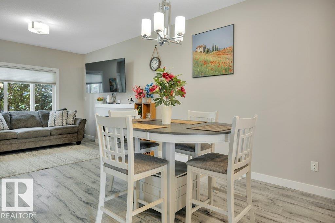
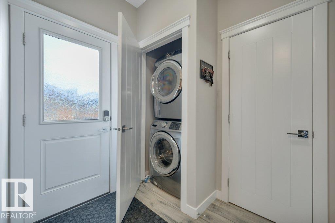
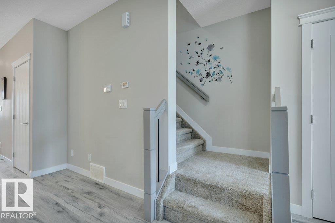
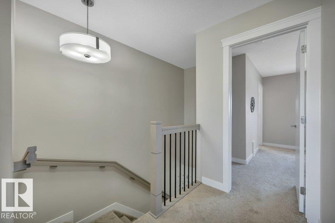
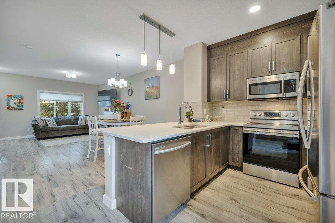
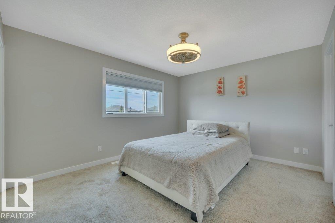
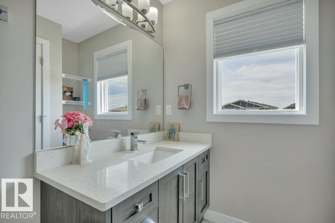
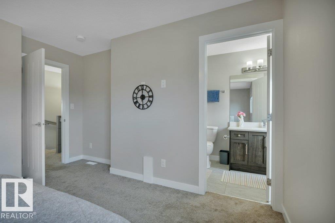
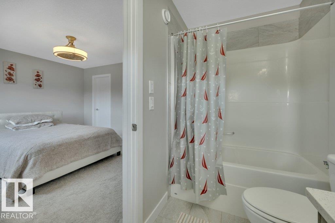
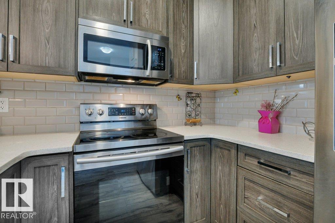
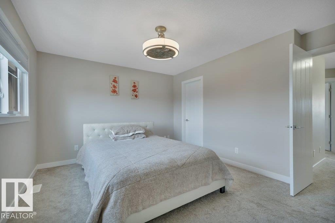
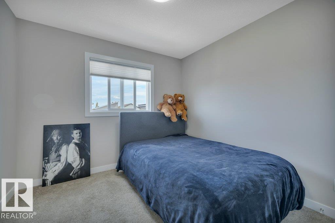
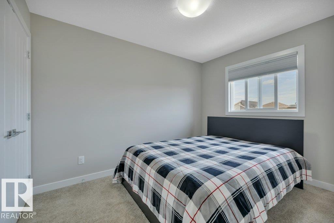
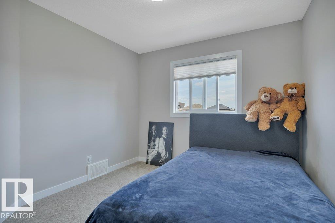
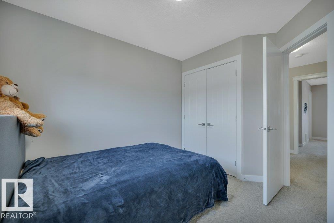
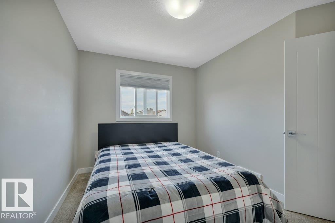
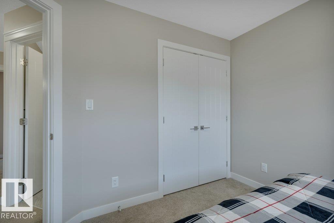
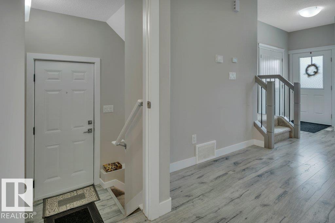
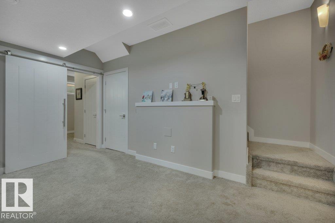
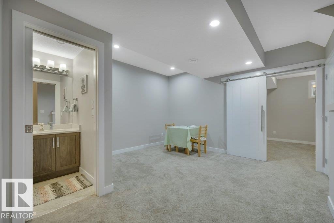
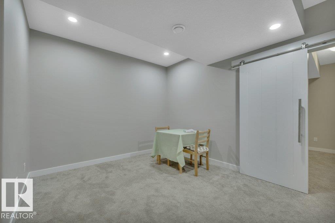
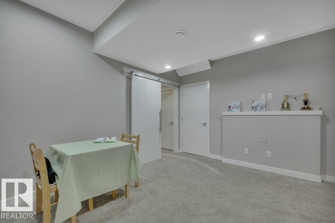
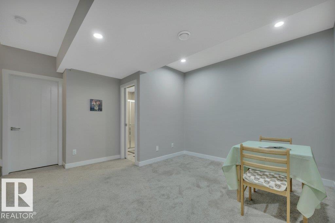
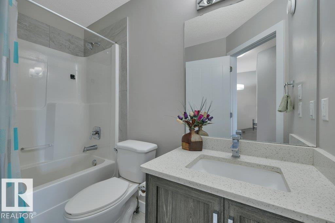
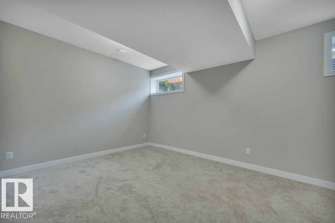
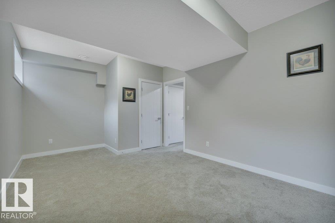
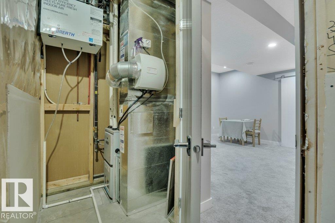
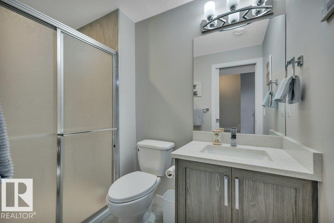
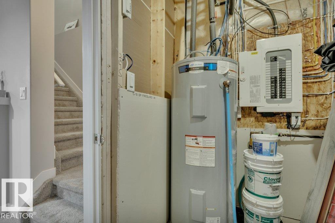
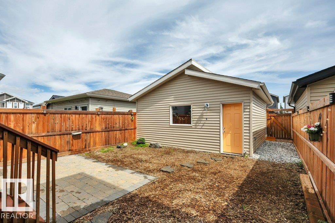
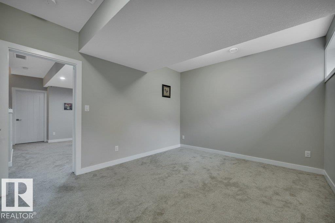
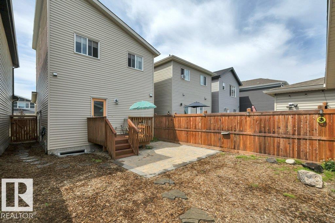
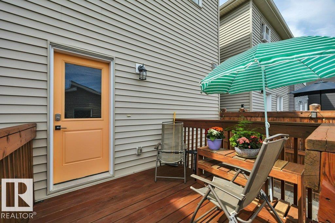
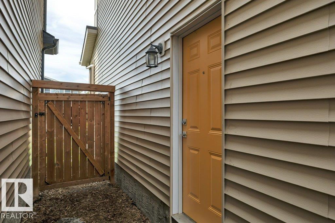
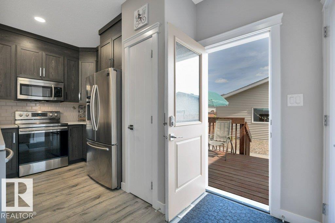
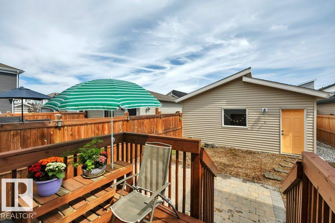
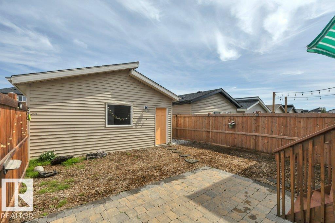
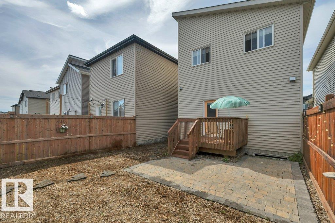
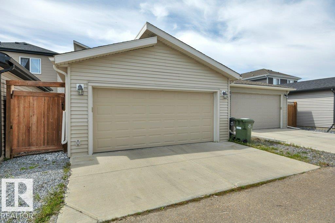
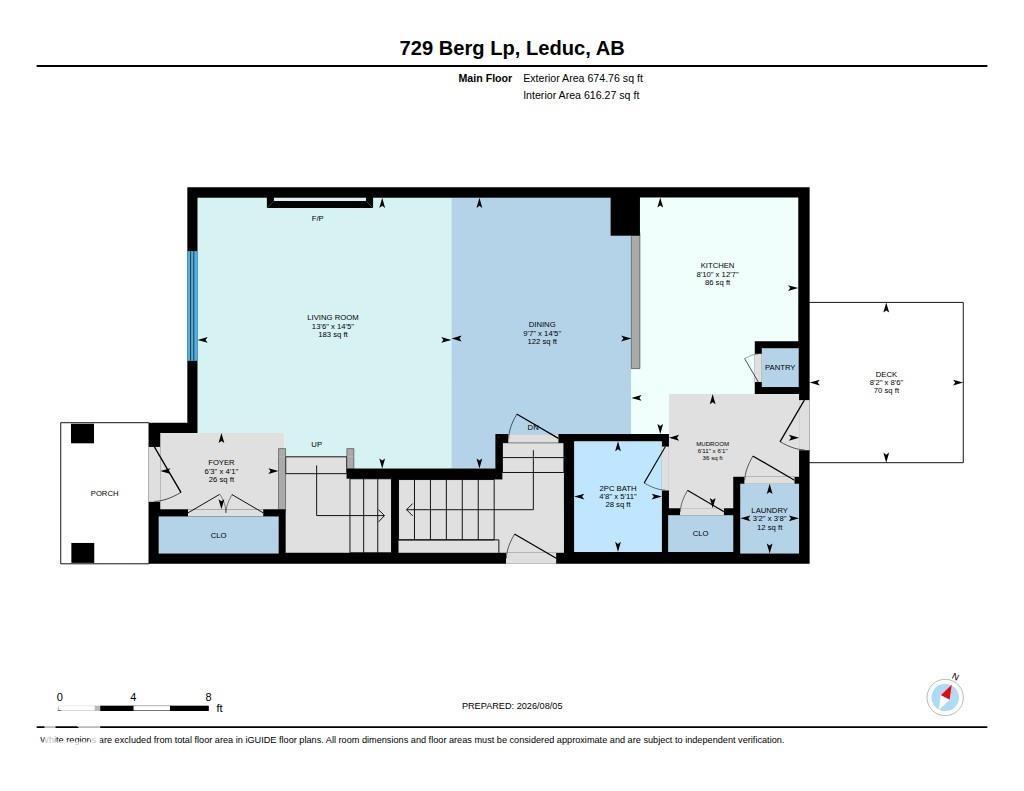
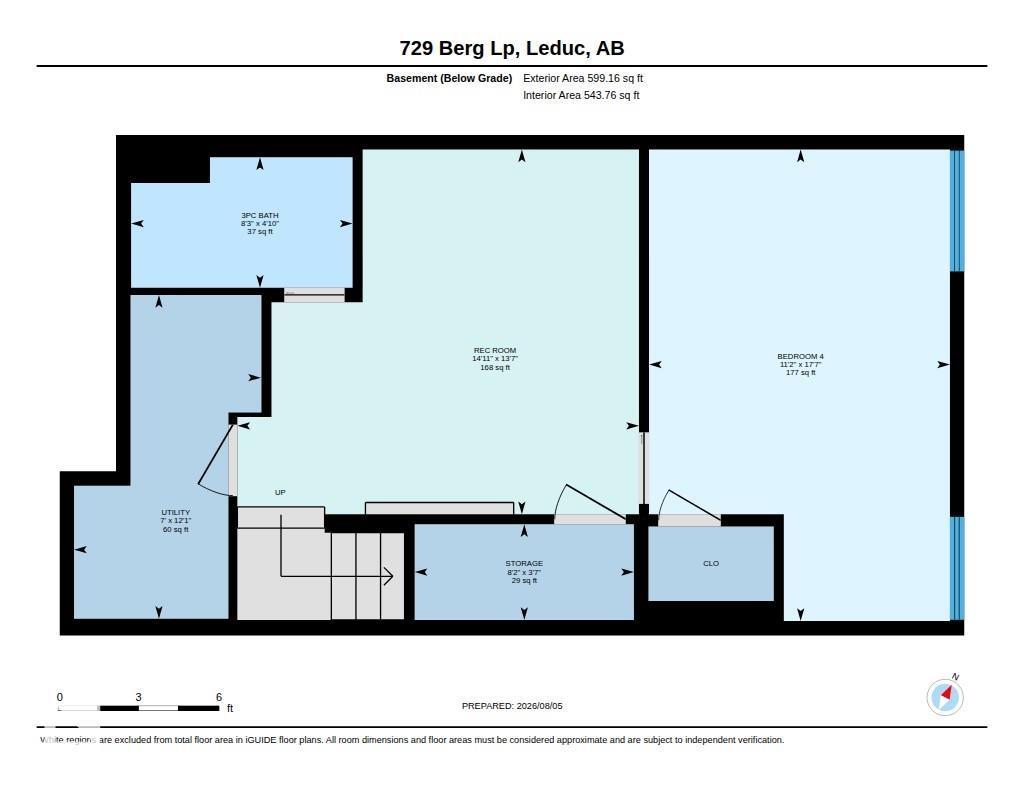
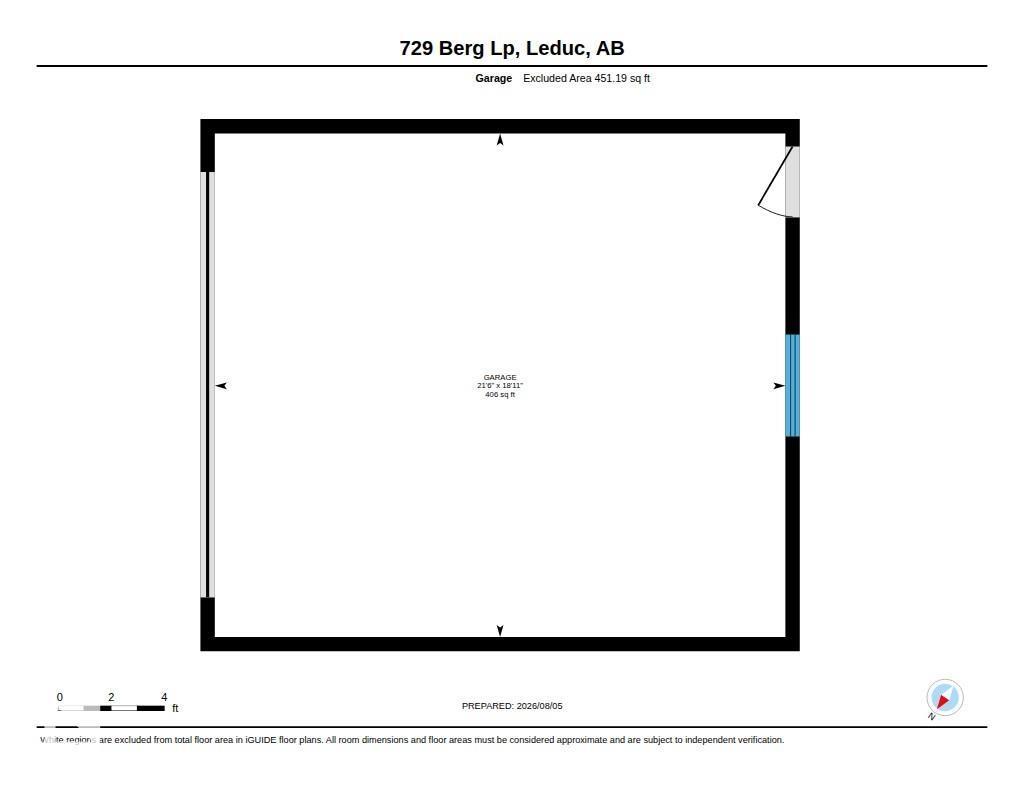
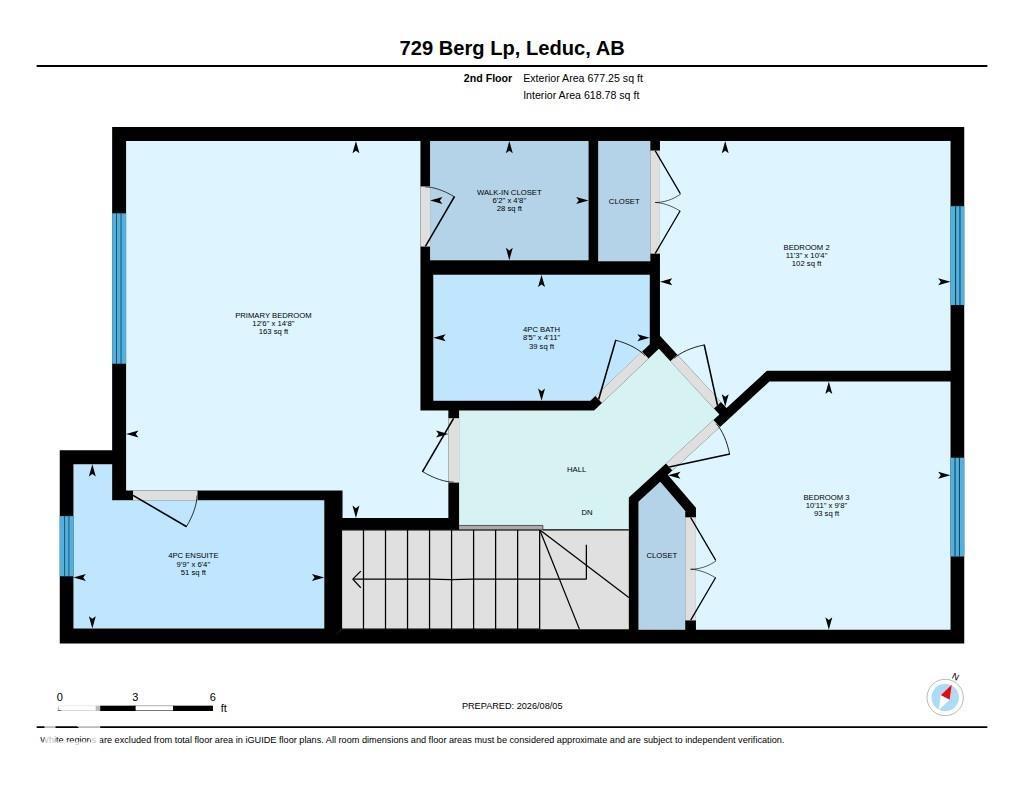
Gorgeous family home located on a quiet street in Blackstone! Open concept floor plan with 9-foot ceilings, spacious kitchen with stone countertops, pantry, upgraded cabinetry and stainles steel appliances. The living room has a cozy electric fireplace, and there is plenty of room for your dining room table. Upstairs offers 3 bedrooms including the primary with a walk in closet and full ensuite. There are also 2 additional bedrooms, and a full bathroom. The basement is fully finished with a 4th bedroom and a 3rd full bathroom. Low maintenance yard, double detached garage that is also fully finished. Nothing to do but move in! There is also a side entrance. (id:51989)
Features of 729 Berg Lo
- MLS® Number E4502265
- Price $449,900
- Bedrooms: 4
- Bathrooms: 4
- Square Footage: 1352 sqft
- Property Type: House
- Neigbourhood: Black Stone
- Amenities Near By Airport, Golf Course, Playground, Shopping
- Features Flat Site, Lane, No Smoking Home, Level
Buildings
| Bathroom Total | 4 | Bedrooms Total | 4 |
| Amenities | Ceiling - 9ft, Vinyl Windows | Appliances | Dishwasher, Dryer, Garage Door Opener, Refrigerator, Stove, Washer, Window Coverings |
| Basement Development | Finished | Basement Type | Full (finished) |
| Constructed Date | 2019 | Construction Style Attachment | Detached |
| Fire Protection | Smoke Detectors | Fireplace Fuel | Electric |
| Fireplace Present | Yes | Fireplace Type | Unknown |
| Half Bath Total | 1 | Heating Type | Forced Air |
| Stories Total | 2 | Size Interior | 1352 Sqft |
| Type | House |
Parking
| Detached Garage |
Land
| Acreage | No | Fence Type | Cross Fenced, Fence |
| Land Amenities | Airport, Golf Course, Playground, Shopping | Size Irregular | 278.71 |
| Size Total | 278.71 M2 | Size Total Text | 278.71 M2 |
Rooms
| Level | Type | Length | Width | Dimensions |
|---|---|---|---|---|
| Basement | Bedroom 4 | Measurements not available | ||
| Main Level | Living Room | Measurements not available | ||
| Main Level | Dining Room | Measurements not available | ||
| Main Level | Kitchen | Measurements not available | ||
| Main Level | Laundry Room | Measurements not available | ||
| Upper Level | Primary Bedroom | Measurements not available | ||
| Upper Level | Bedroom 2 | Measurements not available | ||
| Upper Level | Bedroom 3 | Measurements not available |
Agents and Offices
- Jesse D. Loader
- Office: Kic Realty