

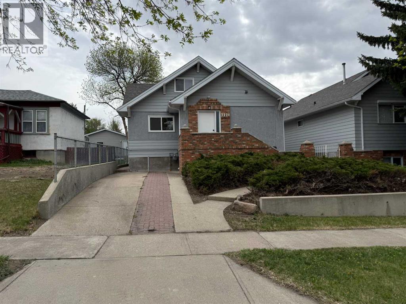
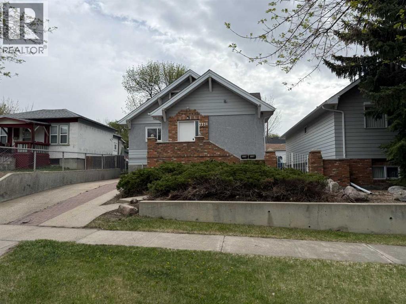
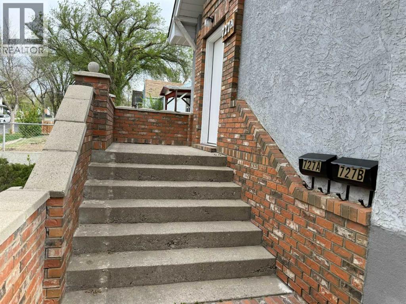
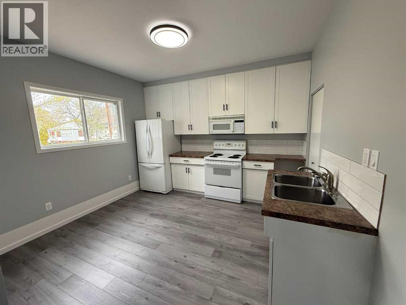
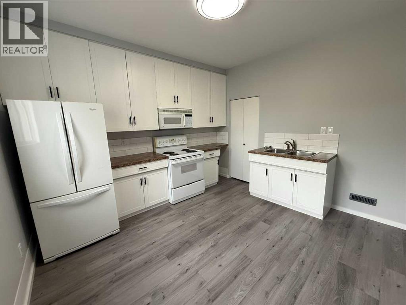
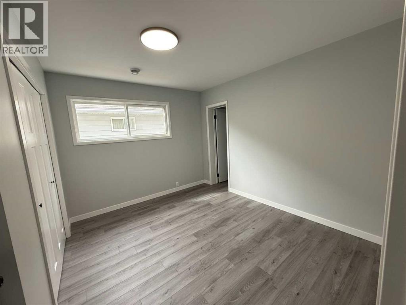
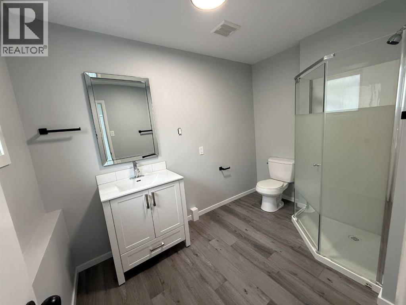
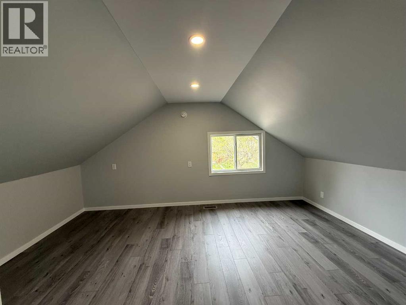
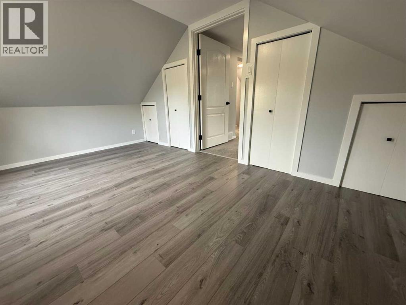
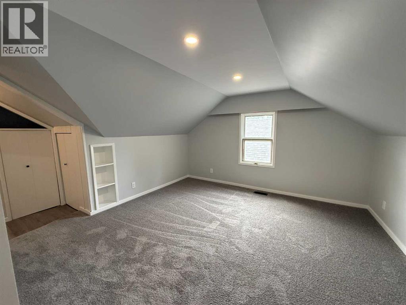
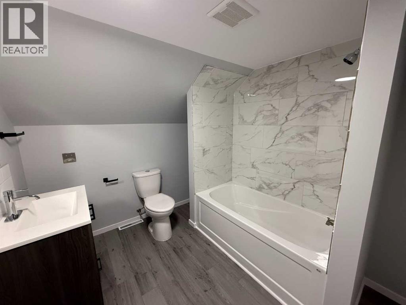
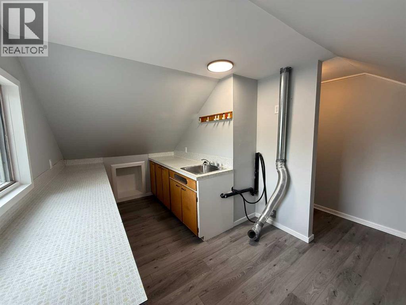
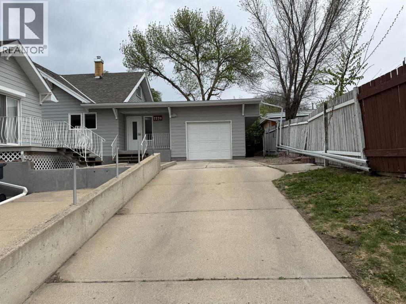
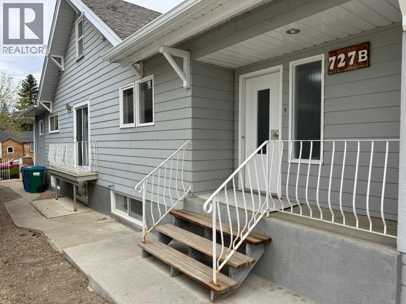
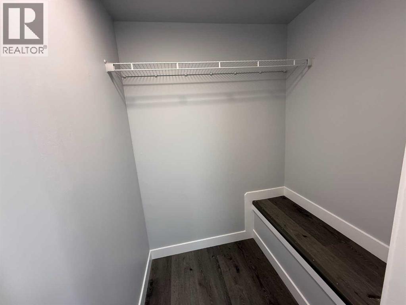
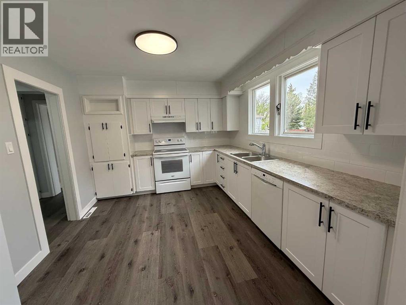
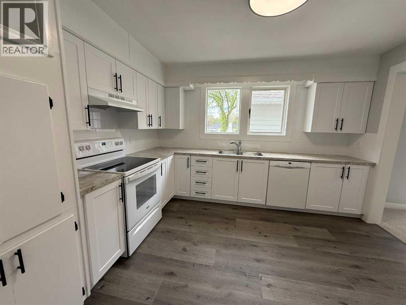
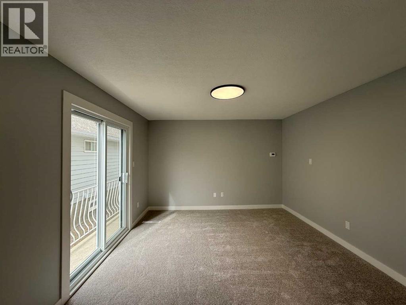
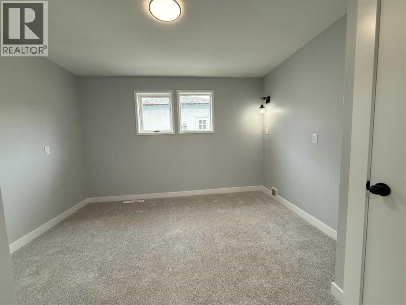
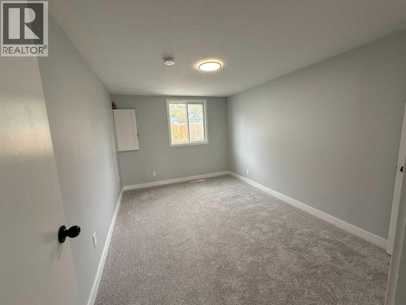
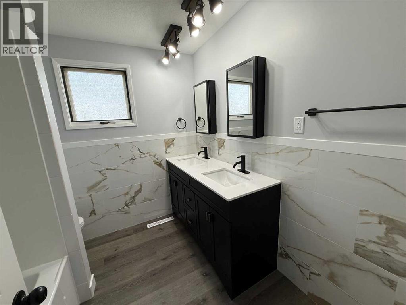
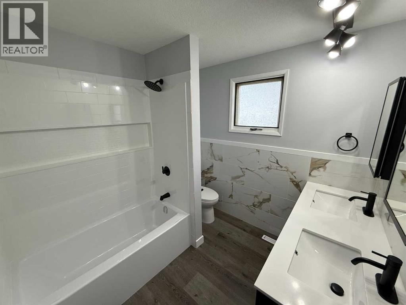
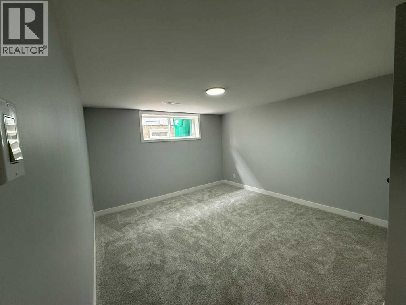
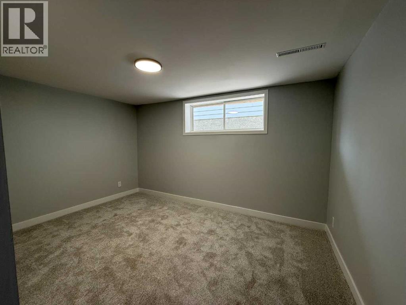
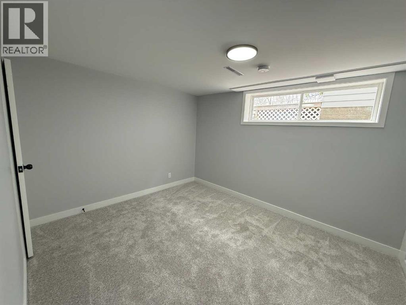
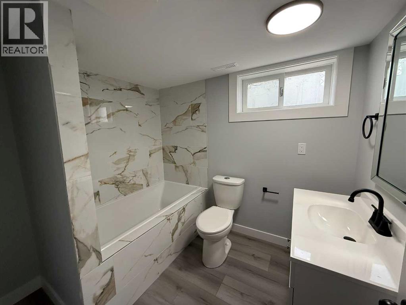
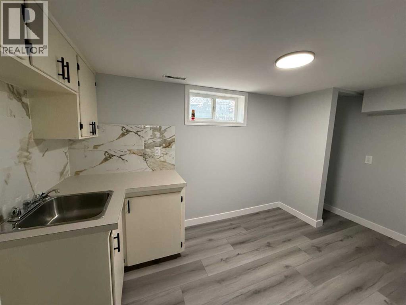
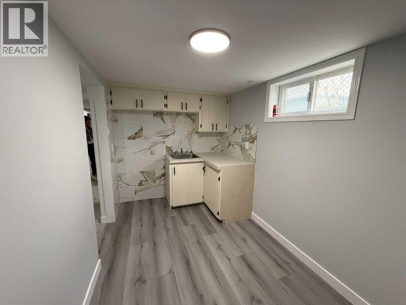
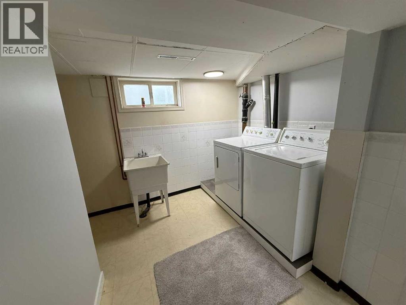
Duplex in the London Road area! This duplex has had many upgrades including Newer Kitchens, bathrooms, flooring, paint, trim, baseboards, lighting and more. A total of 7 bedrooms and 4 bathrooms. Unit A features 2 bedrooms and 2 bathrooms. Unit B Features 5 Bedrooms and 2 bathrooms and a super single attached garage. Both units have off street parking. (id:51989)
Features of 727 8 Street S
- MLS® Number A2327513
- Price $509,900
- Bedrooms: 7
- Bathrooms: 3
- Square Footage: 1941 sqft
- Community Name: London Road
- Amenities Near By Park, Playground, Schools, Shopping
- Features See Remarks
- Parking Space Total 4
- Plan 1612329
Buildings
| Bathroom Total | 3 | Bedrooms Above Ground | 4 |
| Bedrooms Below Ground | 3 | Bedrooms Total | 7 |
| Appliances | See Remarks | Basement Development | Finished |
| Basement Type | Full (finished) | Constructed Date | 1922 |
| Construction Style Attachment | Attached | Cooling Type | None |
| Flooring Type | Carpeted, Linoleum, Vinyl Plank | Foundation Type | Poured Concrete |
| Heating Type | Forced Air | Stories Total | 2 |
| Size Interior | 1941 Sqft | Total Finished Area | 1941 Sqft |
Parking
| Other | |
| Attached Garage | 1 |
Land
| Acreage | No | Fence Type | Partially Fenced |
| Land Amenities | Park, Playground, Schools, Shopping | Size Depth | 30.64 M |
| Size Frontage | 11.44 M | Size Irregular | 4408.00 |
| Size Total | 4408 Sqft|4,051 - 7,250 Sqft | Size Total Text | 4408 Sqft|4,051 - 7,250 Sqft |
| Zoning Description | R-l(l) |
Rooms
| Level | Type | Length | Width | Dimensions |
|---|---|---|---|---|
| Second Level | 4pc Bathroom | Measurements not available | ||
| Second Level | Living Room | 12.50 Ft x 11.83 Ft | ||
| Second Level | Bedroom | 15.50 Ft x 10.00 Ft | ||
| Second Level | Laundry Room | Measurements not available | ||
| Basement | Bedroom | 14.25 Ft x 11.25 Ft | ||
| Basement | Bedroom | 12.67 Ft x 10.08 Ft | ||
| Basement | 4pc Bathroom | Measurements not available | ||
| Basement | Bedroom | 11.33 Ft x 9.75 Ft | ||
| Main Level | Kitchen | 11.92 Ft x 10.42 Ft | ||
| Main Level | Living Room | 12.50 Ft x 11.92 Ft | ||
| Main Level | Bedroom | 12.92 Ft x 9.25 Ft | ||
| Main Level | Bedroom | 12.00 Ft x 10.83 Ft | ||
| Main Level | 5pc Bathroom | Measurements not available | ||
| Main Level | Kitchen | 11.92 Ft x 11.83 Ft | ||
| Main Level | Primary Bedroom | 11.25 Ft x 9.67 Ft |
Agents and Offices
- JASON SHARPE
- Office: Sutton Group - Lethbridge