

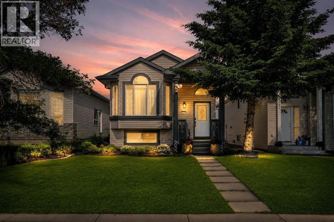
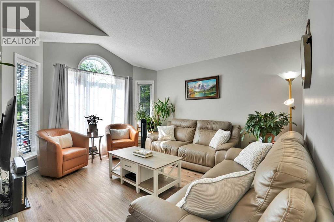
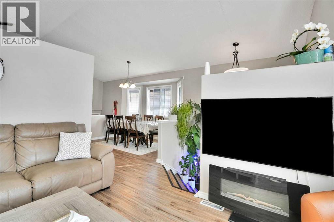
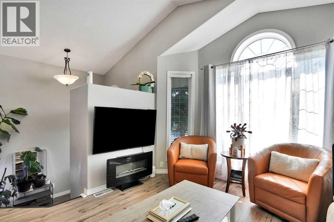
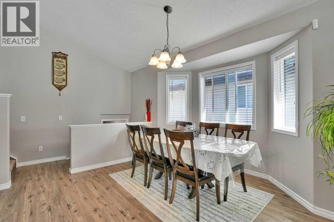
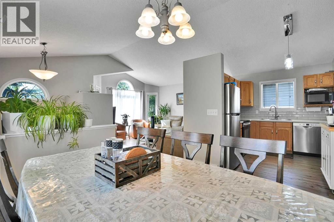
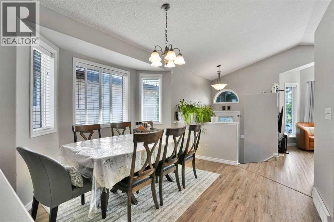
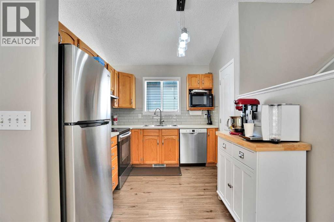
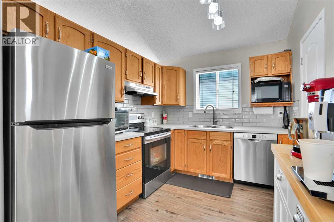
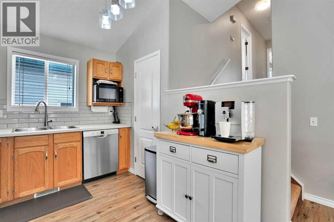
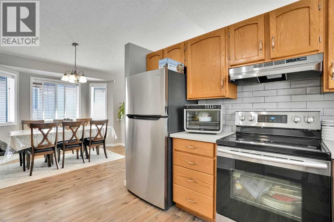
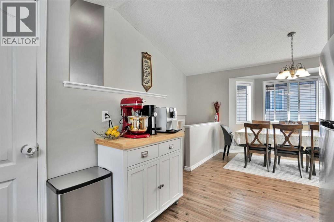
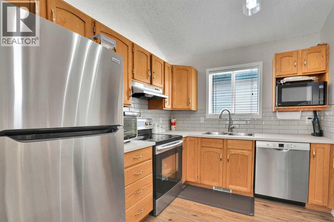
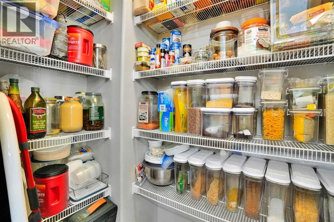
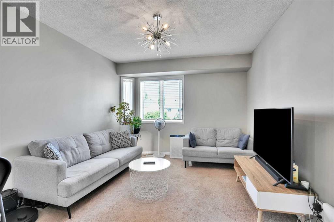
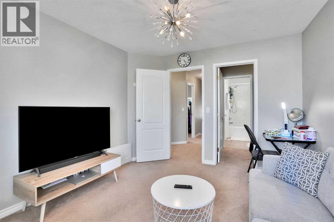
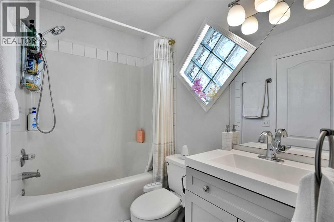
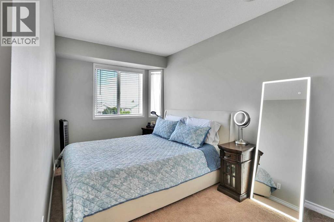
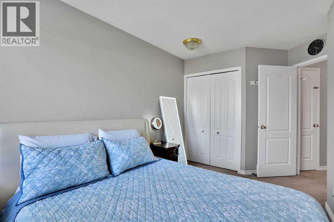
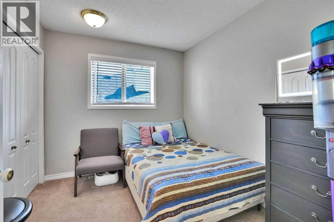
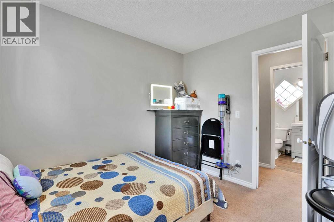
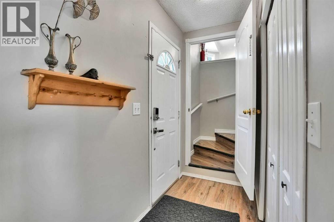
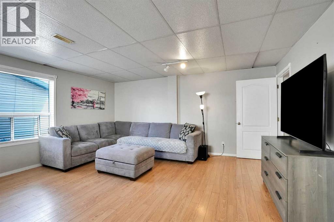
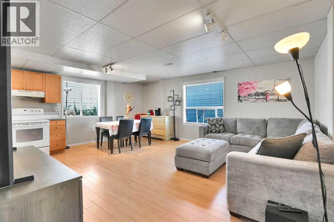
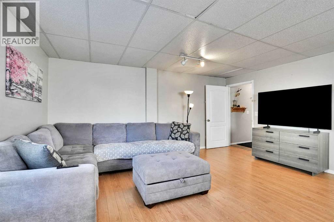
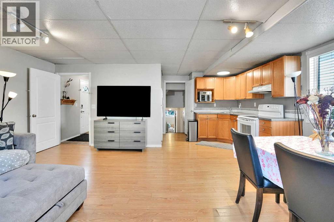
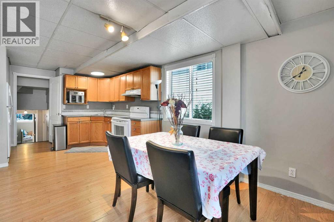
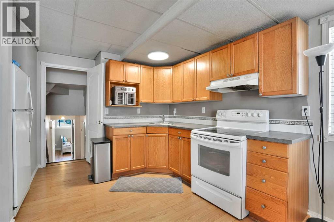
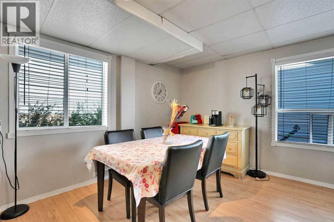
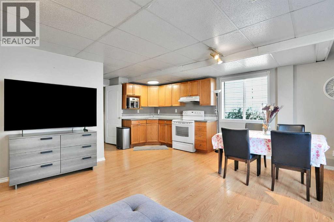
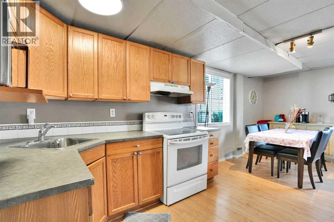
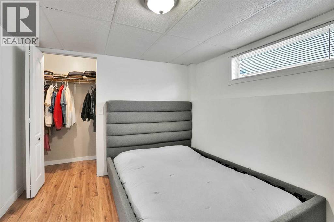
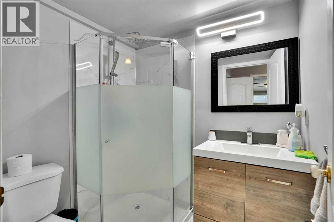
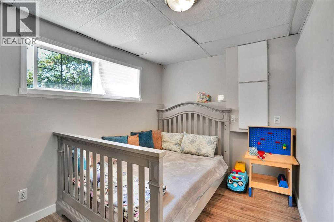
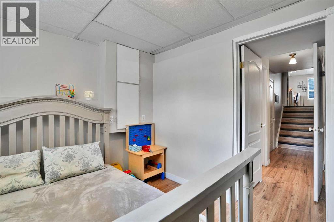
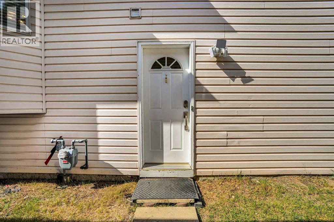
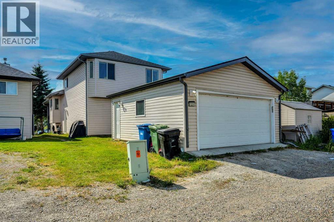
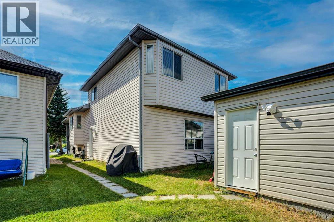
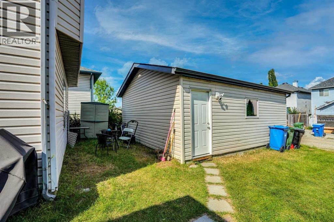
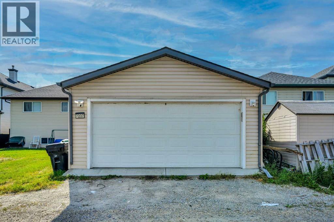
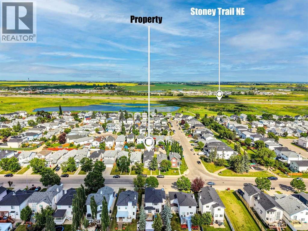
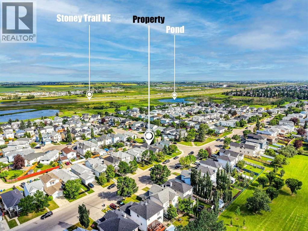
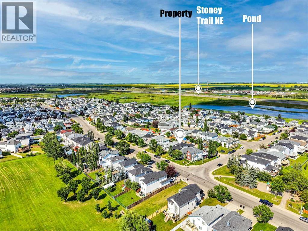
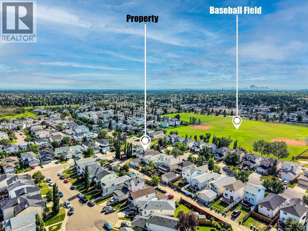
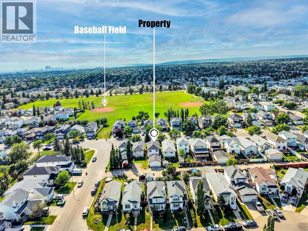
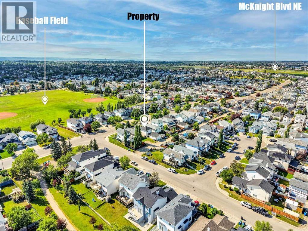
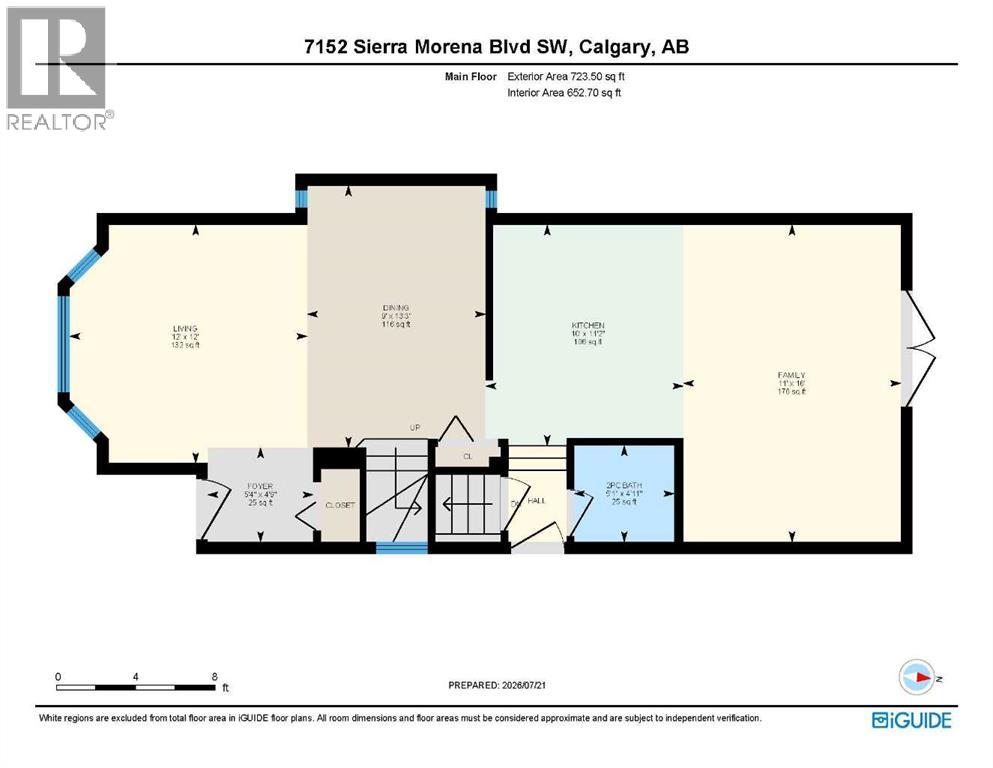
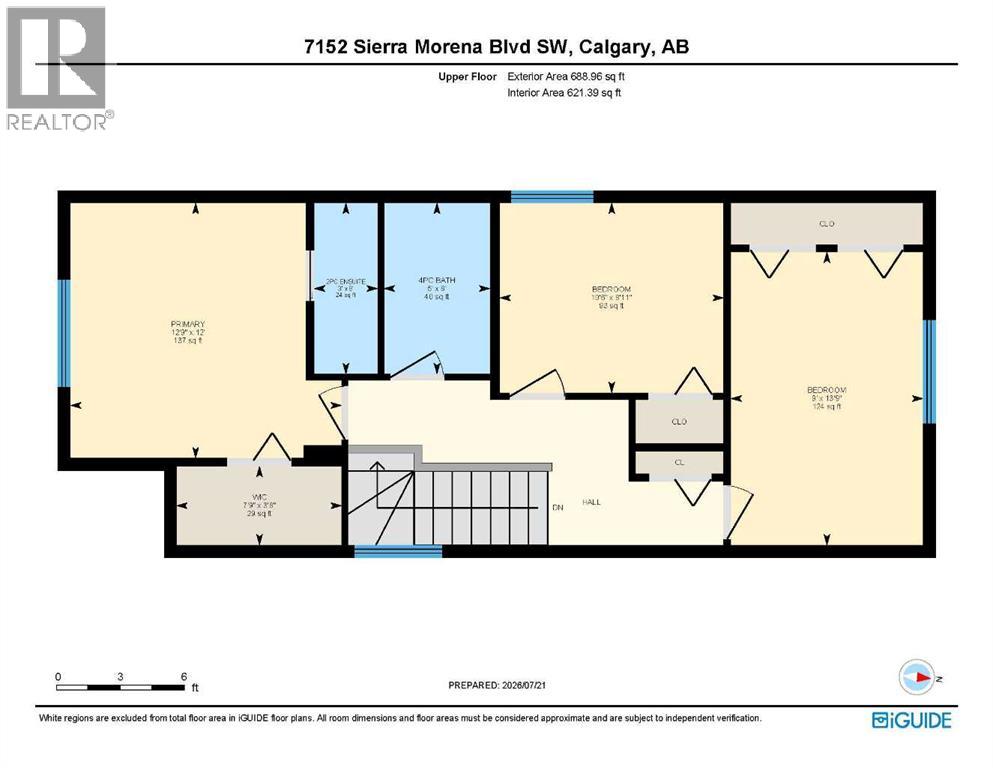
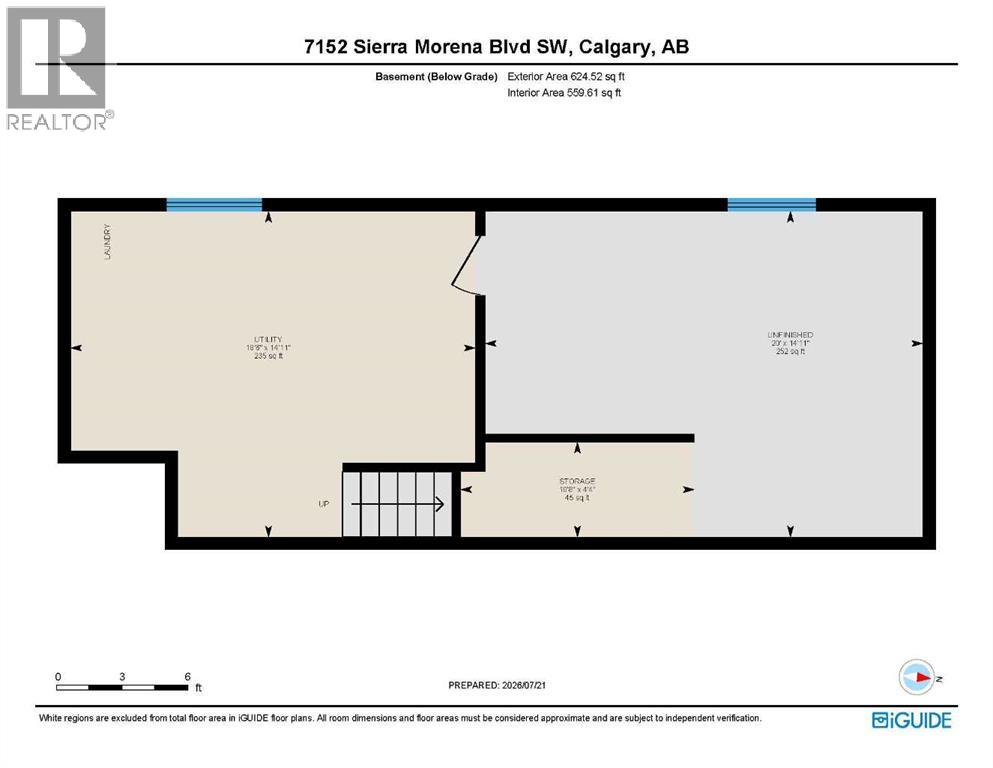
UPDATED & IMMACULATELY MAINTAINED | WALKOUT ILLEGAL SUITE | NEW DOUBLE DETACHED GARAGE | SUN-FILLED 4-LEVEL SPLIT. Bright, welcoming spaces and thoughtful updates come together in this exceptionally well-maintained 4-level split designed for comfortable everyday living and outstanding flexibility. Vaulted ceilings and oversized windows fill the main living area with sunshine throughout the day, creating a bright and welcoming space to relax or gather with family and friends. Continue into the bayed dining area where numerous windows create an inviting setting for everyday meals or larger celebrations. The updated kitchen pairs timeless style with everyday function, featuring stainless steel appliances, a subway tile backsplash, ample cabinetry and a large pantry that keeps everything organized. Retreat upstairs to the spacious primary bedroom where a walk-through closet leads directly to the updated 4-piece cheater ensuite, while 2 additional bedrooms comfortably accommodate family, guests or a home office. Flexibility continues on the walkout lower level with an illegal suite that enjoys its own separate side entrance, large above-grade windows, an open-concept layout, a comfortable living area, dining space and a full kitchen filled with natural light. Completing the suite, the basement level adds 2 more bedrooms, a stylish 3-piece bathroom and generous storage for seasonal items and everyday essentials. Spend summer afternoons in the backyard where there is plenty of grassy space for children and pets to play before gathering for evening barbecues. Completing the property, the new double detached garage adds secure parking and valuable storage year-round. Life in Monterey Park means enjoying one of northeast Calgary's largest family-oriented communities with parks, green spaces and an active community association offering sports fields, baseball diamonds, tennis courts, a toboggan hill and year-round programs. Village Square Leisure Centre and the Don Hartman Spo rtsplex are only minutes away, adding even more recreation opportunities close to home. (id:51989)
Features of 7237 Laguna Way Ne
- MLS® Number A2330677
- Price $534,900
- Bedrooms: 5
- Bathrooms: 2
- Square Footage: 1617 sqft
- Property Type: House
- Community Name: Monterey Park
- Amenities Near By Park, Playground, Schools, Shopping
- Features Back Lane
- Parking Space Total 2
- Plan 9711407
- Structure None
Buildings
| Bathroom Total | 2 | Bedrooms Above Ground | 3 |
| Bedrooms Below Ground | 2 | Bedrooms Total | 5 |
| Appliances | Washer, Refrigerator, Dishwasher, Stove, Dryer, Hood Fan | Architectural Style | 4 Level |
| Basement Development | Finished | Basement Features | Separate Entrance, Walk Out, Suite |
| Basement Type | Full (finished) | Constructed Date | 1997 |
| Construction Material | Wood Frame | Construction Style Attachment | Detached |
| Cooling Type | None | Exterior Finish | Vinyl Siding |
| Fire Protection | Smoke Detectors | Flooring Type | Carpeted, Laminate |
| Foundation Type | Poured Concrete | Heating Fuel | Natural Gas |
| Heating Type | Forced Air | Size Interior | 1617 Sqft |
| Total Finished Area | 1616.69 Sqft | Type | House |
Parking
| Detached Garage | 2 |
Land
| Acreage | No | Fence Type | Not Fenced |
| Land Amenities | Park, Playground, Schools, Shopping | Landscape Features | Landscaped, Lawn |
| Size Depth | 32.02 M | Size Frontage | 9.23 M |
| Size Irregular | 294.00 | Size Total | 294 M2|0-4,050 Sqft |
| Size Total Text | 294 M2|0-4,050 Sqft | Zoning Description | R-cg |
Rooms
| Level | Type | Length | Width | Dimensions |
|---|---|---|---|---|
| Basement | Storage | 6.75 Ft x 8.00 Ft | ||
| Basement | Bedroom | 9.25 Ft x 11.58 Ft | ||
| Basement | Bedroom | 11.00 Ft x 8.00 Ft | ||
| Basement | 3pc Bathroom | 5.08 Ft x 6.25 Ft | ||
| Basement | Furnace | 4.67 Ft x 8.67 Ft | ||
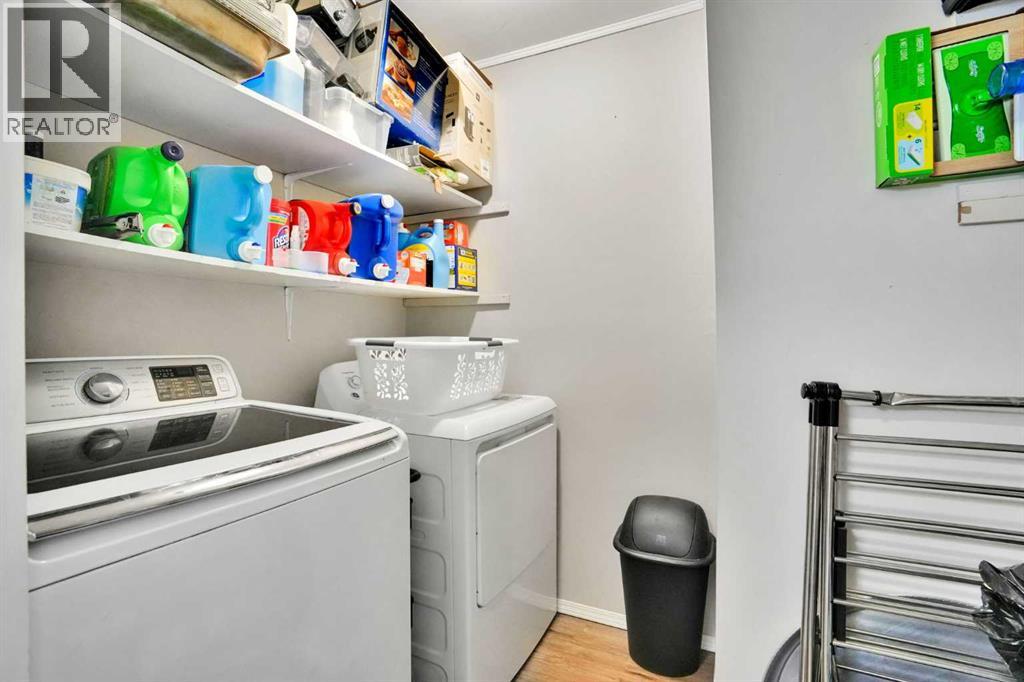
| Lower Level | Laundry Room | 5.83 Ft x 7.67 Ft | ||
| Lower Level | Kitchen | 11.00 Ft x 11.33 Ft | ||
| Lower Level | Family Room | 10.08 Ft x 16.50 Ft | ||
| Lower Level | Dining Room | 8.92 Ft x 11.08 Ft | ||
| Main Level | Foyer | 7.42 Ft x 8.42 Ft | ||
| Main Level | Living Room | 13.83 Ft x 13.42 Ft | ||
| Main Level | Dining Room | 11.00 Ft x 11.25 Ft | ||
| Main Level | Kitchen | 10.00 Ft x 8.25 Ft | ||
| Main Level | Primary Bedroom | 10.67 Ft x 12.58 Ft | ||
| Main Level | Other | 5.17 Ft x 4.67 Ft | ||
| Main Level | Bedroom | 9.83 Ft x 8.50 Ft | ||
| Main Level | Bedroom | 9.08 Ft x 14.33 Ft | ||
| Main Level | 4pc Bathroom | 5.08 Ft x 7.83 Ft |
Agents and Offices
- Abe M. Elhage
- Tarek Hageahmad
- Office: Lpt Realty
What's Nearby
Similar Properties

64 Castledale Crescent Ne, Calgary, Alberta
- MLS® # A2303317
- Amarjit Cudail
- Paul Matharoo
- Maxwell Gold
11444 Coventry Boulevard Ne, Calgary, Alberta
- MLS® # A2296639
- Jane Kinsella
- Trec The Real Estate Company