

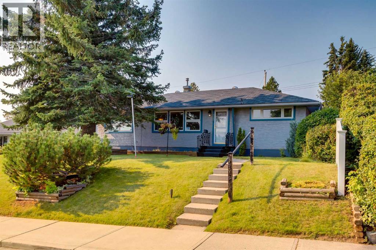
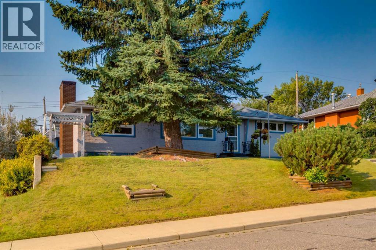
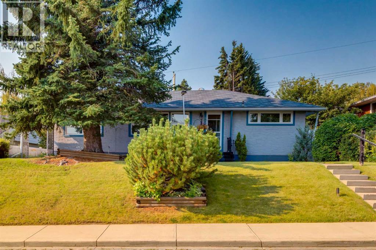
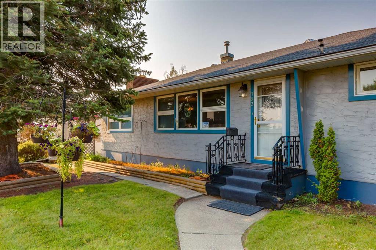
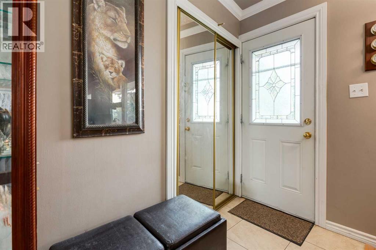
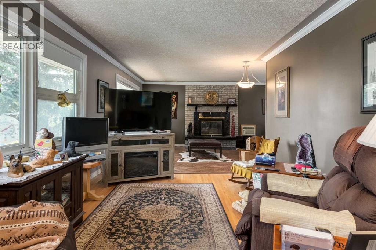
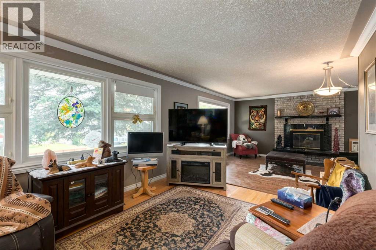
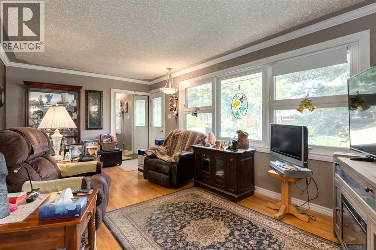
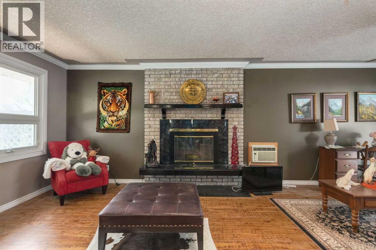
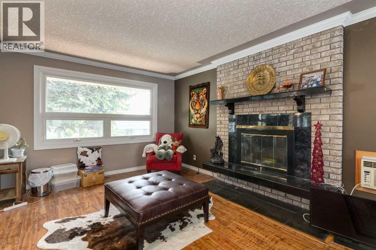
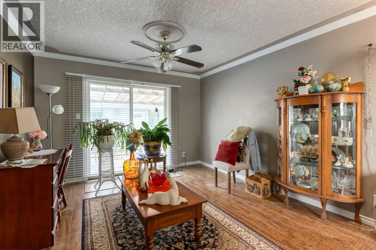
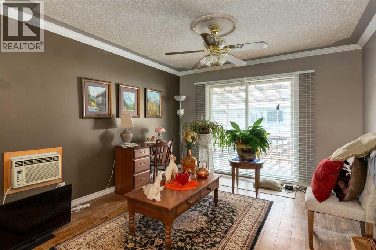
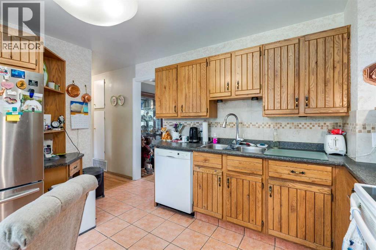
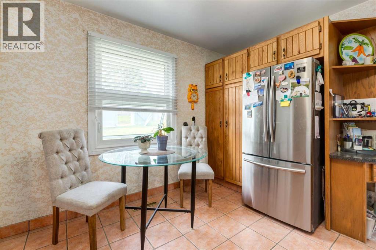
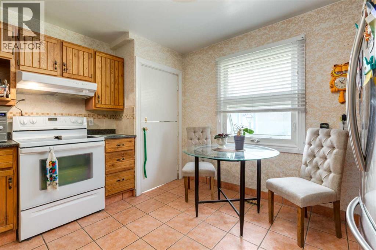
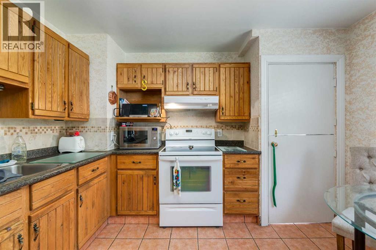
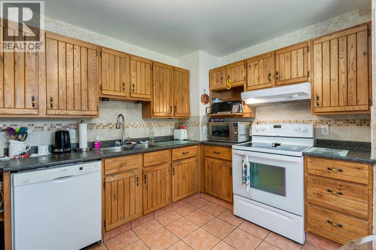
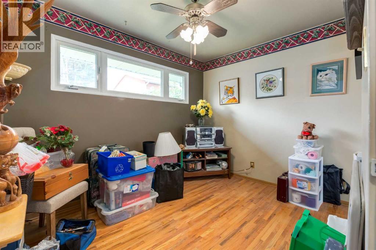
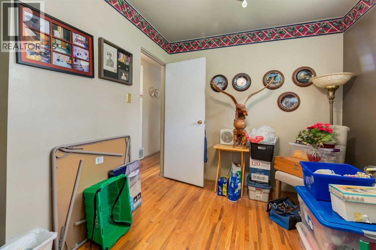
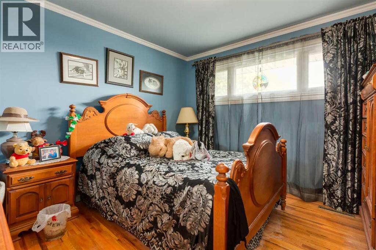
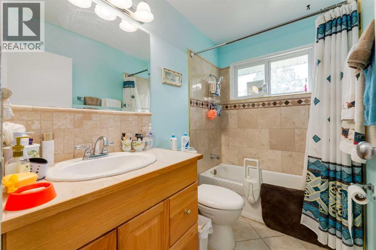
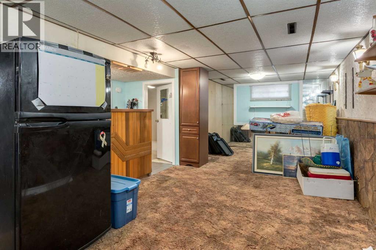
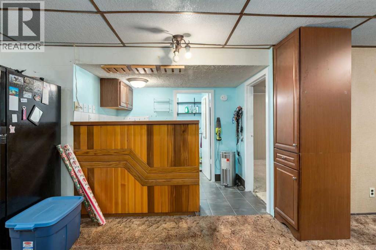
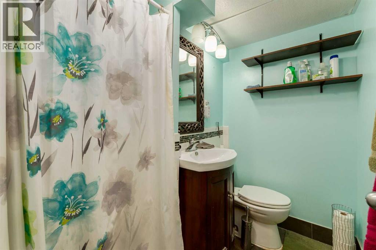
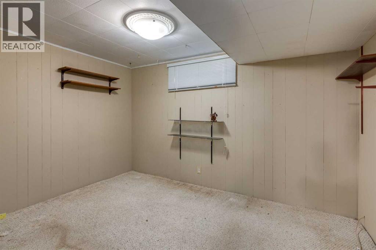
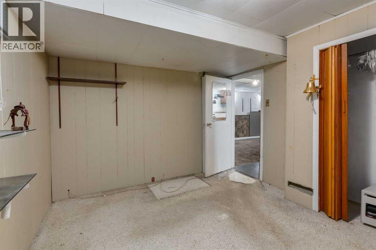
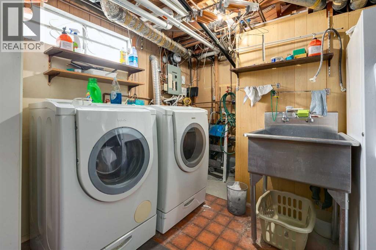
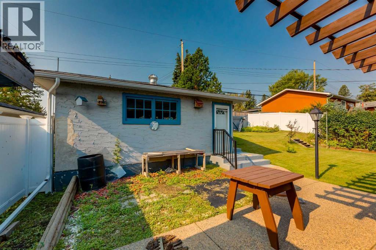
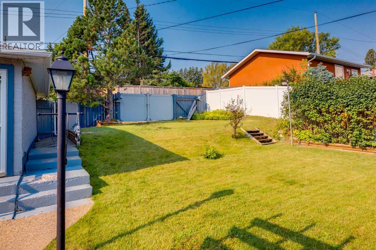
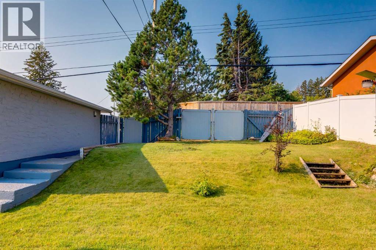
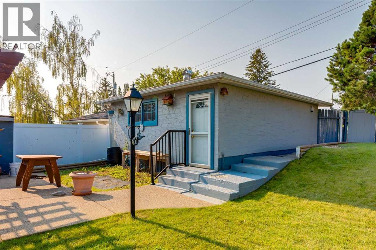
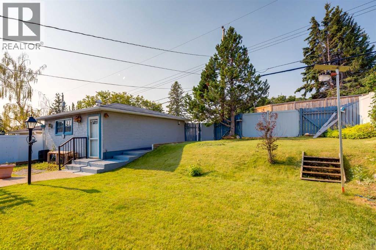
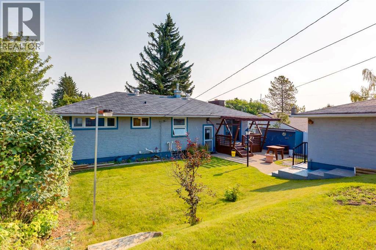
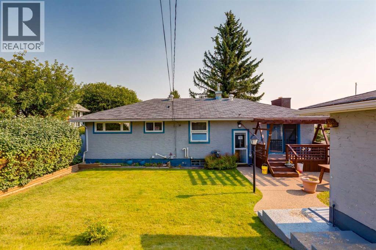
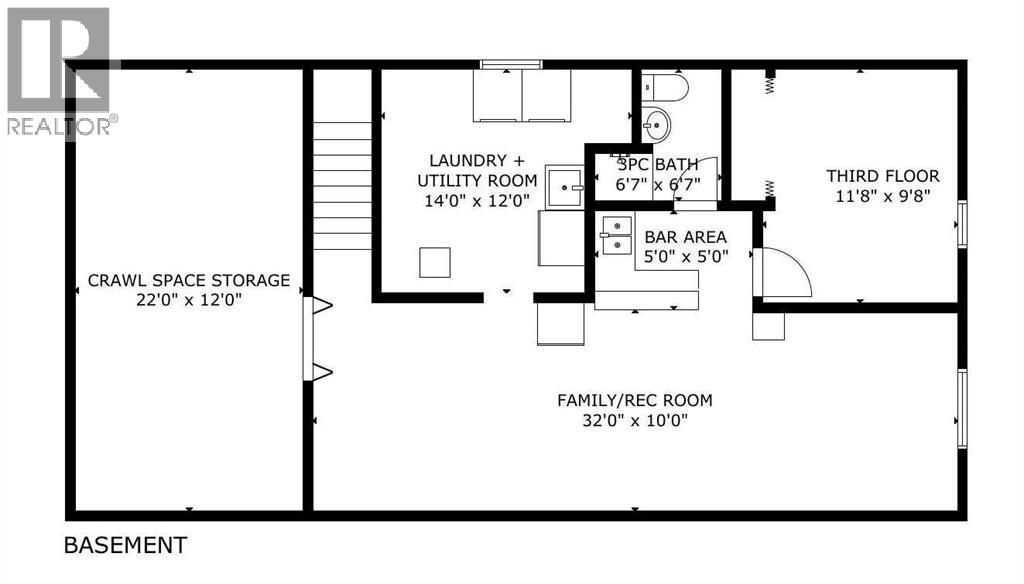
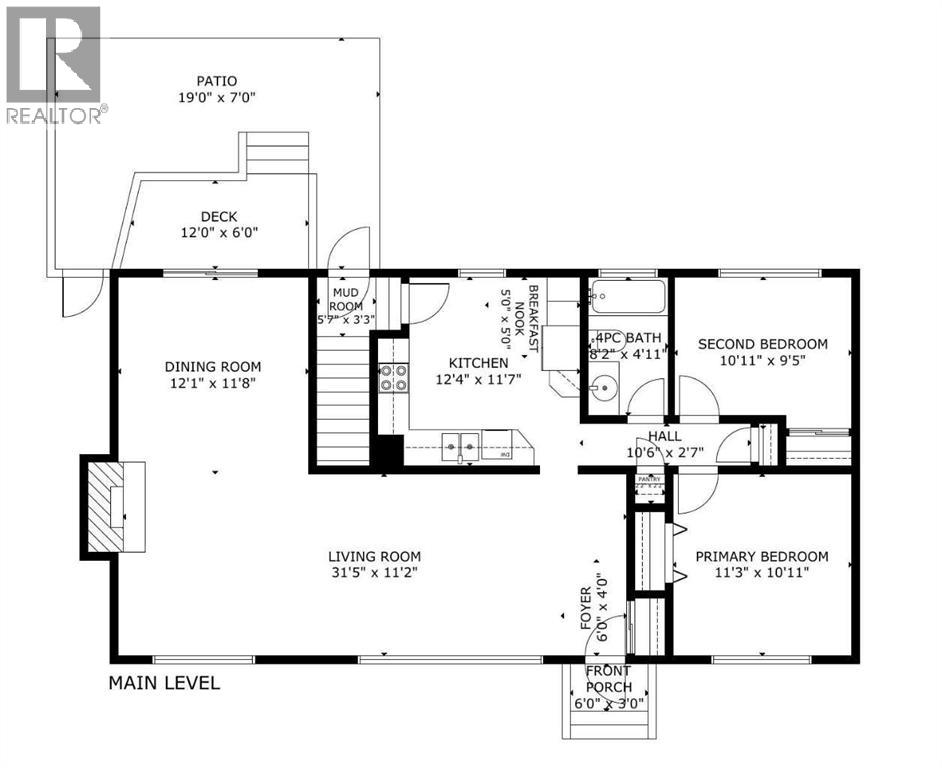
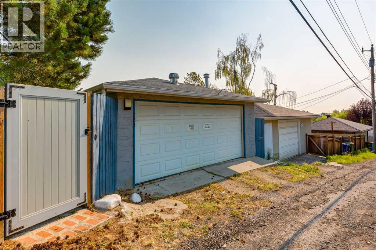
Welcome to 723 Trafford Drive NW, a well-maintained bungalow situated on a large lot in the established community of Thorncliffe. Offering 1,116 sq. ft. above grade, this home features 2 bedrooms up, 1 bedroom down and 2 bathrooms, along with a functional layout and several important updates already completed.The main floor offers a spacious living room featuring a wood-burning fireplace and patio doors overlooking the backyard and deck. The good-sized kitchen features updated countertops, backsplash and appliances, while two bedrooms and an updated 4-piece bathroom complete the main level.Downstairs you'll find a large second living room, an additional bedroom that would also make an excellent home office, a 2-piece bathroom and a separate laundry room. The basement offers plenty of space and potential for a future owner to update and make it their own.Outside, enjoy the generous backyard, a great-sized deck and a large double detached garage with plenty of room for vehicles and storage.Notable improvements include vinyl windows replaced in 2013, a roof approximately 10 years old, and a high-efficiency furnace and on-demand hot water system installed approximately two years ago.Located in a mature, convenient neighbourhood with easy access to schools, parks, shopping, transit and major routes, this is a great opportunity to own a solid bungalow with a large yard and double heated garage in Thorncliffe. Move in and enjoy today while adding your own touches over time. (id:51989)
Features of 723 Trafford Drive Nw
- MLS® Number A2338504
- Price $584,900
- Bedrooms: 3
- Bathrooms: 2
- Square Footage: 1116 sqft
- Property Type: House
- Community Name: Thorncliffe
- Amenities Near By Park, Playground, Schools, Shopping
- Features Back Lane, Pvc Window
- Parking Space Total 2
- Plan 6455gs
- Structure Deck
Buildings
| Bathroom Total | 2 | Bedrooms Above Ground | 2 |
| Bedrooms Below Ground | 1 | Bedrooms Total | 3 |
| Appliances | Refrigerator, Window/sleeve Air Conditioner, Range - Electric, Dishwasher, Window Coverings, Washer & Dryer, Water Heater - Tankless | Architectural Style | Bungalow |
| Basement Development | Finished | Basement Type | Full (finished) |
| Constructed Date | 1956 | Construction Material | Wood Frame |
| Construction Style Attachment | Detached | Cooling Type | Window Air Conditioner, Wall Unit |
| Exterior Finish | Stucco | Fireplace Present | Yes |
| Fireplace Total | 1 | Flooring Type | Carpeted, Ceramic Tile, Hardwood, Laminate |
| Foundation Type | Poured Concrete | Heating Type | Forced Air |
| Stories Total | 1 | Size Interior | 1116 Sqft |
| Total Finished Area | 1116 Sqft | Type | House |
Parking
| Detached Garage | 2 |
Land
| Acreage | No | Fence Type | Fence |
| Land Amenities | Park, Playground, Schools, Shopping | Size Depth | 30.48 M |
| Size Frontage | 18.29 M | Size Irregular | 6011.00 |
| Size Total | 6011 Sqft|4,051 - 7,250 Sqft | Size Total Text | 6011 Sqft|4,051 - 7,250 Sqft |
| Zoning Description | R-c1 |
Rooms
| Level | Type | Length | Width | Dimensions |
|---|---|---|---|---|
| Basement | Family Room | 32.00 Ft x 10.00 Ft | ||
| Basement | Other | 5.00 Ft x 5.00 Ft | ||
| Basement | Bedroom | 11.67 Ft x 9.67 Ft | ||
| Basement | 3pc Bathroom | 6.58 Ft x 6.58 Ft | ||
| Basement | Laundry Room | 14.00 Ft x 12.00 Ft | ||
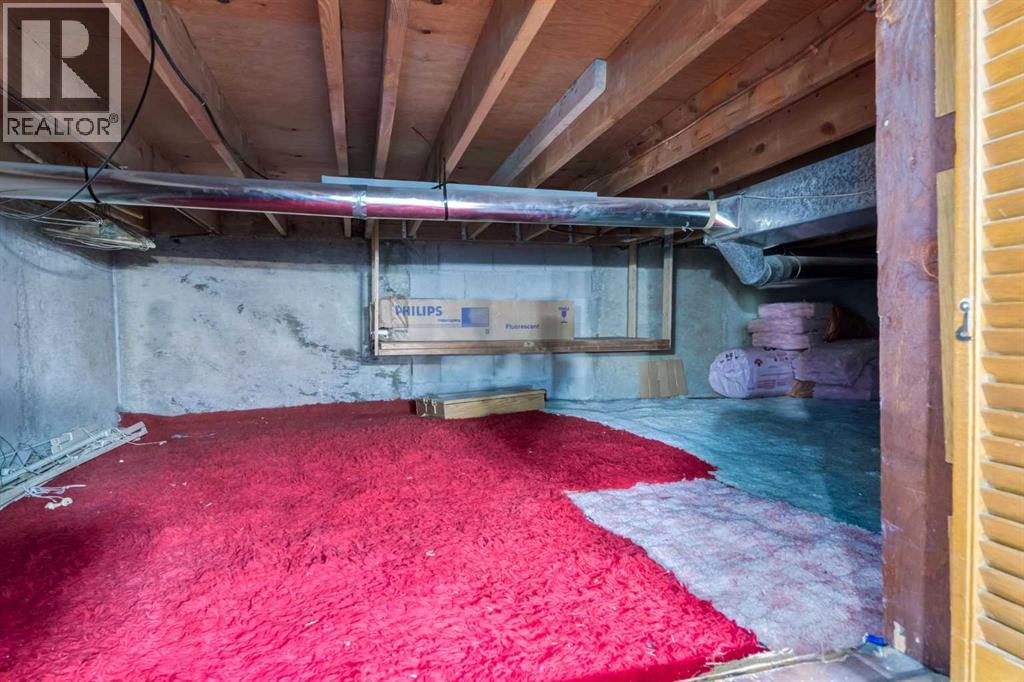
| Basement | Storage | 22.00 Ft x 12.00 Ft | ||
| Basement | Storage | 4.00 Ft x 3.00 Ft | ||
| Main Level | Kitchen | 12.33 Ft x 11.58 Ft | ||
| Main Level | Pantry | 2.17 Ft x 2.17 Ft | ||
| Main Level | Breakfast | 5.00 Ft x 5.00 Ft | ||
| Main Level | Living Room | 31.42 Ft x 11.17 Ft | ||
| Main Level | Dining Room | 12.08 Ft x 11.67 Ft | ||
| Main Level | Foyer | 6.00 Ft x 4.00 Ft | ||
| Main Level | Primary Bedroom | 11.25 Ft x 10.92 Ft | ||
| Main Level | Bedroom | 10.92 Ft x 9.42 Ft | ||
| Main Level | 4pc Bathroom | 8.17 Ft x 4.92 Ft | ||
| Main Level | Other | 5.58 Ft x 3.25 Ft |
Agents and Offices
- Dean Stewart
- Office: RE/MAX Real Estate (Mountain View)
What's Nearby
Similar Properties

206 Highwood Village Place Nw, High River, Alberta
- MLS® # A2315926
- Ryan Sexton
- RE/MAX Complete Realty
172 Kincora Drive Nw, Calgary, Alberta
- MLS® # A2334315
- Jeff Ackerman
- RE/MAX Real Estate (Mountain View)