

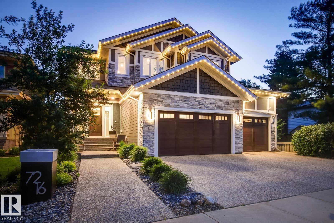
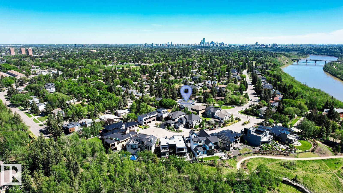
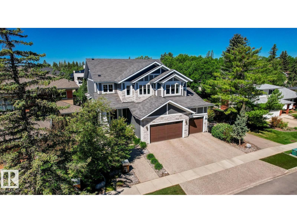
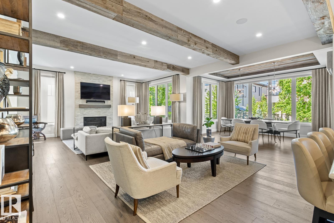
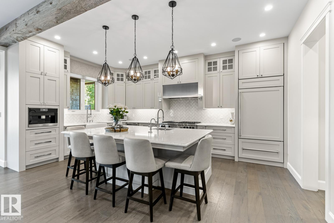
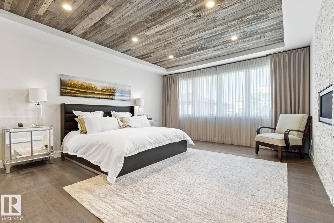
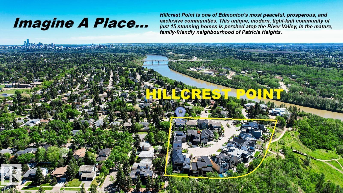
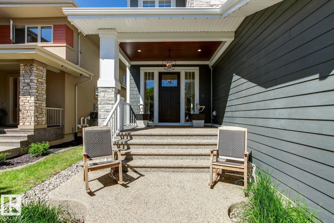
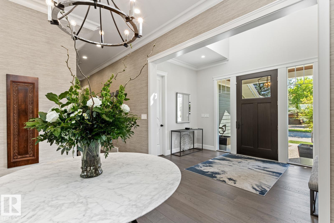
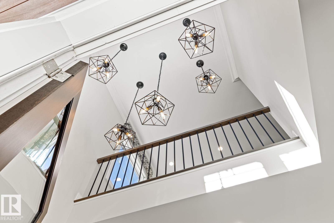
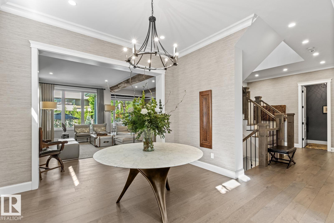
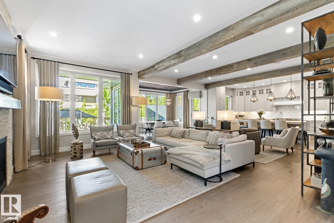
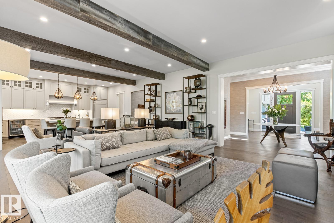
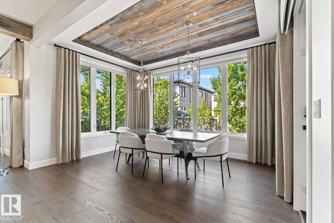
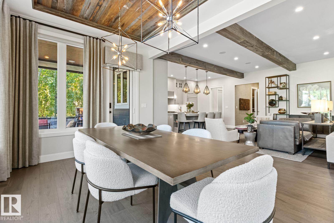
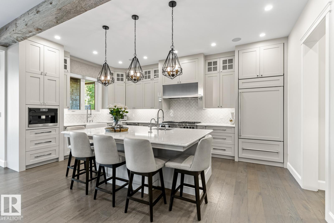
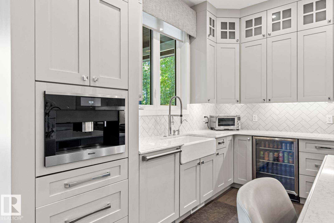
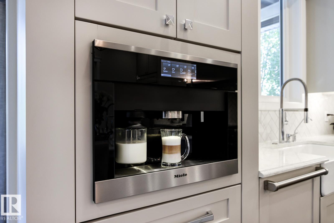
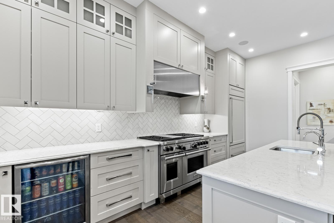
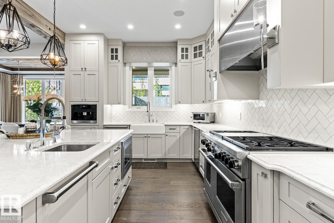
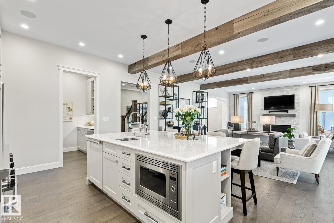
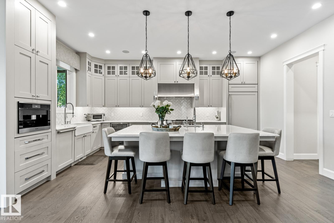
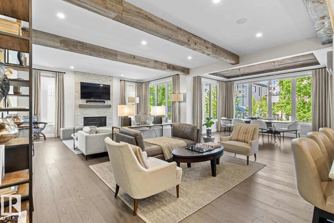
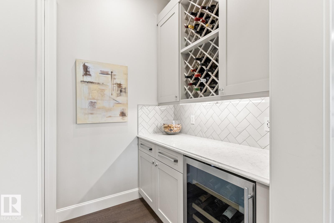
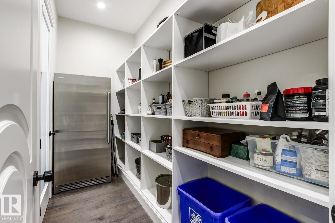
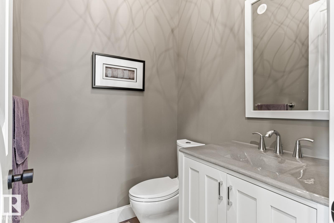
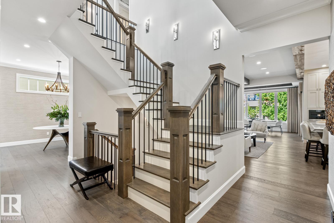
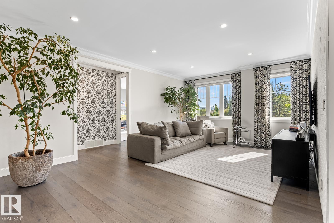
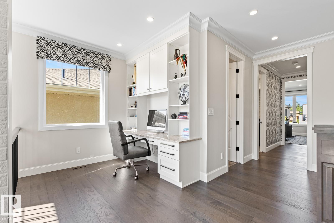
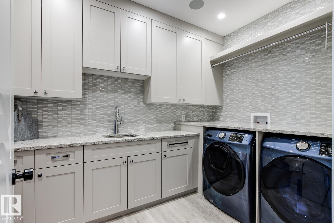
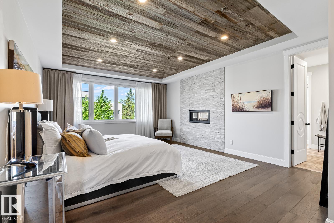
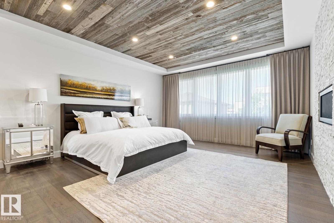
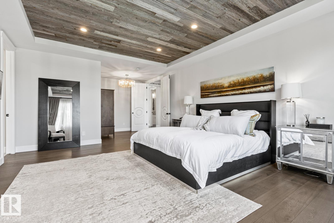
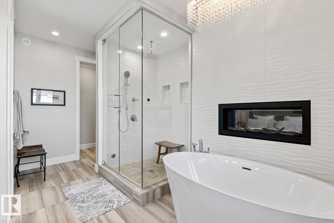
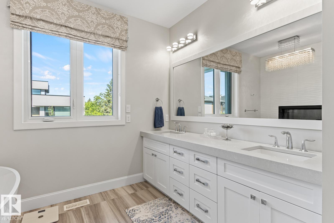
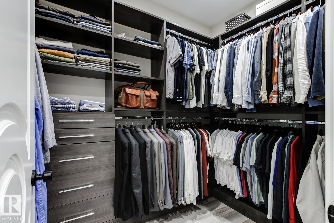
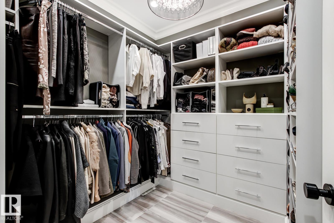
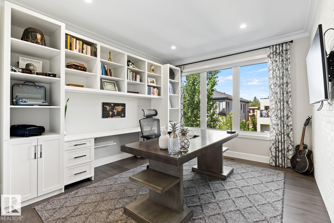
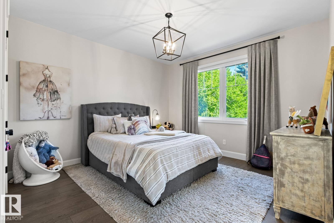
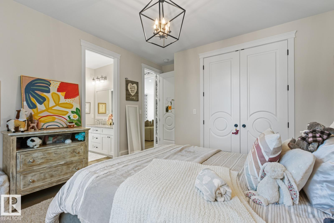
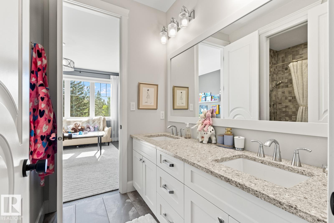
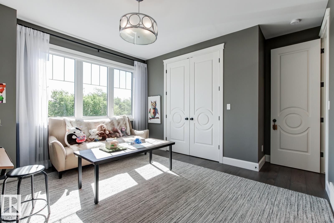
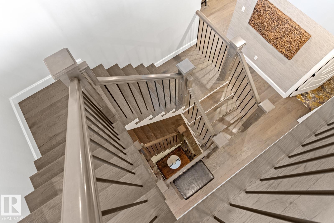
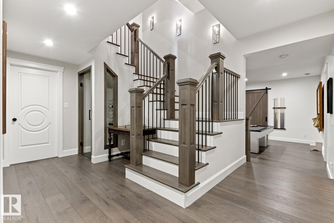
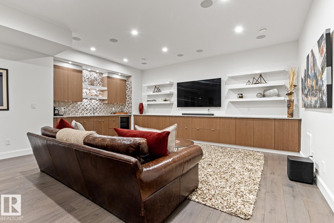
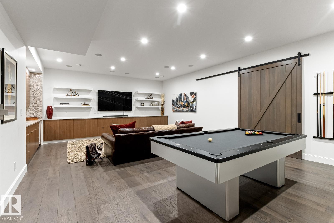
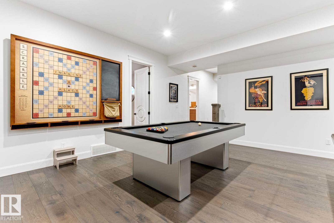
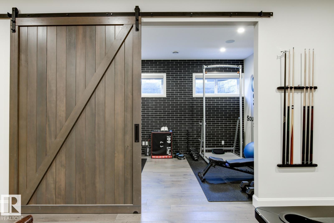
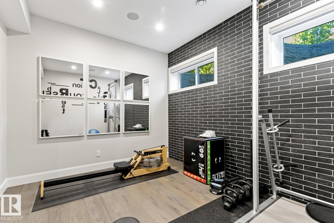
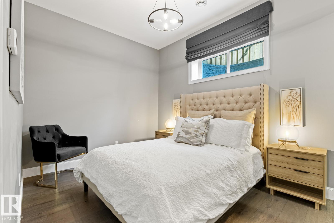
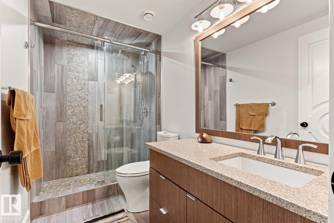
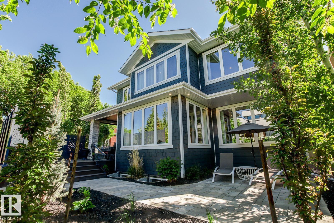
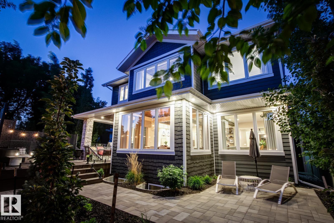
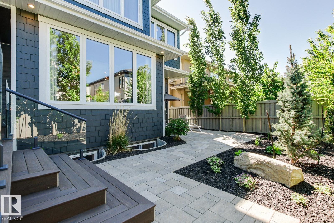
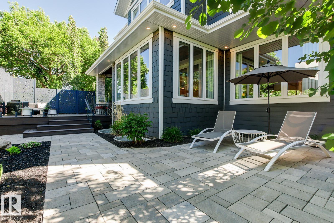
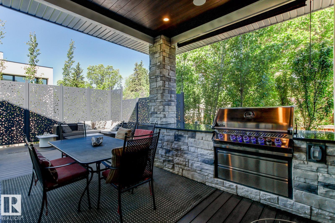
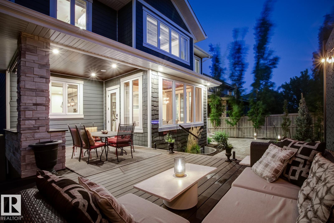
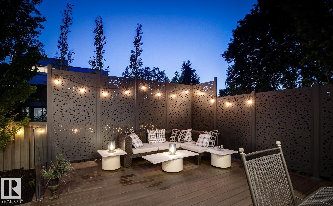
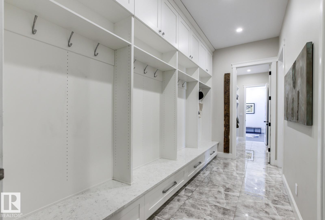
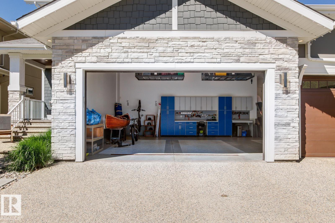
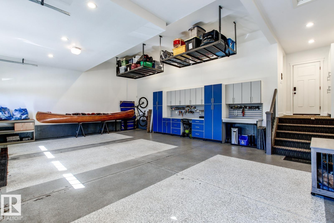
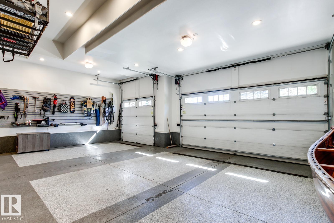
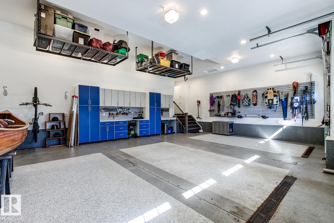
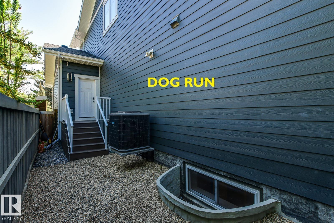
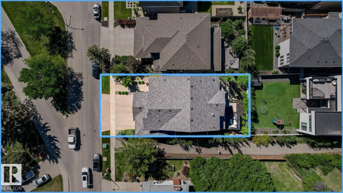
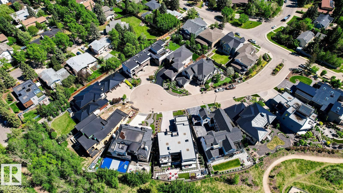
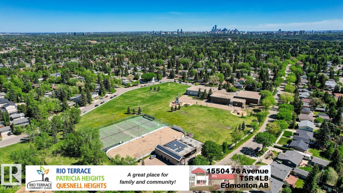
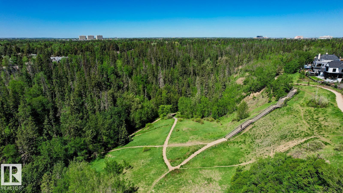
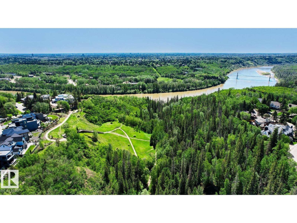
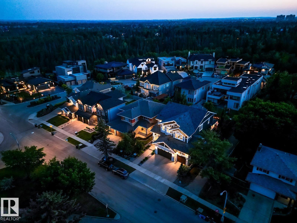
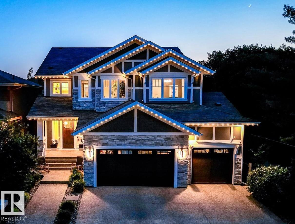
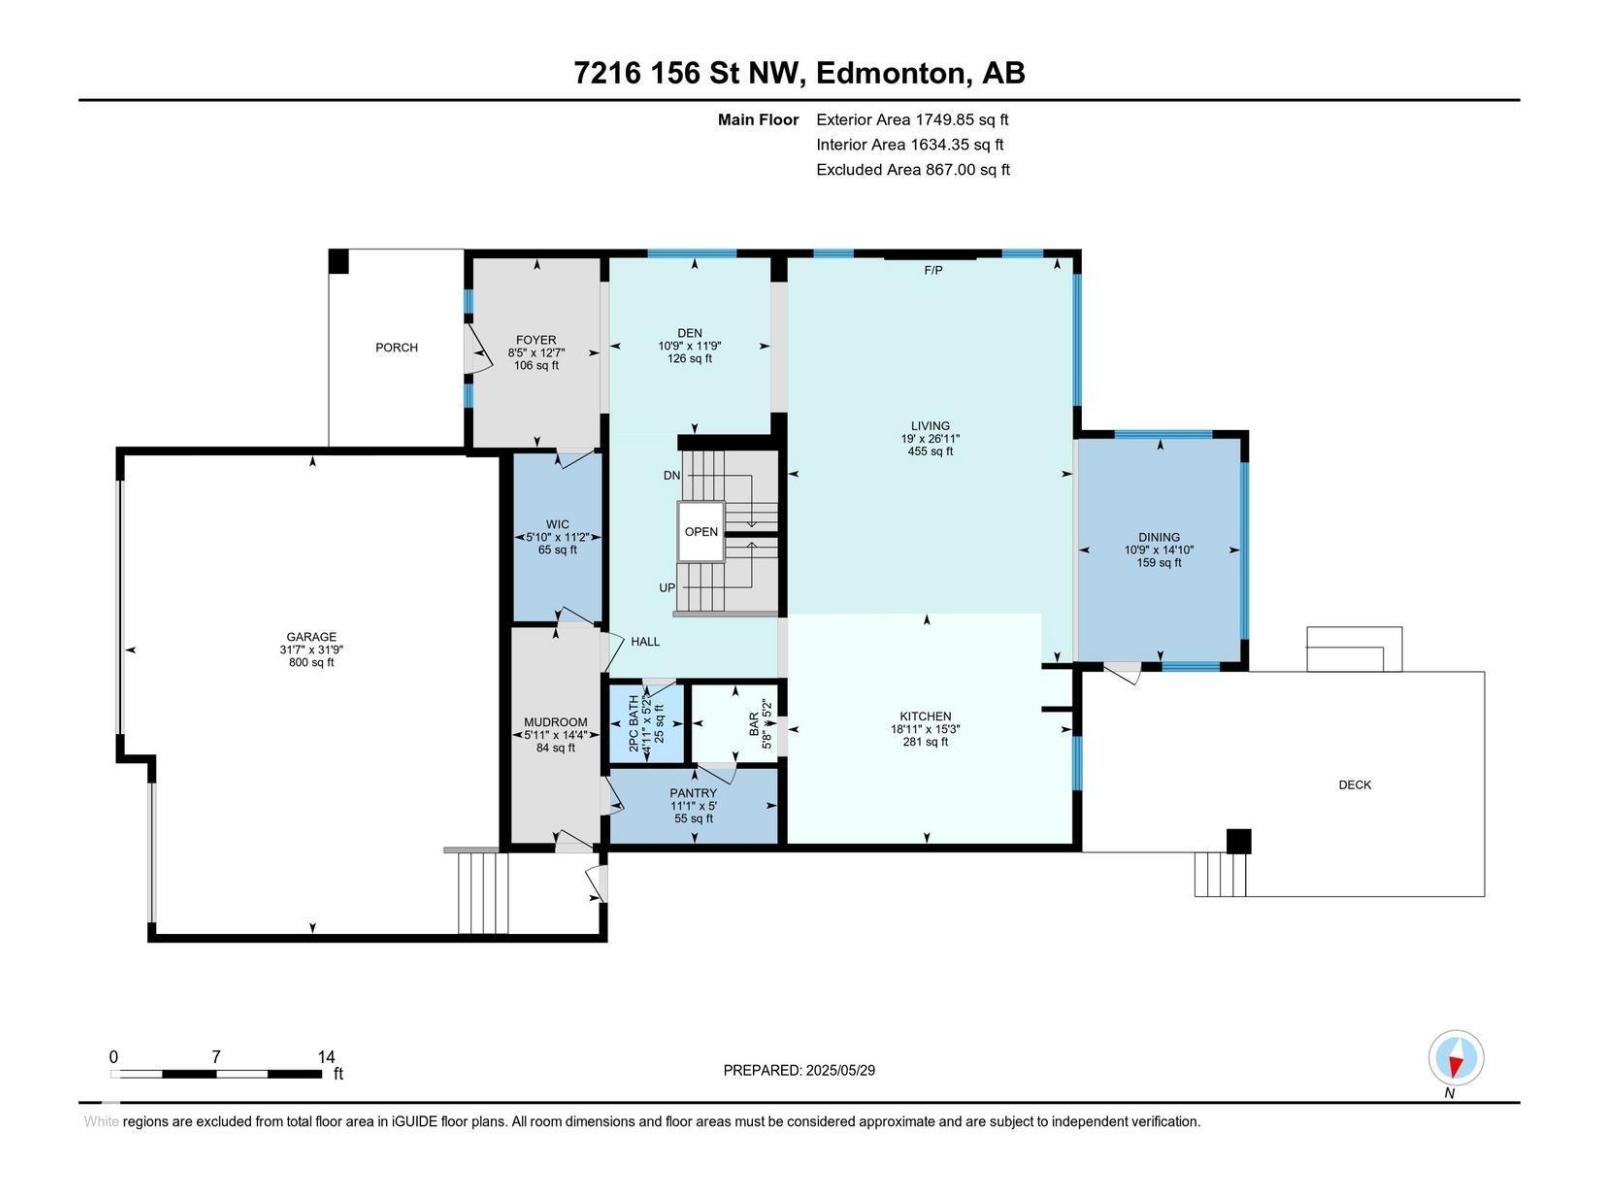
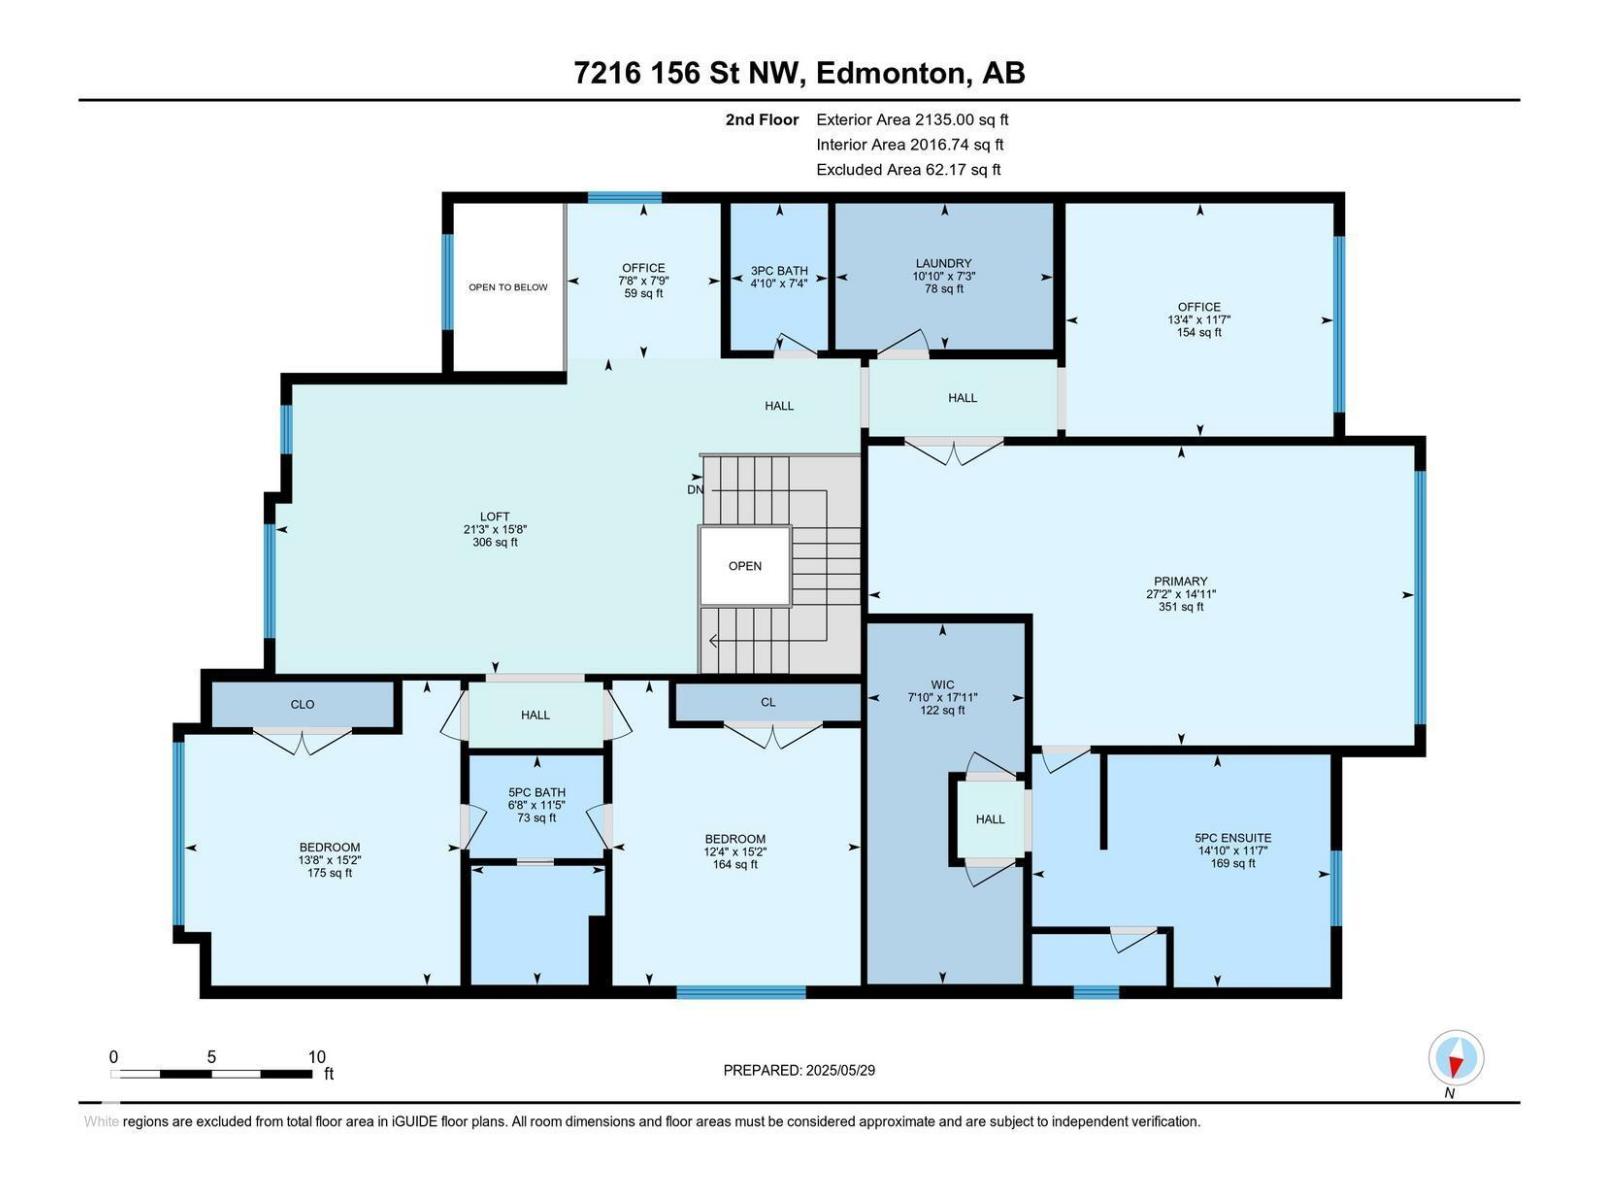
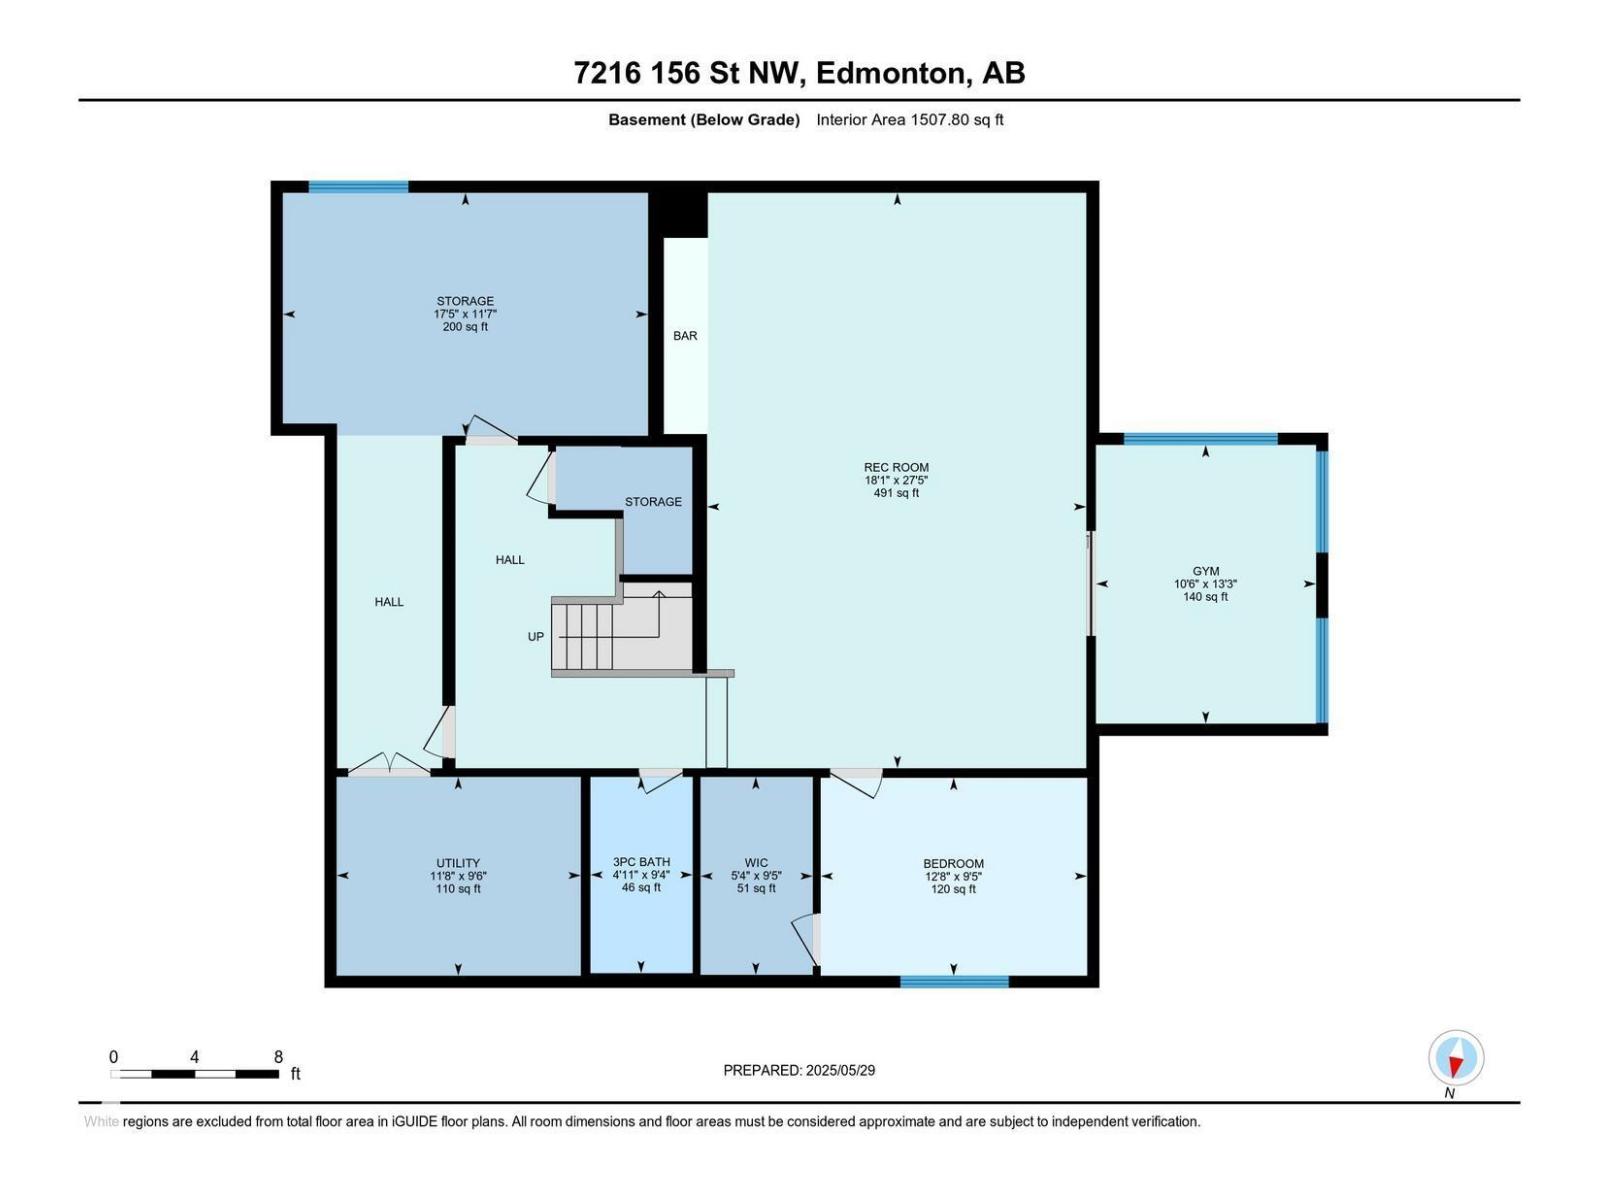
Experience elevated living in this meticulously crafted residence. Perched above the River Valley in sought-after Hillcrest Point enclave of family-friendly Patricia Heights, this Showstopper is the perfect balance of elegance, comfort, and quality. With over 5,300 sq. ft. of thoughtfully designed living space, it features 4–6 bedrooms, 5 bathrooms, and an oversized fully finished triple garage. Designed for entertaining: a stunning great room with 10 ft. ceilings, a dramatic brick fireplace, electronic blinds, chef-inspired kitchen complete with Wolf, Sub-Zero, Miele appliances, a butler’s pantry, + wine storage. Upstairs: luxurious primary retreat includes a spa-inspired ensuite + dual walk-in closets, along with additional bedrooms with ensuite, another full bath, a dedicated office, and a comfortable family lounge. Fully finished lower level: fitness room, wet bar, private guest accommodations. Step outside to your own beautifully landscaped sanctuary, with dog run. Furnished turnkey option available. (id:51989)
Features of 7216 156 St Nw
- MLS® Number E4511309
- Price $1,900,000
- Bedrooms: 4
- Bathrooms: 5
- Square Footage: 3885 sqft
- Property Type: House
- Neigbourhood: Patricia Heights
- Amenities Near By Golf Course, Playground, Public Transit, Schools, Shopping, Ski Hill
- Features Wet Bar
- Parking Space Total 6
- Structure Deck, Dog Run - Fenced In, Porch
- View Type Valley View, City View
Open House
This property has open houses!
October
4
Sunday
Starts at:
12:00 pm
Ends at:4:00 pm
Buildings
| Bathroom Total | 5 | Bedrooms Total | 4 |
| Appliances | Alarm System, Dryer, Freezer, Garage Door Opener Remote(s), Hood Fan, Microwave, Refrigerator, Gas Stove(s), Central Vacuum, Washer, Window Coverings, Wine Fridge, Dishwasher | Basement Development | Finished |
| Basement Type | Full (finished) | Constructed Date | 2016 |
| Construction Style Attachment | Detached | Cooling Type | Central Air Conditioning |
| Fire Protection | Smoke Detectors | Fireplace Fuel | Gas |
| Fireplace Present | Yes | Fireplace Type | Unknown |
| Half Bath Total | 1 | Heating Type | Forced Air, In Floor Heating |
| Stories Total | 2 | Size Interior | 3885 Sqft |
| Type | House |
Parking
| Heated Garage | |
| Oversize | |
| Attached Garage |
Land
| Acreage | No | Fence Type | Fence |
| Land Amenities | Golf Course, Playground, Public Transit, Schools, Shopping, Ski Hill |
Rooms
| Level | Type | Length | Width | Dimensions |
|---|---|---|---|---|
| Basement | Bedroom 4 | 3.87 m | 2.88 m | 3.87 m x 2.88 m |
| Basement | Recreation Room | 8.36 m | 5.51 m | 8.36 m x 5.51 m |
| Main Level | Living Room | 8.2 m | 5.78 m | 8.2 m x 5.78 m |
| Main Level | Dining Room | 4.52 m | 3.28 m | 4.52 m x 3.28 m |
| Main Level | Kitchen | 4.66 m | 5.77 m | 4.66 m x 5.77 m |
| Main Level | Den | 3.58 m | 3.26 m | 3.58 m x 3.26 m |
| Main Level | Mud Room | 4.36 m | 1.8 m | 4.36 m x 1.8 m |
| Main Level | Pantry | 3.39 m | 1.52 m | 3.39 m x 1.52 m |
| Upper Level | Primary Bedroom | 8.27 m | 4.54 m | 8.27 m x 4.54 m |
| Upper Level | Bedroom 2 | 4.62 m | 4.18 m | 4.62 m x 4.18 m |
| Upper Level | Bedroom 3 | 4.62 m | 3.76 m | 4.62 m x 3.76 m |
| Upper Level | Loft | 6.48 m | 4.78 m | 6.48 m x 4.78 m |
| Upper Level | Office | 4.06 m | 3.53 m | 4.06 m x 3.53 m |
Agents and Offices
- Chuck Mulholland
- Office: Century 21 All Stars Realty Ltd