

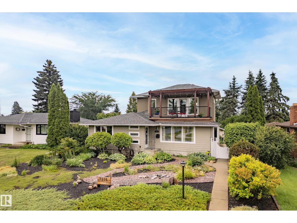
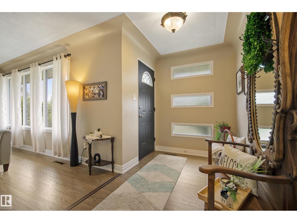
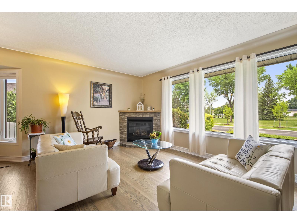
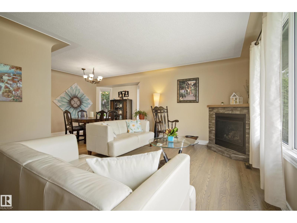
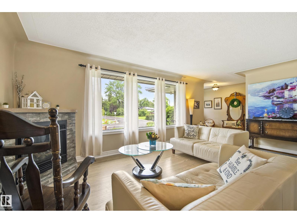
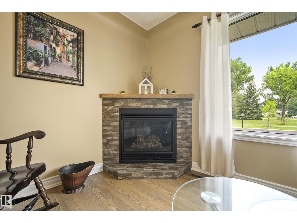
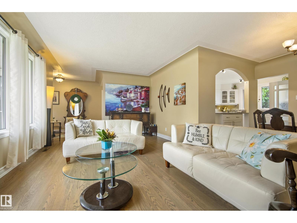
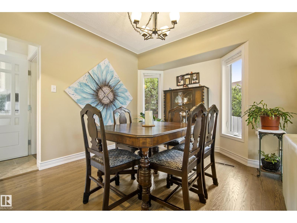
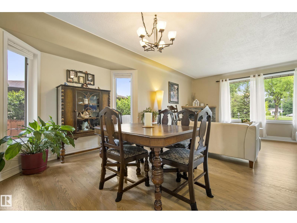
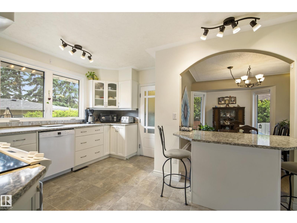
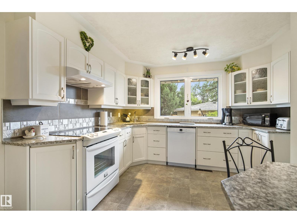
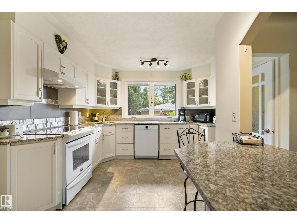
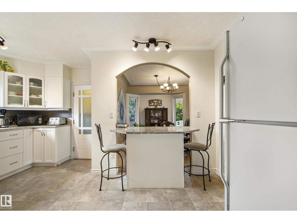
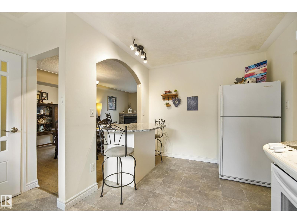
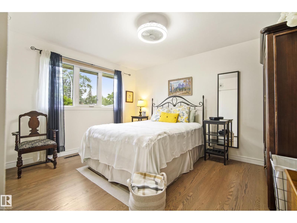
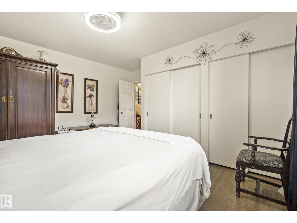
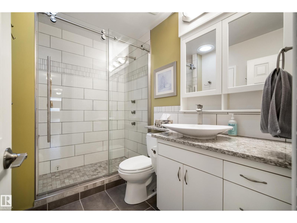
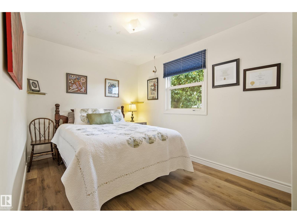
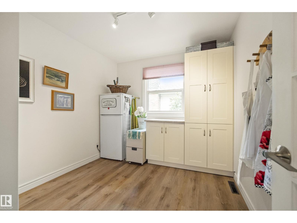
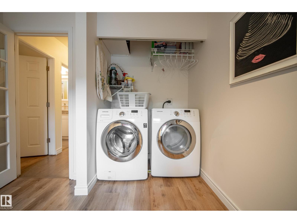
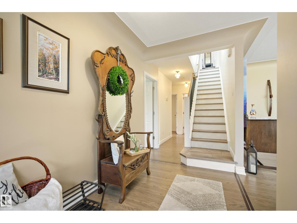
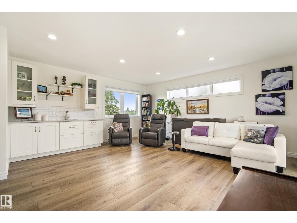
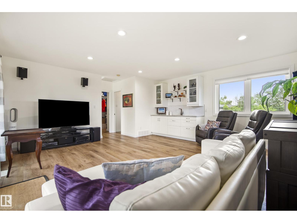
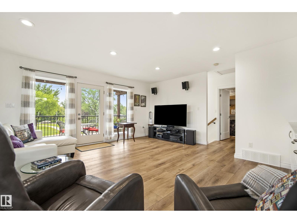
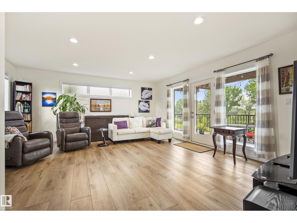
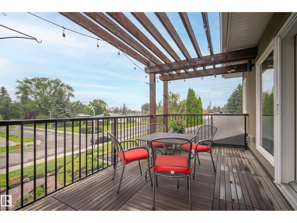
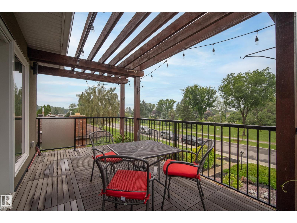
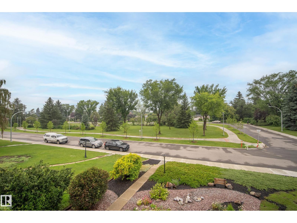
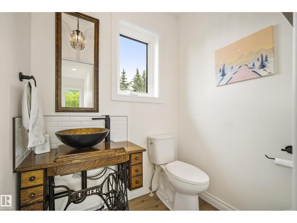
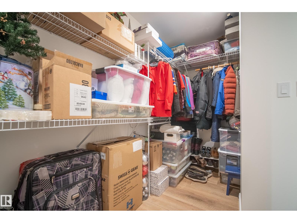
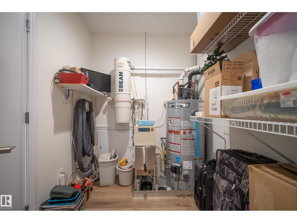
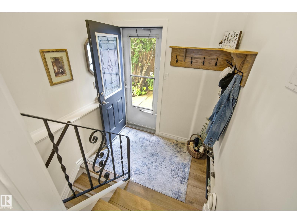
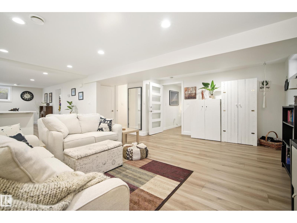
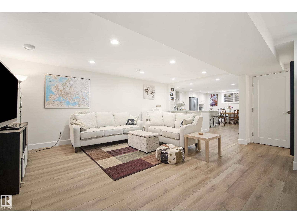
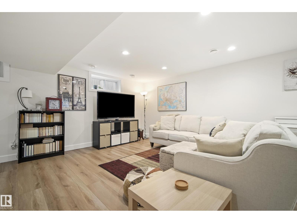
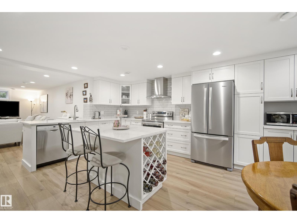
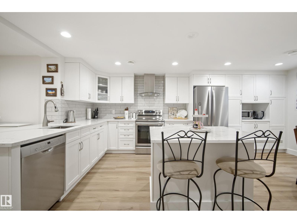
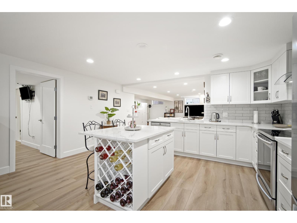
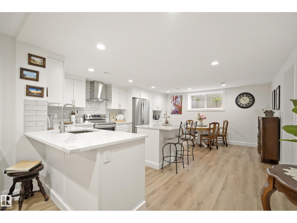
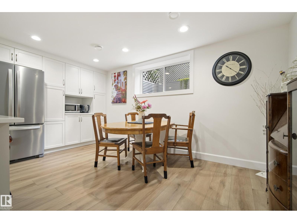
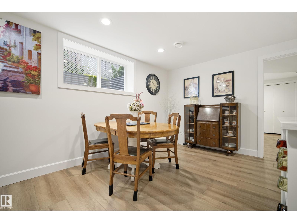
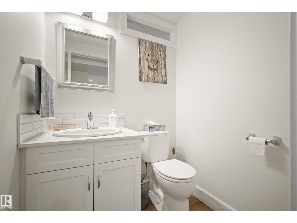
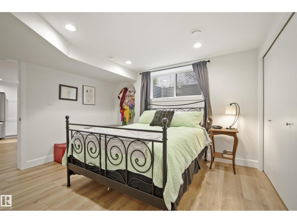
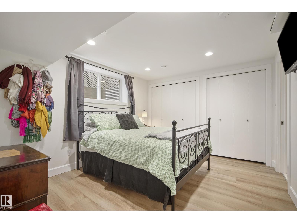
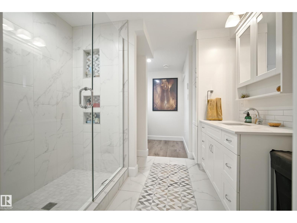
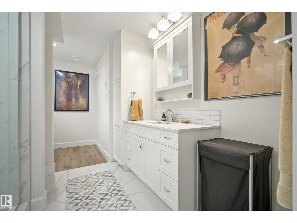
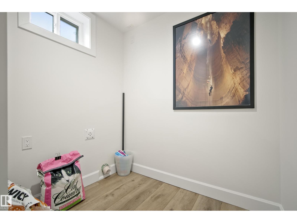
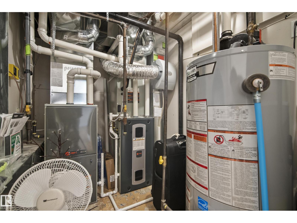
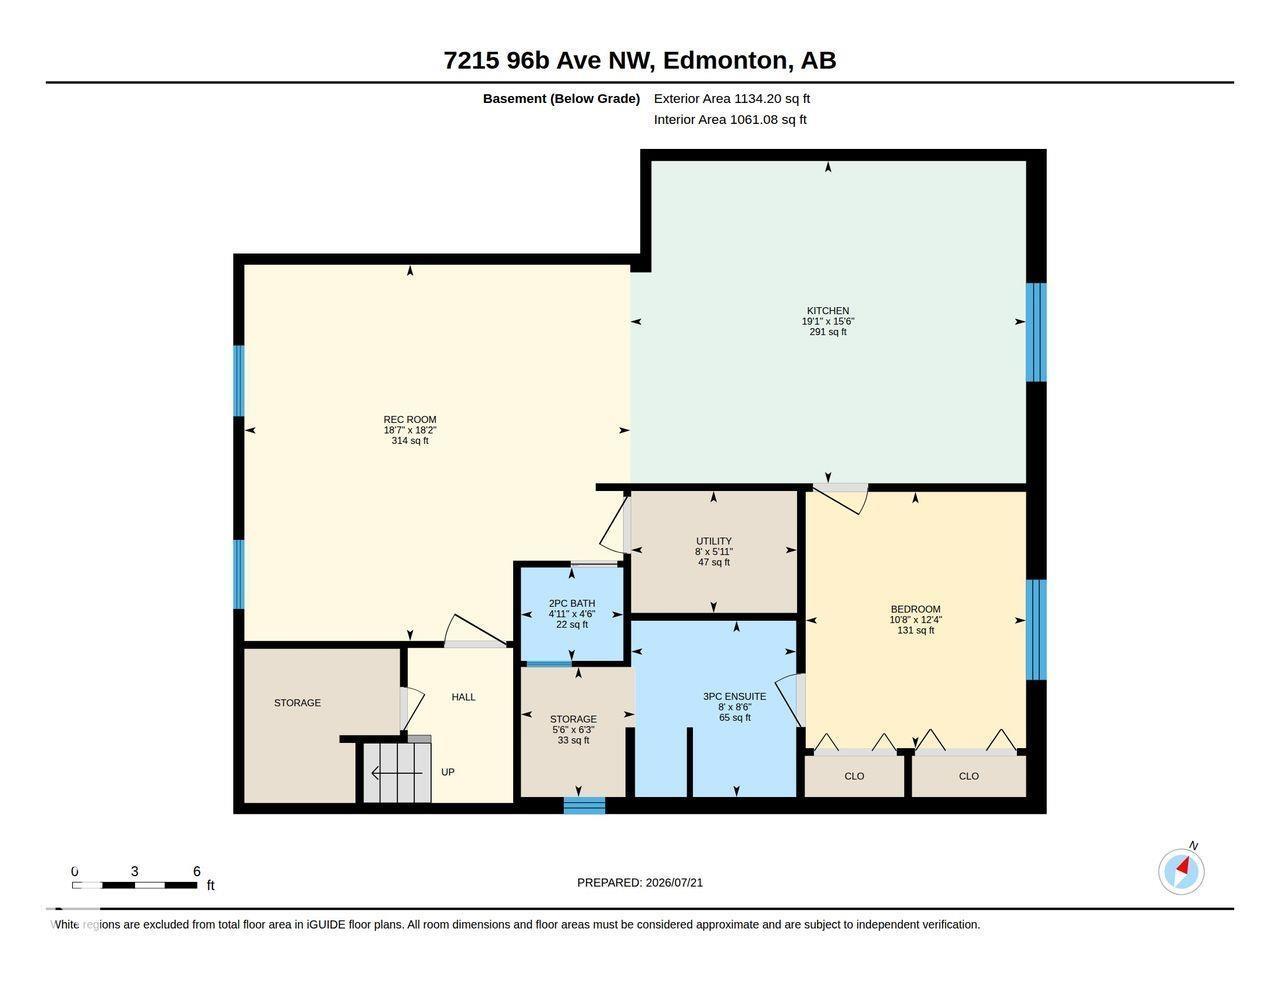
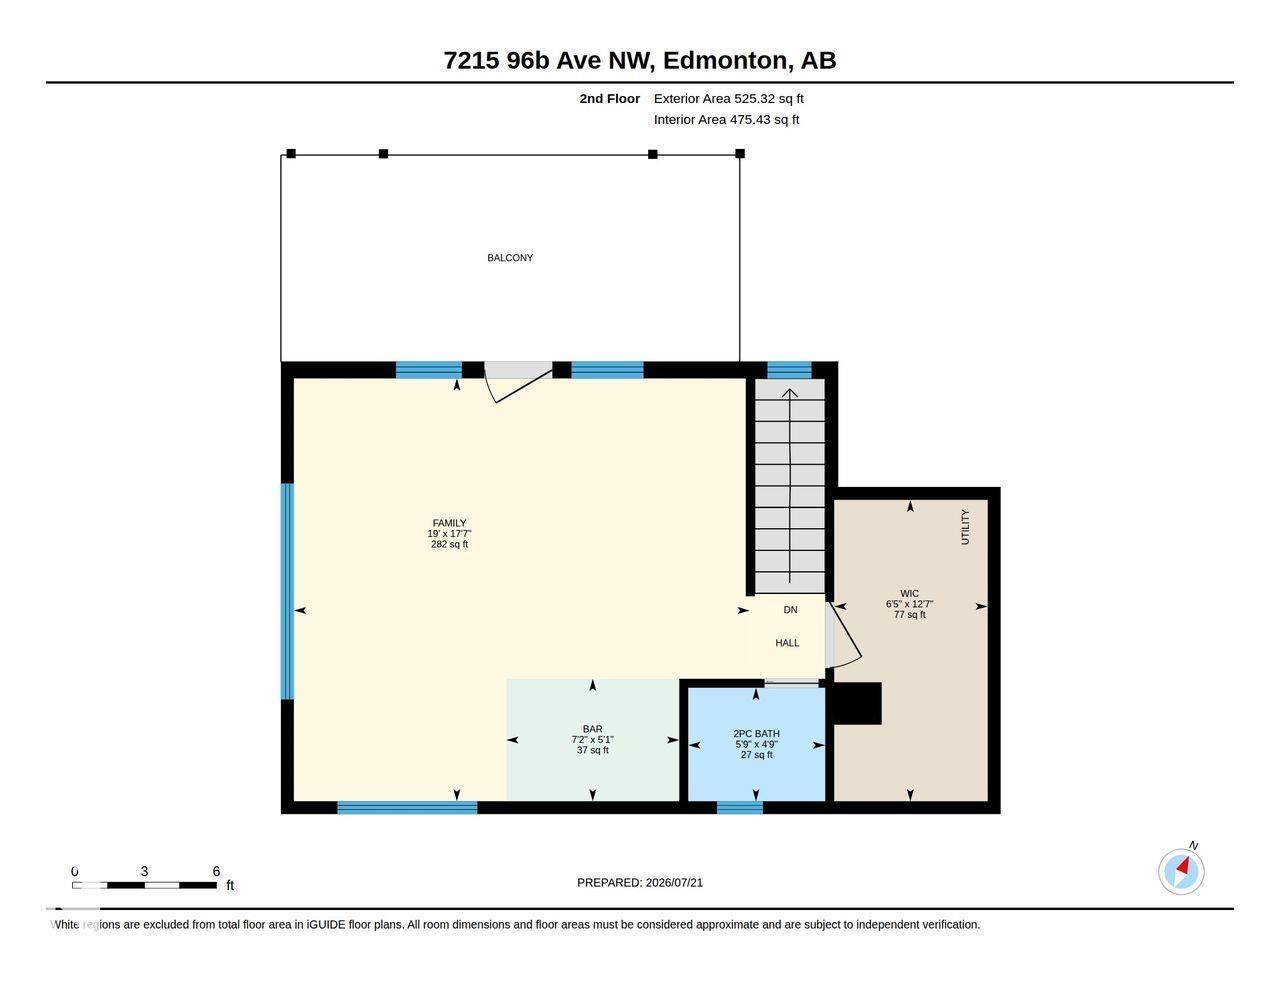
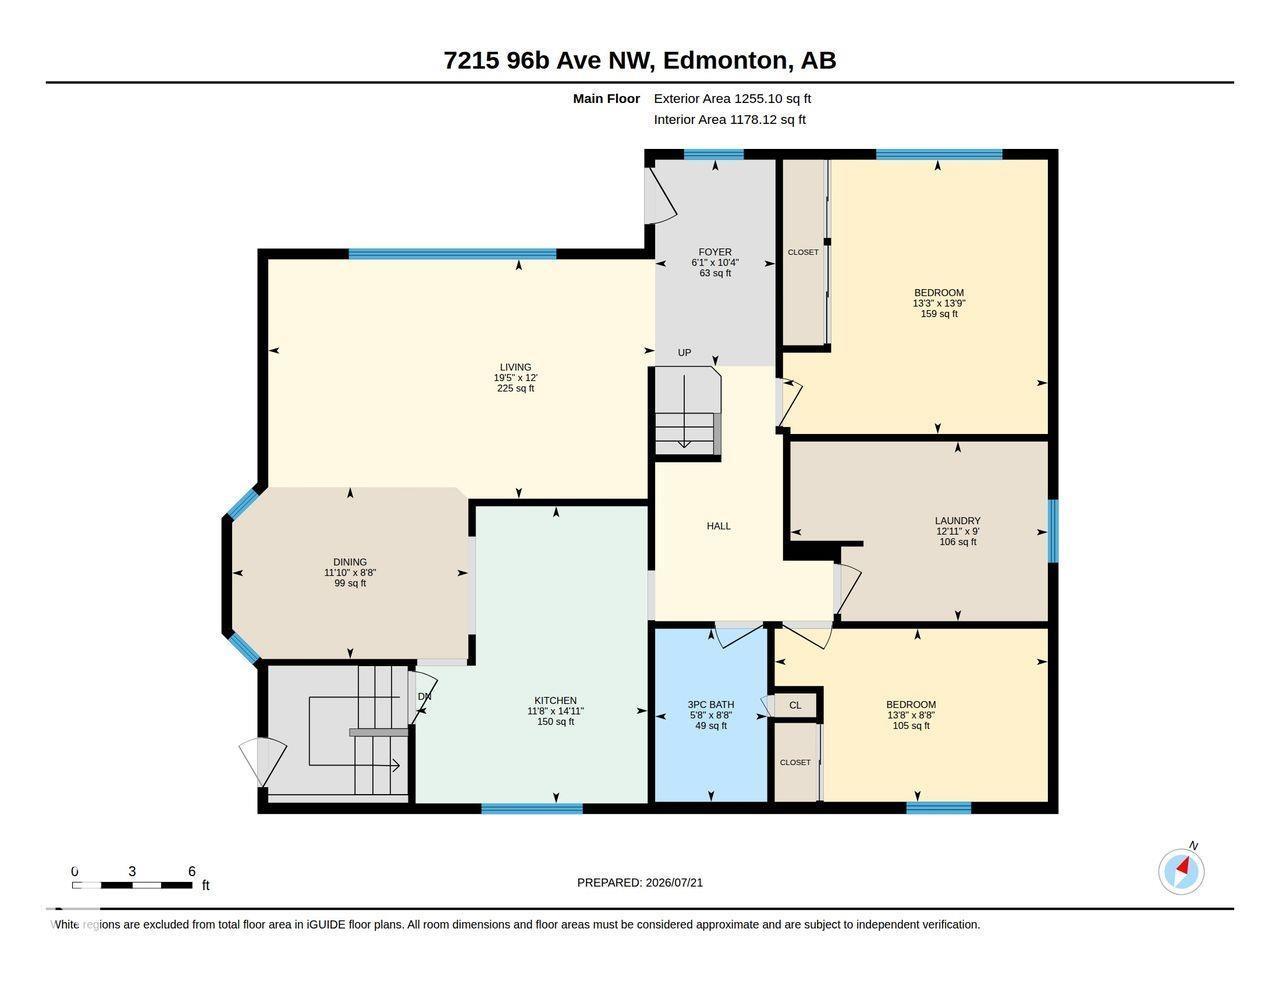
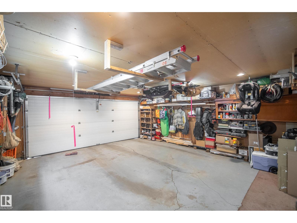
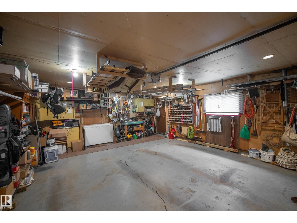
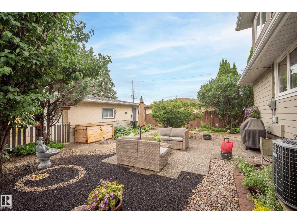
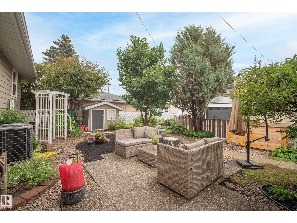
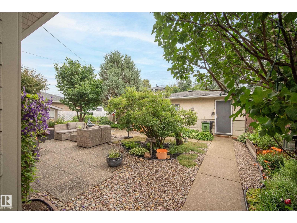
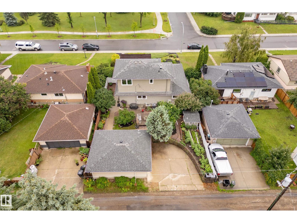
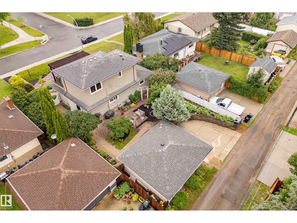
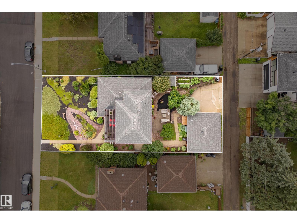
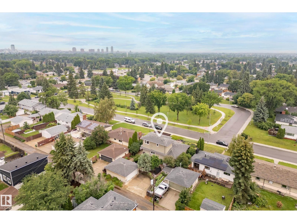
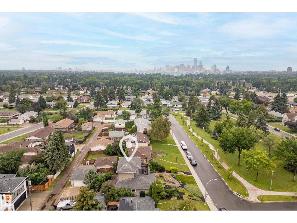
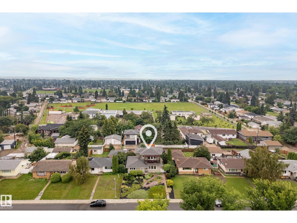
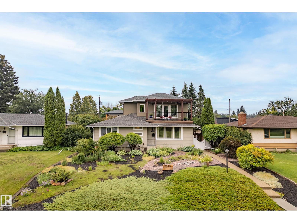
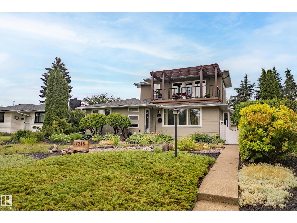
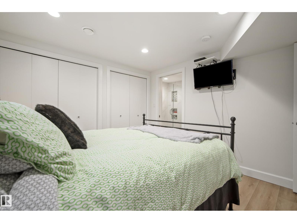
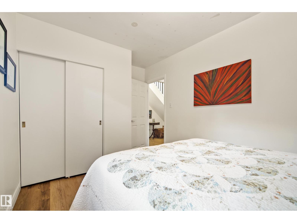
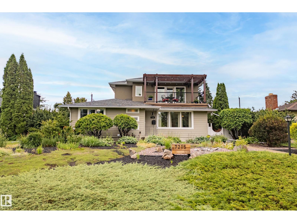
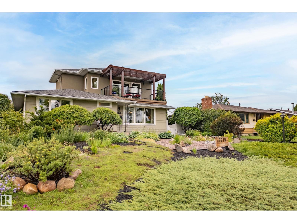
Awesome in Ottewell! Location is everything, and this immaculate upgraded gem sits across from a park. This bungalow was completely transformed in 2021, with a 2nd storey addition & a legal basement suite: think long or short-term rental possibilities or multi-generational living. Enjoy seasonal fireworks from the 180 ft.² upper balcony with a gasline for BBQ or fire table. Addt’l backyard BBQ outlet plus a gasline to the double detached garage. No grass to mow. Interior vintage charm with coved ceilings, resurfaced hardwood, no carpeting. Two main floor bedrooms with the third converted to a laundry room. Lovely main floor bath with walk-in shower. Crisp white kitchen with quartz counters. Gas fireplace in living room 2024. 2nd level contains a bathroom, storage room & family room with wet bar leading to balcony. Gorgeous bright basement suite with S/S appliances, bedroom with 3-pc ensuite (heated floor), a 2-pc powder room, 2nd laundry hookups, quartz countertops. Quick access to 75th St. or 98th Ave. (id:51989)
Features of 7215 96b Av Nw
- MLS® Number E4500126
- Price $799,000
- Bedrooms: 3
- Bathrooms: 4
- Square Footage: 1780 sqft
- Property Type: House
- Neigbourhood: Ottewell
- Amenities Near By Playground, Public Transit, Schools, Shopping
- Features See Remarks, Paved Lane, Lane, Wet Bar, Closet Organizers, No Smoking Home
- Structure Deck, Patio(s)
Buildings
| Bathroom Total | 4 | Bedrooms Total | 3 |
| Amenities | Vinyl Windows | Appliances | Dryer, Fan, Garage Door Opener Remote(s), Garage Door Opener, Hood Fan, Central Vacuum, Washer, Water Distiller, Window Coverings, Two Refrigerators, Two Stoves, Dishwasher |
| Basement Development | Finished | Basement Features | Suite |
| Basement Type | Full (finished) | Constructed Date | 1959 |
| Construction Style Attachment | Detached | Cooling Type | Central Air Conditioning |
| Fireplace Fuel | Gas | Fireplace Present | Yes |
| Fireplace Type | Corner | Half Bath Total | 2 |
| Heating Type | Forced Air | Stories Total | 2 |
| Size Interior | 1780 Sqft | Type | House |
Parking
| Detached Garage |
Land
| Acreage | No | Land Amenities | Playground, Public Transit, Schools, Shopping |
| Size Irregular | 635.16 | Size Total | 635.16 M2 |
| Size Total Text | 635.16 M2 |
Rooms
| Level | Type | Length | Width | Dimensions |
|---|---|---|---|---|
| Basement | Bedroom 3 | 10'8 x 12'4 | ||
| Basement | Second Kitchen | 19'1 x 15'6 | ||
| Main Level | Living Room | 12 m | Measurements not available x 12 m | |
| Main Level | Dining Room | 11'10 x 8'8 | ||
| Main Level | Kitchen | 11'8 x 14'11 | ||
| Main Level | Primary Bedroom | 13'3 x 13'9 | ||
| Main Level | Bedroom 2 | 13'8 x 8'8 | ||
| Main Level | Laundry Room | 12'11 x 9' | ||
| Upper Level | Family Room | 19 m | 19 m x Measurements not available |
Agents and Offices
- Andrea J. Engel
- Office: Maxwell Devonshire Realty