

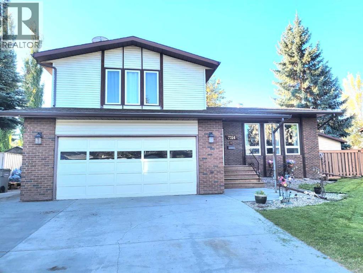
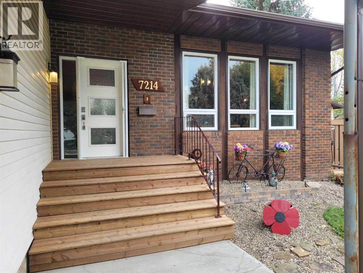
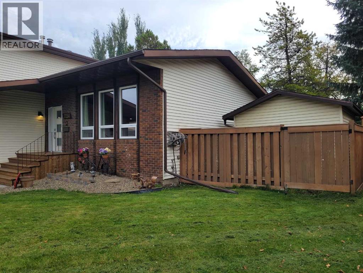
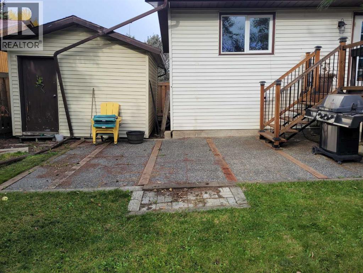
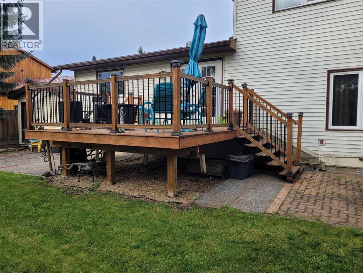
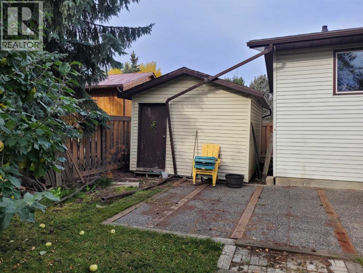
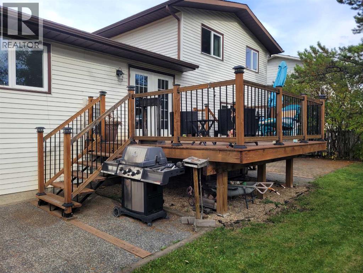
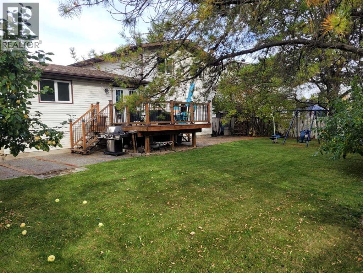
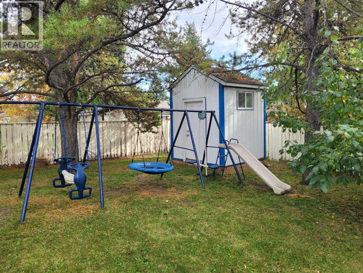
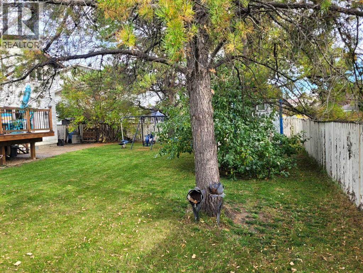
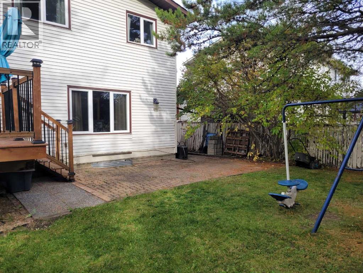
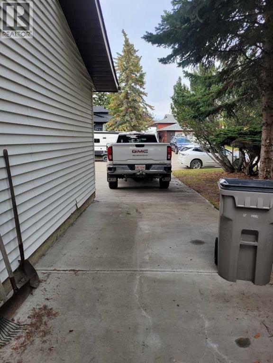
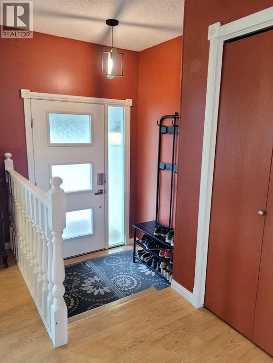
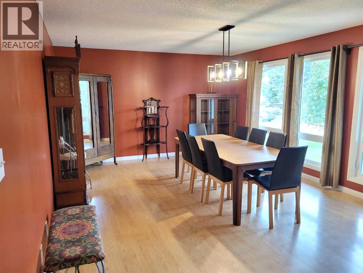
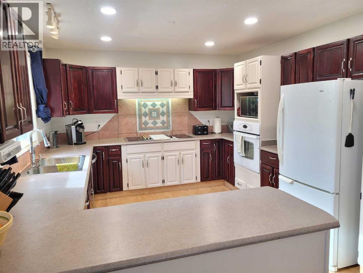
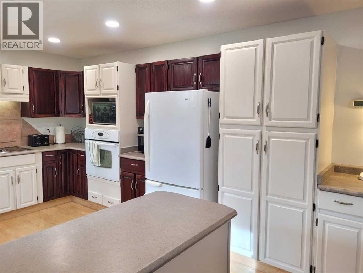
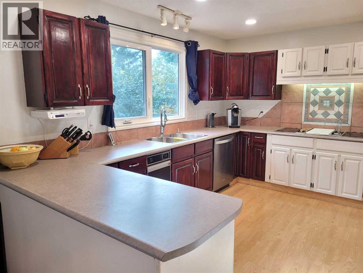
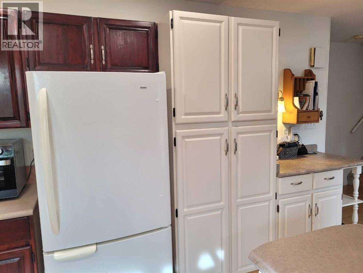
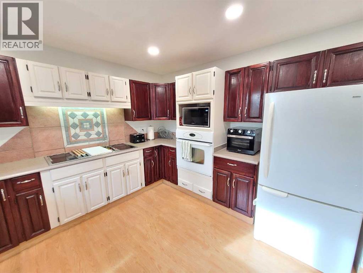
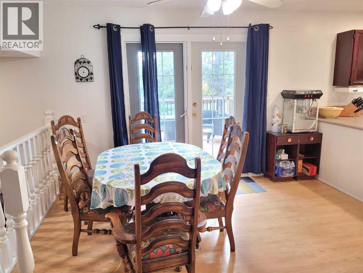
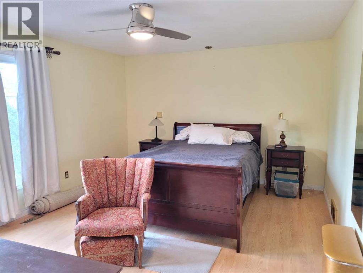
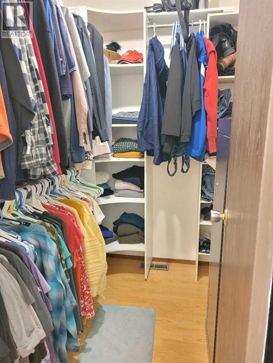
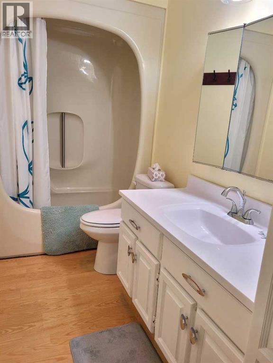
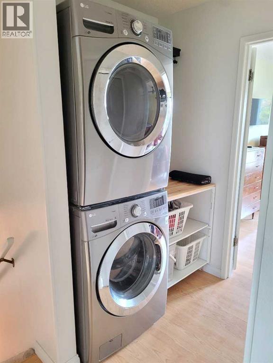
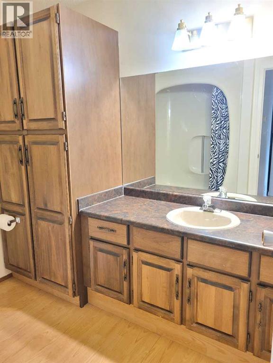
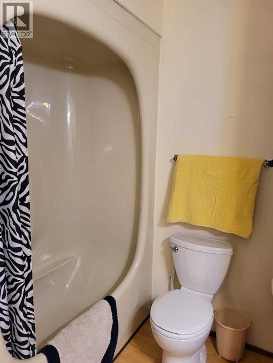
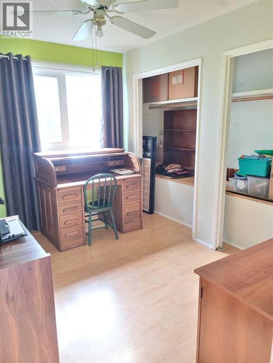
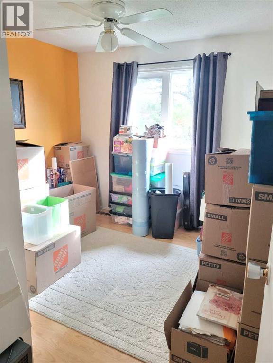
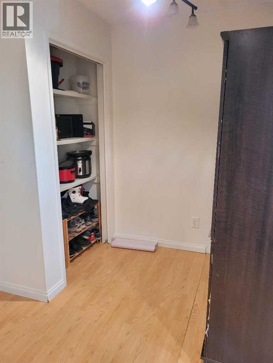
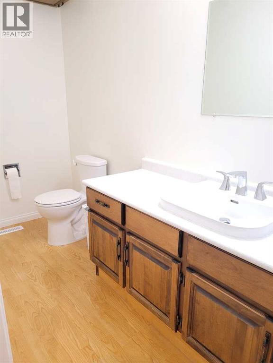
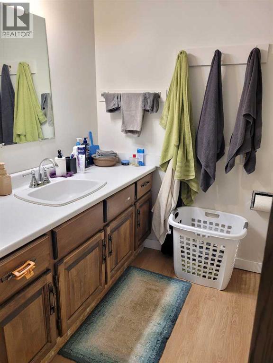
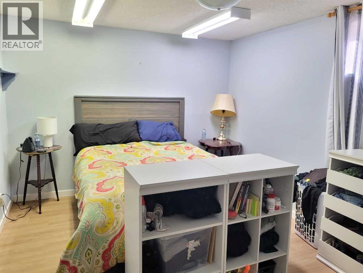
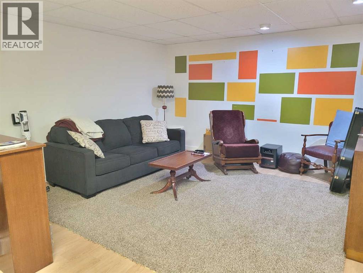
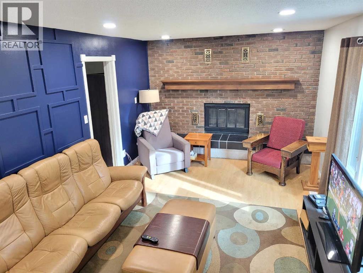
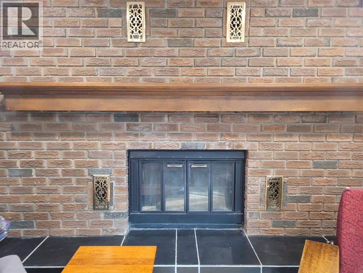
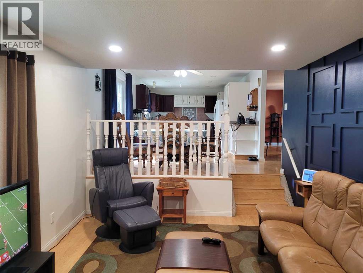
This 4 bed 3 1/2 bath home is located in a very desirable cul-de-sac in South Patterson. The mature yard is landscaped and fenced. There is room for RV parking on the large driveway. On the main floor there is a spacious formal dining / family room, dining area, kitchen with an abundance of cabinet space, a family room with wood burning fireplace and 2 piece bath off of the heated garage entrance. Upstairs there are 3 bedrooms with an ensuite in the primary suite, a full bath and laundry area. The basement offers a full bath, rec room and bedroom. Schools and parks are walking distance away. Set up your showing today. (id:51989)
Features of 7214 97 Street
- MLS® Number A2349072
- Price $479,900
- Bedrooms: 4
- Bathrooms: 4
- Square Footage: 1817 sqft
- Property Type: House
- Community Name: South Patterson Place
- Amenities Near By Schools
- Features Treed, See Remarks, Back Lane
- Parking Space Total 6
- Plan 7822258
- Structure Deck
Buildings
| Bathroom Total | 4 | Bedrooms Above Ground | 3 |
| Bedrooms Below Ground | 1 | Bedrooms Total | 4 |
| Appliances | Refrigerator, Dishwasher, Stove, Washer & Dryer | Basement Development | Finished |
| Basement Type | Full (finished) | Constructed Date | 1982 |
| Construction Style Attachment | Detached | Cooling Type | None |
| Exterior Finish | Brick, Vinyl Siding | Fireplace Present | Yes |
| Fireplace Total | 1 | Flooring Type | Laminate |
| Foundation Type | Poured Concrete | Half Bath Total | 1 |
| Heating Type | Forced Air | Stories Total | 2 |
| Size Interior | 1817 Sqft | Total Finished Area | 1817 Sqft |
| Type | House |
Parking
| Attached Garage | 2 |
Land
| Acreage | No | Fence Type | Fence |
| Land Amenities | Schools | Landscape Features | Landscaped |
| Size Depth | 33.14 M | Size Frontage | 21.34 M |
| Size Irregular | 8531.00 | Size Total | 8531 Sqft|7,251 - 10,889 Sqft |
| Size Total Text | 8531 Sqft|7,251 - 10,889 Sqft | Zoning Description | Rg |
Rooms
| Level | Type | Length | Width | Dimensions |
|---|---|---|---|---|
| Second Level | Bedroom | 11.33 Ft x 9.00 Ft | ||
| Second Level | Bedroom | 11.33 Ft x 10.25 Ft | ||
| Second Level | Primary Bedroom | 16.00 Ft x 12.33 Ft | ||
| Second Level | 3pc Bathroom | 5.17 Ft x 8.00 Ft | ||
| Second Level | 3pc Bathroom | 5.58 Ft x 8.42 Ft | ||
| Basement | 3pc Bathroom | 5.67 Ft x 7.75 Ft | ||
| Basement | Bedroom | 13.67 Ft x 10.50 Ft | ||
| Main Level | 2pc Bathroom | 4.50 Ft x 10.50 Ft |
Agents and Offices
- Dennis Farn
- Ben Zhang
- Office: RE/MAX Grande Prairie