

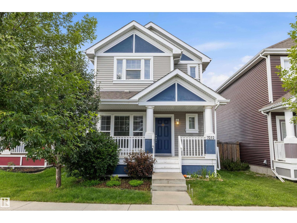
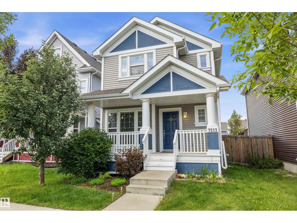
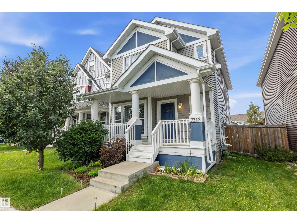
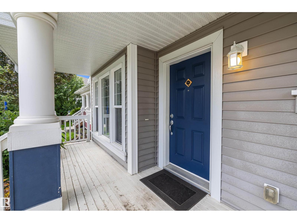
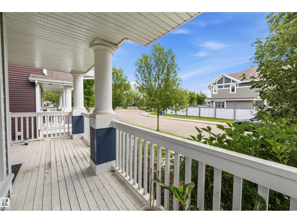
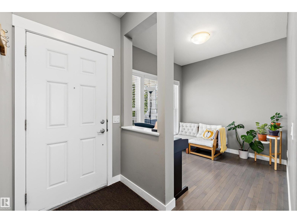
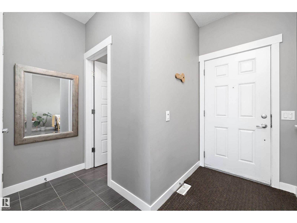
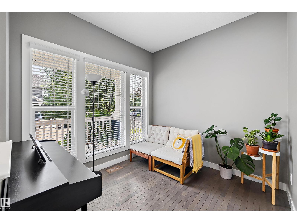
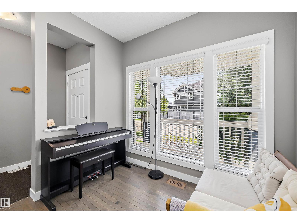
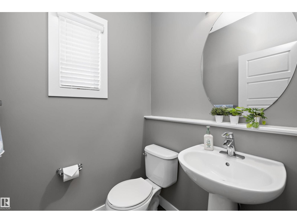
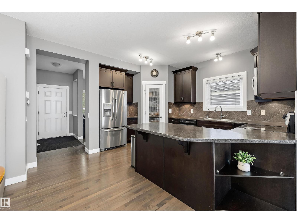
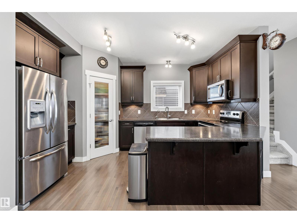
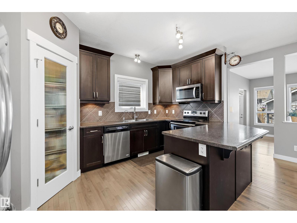
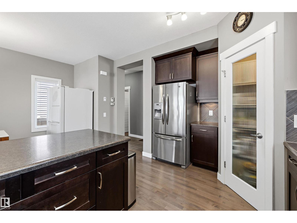
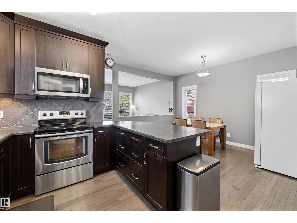
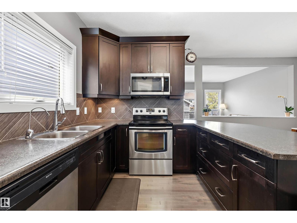
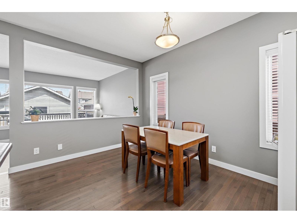
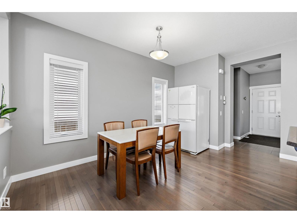
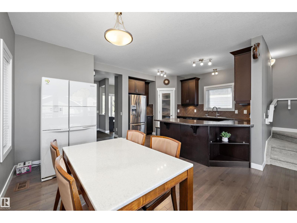
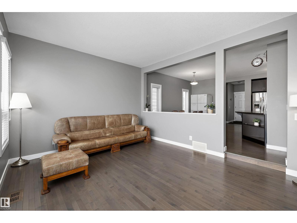
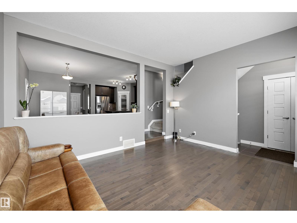
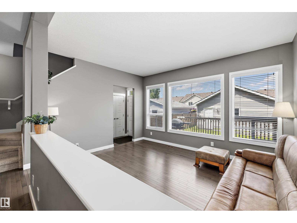
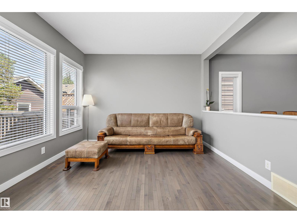
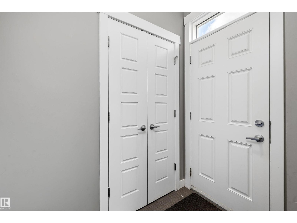
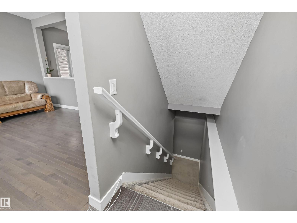
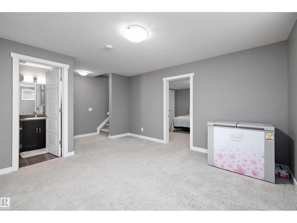
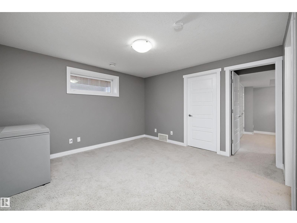
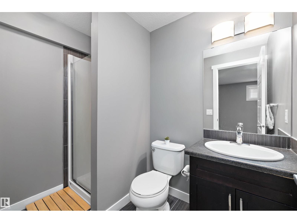
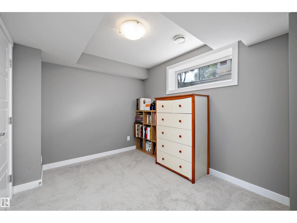
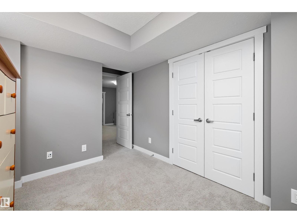
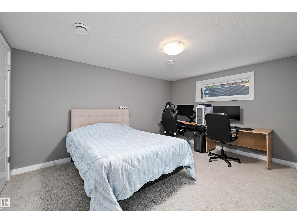
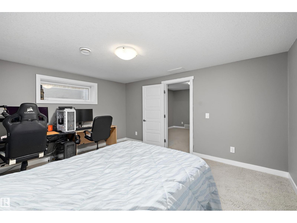
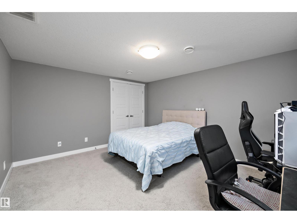
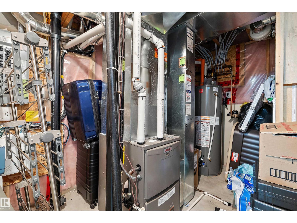
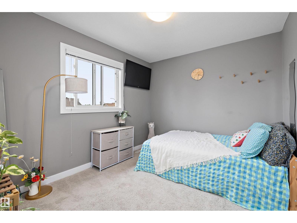
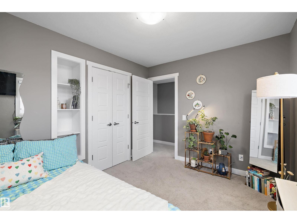
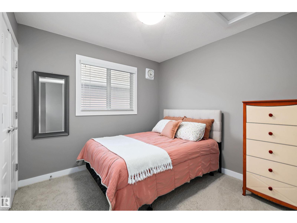
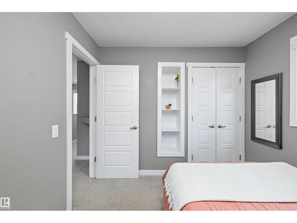
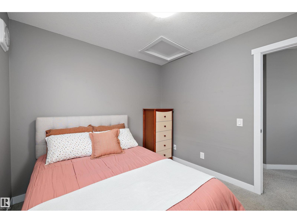
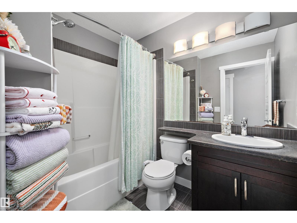
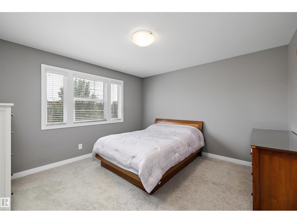
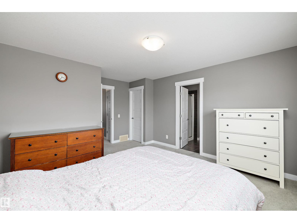
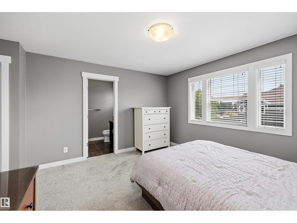
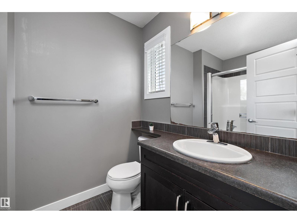
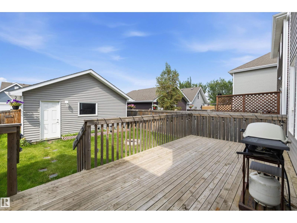
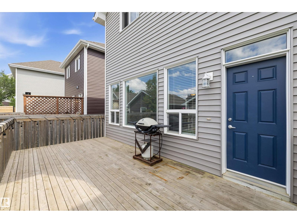
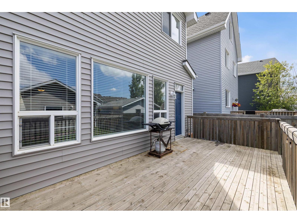
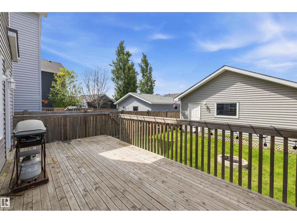
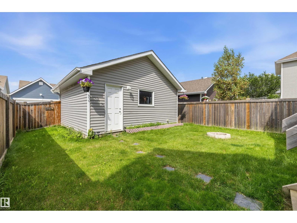
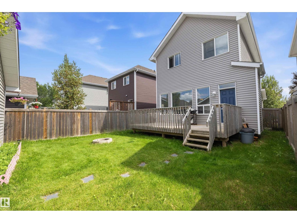
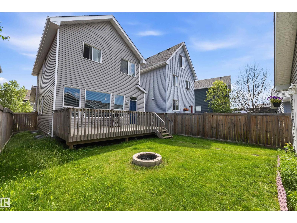
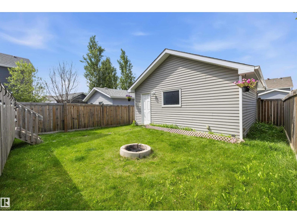
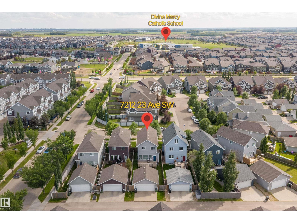
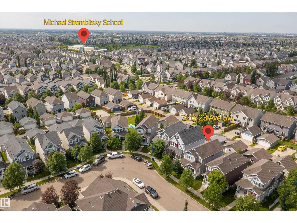
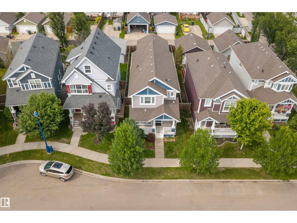
Welcome to Summerside! This beautifully maintained 2-storey detached home offers the perfect combination of space, style, and functionality with 5 bedrooms and a fully finished basement. The bright main floor features rich hardwood flooring, a spacious living room, a front flex room ideal for a home office or sitting area, and an open-concept kitchen with dark maple cabinetry, a large island, stainless steel appliances, corner pantry, and a generous dining area. Upstairs you'll find comfortable bedrooms including a spacious primary retreat, while the professionally finished basement adds two additional bedrooms, providing plenty of room for a growing family, guests, or a home gym. Enjoy the charming front veranda, landscaped yard, and fantastic location close to schools, parks, shopping, and all the exclusive amenities of Lake Summerside. A wonderful family home in one of Edmonton's most sought-after communities! (id:51989)
Features of 7212 23 Av Sw
- MLS® Number E4498207
- Price $519,900
- Bedrooms: 5
- Bathrooms: 4
- Square Footage: 1607 sqft
- Property Type: House
- Neigbourhood: Summerside
- Amenities Near By Playground, Public Transit, Schools, Shopping
- Community Features Lake Privileges
- Features Park/reserve
- Structure Deck
Buildings
| Bathroom Total | 4 | Bedrooms Total | 5 |
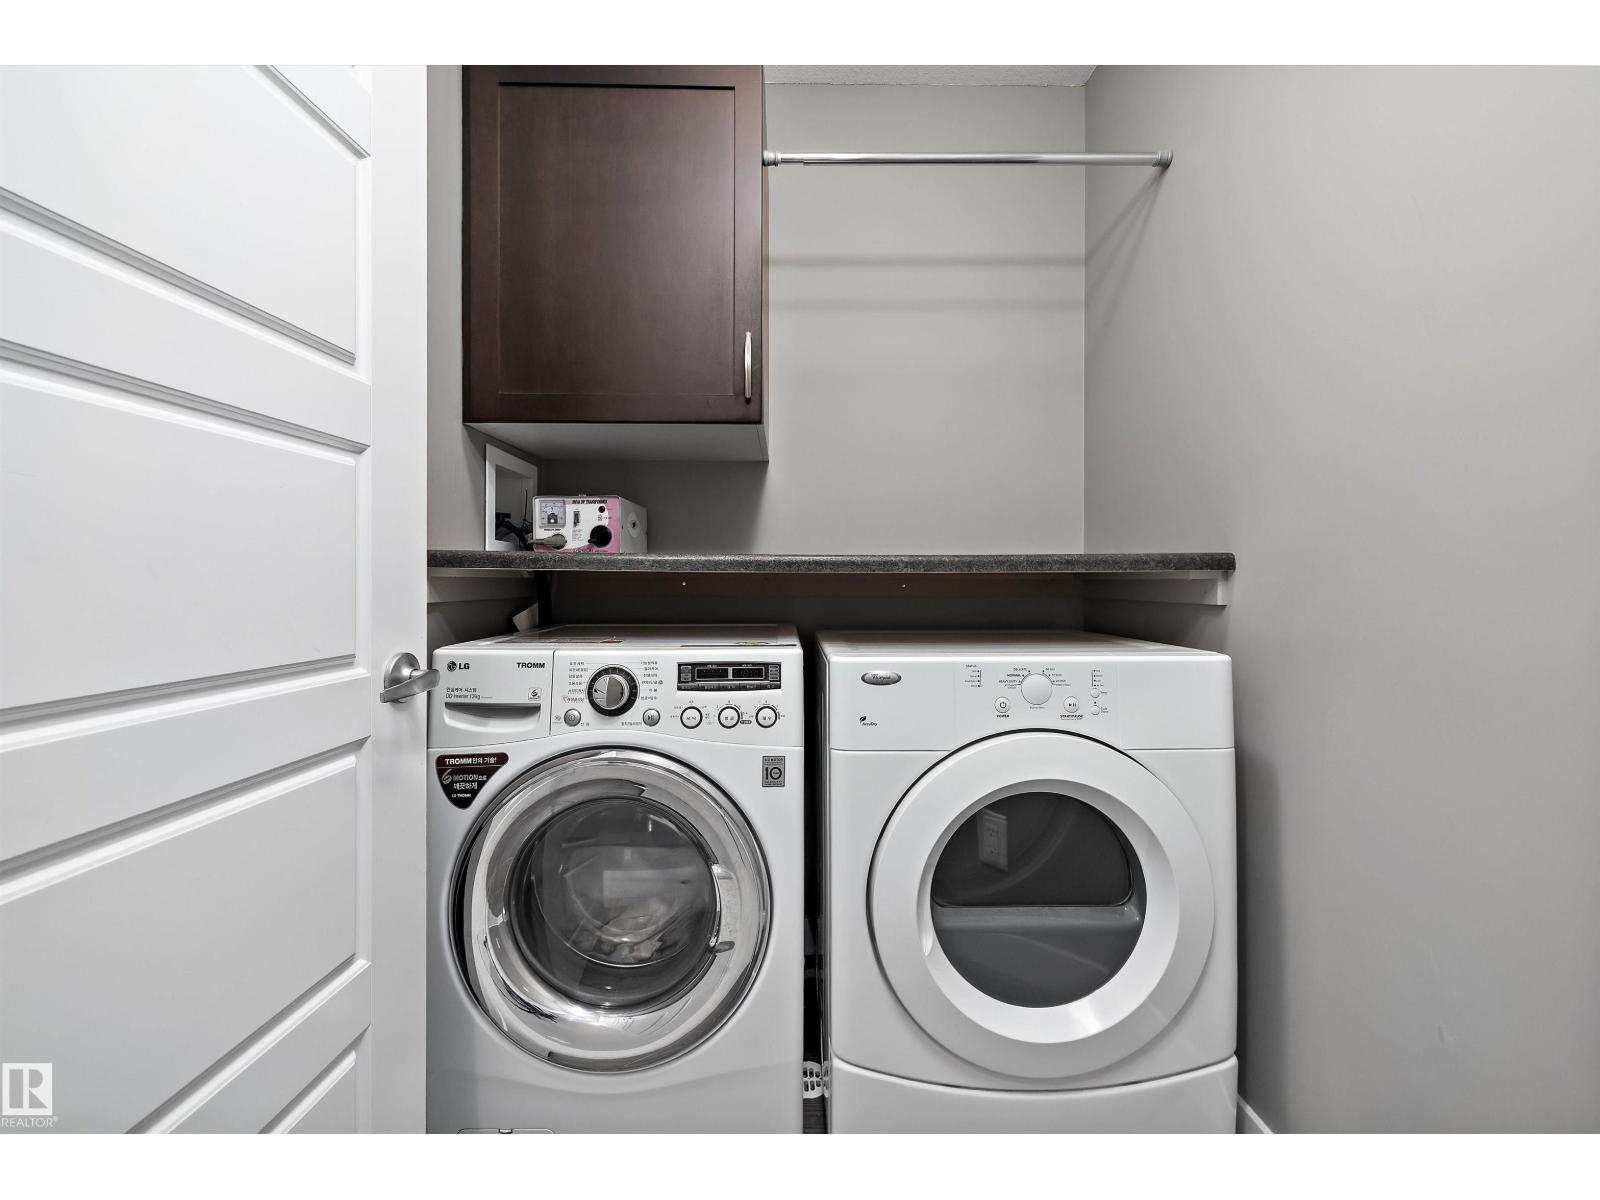
| Amenities | Ceiling - 9ft | Appliances | Dishwasher, Dryer, Microwave Range Hood Combo, Refrigerator, Stove, Washer |
| Basement Development | Finished | Basement Type | Full (finished) |
| Constructed Date | 2013 | Construction Style Attachment | Detached |
| Half Bath Total | 1 | Heating Type | Forced Air |
| Stories Total | 2 | Size Interior | 1607 Sqft |
| Type | House |
Parking
| Detached Garage |
Land
| Acreage | No | Fence Type | Fence |
| Land Amenities | Playground, Public Transit, Schools, Shopping | Size Irregular | 326.15 |
| Size Total | 326.15 M2 | Size Total Text | 326.15 M2 |
| Surface Water | Lake |
Rooms
| Level | Type | Length | Width | Dimensions |
|---|---|---|---|---|
| Basement | Family Room | 5.43 m | 3.85 m | 5.43 m x 3.85 m |
| Basement | Bedroom 4 | 4.31 m | 3.68 m | 4.31 m x 3.68 m |
| Basement | Bedroom 5 | 2.64 m | 4.07 m | 2.64 m x 4.07 m |
| Main Level | Living Room | 4.57 m | 3.79 m | 4.57 m x 3.79 m |
| Main Level | Dining Room | 2.98 m | 3.58 m | 2.98 m x 3.58 m |
| Main Level | Kitchen | 2.79 m | 4.4 m | 2.79 m x 4.4 m |
| Main Level | Den | 2.83 m | 2.58 m | 2.83 m x 2.58 m |
| Upper Level | Primary Bedroom | 3.97 m | 4.78 m | 3.97 m x 4.78 m |
| Upper Level | Bedroom 2 | 3.52 m | 2.88 m | 3.52 m x 2.88 m |
| Upper Level | Bedroom 3 | 2.79 m | 2.91 m | 2.79 m x 2.91 m |
Agents and Offices
- Tim Jeong
- Office: RE/MAX River City