

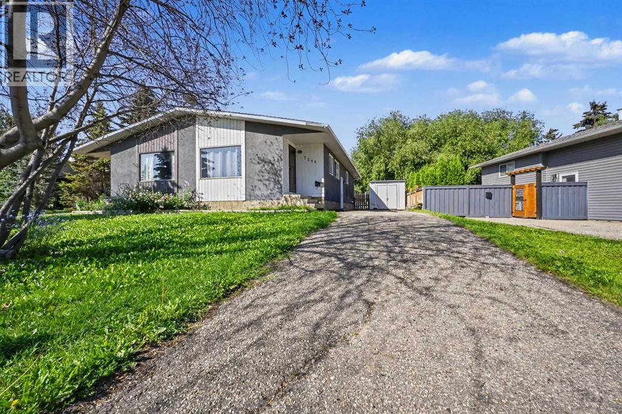
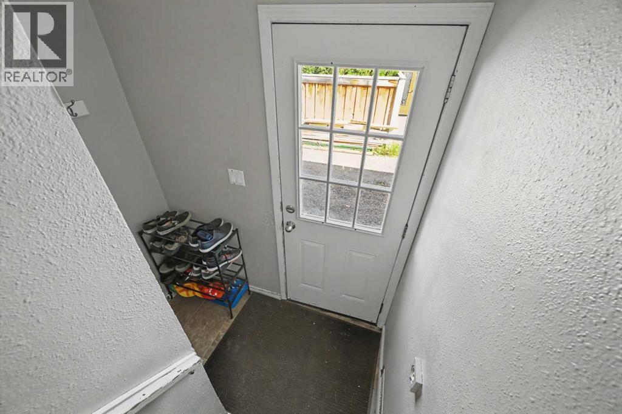
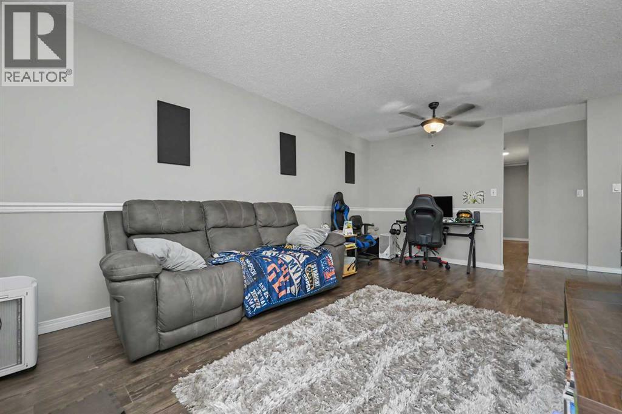
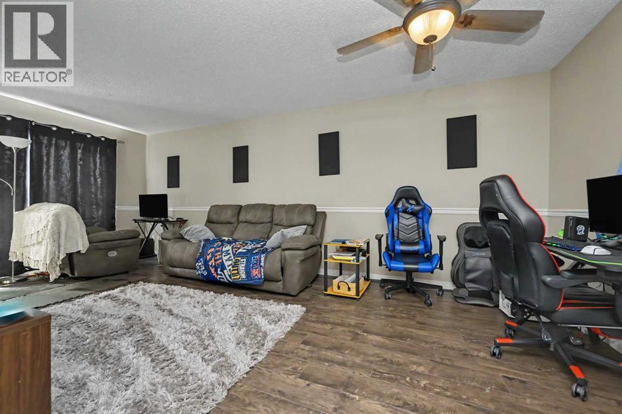
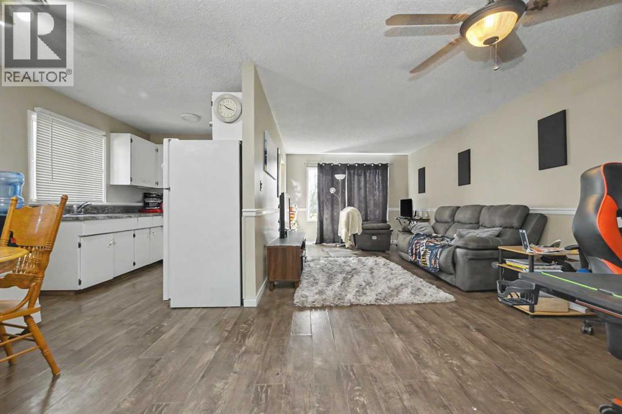
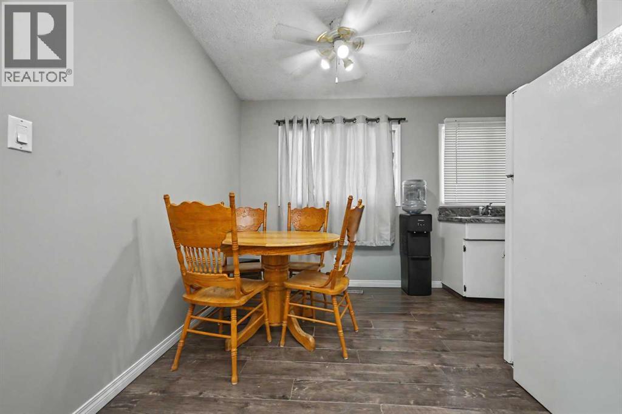
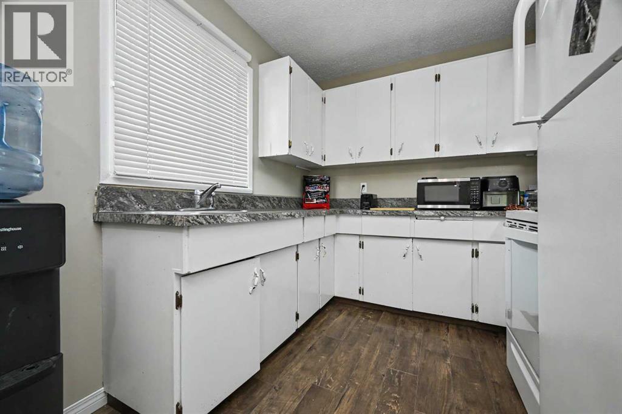
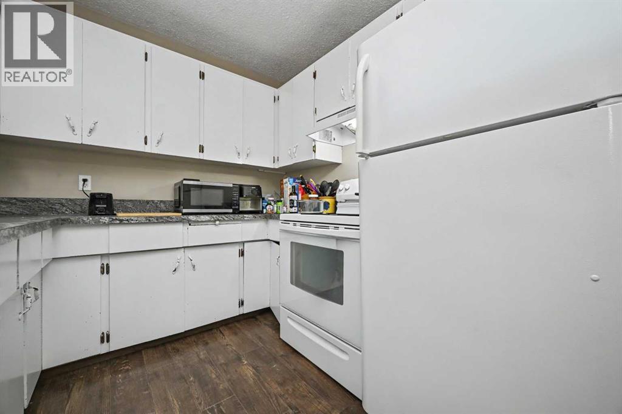
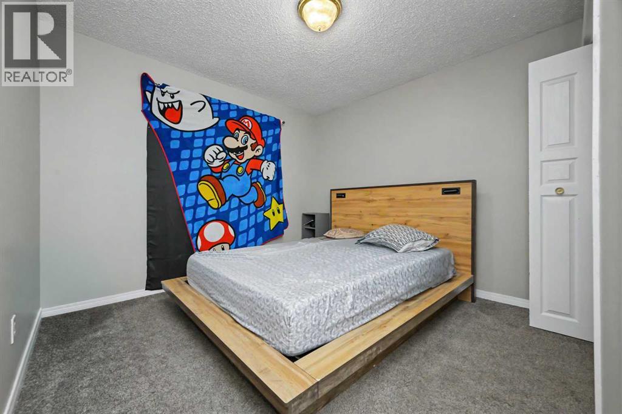
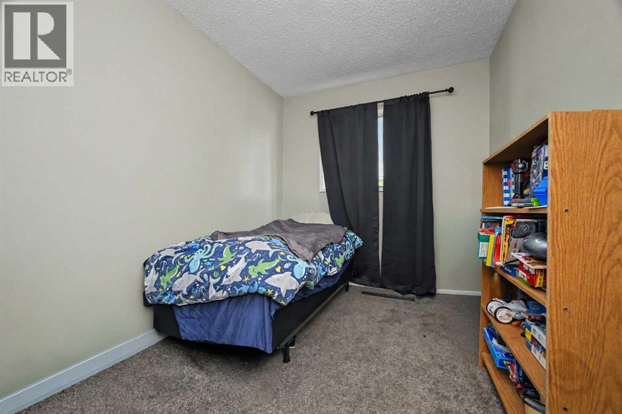
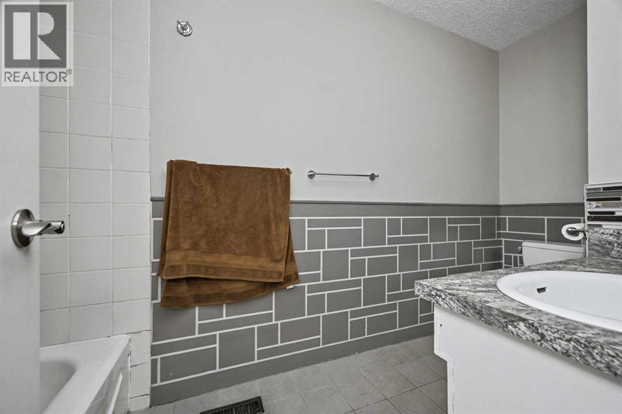
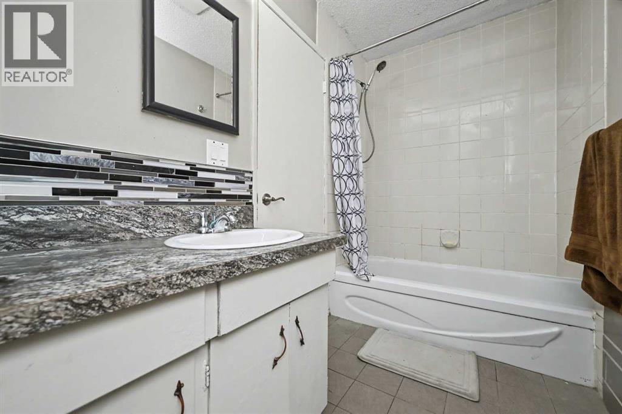
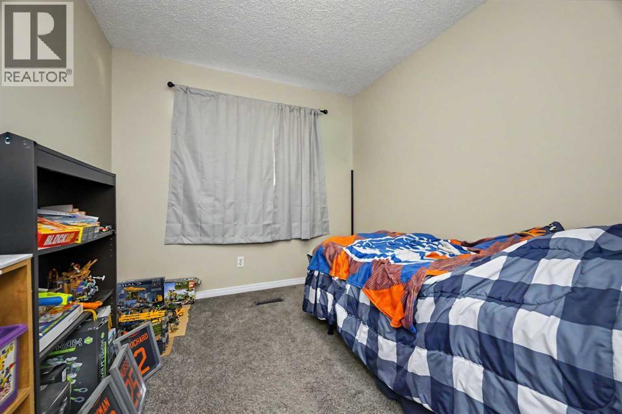
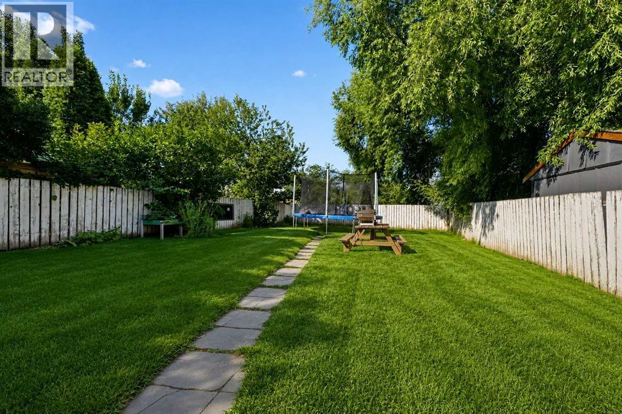
Affordable half duplex situated in the Patterson subdivision with no rear neighbors close to several amenities including grocery stores, restaurants, schools, public bus stops, and the very desired Muskoseepi walking/biking trail system. Long driveway allows for ample parking, including RV parking or potentail for future garage development with city permit/approval. Two entrances available for access , giving you the option to potentially suite the basement if your heart desires. Main level consists of large living room, dining area, kitchen , three bedrooms including the master bedroom and full bathroom. Basement is mostly unfinished and an open canvas for future 2-3 bedrooms, full bathroom, laundry/utility room currently it has a framed large bedroom. Backyard is fully fenced and west backing, which means afternoon/evening sun and no neighbors behind. Whether you are looking to enter into home ownership at an affordable price, or add another rental property to your growing portfolio this home will be sure to please. (id:51989)
Features of 7208 99a Street
- MLS® Number A2332312
- Price $239,900
- Bedrooms: 3
- Bathrooms: 1
- Square Footage: 955 sqft
- Property Type: Duplex
- Community Name: Patterson Place
- Amenities Near By Park, Playground, Schools, Shopping
- Features See Remarks, No Neighbours Behind
- Parking Space Total 6
- Plan 7721128
Buildings
| Bathroom Total | 1 | Bedrooms Above Ground | 3 |
| Bedrooms Total | 3 | Appliances | Washer, Refrigerator, Stove, Dryer |
| Architectural Style | Bungalow | Basement Development | Unfinished |
| Basement Type | Full (unfinished) | Constructed Date | 1977 |
| Construction Style Attachment | Semi-detached | Cooling Type | None |
| Flooring Type | Laminate | Foundation Type | Poured Concrete |
| Heating Fuel | Natural Gas | Heating Type | Forced Air |
| Stories Total | 1 | Size Interior | 955 Sqft |
| Total Finished Area | 955 Sqft | Type | Duplex |
Parking
| Parking Pad |
Land
| Acreage | No | Fence Type | Fence |
| Land Amenities | Park, Playground, Schools, Shopping | Landscape Features | Landscaped, Lawn |
| Size Depth | 42.88 M | Size Frontage | 12.02 M |
| Size Irregular | 4990.00 | Size Total | 4990 Sqft|4,051 - 7,250 Sqft |
| Size Total Text | 4990 Sqft|4,051 - 7,250 Sqft | Zoning Description | Rg |
Rooms
| Level | Type | Length | Width | Dimensions |
|---|---|---|---|---|
| Main Level | Primary Bedroom | 9.92 Ft x 10.25 Ft | ||
| Main Level | 3pc Bathroom | 4.83 Ft x 11.67 Ft | ||
| Main Level | Bedroom | 7.58 Ft x 10.25 Ft | ||
| Main Level | Bedroom | 8.50 Ft x 9.08 Ft |
Agents and Offices
- Casey Boyne
- Office: RE/MAX Grande Prairie