About
7207 Fleetwood Drive Se
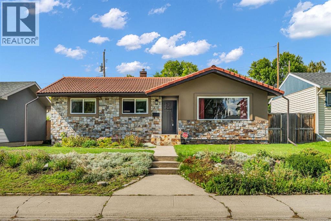
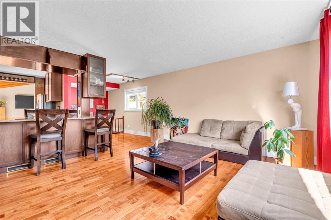
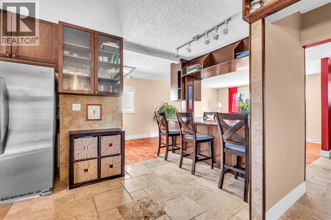
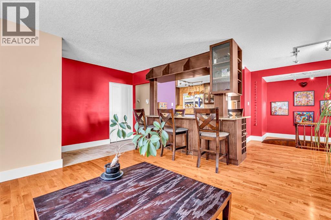
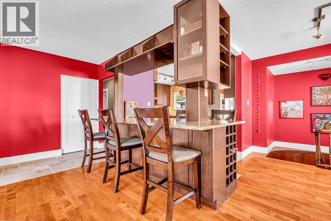
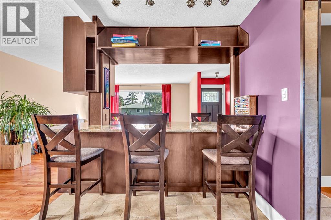
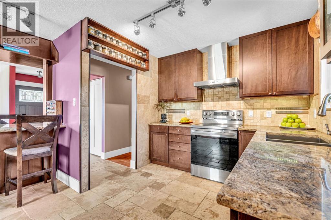
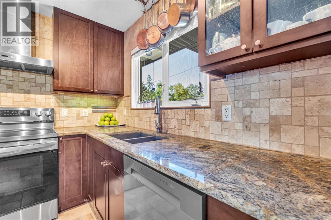
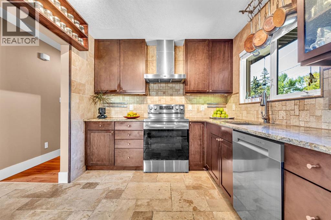
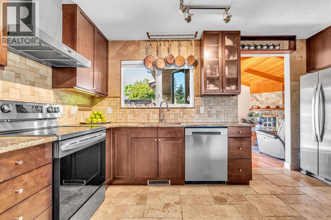
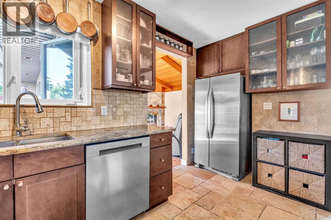
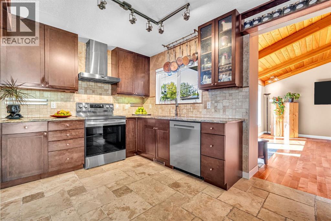
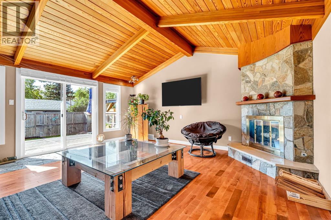
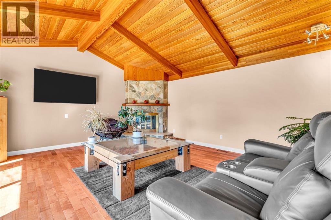
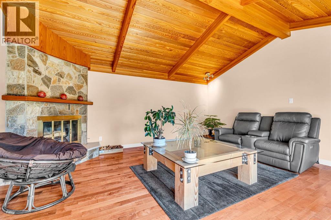
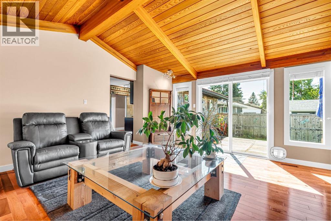
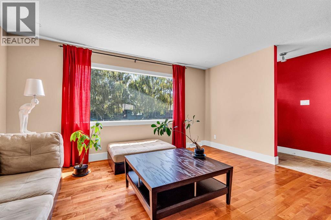
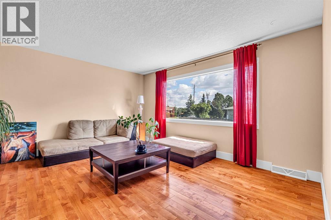
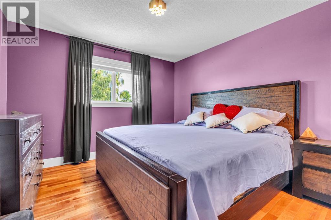
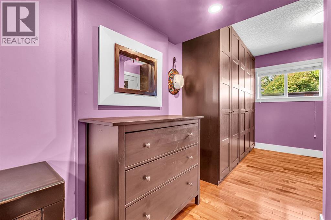
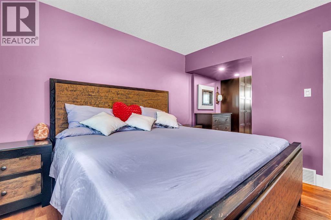
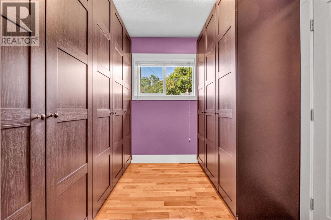
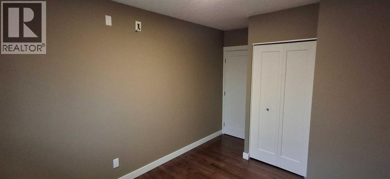
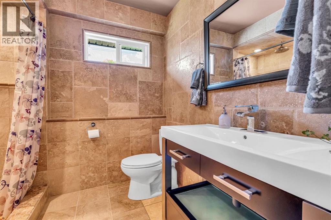
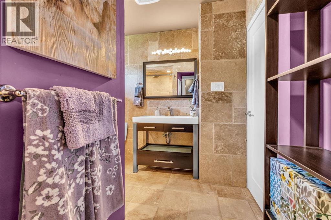
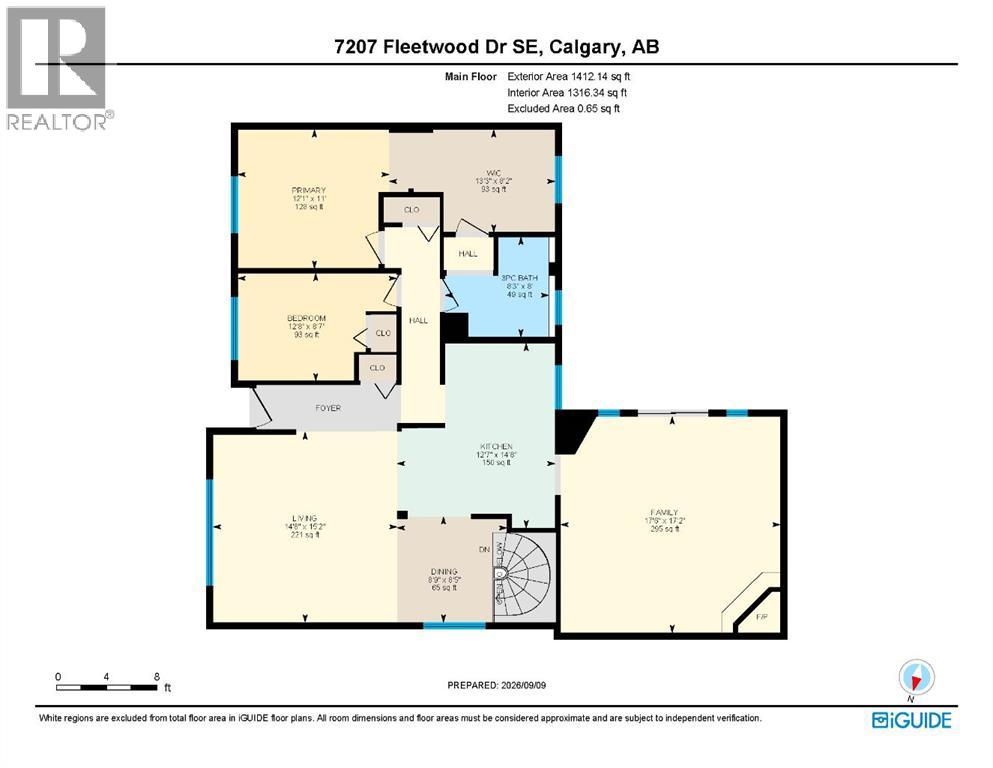
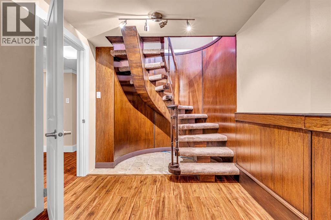
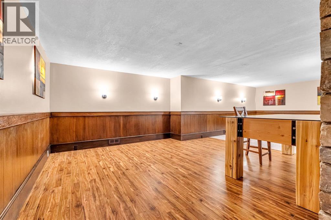
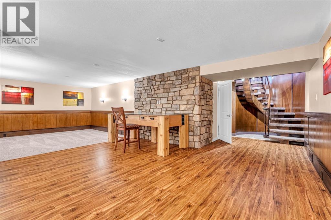
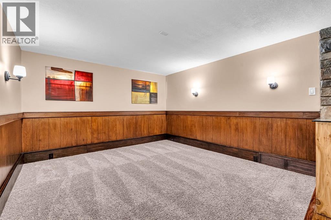
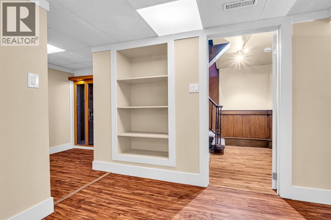
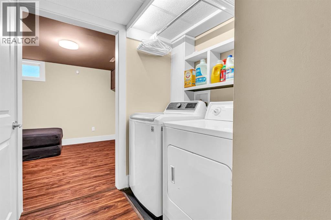
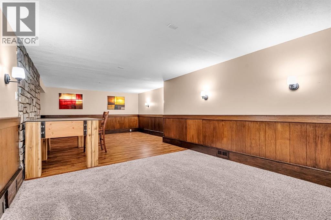
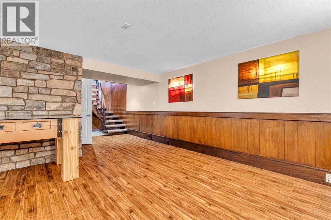
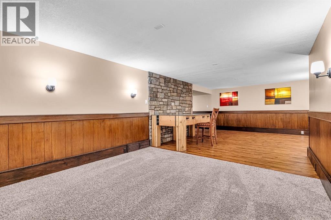
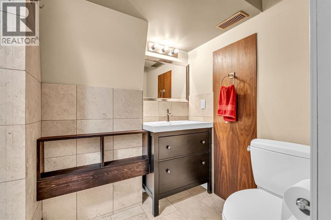
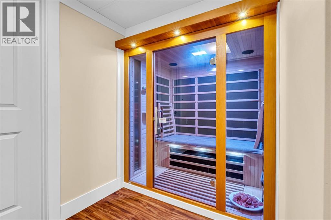
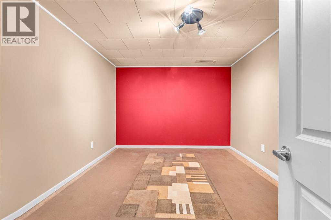
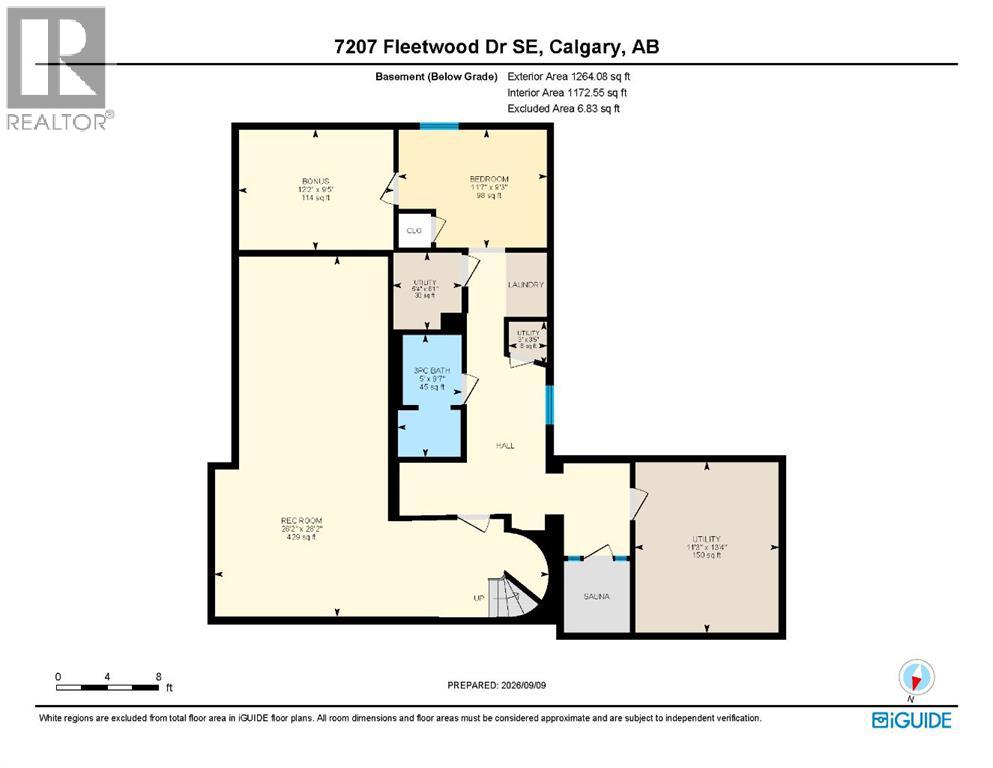
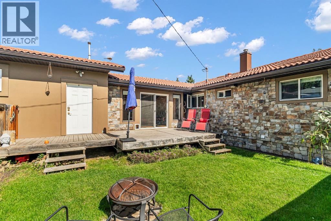
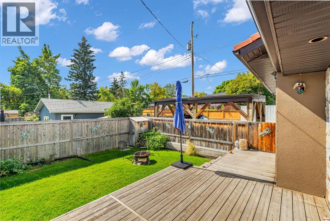
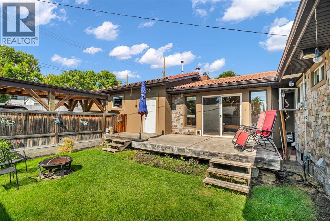
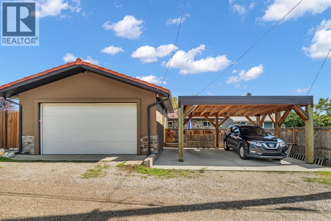
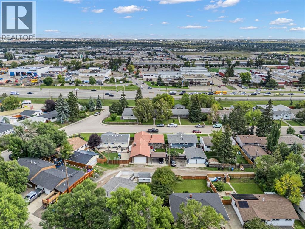
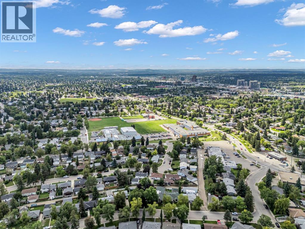
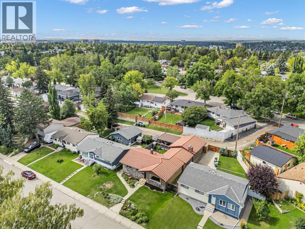
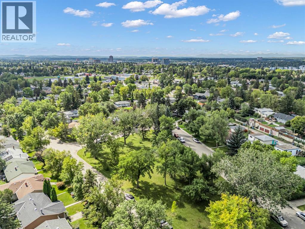
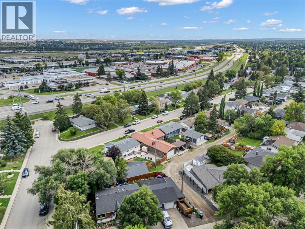
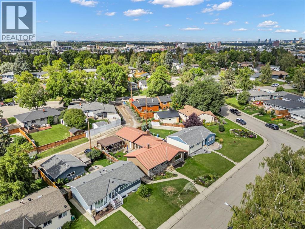
There’s something about this home that makes you feel welcome from the moment you arrive. The distinctive natural stone and stucco exterior sets the tone for a home filled with warmth, character and spaces designed to be lived in. Step inside to a bright front living room where large windows fill the space with natural light. Continue through the home and you’ll discover the heart of the house: a cozy family room with a vaulted, wood-trimmed ceiling and a natural stone wood-burning fireplace that creates the perfect place to settle in on a cool Calgary evening. Patio doors open directly to the backyard, making summer entertaining just as easy as cozy winter nights indoors. The kitchen is equally welcoming, with updated cabinetry, granite countertops, stainless steel appliances, plenty of workspace and a breakfast bar island that naturally becomes the gathering spot for morning coffee or casual conversation. The main level offers the ease of bungalow living, with a comfortable primary bedroom featuring a spacious customized walk-in closet with built-in storage and access to the three-piece bathroom with a fully tiled shower. A second bedroom completes the main floor. Then there’s more. A gorgeous spiral staircase leads to more than 1,260 sq. ft. of developed basement space, opening up a world of possibilities. The large recreation room is ready for movie nights, games, hobbies or entertaining, while additional space could become a bedroom with the addition of an egress window. A sink makes another room ideal for an art studio, home gym, creative space or even a small salon. There’s also a separate room ready to adapt to whatever your lifestyle requires.And one of the home’s most unexpected perks? An infrared sauna, giving you your own private place to relax and unwind at the end of the day. Outside, the fully fenced backyard offers a private setting for summer evenings, pets, gardening or simply enjoying your morning coffee. A large double garage plus spacious carpo rt provide plenty of parking and storage. Set in an established SE Calgary community, this home offers the charm of mature neighbourhood living with everyday conveniences close by. Walk to the dog park and school, with parks, green spaces, shopping, restaurants and amenities nearby. Major roadways and transit make getting around the city easy. Most windows were replaced in 2011, and the wood-burning fireplace has just been inspected.Warm, distinctive and full of character, this is a home that offers the comfort of bungalow living with so much more waiting downstairs. (id:51989)