

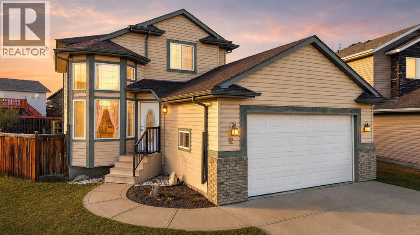
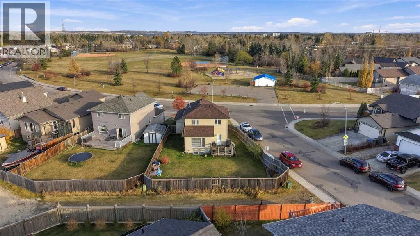
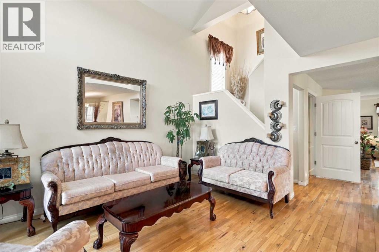
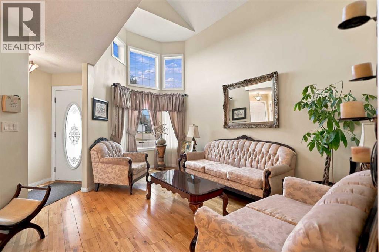
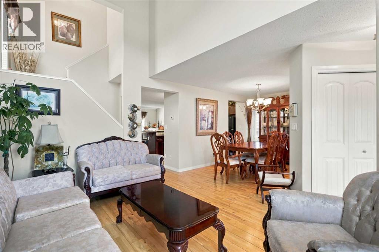
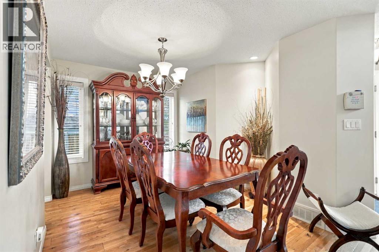
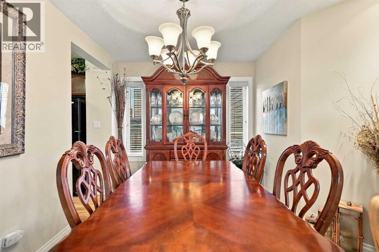
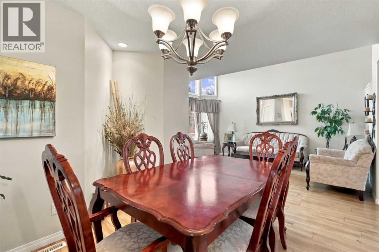
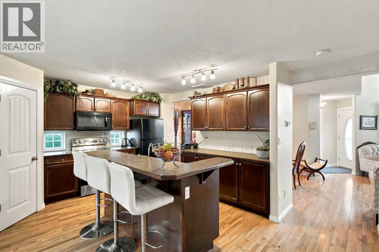
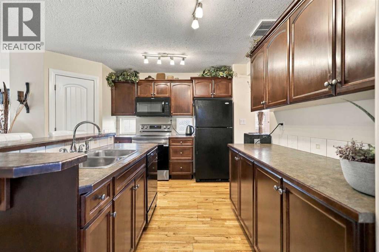
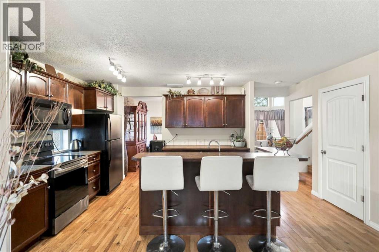
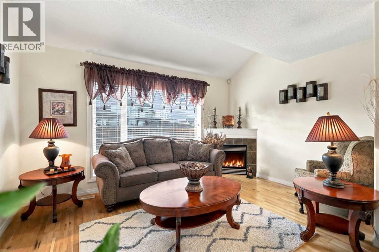
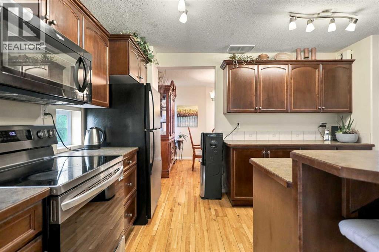
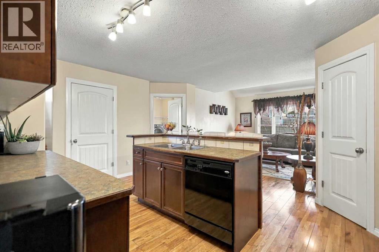
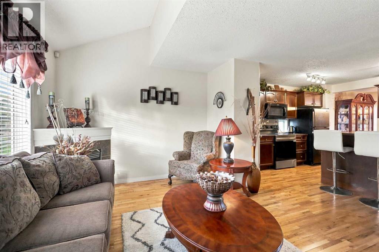
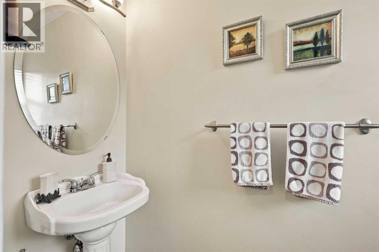
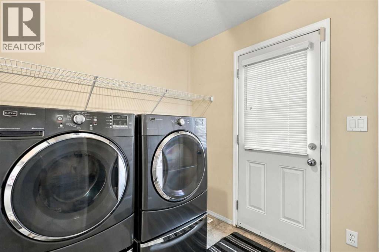
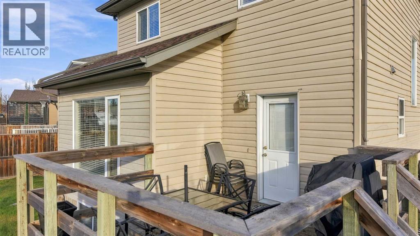
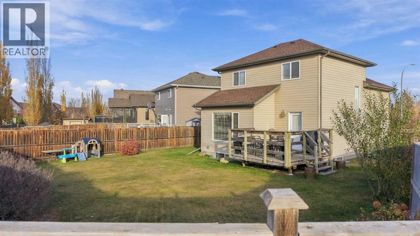
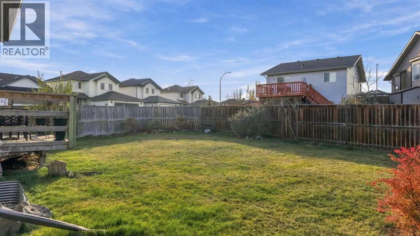
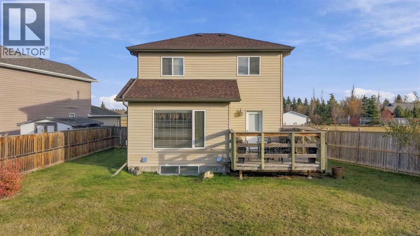
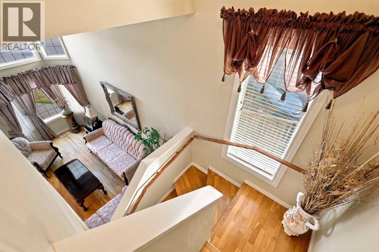
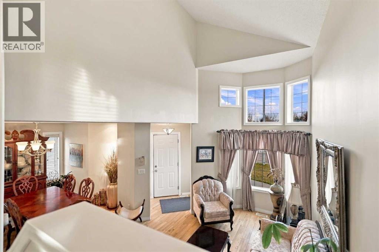
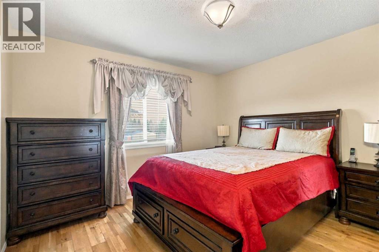
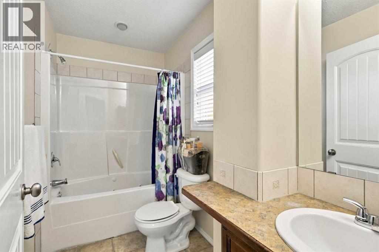
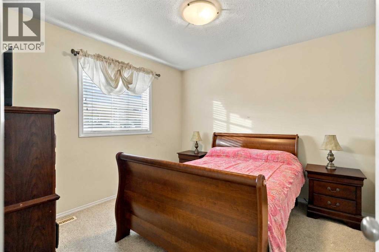
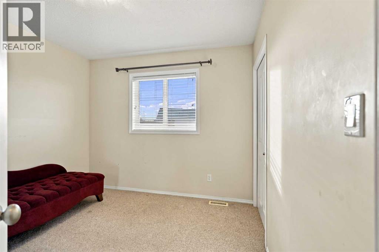
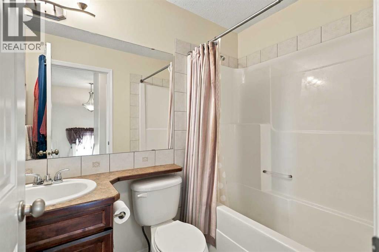
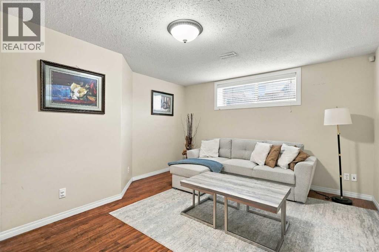
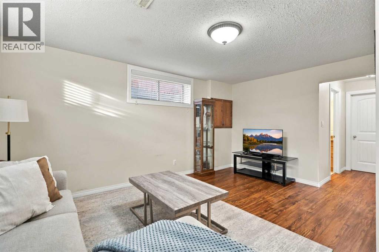
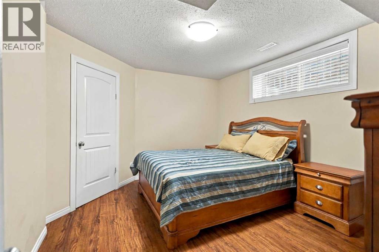
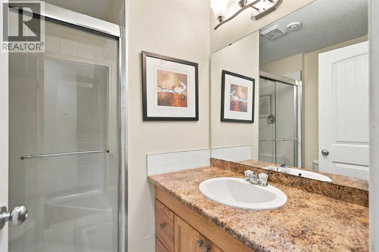
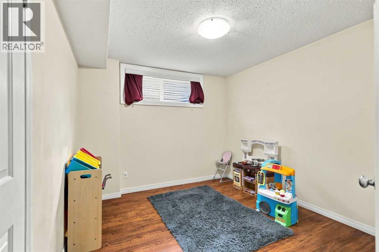
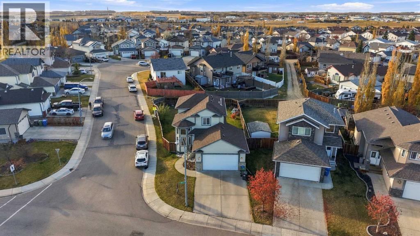
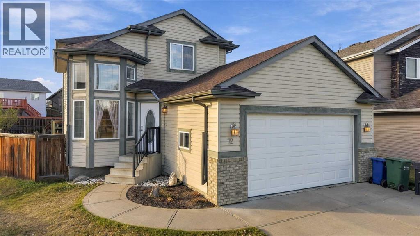
ORIGINAL OWNER HOME FACING A PARK! Welcome to 72 Oak Drive, a spacious and well-maintained family home offering 5 bedrooms, 3 full bathrooms, a convenient main floor powder room, and plenty of room for the whole family! Situated directly across from a park, this property offers a fantastic location with a large fenced yard, plus a walking path behind the property!The main floor features a functional and inviting layout with TWO separate living areas, providing plenty of space for entertaining or relaxing with family. A formal dining room with hardwood flooring is perfect for hosting family gatherings, while the kitchen offers wood cabinetry, stainless steel appliances, a pantry, and plenty of room for everyday living. Also on the main floor, a mudroom with laundry. Upstairs, you’ll find three generously sized bedrooms, including the primary complete with its own 4-piece ensuite, plus an additional full bathroom. The fully finished basement provides even more living space with a family room, two additional bedrooms, a 3-piece bathroom making it ideal for a growing family, guests, or teenagers wanting their own space.Outside, enjoy the spacious backyard with a deck, and plenty of room for kids and pets to play. Additional features include an attached garage, concrete driveway, and a great location with green space right across the street and a walking path behind!A wonderful place to call HOME! (id:51989)
Features of 72 Oak Drive
- MLS® Number A2353691
- Price $450,000
- Bedrooms: 5
- Bathrooms: 4
- Square Footage: 1529 sqft
- Property Type: House
- Community Name: Oriole Park West
- Amenities Near By Park, Playground, Shopping
- Features Back Lane
- Parking Space Total 2
- Plan 0626510
- Structure Deck
Buildings
| Bathroom Total | 4 | Bedrooms Above Ground | 3 |
| Bedrooms Below Ground | 2 | Bedrooms Total | 5 |
| Appliances | Refrigerator, Dishwasher, Stove, Microwave, Garage Door Opener, Washer & Dryer | Basement Development | Finished |
| Basement Type | Full (finished) | Constructed Date | 2006 |
| Construction Material | Poured Concrete | Construction Style Attachment | Detached |
| Cooling Type | None | Exterior Finish | Brick, Concrete, Vinyl Siding |
| Fireplace Present | Yes | Fireplace Total | 1 |
| Flooring Type | Carpeted, Hardwood, Laminate | Foundation Type | Poured Concrete |
| Half Bath Total | 1 | Heating Fuel | Natural Gas |
| Heating Type | Forced Air, In Floor Heating | Stories Total | 2 |
| Size Interior | 1529 Sqft | Total Finished Area | 1528.93 Sqft |
| Type | House |
Parking
| Concrete | |
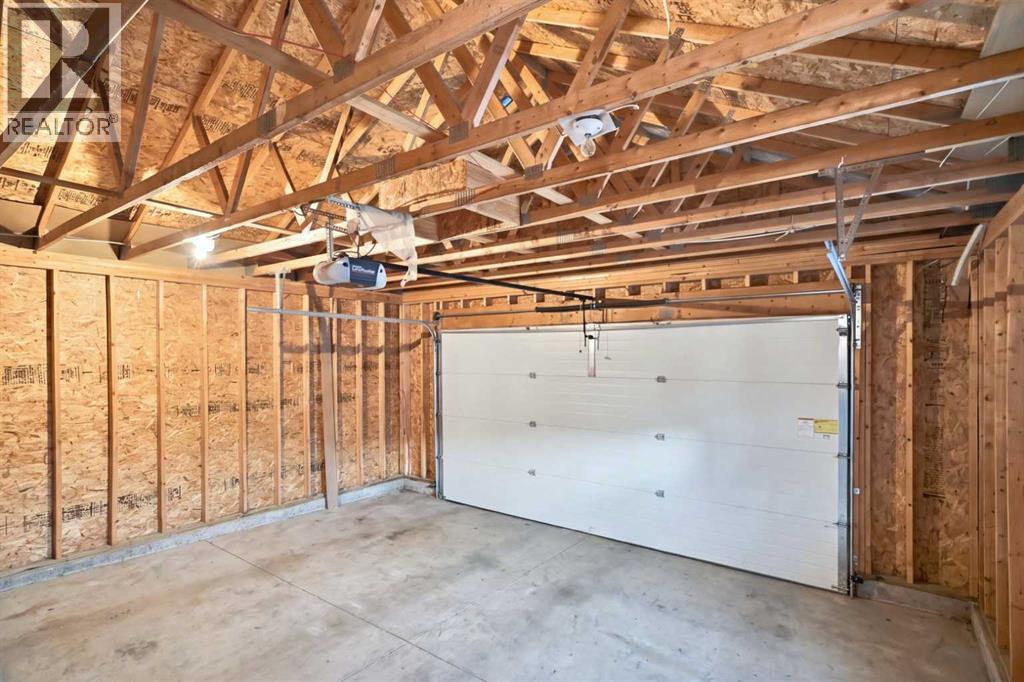
| Attached Garage | 2 |
Land
| Acreage | No | Fence Type | Fence |
| Land Amenities | Park, Playground, Shopping | Size Frontage | 16.15 M |
| Size Irregular | 5816.00 | Size Total | 5816 Sqft|4,051 - 7,250 Sqft |
| Size Total Text | 5816 Sqft|4,051 - 7,250 Sqft | Zoning Description | R-l |
Rooms
| Level | Type | Length | Width | Dimensions |
|---|---|---|---|---|
| Basement | 3pc Bathroom | 7.08 Ft x 6.67 Ft | ||
| Basement | Bedroom | 11.50 Ft x 13.25 Ft | ||
| Basement | Bedroom | 10.92 Ft x 9.83 Ft | ||
| Basement | Recreational, Games Room | 12.83 Ft x 15.92 Ft | ||
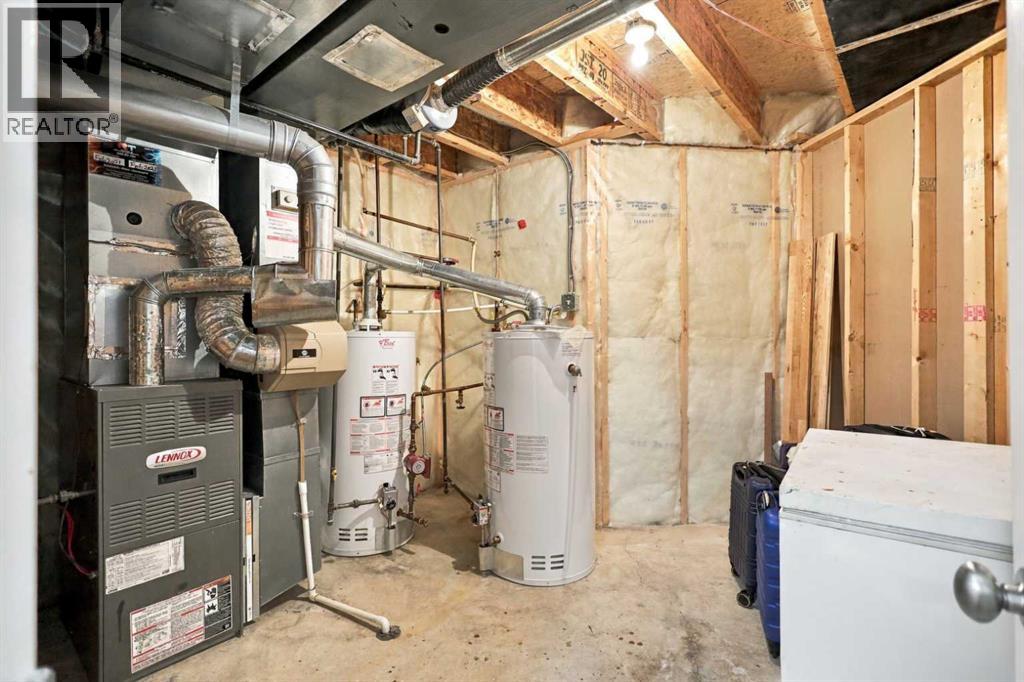
| Basement | Furnace | 10.58 Ft x 11.33 Ft | ||
| Main Level | 2pc Bathroom | 7.25 Ft x 2.92 Ft | ||
| Main Level | Dining Room | 10.92 Ft x 10.83 Ft | ||
| Main Level | Family Room | 14.00 Ft x 10.08 Ft | ||
| Main Level | Kitchen | 13.83 Ft x 14.17 Ft | ||
| Main Level | Laundry Room | 9.25 Ft x 7.25 Ft | ||
| Main Level | Living Room | 12.08 Ft x 15.50 Ft | ||
| Upper Level | 4pc Bathroom | 5.00 Ft x 7.58 Ft | ||
| Upper Level | Bedroom | 10.42 Ft x 10.42 Ft | ||
| Upper Level | Bedroom | 9.92 Ft x 10.67 Ft | ||
| Upper Level | Primary Bedroom | 11.83 Ft x 12.17 Ft | ||
| Upper Level | 4pc Bathroom | 5.00 Ft x 10.17 Ft | ||
| Upper Level | Other | 2.00 Ft x 3.25 Ft |
Agents and Offices
- Melissa Morin
- Office: Century 21 Maximum