

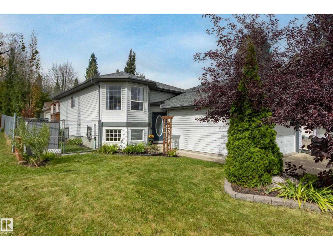
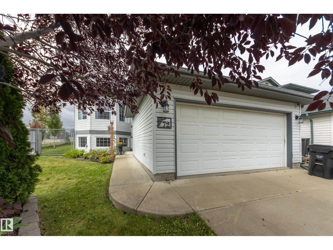
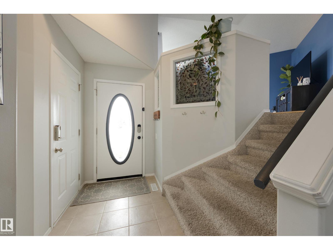
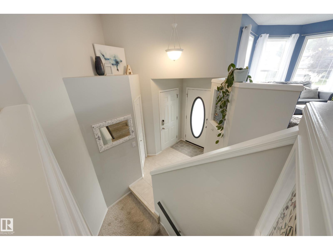
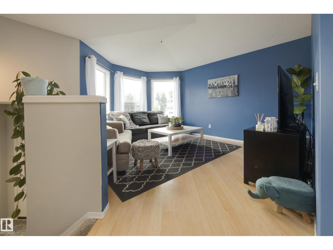
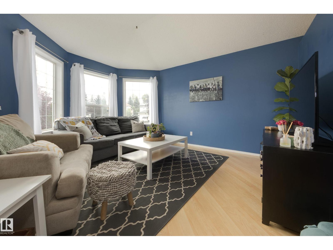
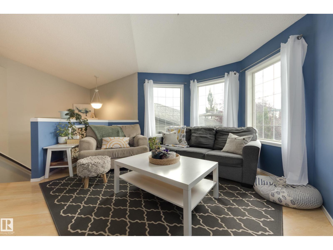
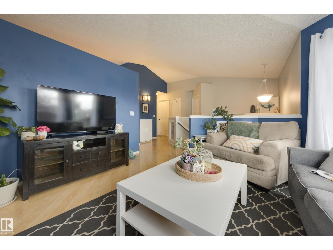
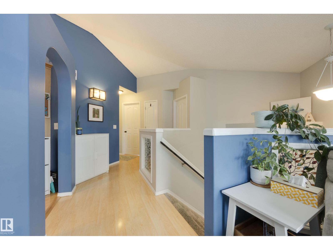
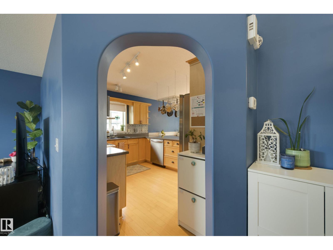
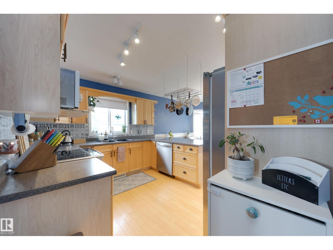
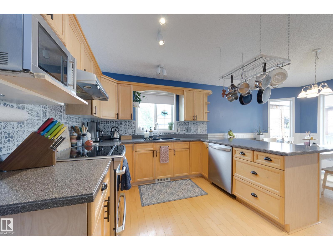
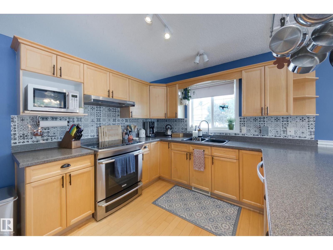
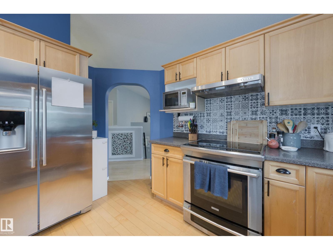
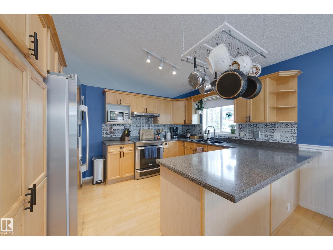
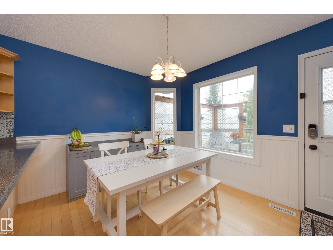
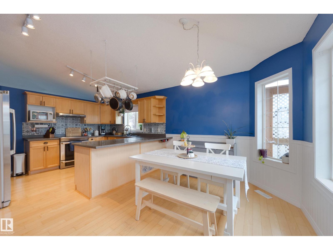
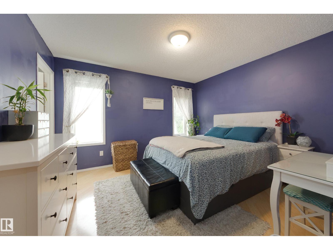
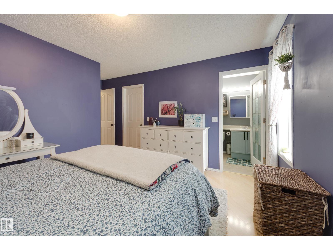
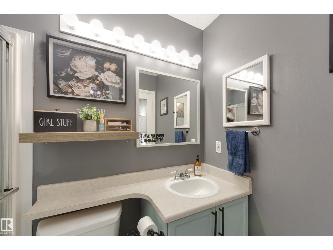
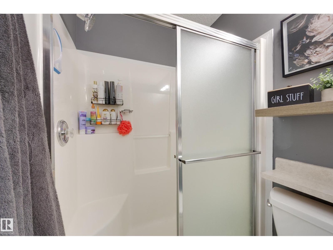
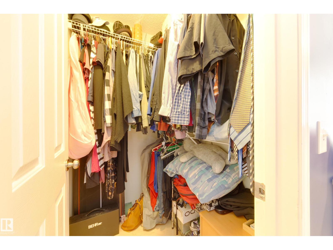
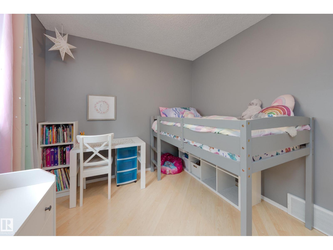
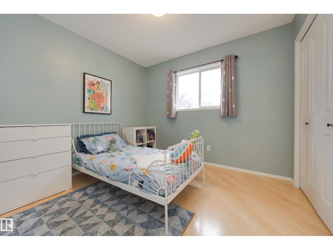
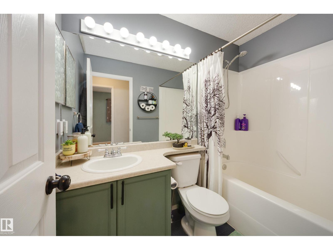
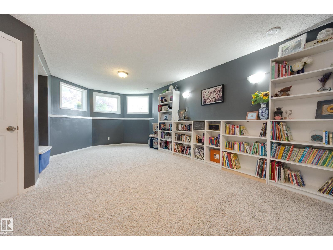
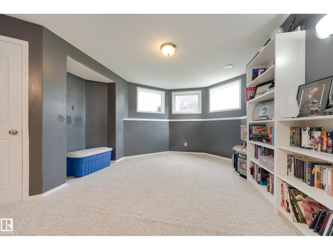
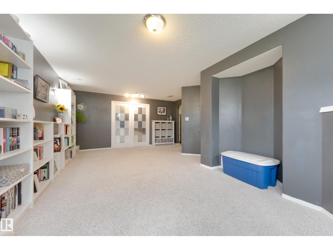
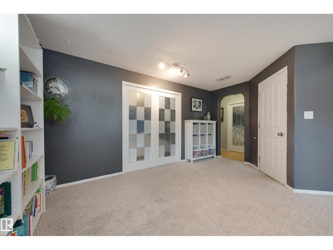
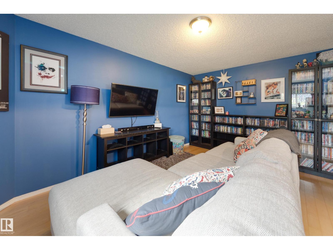
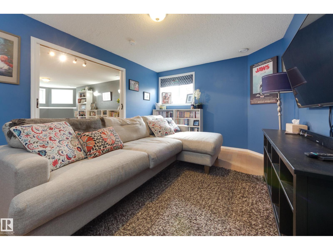
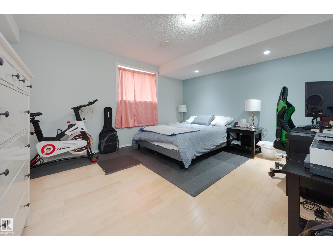
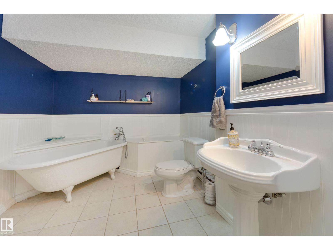
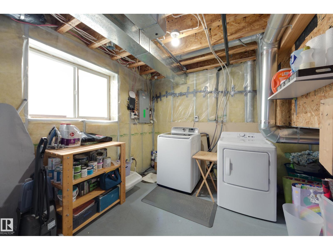
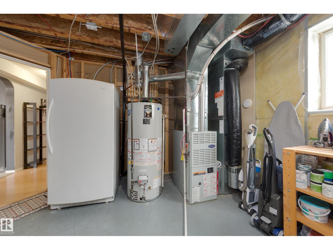
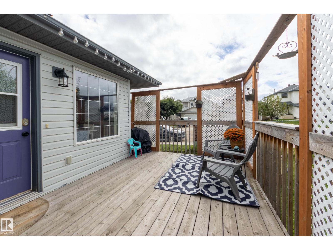
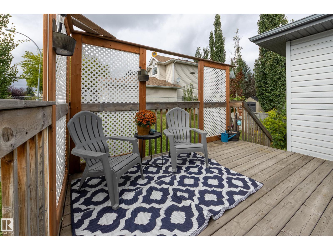
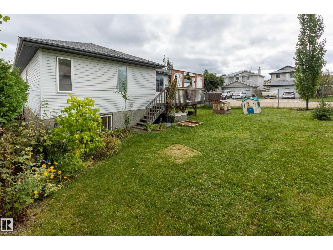
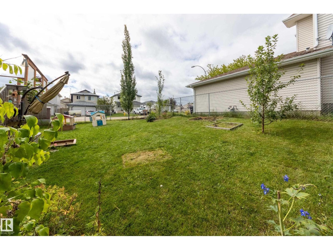
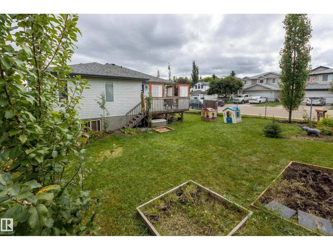
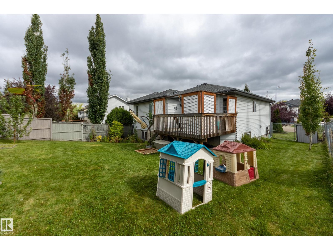
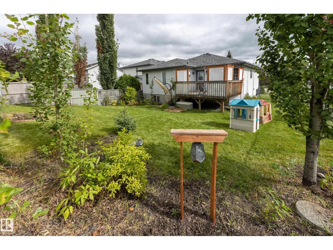
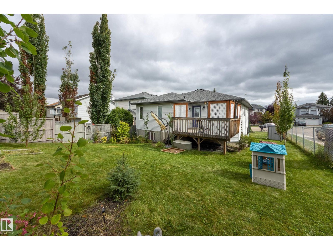
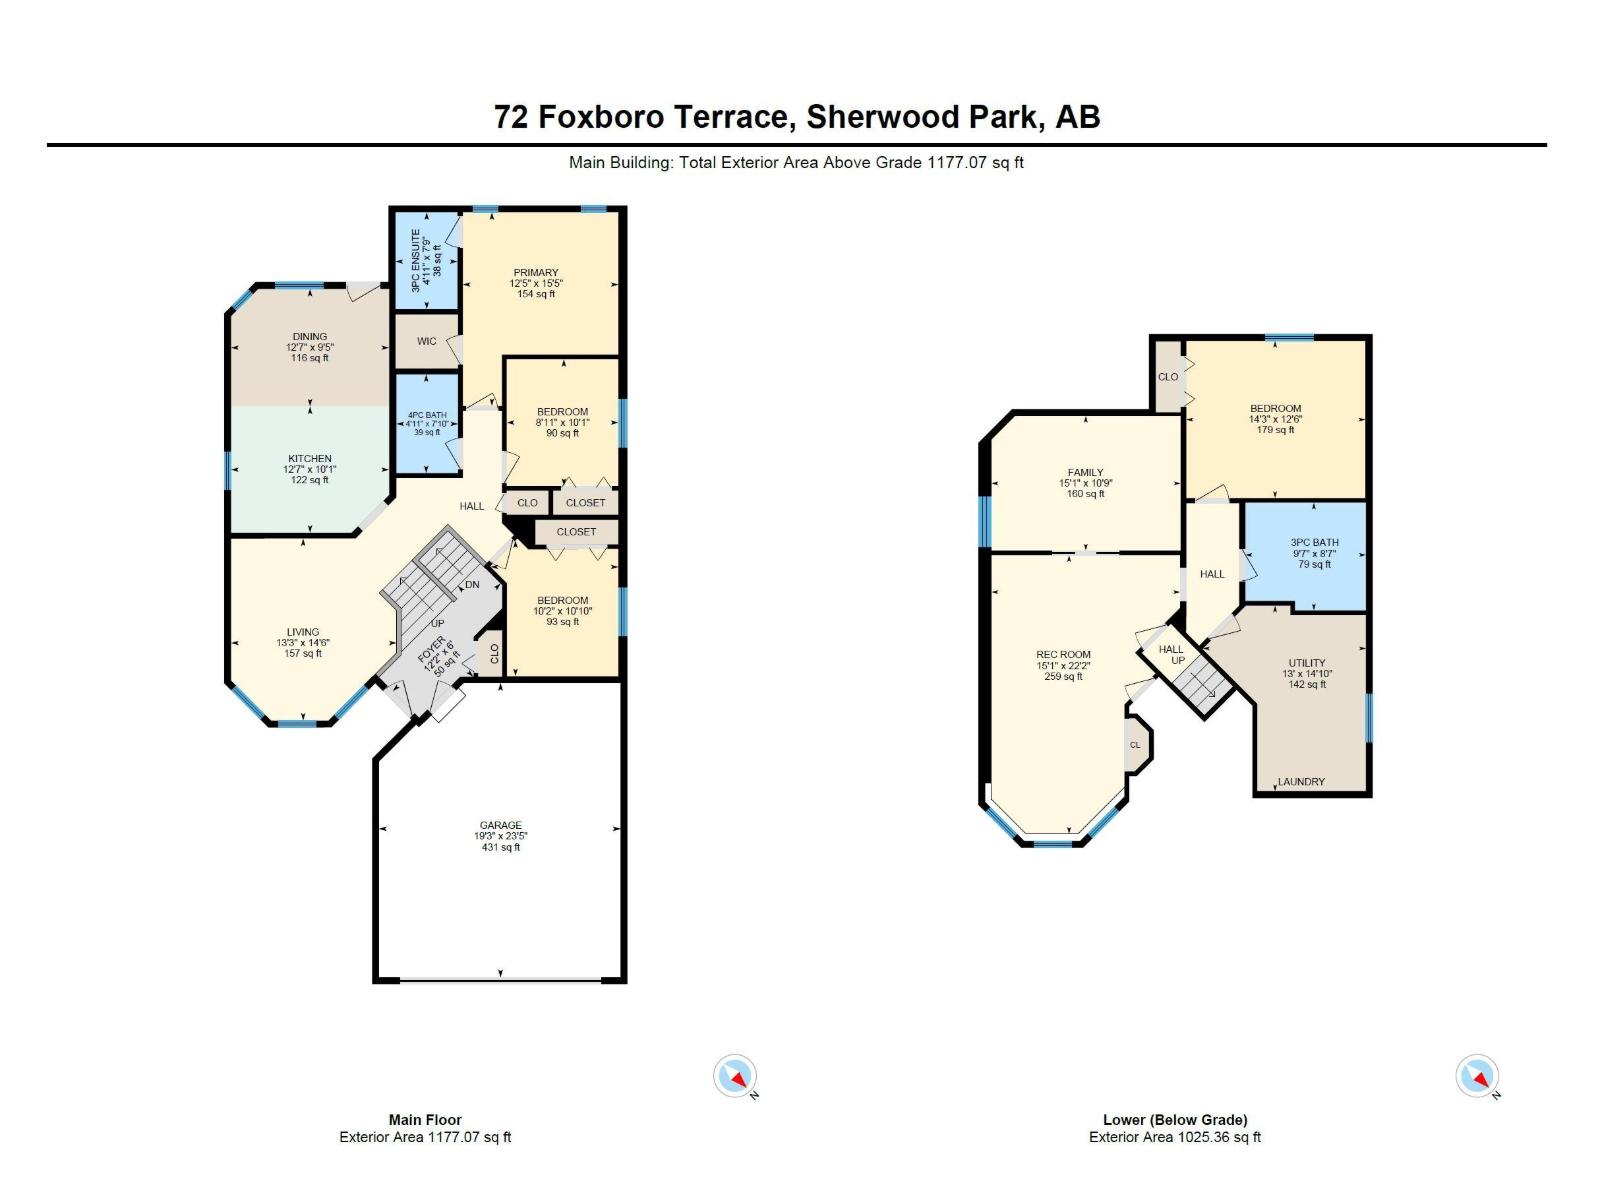
This bright and welcoming bi-level offers approx. 1,100 sq. ft. plus a fully finished lower level, all on a landscaped corner lot across from a park. Vaulted ceilings and large windows throughout give the main floor an open, airy feel, with a spacious living room and generous kitchen with loads of storage and room to gather. Three bedrooms are located on the main level, including a primary with ensuite and walk-in closet. Downstairs, oversized windows bring in tons of natural light, giving the lower level an open, above-grade feel. Here you'll find a fourth bedroom, bathroom, large family/rec room and separate flex room—perfect for a home office, gym, playroom or movie room. With 3 bathrooms, A/C, a double attached garage, landscaped backyard and neighbours on only two sides, this home offers plenty of space while still feeling warm and comfortable. (id:51989)
Features of 72 Foxboro Tc
- MLS® Number E4507705
- Price $515,000
- Bedrooms: 4
- Bathrooms: 3
- Square Footage: 1100 sqft
- Property Type: House
- Neigbourhood: Foxboro
- Amenities Near By Playground, Schools, Shopping
- Features Corner Site, No Smoking Home
- Structure Deck
Buildings
| Bathroom Total | 3 | Bedrooms Total | 4 |
| Appliances | Dishwasher, Dryer, Freezer, Garage Door Opener Remote(s), Garage Door Opener, Hood Fan, Refrigerator, Stove, Washer | Architectural Style | Bi-level |
| Basement Development | Finished | Basement Type | Full (finished) |
| Ceiling Type | Vaulted | Constructed Date | 2001 |
| Construction Style Attachment | Detached | Cooling Type | Central Air Conditioning |
| Fire Protection | Smoke Detectors | Heating Type | Forced Air |
| Size Interior | 1100 Sqft | Type | House |
Parking
| Attached Garage |
Land
| Acreage | No | Fence Type | Fence |
| Land Amenities | Playground, Schools, Shopping |
Rooms
| Level | Type | Length | Width | Dimensions |
|---|---|---|---|---|
| Basement | Family Room | 4.6 m | 3.27 m | 4.6 m x 3.27 m |
| Basement | Bedroom 4 | 4.35 m | 3.82 m | 4.35 m x 3.82 m |
| Basement | Recreation Room | 6.77 m | 4.59 m | 6.77 m x 4.59 m |
| Main Level | Living Room | 4.43 m | 4.03 m | 4.43 m x 4.03 m |
| Main Level | Dining Room | 3.84 m | 2.86 m | 3.84 m x 2.86 m |
| Main Level | Kitchen | 3.84 m | 3.07 m | 3.84 m x 3.07 m |
| Main Level | Primary Bedroom | 4.71 m | 3.79 m | 4.71 m x 3.79 m |
| Main Level | Bedroom 2 | 3.08 m | 2.72 m | 3.08 m x 2.72 m |
| Main Level | Bedroom 3 | 3.3 m | 3.11 m | 3.3 m x 3.11 m |
Agents and Offices
- Lora Matheson
- Office: Schmidt Realty Group Inc