

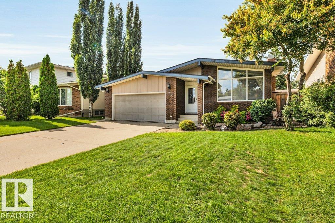
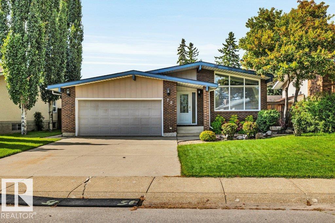
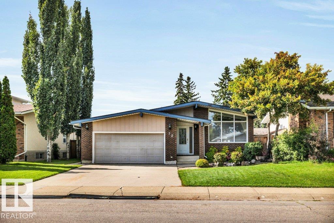
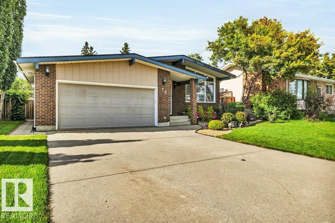
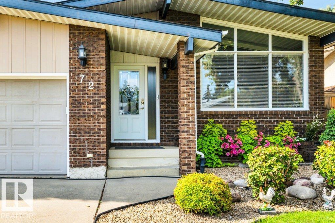
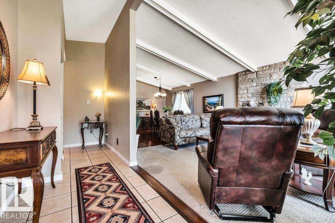
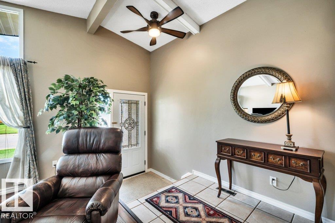
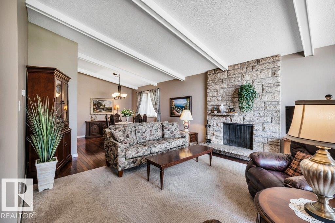
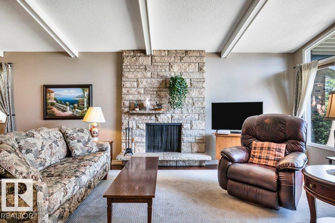
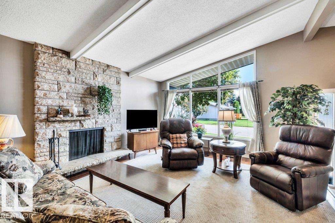
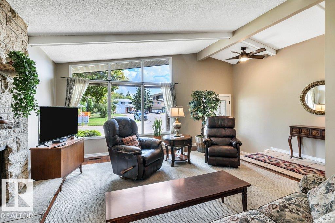
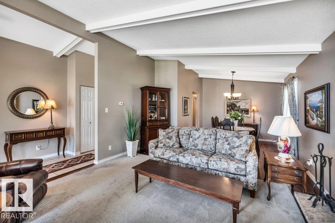
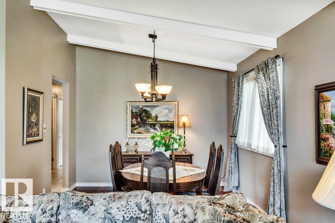
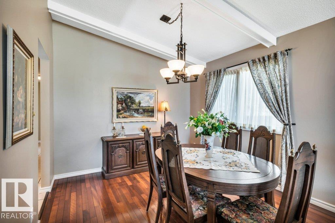
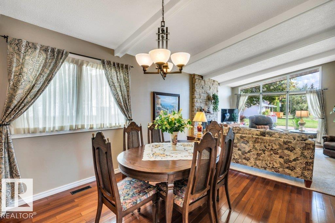
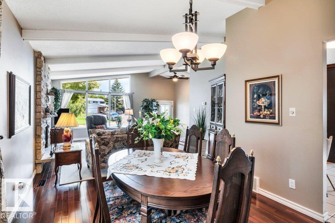
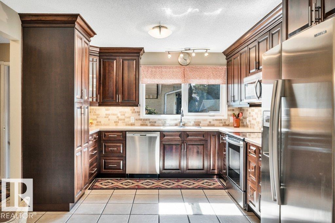
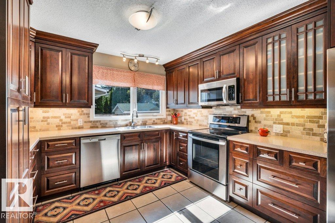
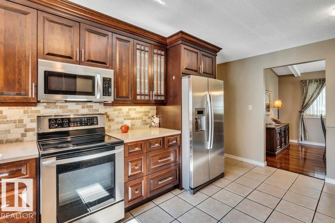
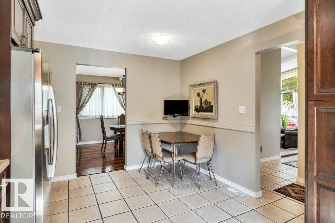
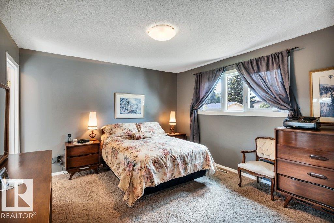
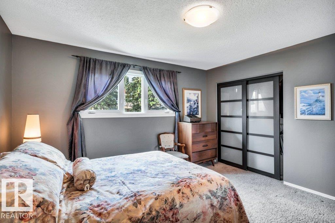
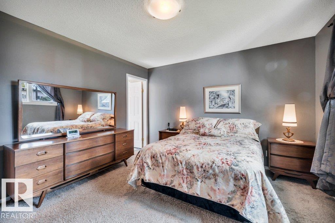
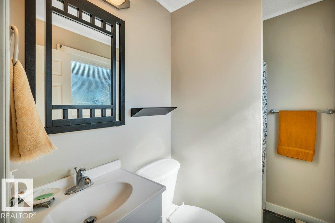
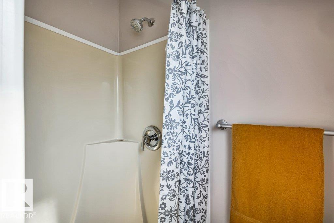
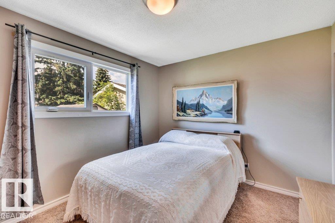
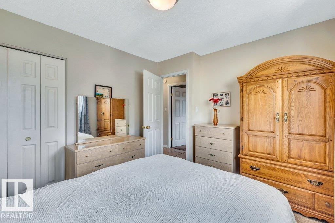
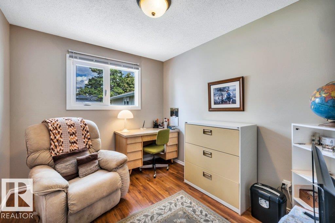
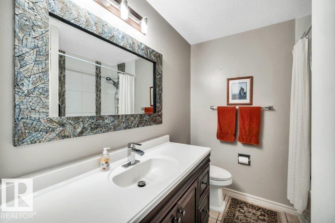
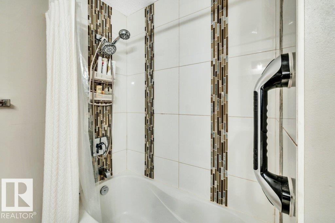
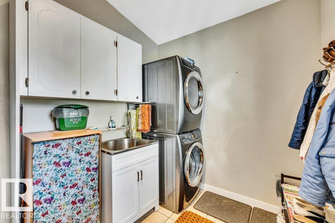
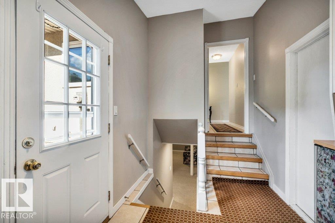
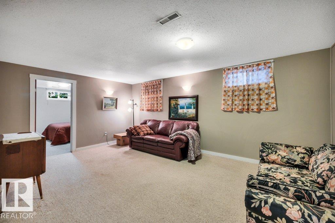
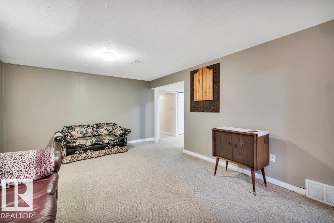
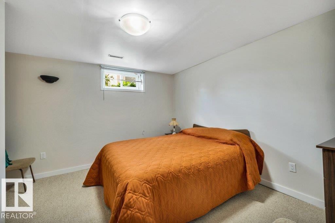
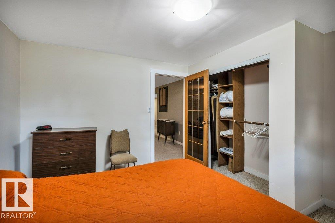
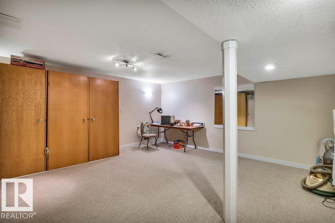
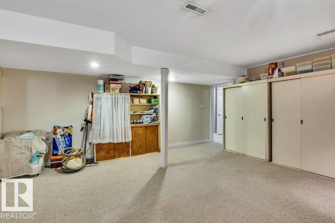
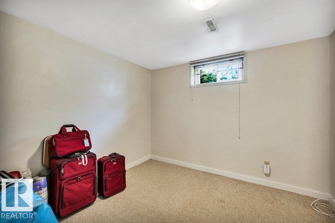
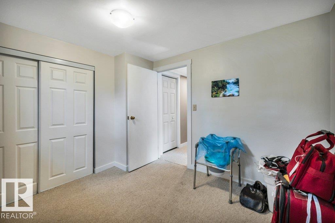
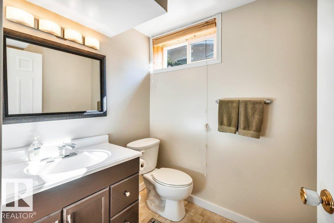
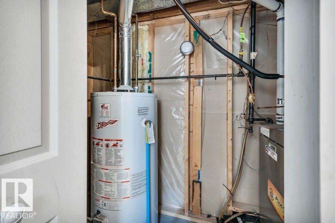
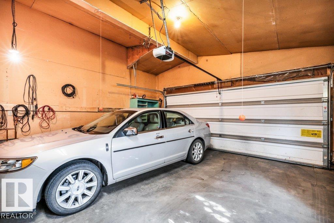
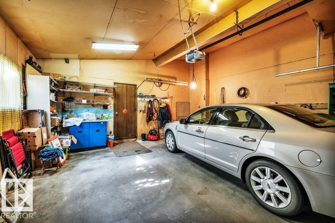
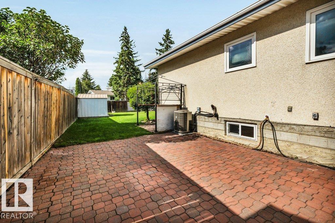
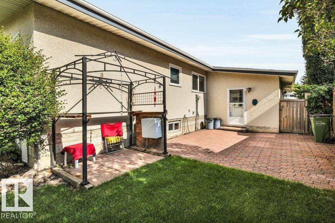
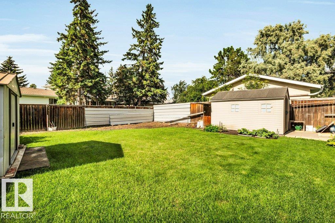
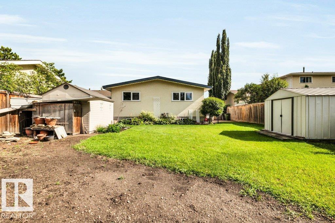
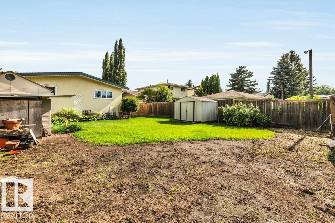
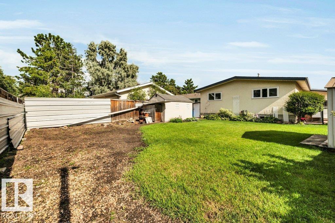
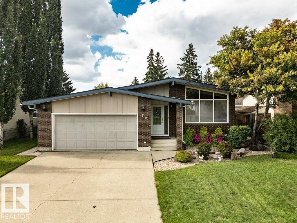
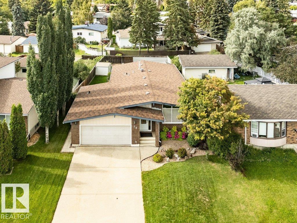
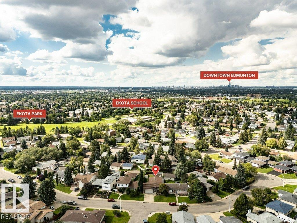
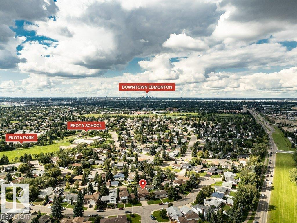
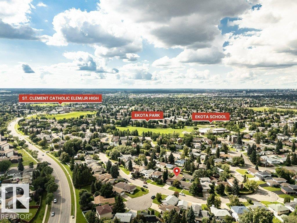
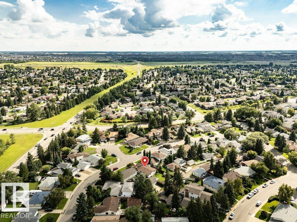
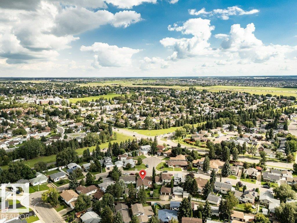
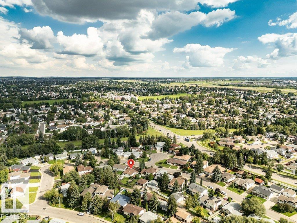
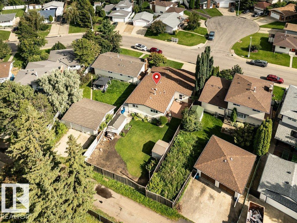
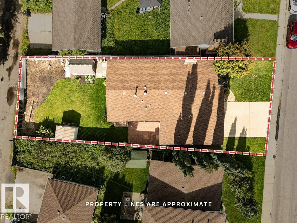
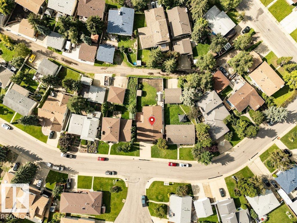
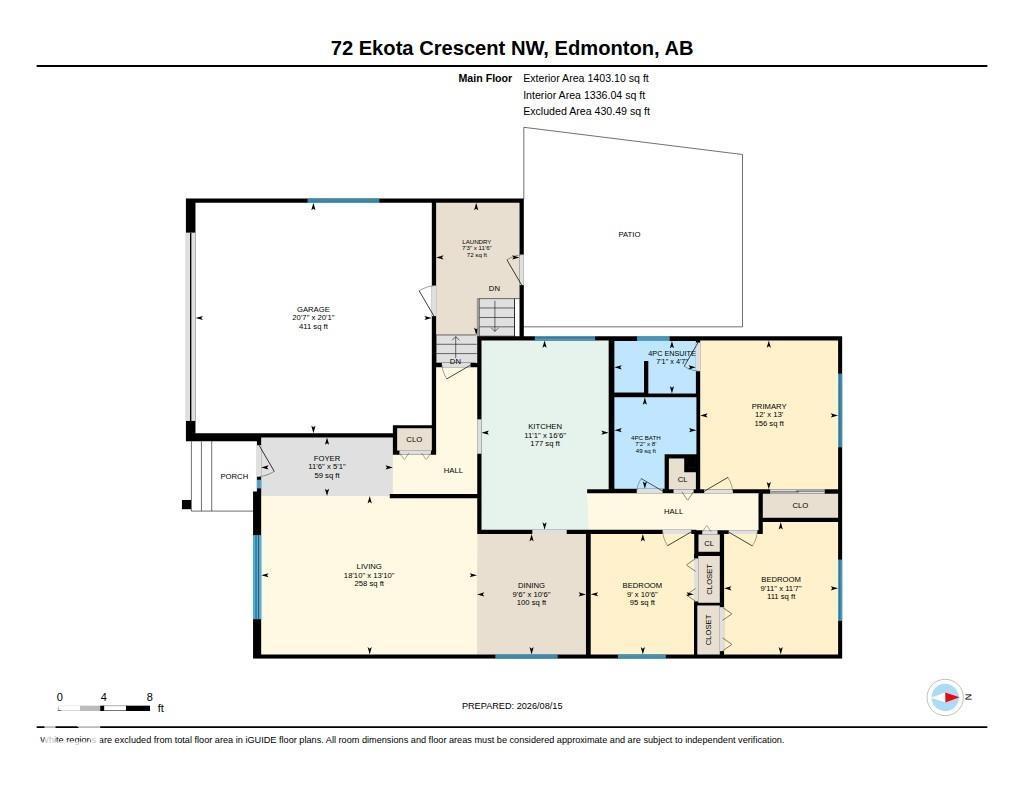
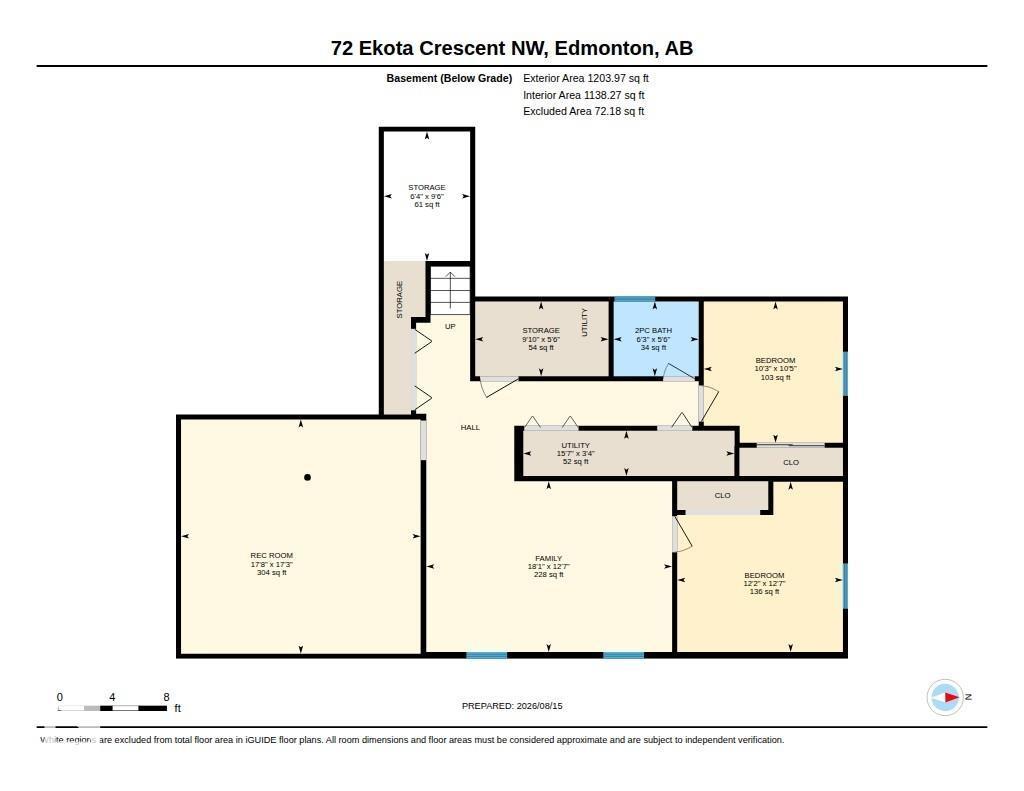
Beautifully updated & well-cared for 1,403 sq. ft. bungalow offering style, space and move-in-ready appeal. Note central air, triple-pane Low-E windows & more, breathing new life into this home. Vaulted ceilings create an impressive sense of space in the living & dining rooms; a stone-faced fireplace adds warmth and character, entertain w/ ease around a large table. The beautifully remodeled kitchen accommodates either a chef or family meal-making - under-cabinet lighting is an extra perk. Find a primary bedroom w/ 3-pce ensuite for extra comfort as well as two more bedrooms and an updated main bath. The fully finished basement provides room for family activities, entertaining and relaxation. Outside, enjoy a large stone patio, big yard, back alley access w/ the possibility RV parking or building a detached garage, while the insulated 22' x 22' double attached garage adds convenience. Welcome to Ekota, near to all amenities & settle into your beautifully updated home ready for you to move in and enjoy! (id:51989)
Features of 72 Ekota Cr Nw Nw
- MLS® Number E4504117
- Price $475,000
- Bedrooms: 5
- Bathrooms: 3
- Square Footage: 1403 sqft
- Property Type: House
- Neigbourhood: Ekota
- Amenities Near By Airport, Golf Course, Schools, Shopping
- Features No Animal Home, No Smoking Home
- Parking Space Total 5
- Structure Patio(s)
Buildings
| Bathroom Total | 3 | Bedrooms Total | 5 |
| Appliances | Dishwasher, Dryer, Freezer, Microwave Range Hood Combo, Refrigerator, Storage Shed, Stove, Washer, Window Coverings, See Remarks | Architectural Style | Bungalow |
| Basement Development | Finished | Basement Type | Full (finished) |
| Constructed Date | 1975 | Construction Style Attachment | Detached |
| Cooling Type | Central Air Conditioning | Fireplace Fuel | Wood |
| Fireplace Present | Yes | Fireplace Type | Unknown |
| Half Bath Total | 1 | Heating Type | Forced Air |
| Stories Total | 1 | Size Interior | 1403 Sqft |
| Type | House |
Parking
| Attached Garage |
Land
| Acreage | No | Fence Type | Fence |
| Land Amenities | Airport, Golf Course, Schools, Shopping | Size Irregular | 610.03 |
| Size Total | 610.03 M2 | Size Total Text | 610.03 M2 |
Rooms
| Level | Type | Length | Width | Dimensions |
|---|---|---|---|---|
| Lower Level | Family Room | 5.52 m | 3.84 m | 5.52 m x 3.84 m |
| Lower Level | Bedroom 4 | 3.72 m | 3.82 m | 3.72 m x 3.82 m |
| Lower Level | Bedroom 5 | 3.12 m | 3.17 m | 3.12 m x 3.17 m |
| Lower Level | Recreation Room | 5.38 m | 5.26 m | 5.38 m x 5.26 m |
| Lower Level | Storage | 2.99 m | 1.68 m | 2.99 m x 1.68 m |
| Main Level | Living Room | 5.74 m | 4.21 m | 5.74 m x 4.21 m |
| Main Level | Dining Room | 2.9 m | 3.2 m | 2.9 m x 3.2 m |
| Main Level | Kitchen | 3.38 m | 5.03 m | 3.38 m x 5.03 m |
| Main Level | Primary Bedroom | 3.66 m | 3.96 m | 3.66 m x 3.96 m |
| Main Level | Bedroom 2 | 3.03 m | 3.52 m | 3.03 m x 3.52 m |
| Main Level | Bedroom 3 | 2.74 m | 3.2 m | 2.74 m x 3.2 m |
| Main Level | Laundry Room | 2.22 m | 3.51 m | 2.22 m x 3.51 m |
Agents and Offices
- John A. Connor
- Office: RE/MAX Excellence