

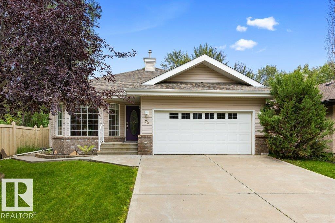
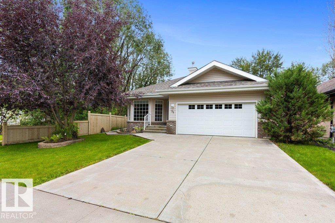
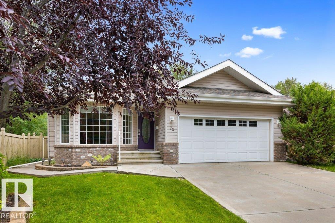
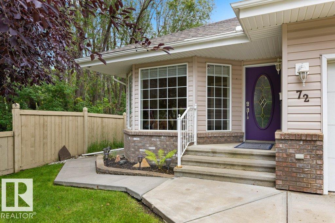
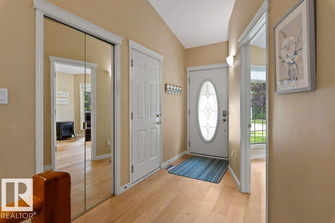
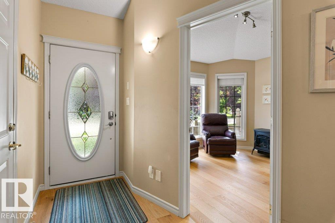
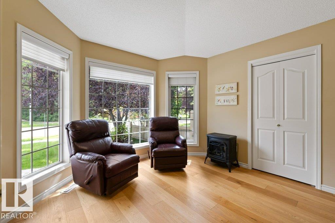
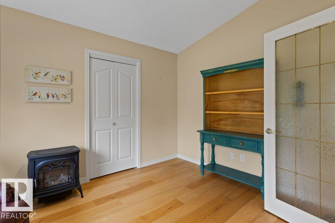
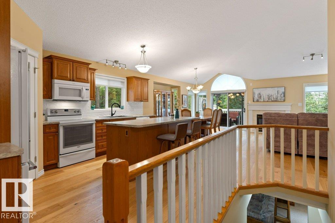
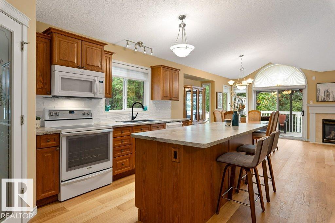
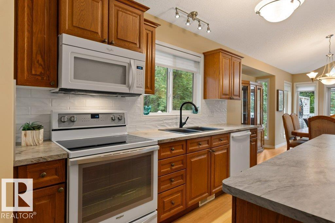
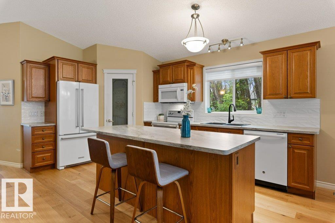
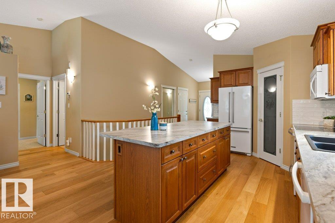
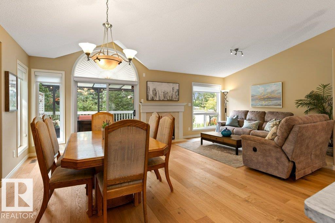
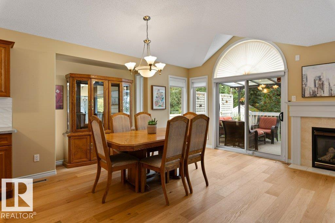
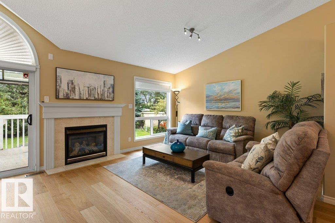
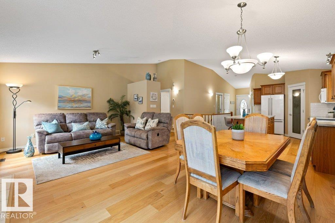
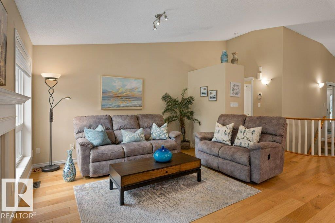
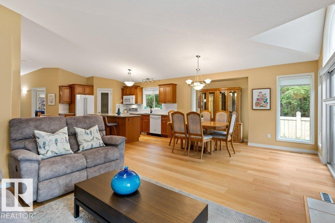
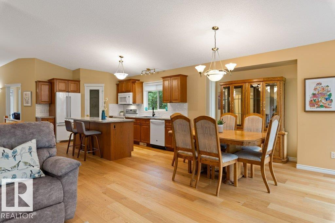
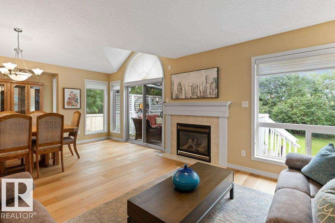
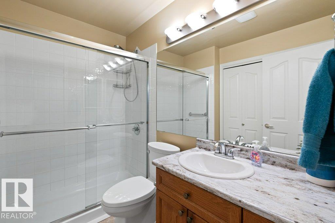
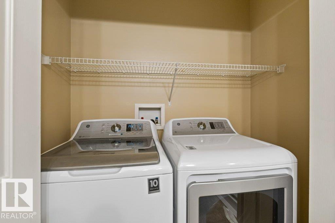
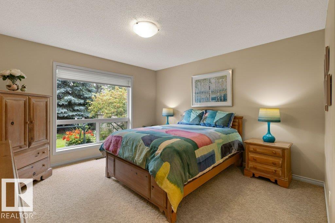
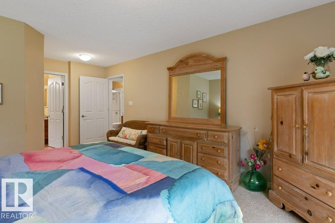
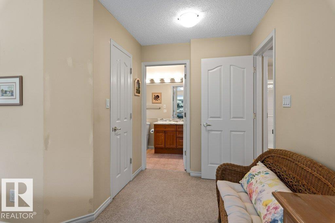
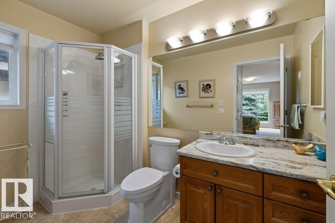
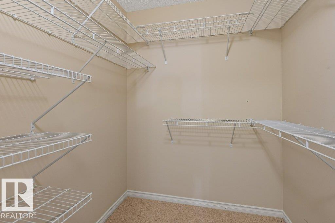
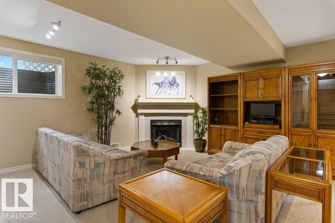
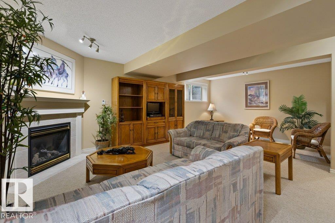
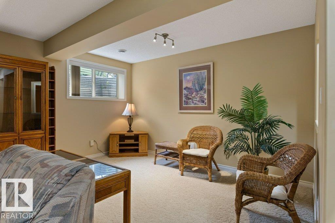
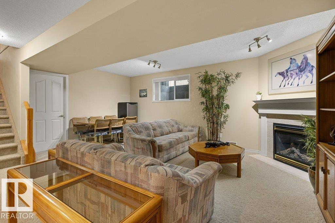
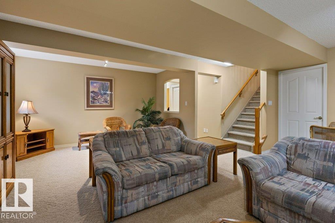
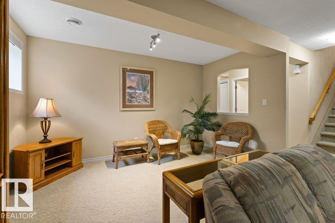
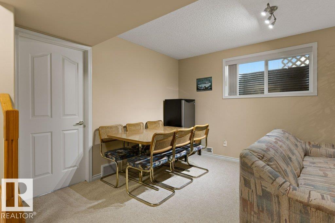
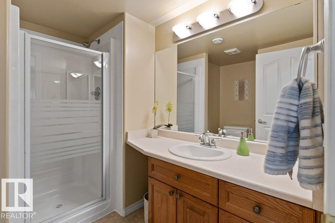
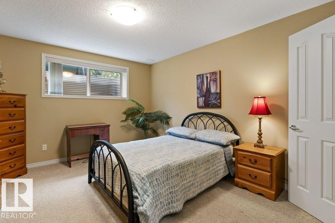
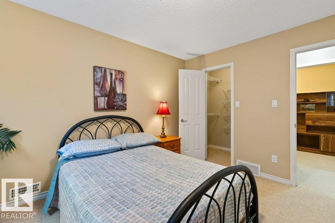
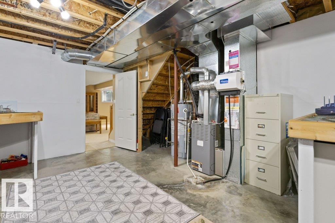
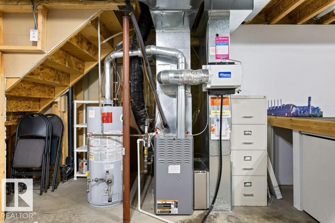
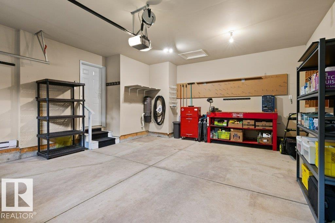
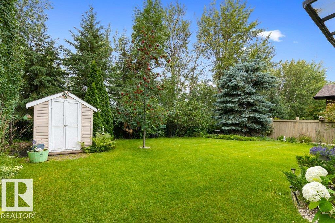
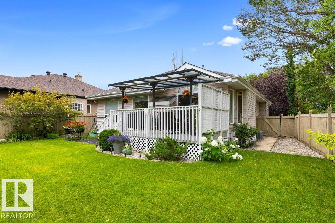
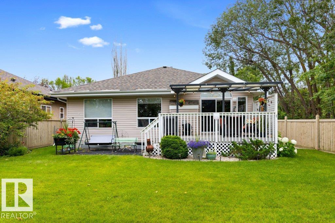
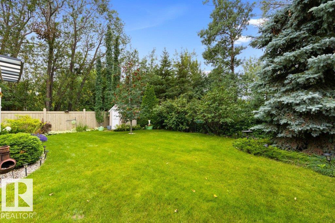
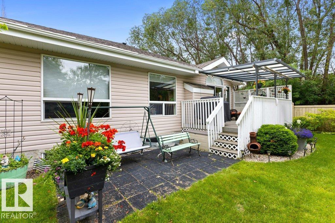
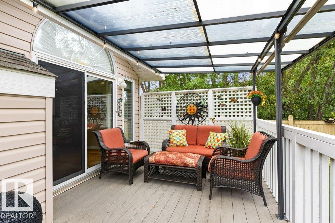
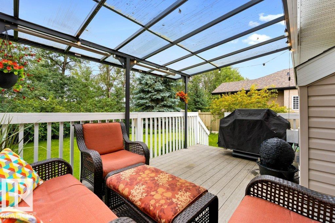
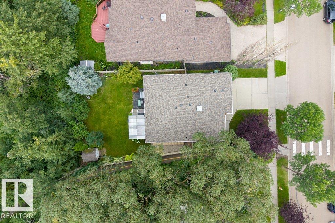
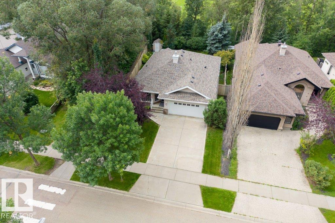
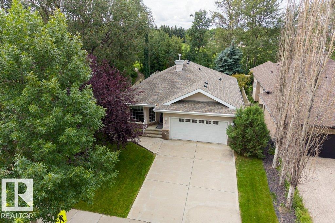
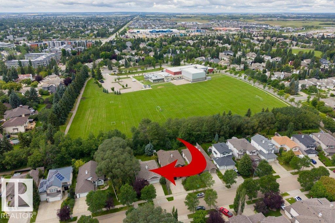
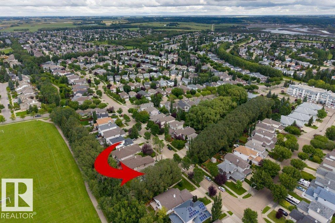
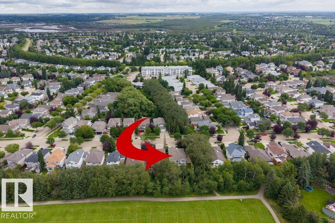
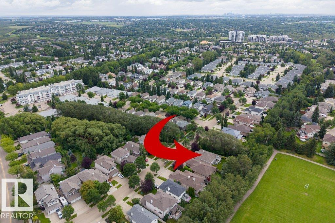
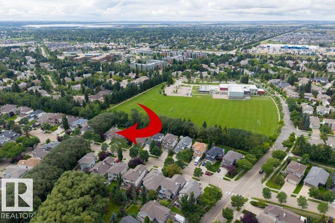
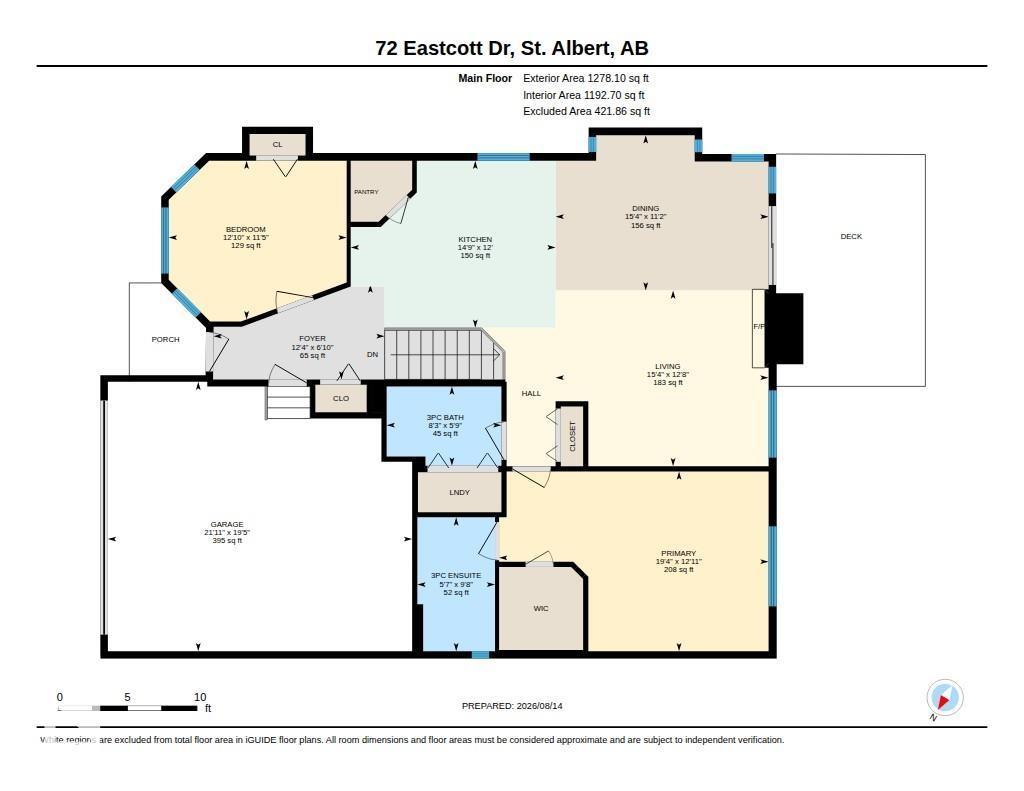
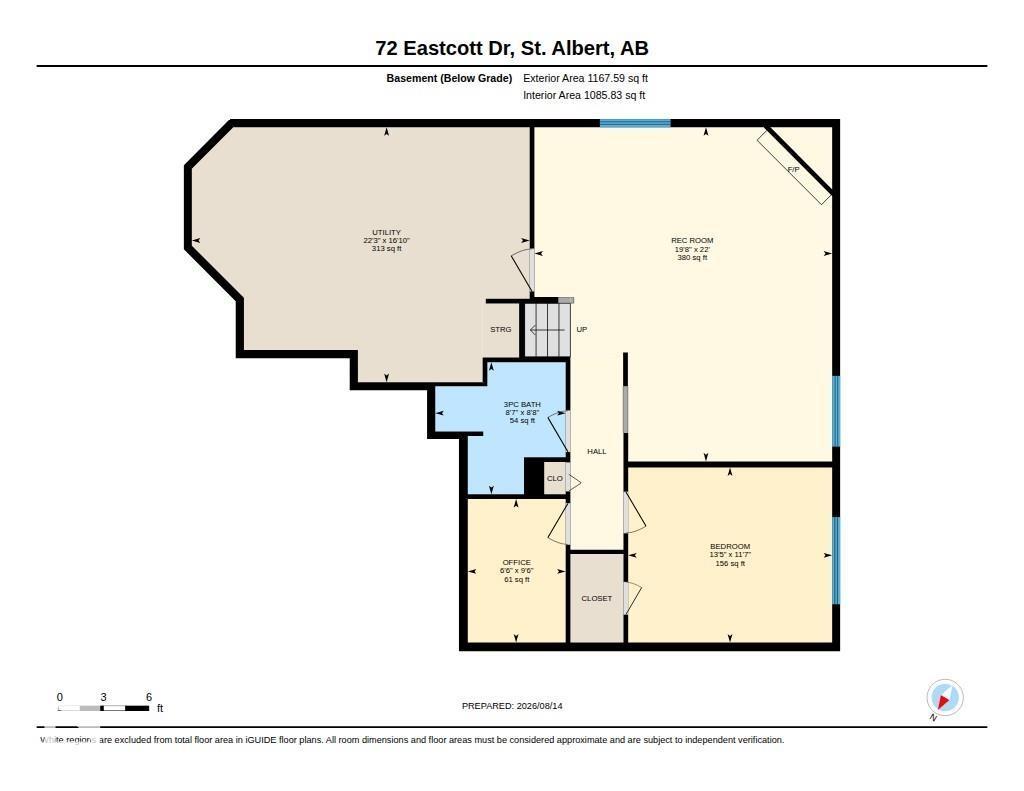
Immaculate and beautifully maintained, this nearly 1,300 sq ft bungalow offers an exceptional location backing and siding a walking path and park. The private yard is a true retreat, complete with a covered deck—perfect for relaxing or entertaining. Inside, the main living areas feature new hardwood flooring, creating a warm and inviting feel. The open-concept kitchen has been refreshed with new countertops, a modern tile backsplash and plenty of cabinetry, flowing seamlessly into the bright dining and living areas. Large windows fill the home with natural light, while a gas fireplace adds warmth and ambiance to the living room. The main floor offers two bedrooms, convenient laundry and an updated 3-piece bathroom. The spacious primary bedroom overlooks the private yard and features large windows, a walk-in closet and 3-piece ensuite. The fully finished basement provides an inviting family room with a second gas fireplace, third bedroom, full bathroom and abundant storage. Shingles were replaced in 2020. (id:51989)
Features of 72 Eastcott Dr
- MLS® Number E4503896
- Price $649,900
- Bedrooms: 3
- Bathrooms: 3
- Square Footage: 1278 sqft
- Property Type: House
- Neigbourhood: Erin Ridge
- Amenities Near By Schools, Shopping
- Features Treed, See Remarks
- Parking Space Total 4
- Structure Deck
Buildings
| Bathroom Total | 3 | Bedrooms Total | 3 |
| Appliances | Dishwasher, Dryer, Microwave Range Hood Combo, Refrigerator, Stove, Washer, Window Coverings | Architectural Style | Bungalow |
| Basement Development | Finished | Basement Type | Full (finished) |
| Constructed Date | 2004 | Construction Style Attachment | Detached |
| Cooling Type | Central Air Conditioning | Fireplace Fuel | Gas |
| Fireplace Present | Yes | Fireplace Type | Unknown |
| Heating Type | Forced Air | Stories Total | 1 |
| Size Interior | 1278 Sqft | Type | House |
Parking
| Attached Garage |
Land
| Acreage | No | Land Amenities | Schools, Shopping |
Rooms
| Level | Type | Length | Width | Dimensions |
|---|---|---|---|---|
| Basement | Bedroom 3 | 4.1 m | 3.52 m | 4.1 m x 3.52 m |
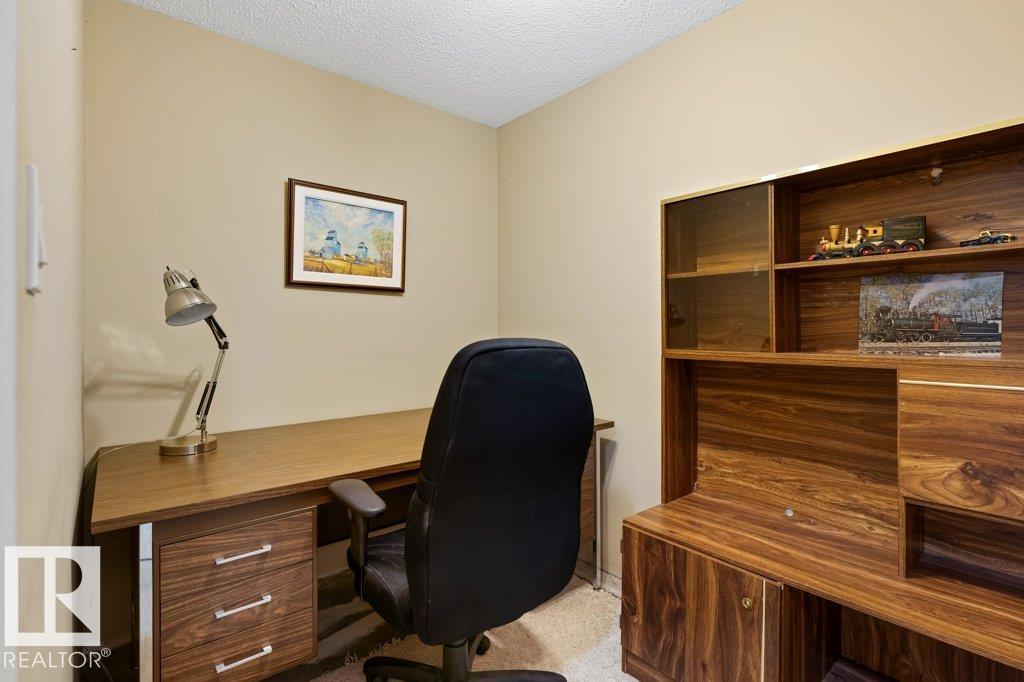
| Basement | Office | 1.97 m | 2.89 m | 1.97 m x 2.89 m |
| Basement | Recreation Room | 5.99 m | 6.72 m | 5.99 m x 6.72 m |
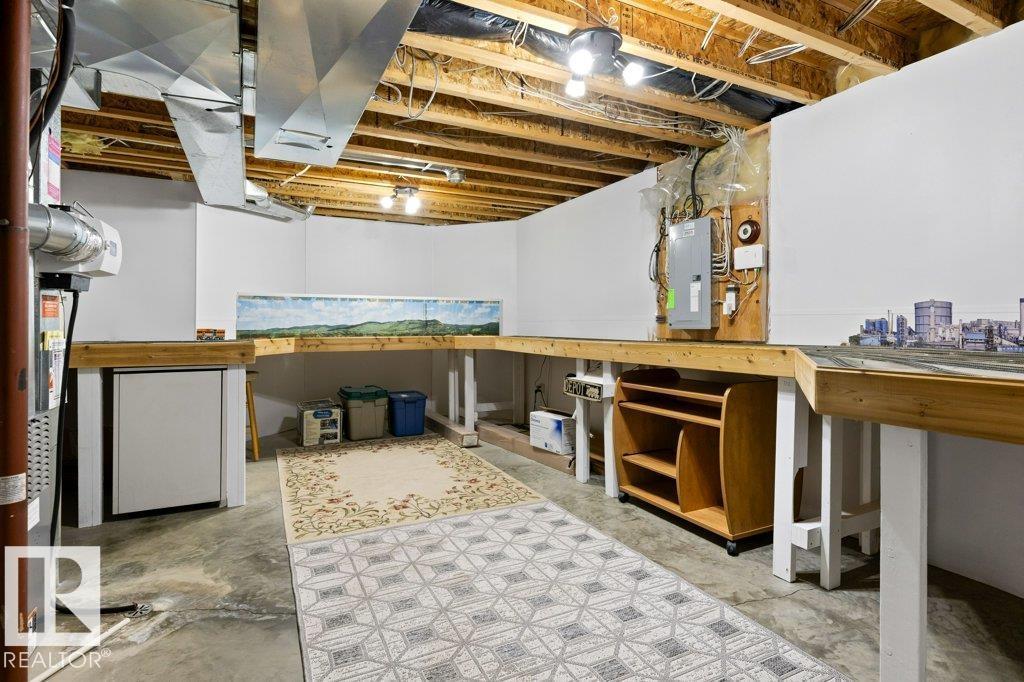
| Basement | Utility Room | 6.79 m | 5.12 m | 6.79 m x 5.12 m |
| Main Level | Living Room | 4.67 m | 3.85 m | 4.67 m x 3.85 m |
| Main Level | Dining Room | 4.67 m | 3.4 m | 4.67 m x 3.4 m |
| Main Level | Kitchen | 4.49 m | 3.66 m | 4.49 m x 3.66 m |
| Main Level | Primary Bedroom | 5.91 m | 3.94 m | 5.91 m x 3.94 m |
| Main Level | Bedroom 2 | 3.9 m | 3.48 m | 3.9 m x 3.48 m |
Agents and Offices
- Erin L. Willman
- Amber Love
- Office: RE/MAX Elite