

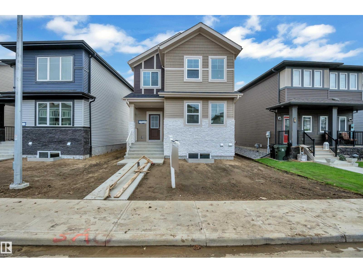
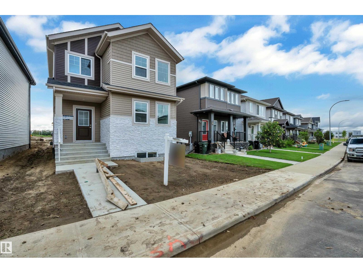
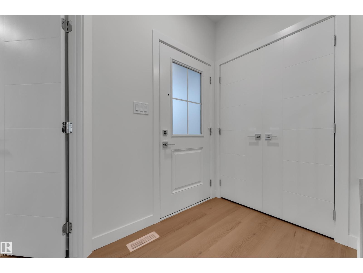
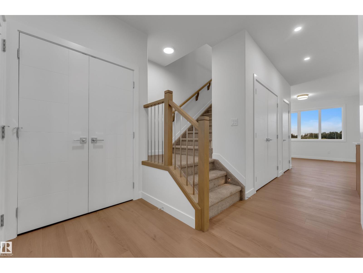
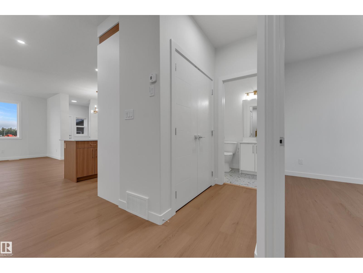
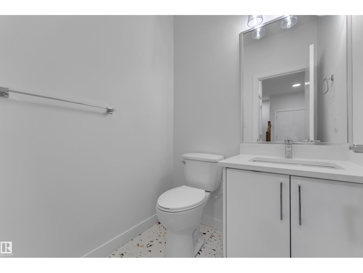
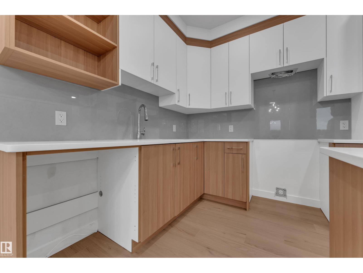
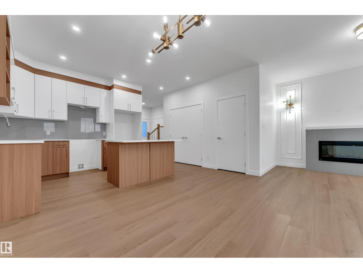
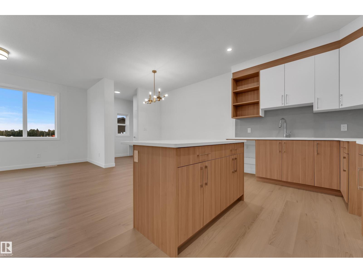
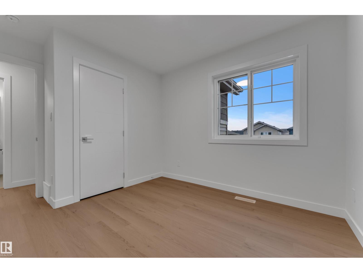
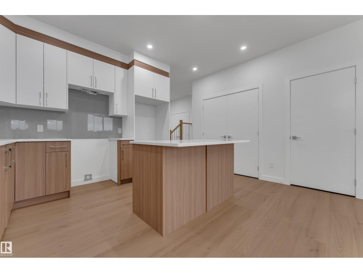
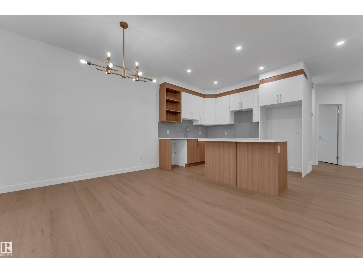
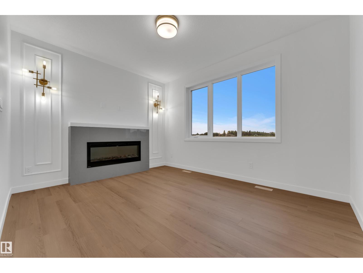
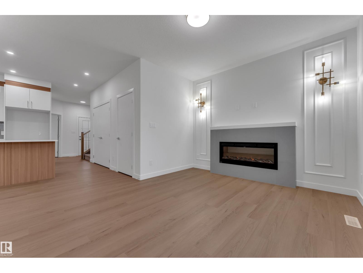
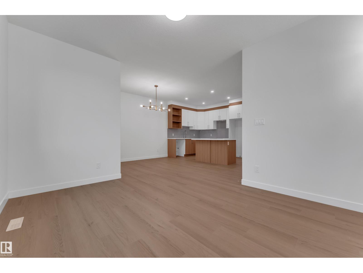
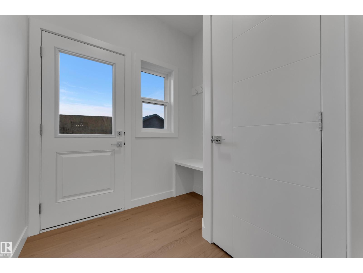
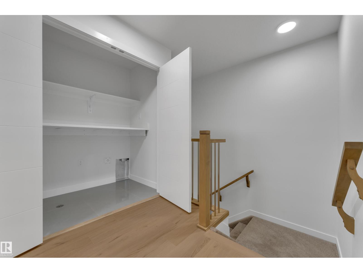
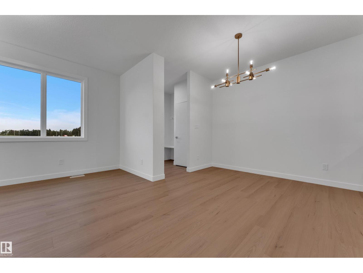
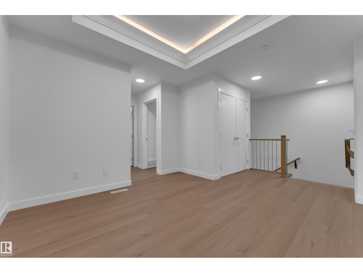
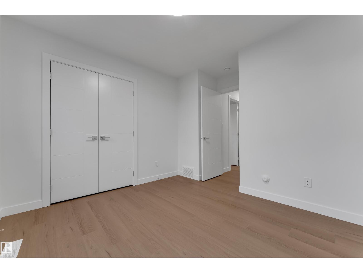
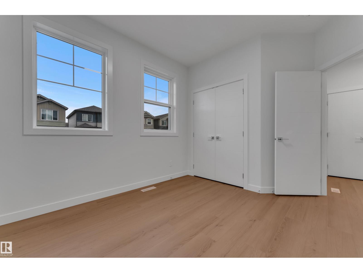
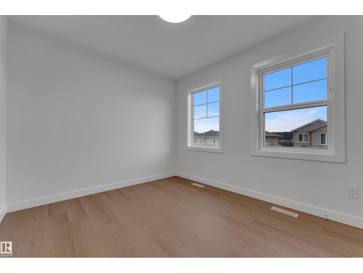
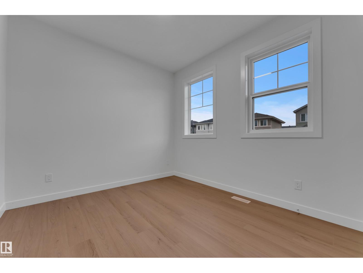
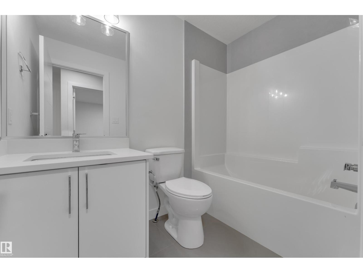
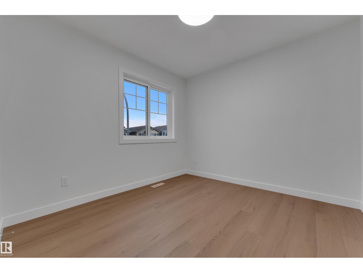
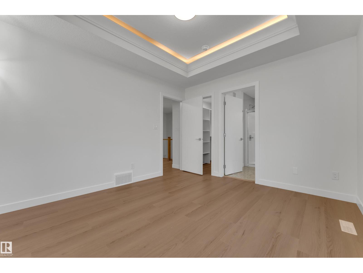
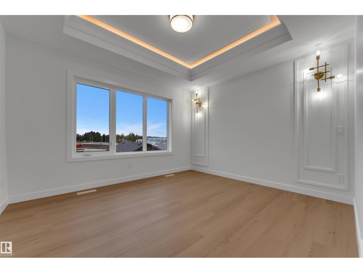
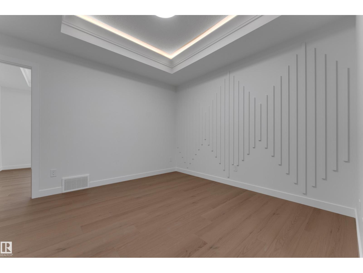
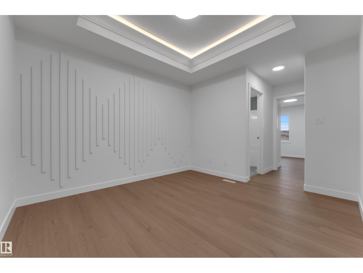
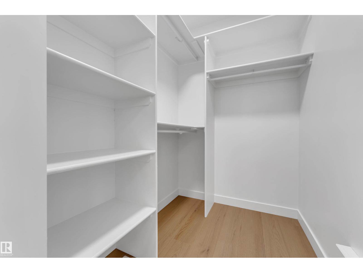
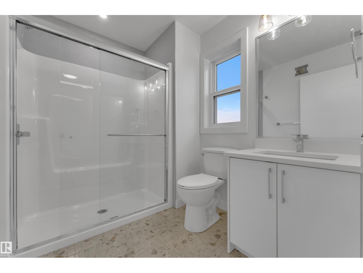
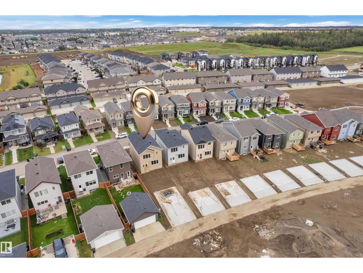
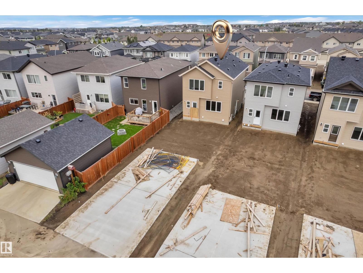
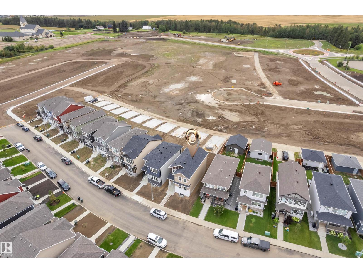
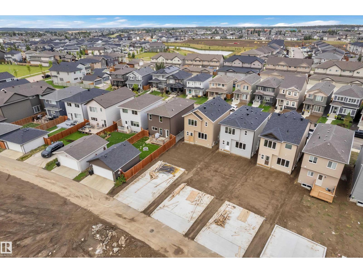
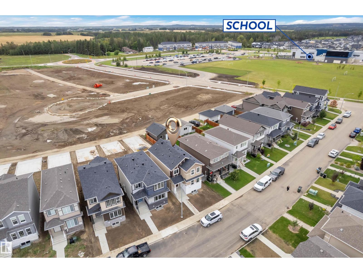
Welcome to this thoughtfully designed 2-storey home offering an excellent blend of comfort, style and functionality. The main floor features a bright living room, spacious dining area, well-appointed kitchen, convenient mudroom, 2-piece bathroom and a main-floor bedroom—perfect for guests or a home office. Upstairs, the spacious primary bedroom offers a 3-piece ensuite and walk-in closet, along with two additional bedrooms, a spacious family room, 3-piece bathroom and convenient upper-floor laundry. Enjoy abundant natural light, generous living spaces and an efficient layout designed for modern family living. (id:51989)
Features of 72 Covell Cm
- MLS® Number E4507334
- Price $436,900
- Bedrooms: 4
- Bathrooms: 3
- Square Footage: 1723 sqft
- Property Type: House
- Neigbourhood: Copperhaven
- Amenities Near By Playground, Schools
- Parking Space Total 2
Buildings
| Bathroom Total | 3 | Bedrooms Total | 4 |
| Amenities | Ceiling - 9ft | Basement Development | Unfinished |
| Basement Type | Full (unfinished) | Constructed Date | 2026 |
| Construction Style Attachment | Detached | Half Bath Total | 1 |
| Heating Type | Forced Air | Stories Total | 2 |
| Size Interior | 1723 Sqft | Type | House |
Parking
| Parking Pad |
Land
| Acreage | No | Land Amenities | Playground, Schools |
Rooms
| Level | Type | Length | Width | Dimensions |
|---|---|---|---|---|
| Main Level | Living Room | Measurements not available | ||
| Main Level | Dining Room | Measurements not available | ||
| Main Level | Kitchen | Measurements not available | ||
| Main Level | Bedroom 4 | Measurements not available | ||
| Upper Level | Primary Bedroom | Measurements not available | ||
| Upper Level | Bedroom 2 | Measurements not available | ||
| Upper Level | Bedroom 3 | Measurements not available | ||
| Upper Level | Bonus Room | Measurements not available |
Agents and Offices
- Deep Nirwan
- Office: Lpt Realty