

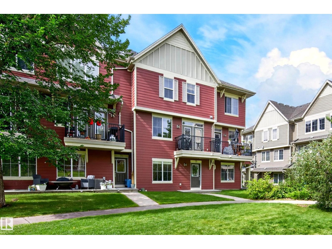
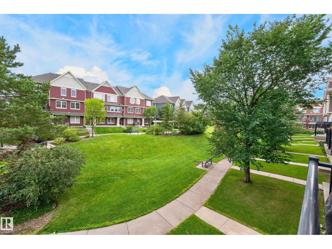
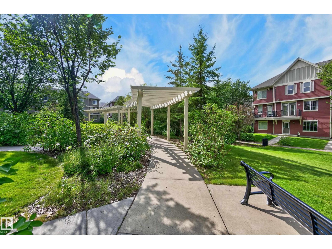
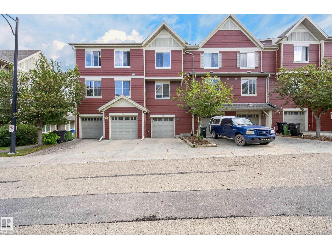
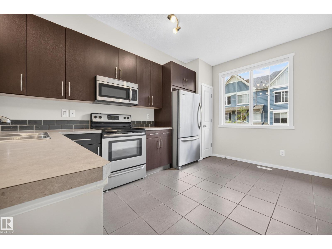
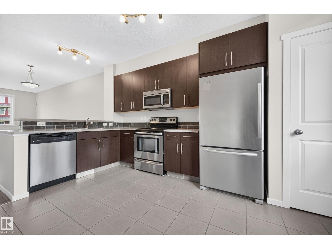
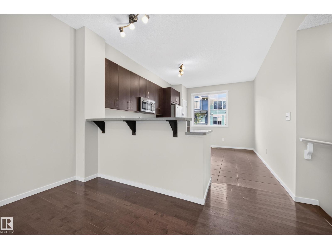
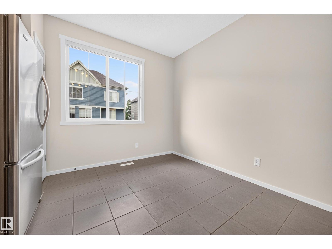
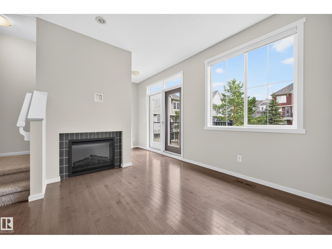
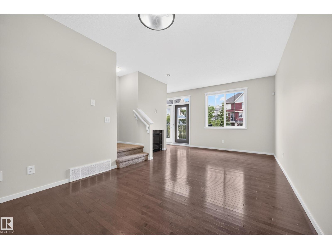
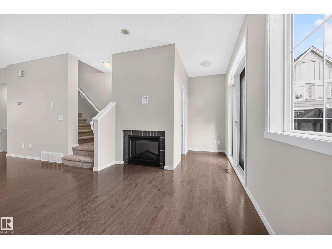
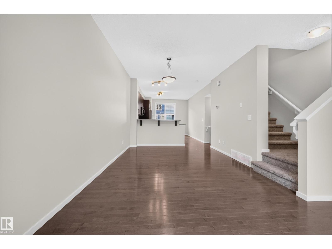
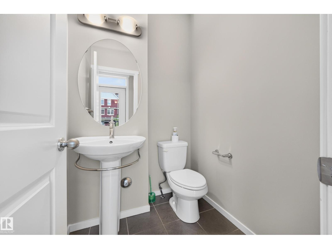
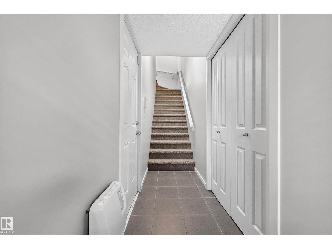
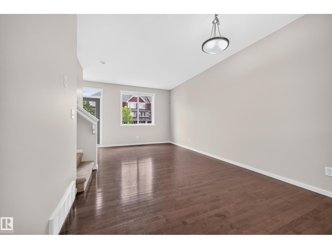
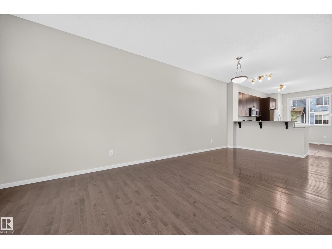
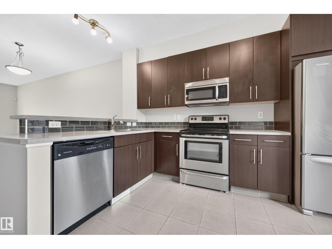
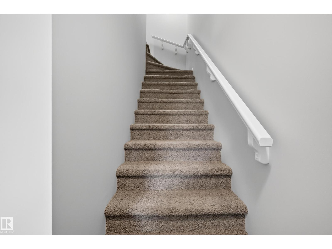
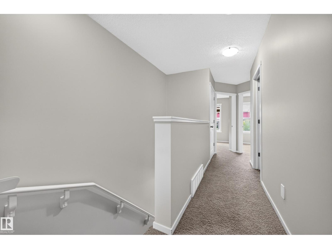
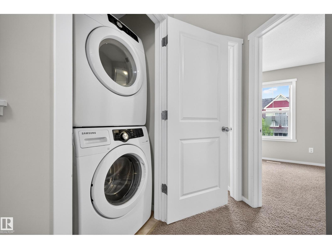
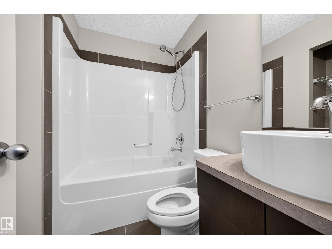
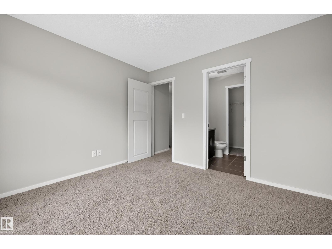
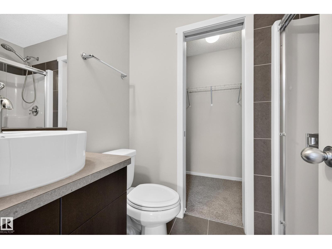
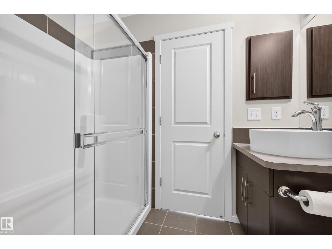
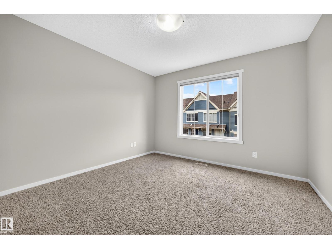
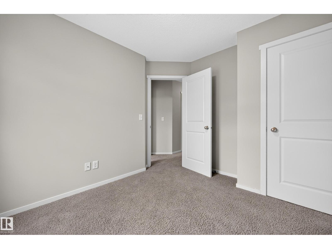
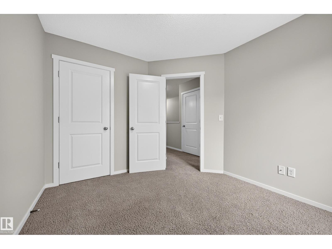
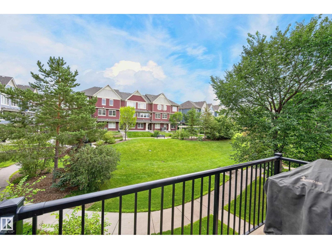
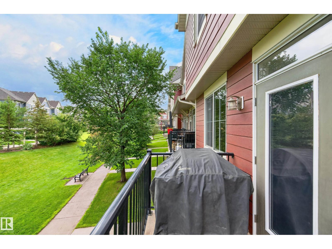
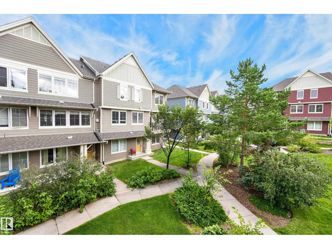
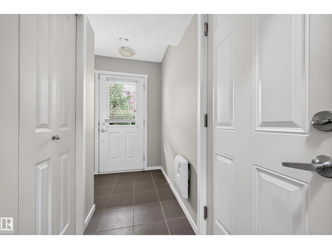
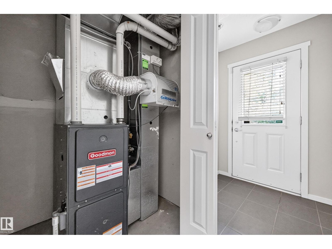
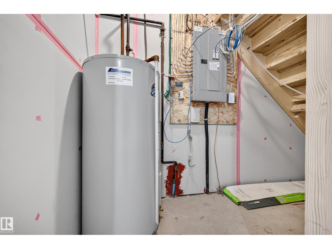
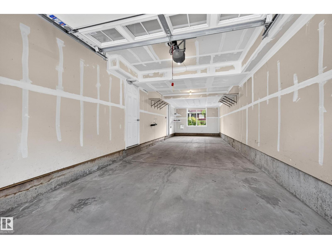
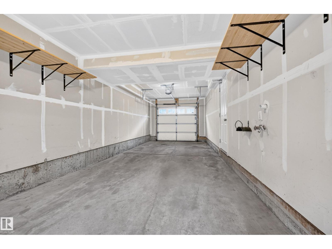
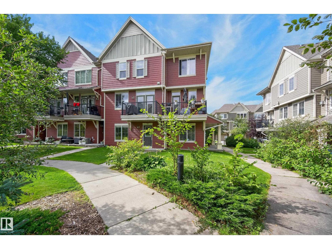
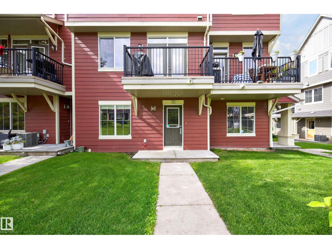
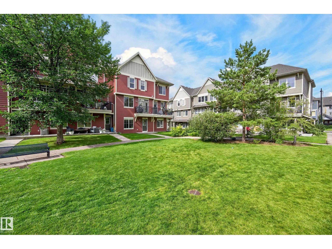
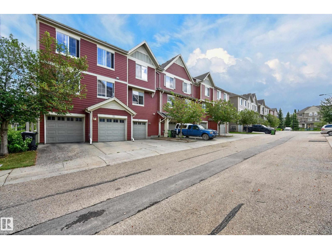
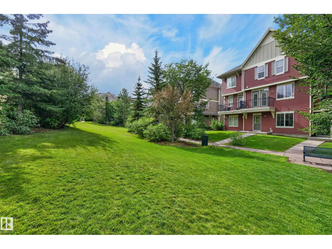
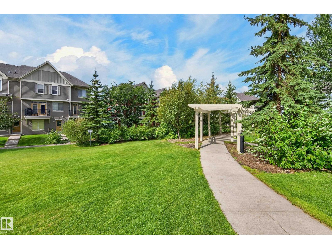
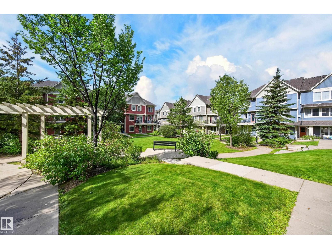
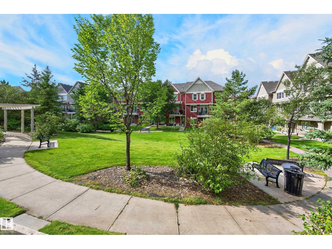
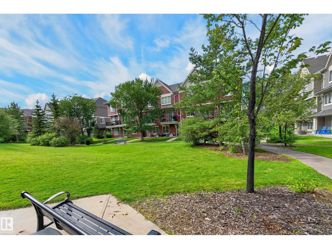
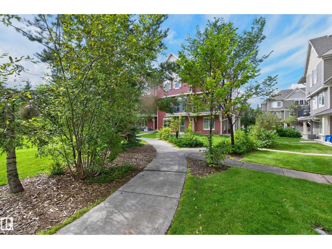
Welcome to Sandstone At Walker Lake Station. This stylish & modern 1396 sq. ft. bare land townhouse is freshly painted, has 3 bedrooms, 2.5 bathrooms, & 9' ceilings. The main floor has dark hardwood. The kitchen is bright & open to both the living & dining areas and has ample cupboards & counters. The living room features large windows & a gas fireplace as well as a door that leads out to a tranquil green setting to enjoy the morning air on your deck. Three bedrooms upstairs includes a large primary ensuite & 2nd. floor laundry. The tandem two car garage 12' X 37 is heated. Close to shopping, schools & the Anthony Henday. (id:51989)
Features of #72 603 Watt Bv Sw Sw
- MLS® Number E4507258
-
Price
$319,500
Maintenance, Exterior Maintenance, Insurance, Property Management, Other, See Remarks
$246.73 Monthly - Bedrooms: 3
- Bathrooms: 3
- Square Footage: 1397 sqft
- Property Type: Row / Townhouse
- Neigbourhood: Walker
- Amenities Near By Park, Playground, Schools, Shopping
- Features Flat Site, No Animal Home, No Smoking Home
- Parking Space Total 3
Buildings
| Bathroom Total | 3 | Bedrooms Total | 3 |
| Appliances | Alarm System, Dishwasher, Garage Door Opener Remote(s), Garage Door Opener, Microwave Range Hood Combo, Refrigerator, Washer/dryer Stack-up, Stove, Window Coverings | Basement Type | None |
| Constructed Date | 2010 | Construction Style Attachment | Attached |
| Fire Protection | Smoke Detectors | Fireplace Fuel | Gas |
| Fireplace Present | Yes | Fireplace Type | Unknown |
| Half Bath Total | 1 | Heating Type | Forced Air |
| Stories Total | 3 | Size Interior | 1397 Sqft |
| Type | Row / Townhouse |
Parking
| Attached Garage |
Land
| Acreage | No | Land Amenities | Park, Playground, Schools, Shopping |
| Size Irregular | 116.25 | Size Total | 116.25 M2 |
| Size Total Text | 116.25 M2 |
Rooms
| Level | Type | Length | Width | Dimensions |
|---|---|---|---|---|
| Main Level | Living Room | 3.61 m | 4.01 m | 3.61 m x 4.01 m |
| Main Level | Dining Room | 2.29 m | 2.54 m | 2.29 m x 2.54 m |
| Main Level | Kitchen | 3.43 m | 4.3 m | 3.43 m x 4.3 m |
| Upper Level | Primary Bedroom | 3.43 m | 3.43 m | 3.43 m x 3.43 m |
| Upper Level | Bedroom 2 | 2.87 m | 3.13 m | 2.87 m x 3.13 m |
| Upper Level | Bedroom 3 | 3.43 m | 3.43 m | 3.43 m x 3.43 m |
Agents and Offices
- Gary D. Sheremeta
- Office: Now Real Estate Group