

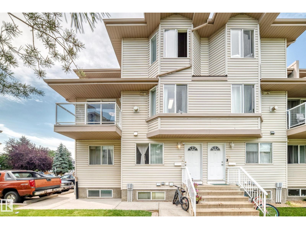
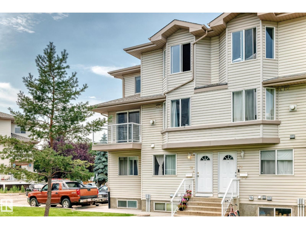
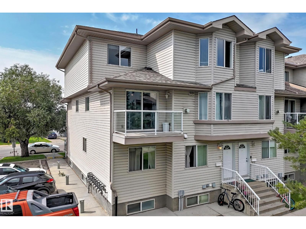
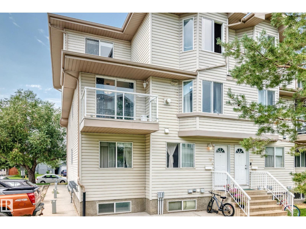
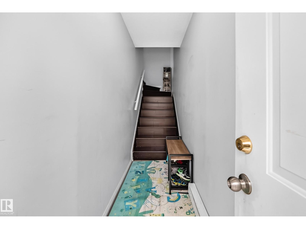
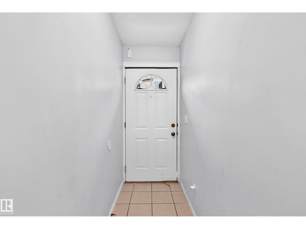
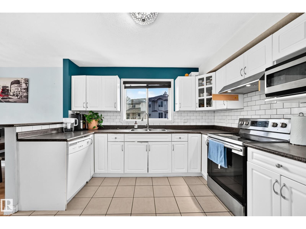
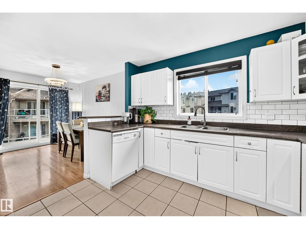
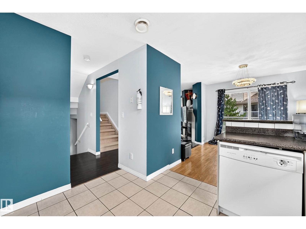
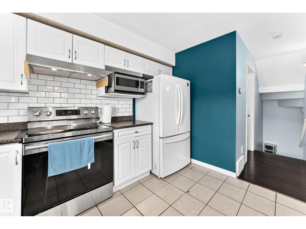
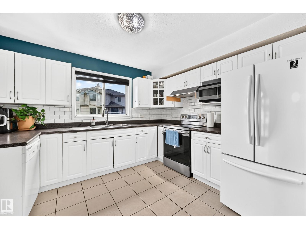
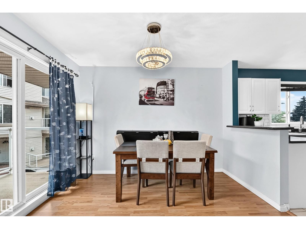
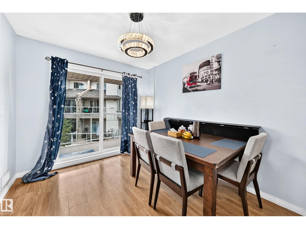
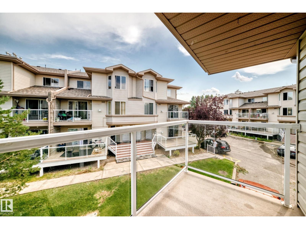
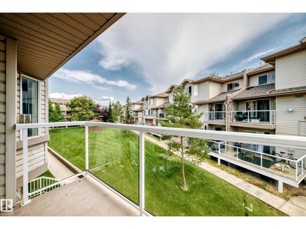
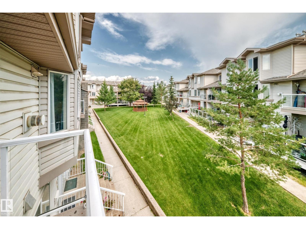
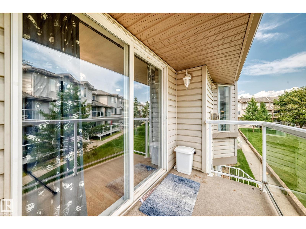
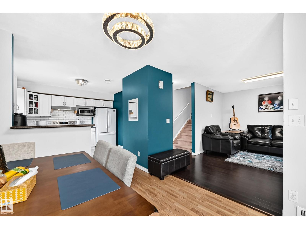
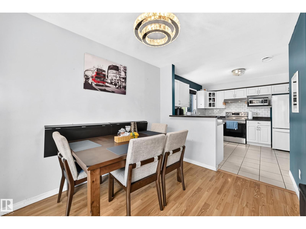
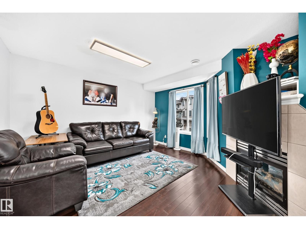
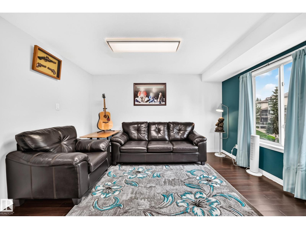
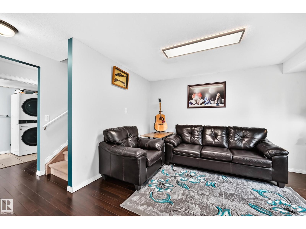
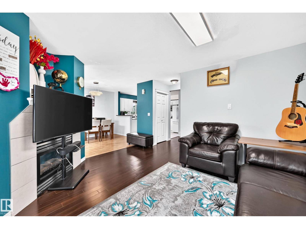
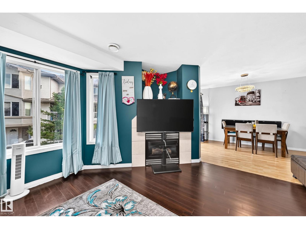
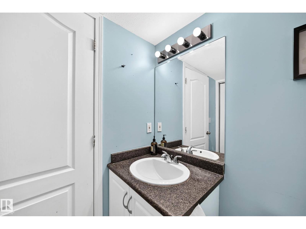
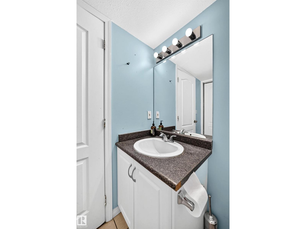
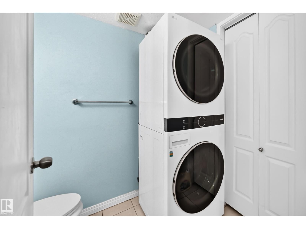
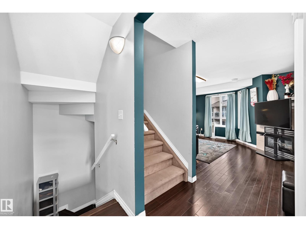
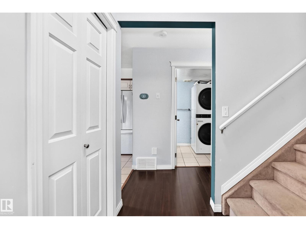
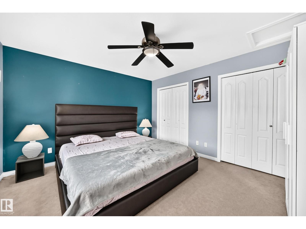
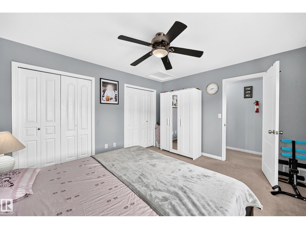
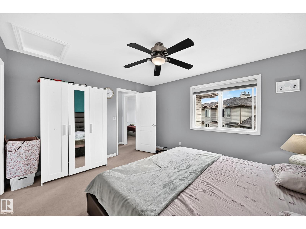
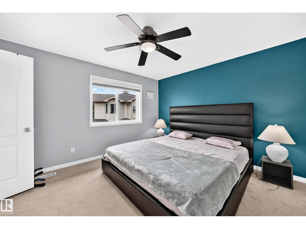
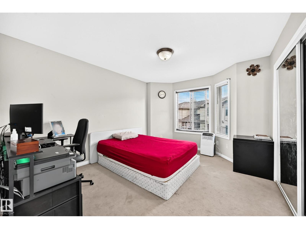
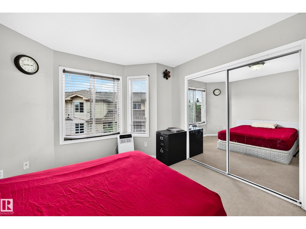
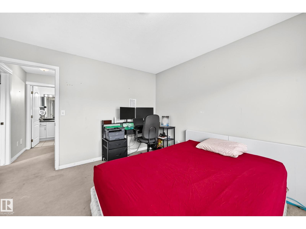
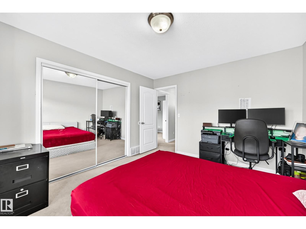
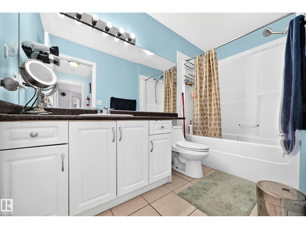
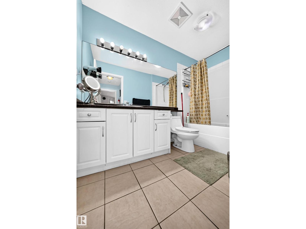
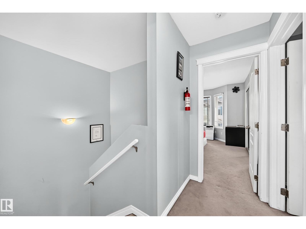
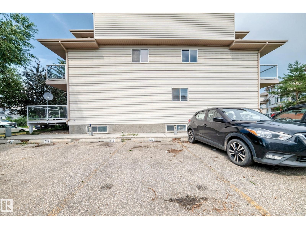
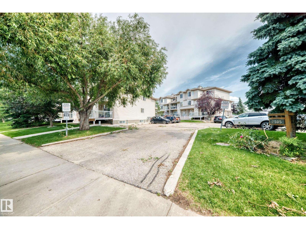
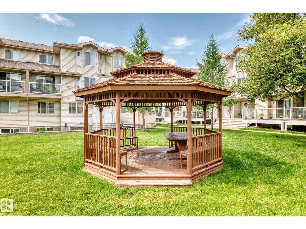
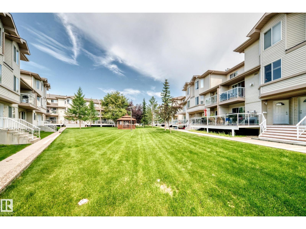
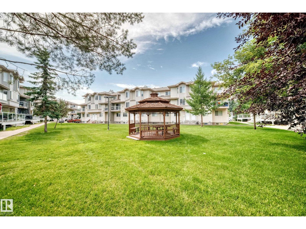
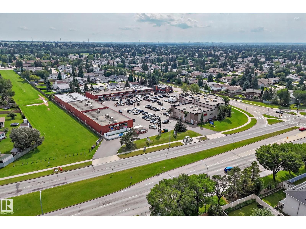
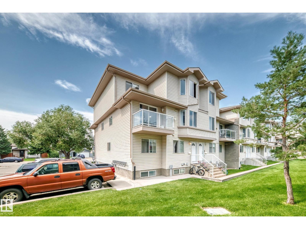
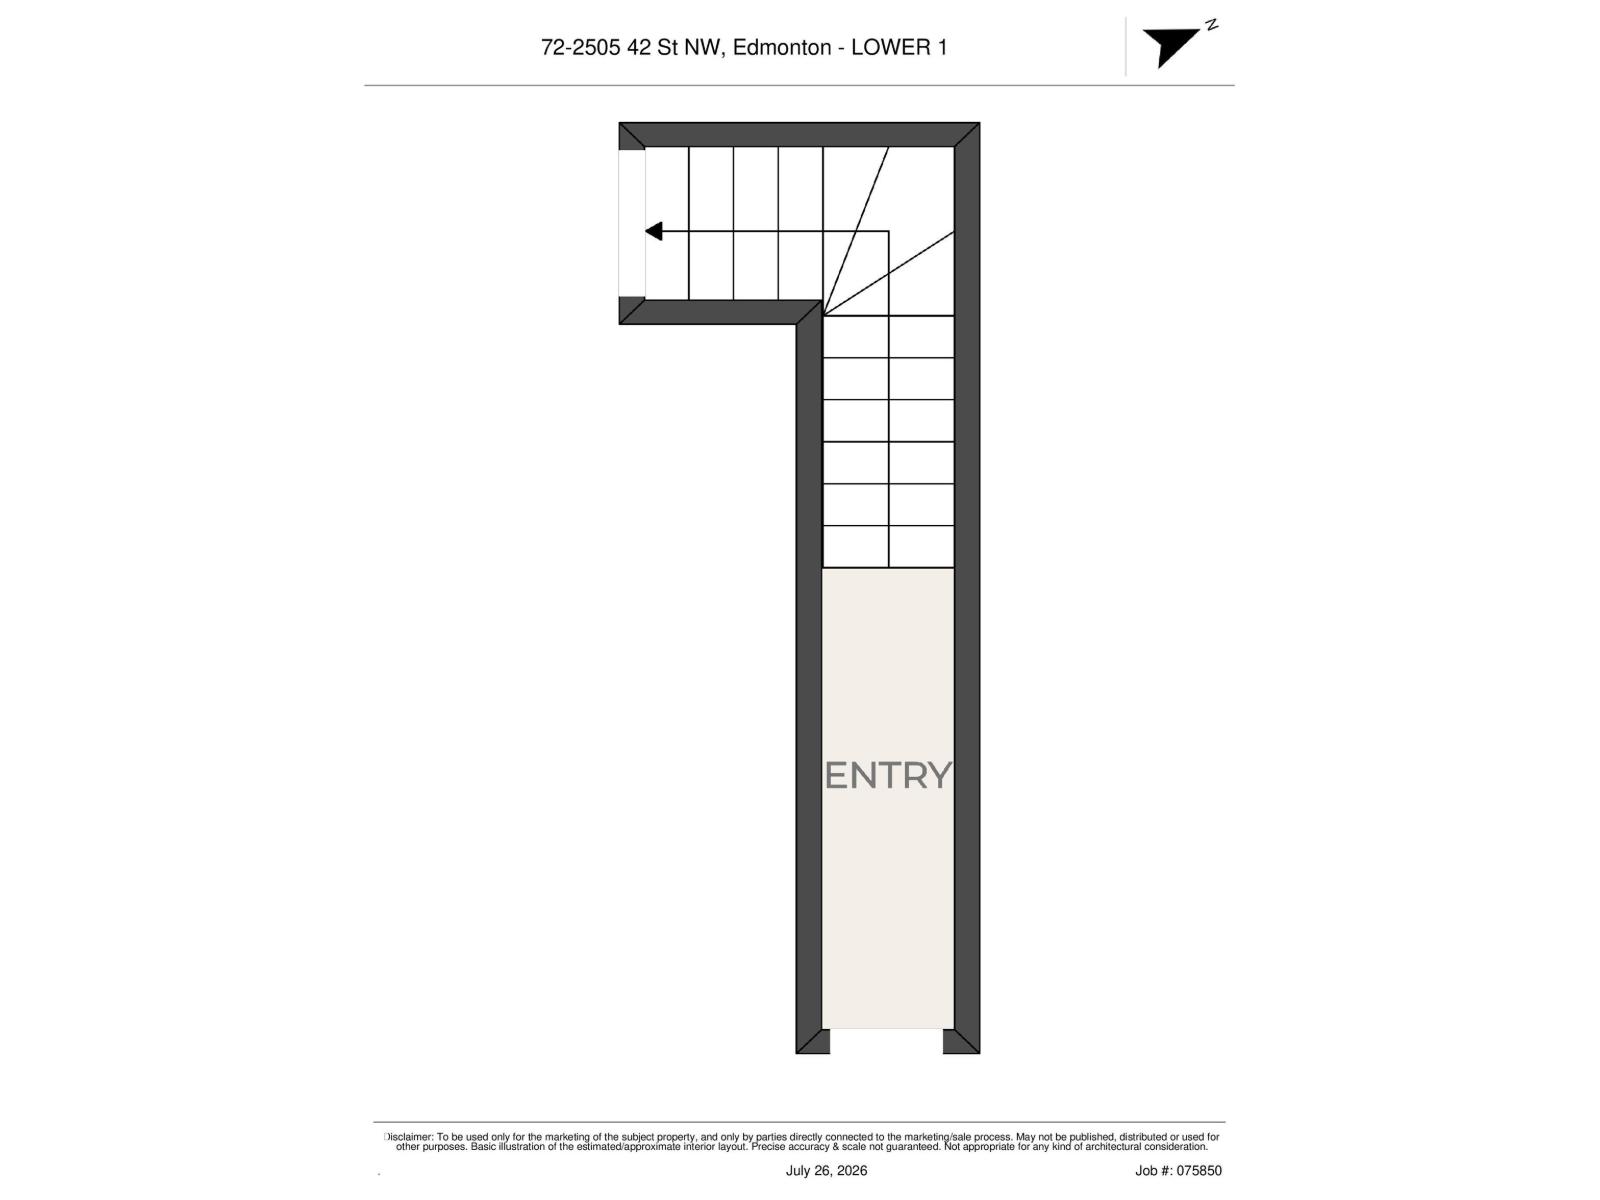
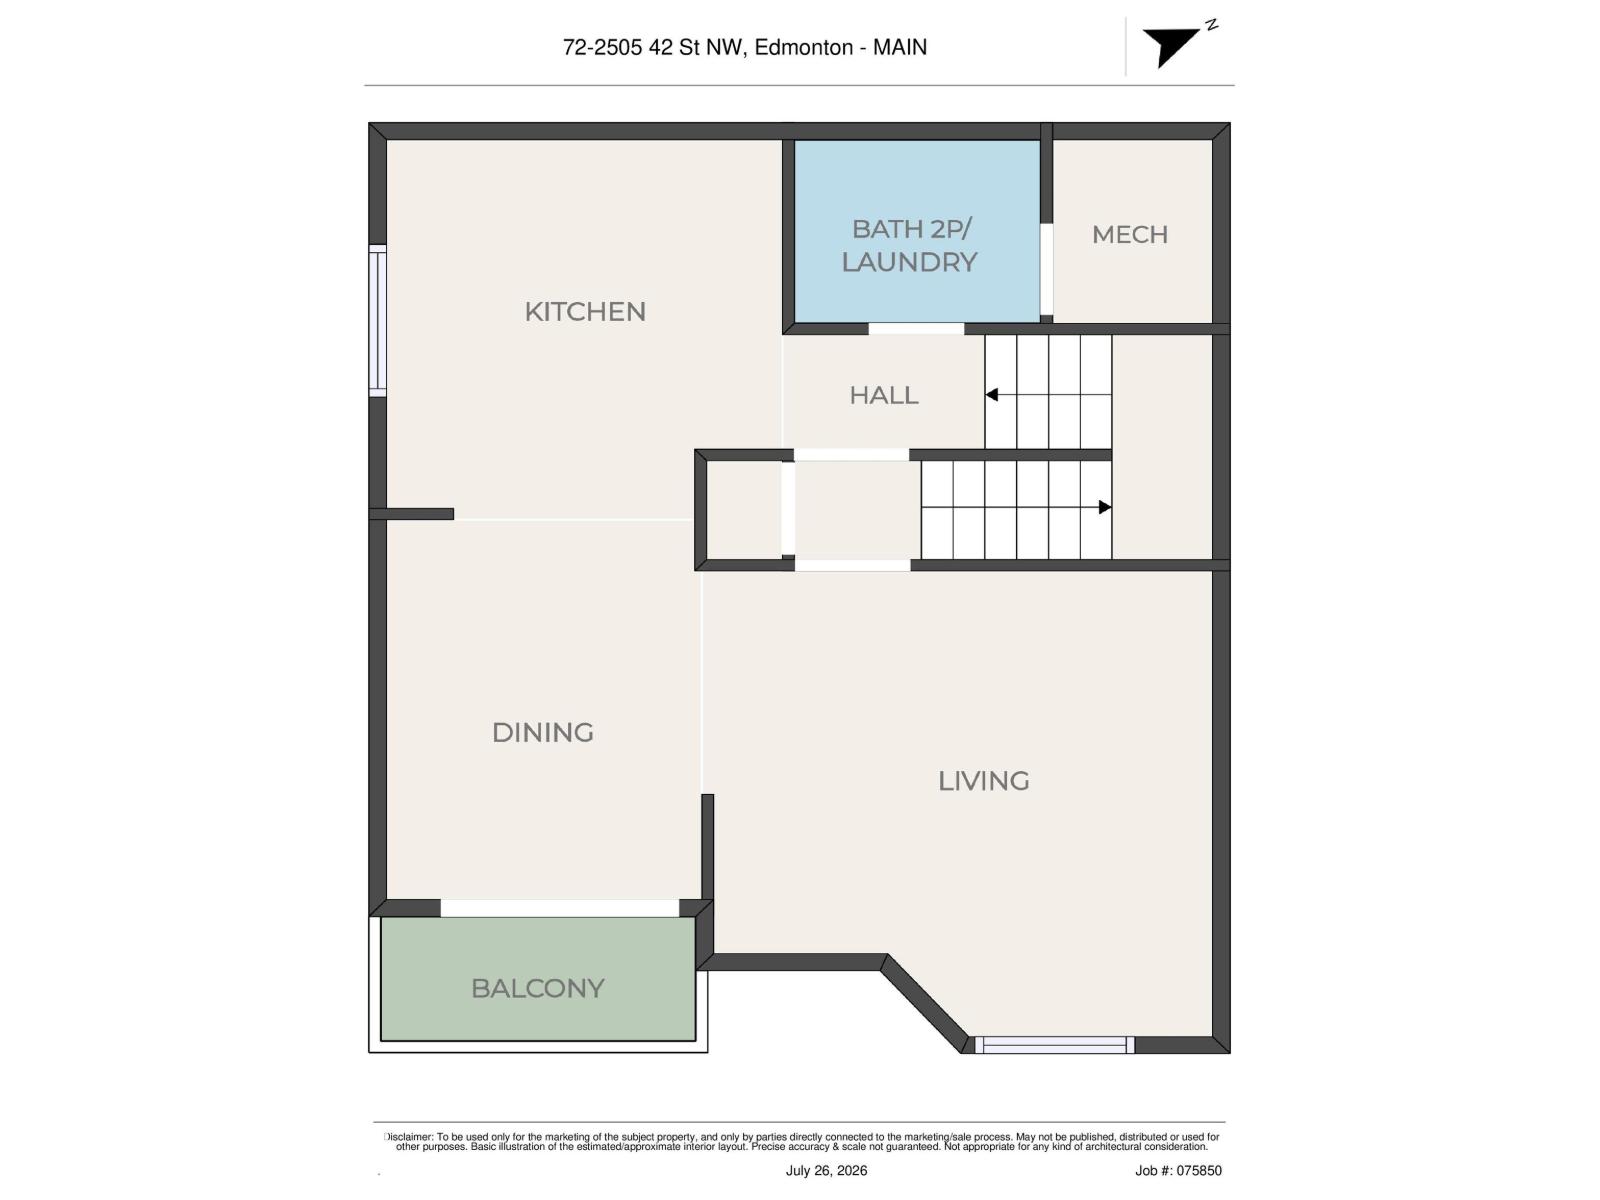
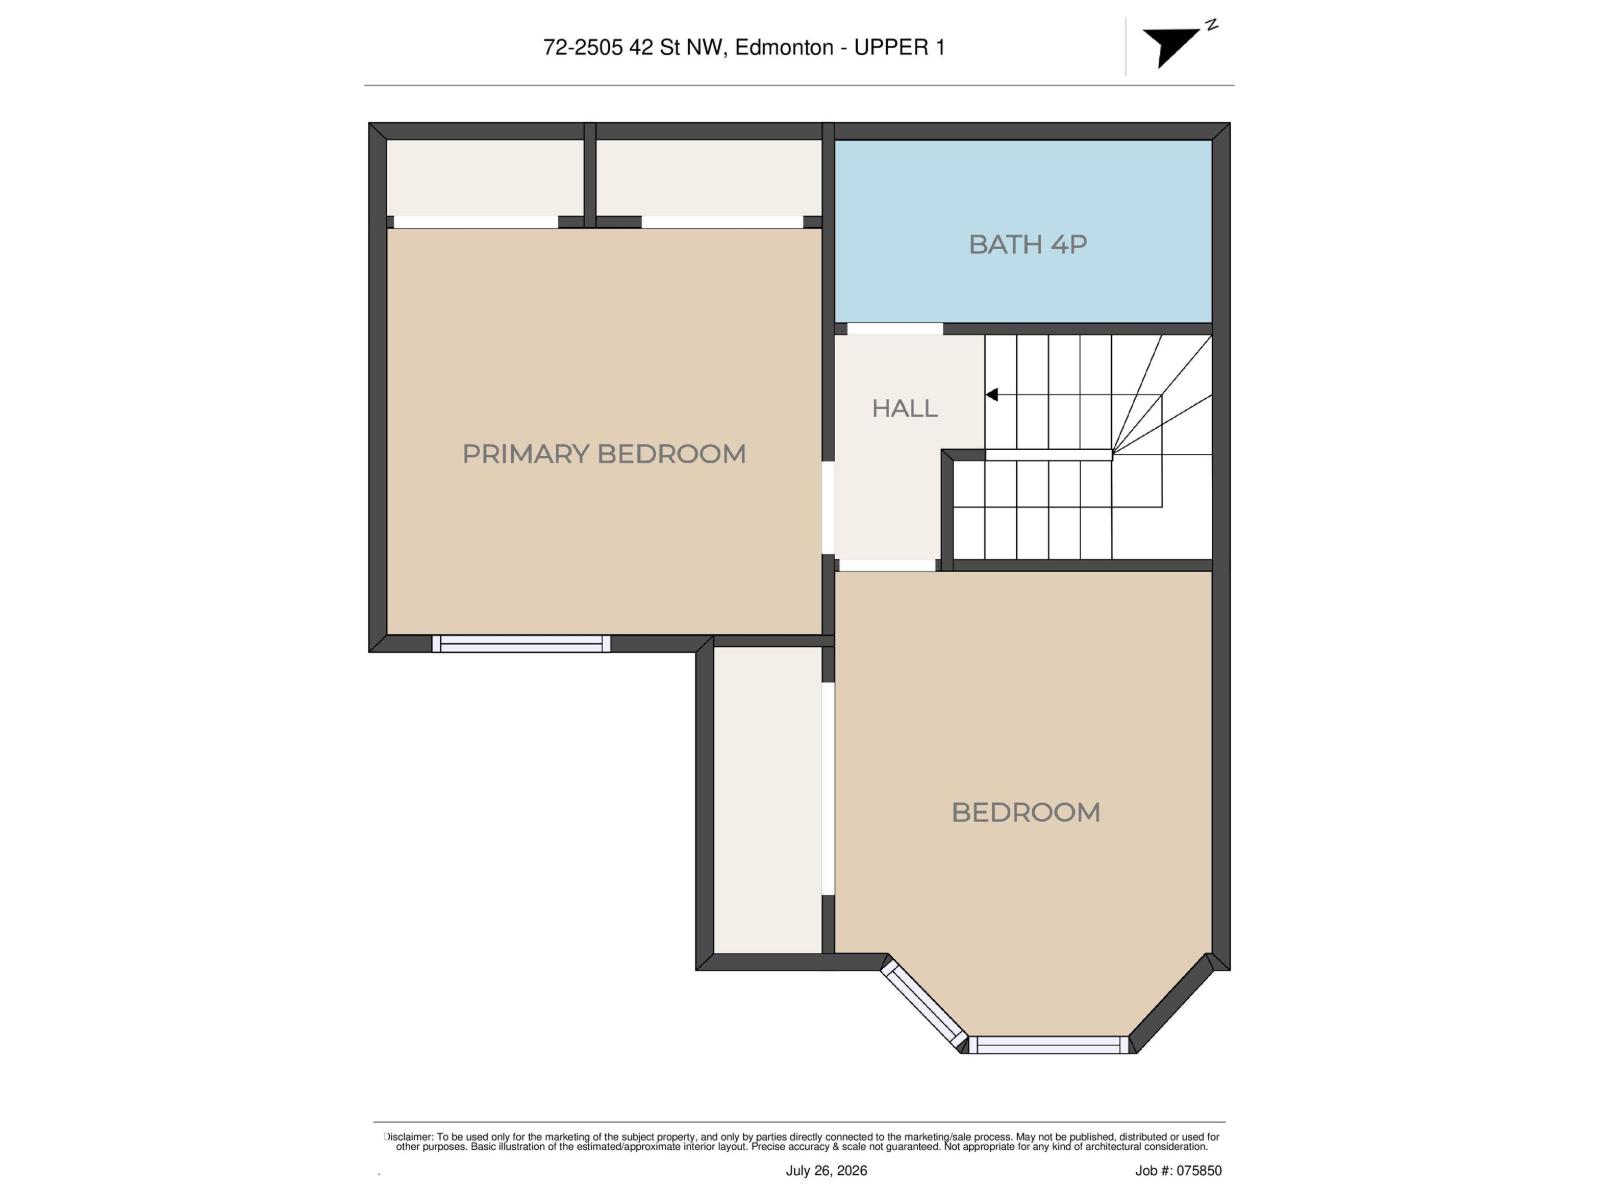
LOW CONDO FEES! Welcome to this beautifully maintained 2-bedroom Corner townhouse in the heart of Mill Woods! Perfect for first-time buyers, downsizers, or investors, this move-in-ready home offers comfort, style, and exceptional value. The bright main floor features a spacious living room with a cozy gas fireplace, hardwood flooring, and large windows that fill the space with natural light. The functional kitchen boasts a stylish backsplash, ample cabinetry, and a bright dining area. A convenient 2-piece bathroom completes the main level. Upstairs, you'll find a spacious primary bedroom with his-and-hers closets, a generous second bedroom with a charming bay window, and a well-appointed 4-piece bathroom. Finished in modern neutral colours throughout, this home is ready for you to enjoy. Ideally located close to schools, shopping, restaurants, public transit, parks, and all major amenities. Don't miss this fantastic opportunity to own a stylish, low-maintenance home in a great location! (id:51989)
Features of #72 2505 42 St Nw
- MLS® Number E4501087
-
Price
$220,000
Maintenance, Exterior Maintenance, Insurance, Landscaping, Other, See Remarks
$210.20 Monthly - Bedrooms: 2
- Bathrooms: 2
- Square Footage: 1215 sqft
- Property Type: Row / Townhouse
- Neigbourhood: Bisset
- Amenities Near By Golf Course, Playground, Public Transit, Schools, Shopping
- Features Corner Site, Flat Site, Park/reserve, No Animal Home, No Smoking Home
- Parking Space Total 1
- Structure Patio(s)
Buildings
| Bathroom Total | 2 | Bedrooms Total | 2 |
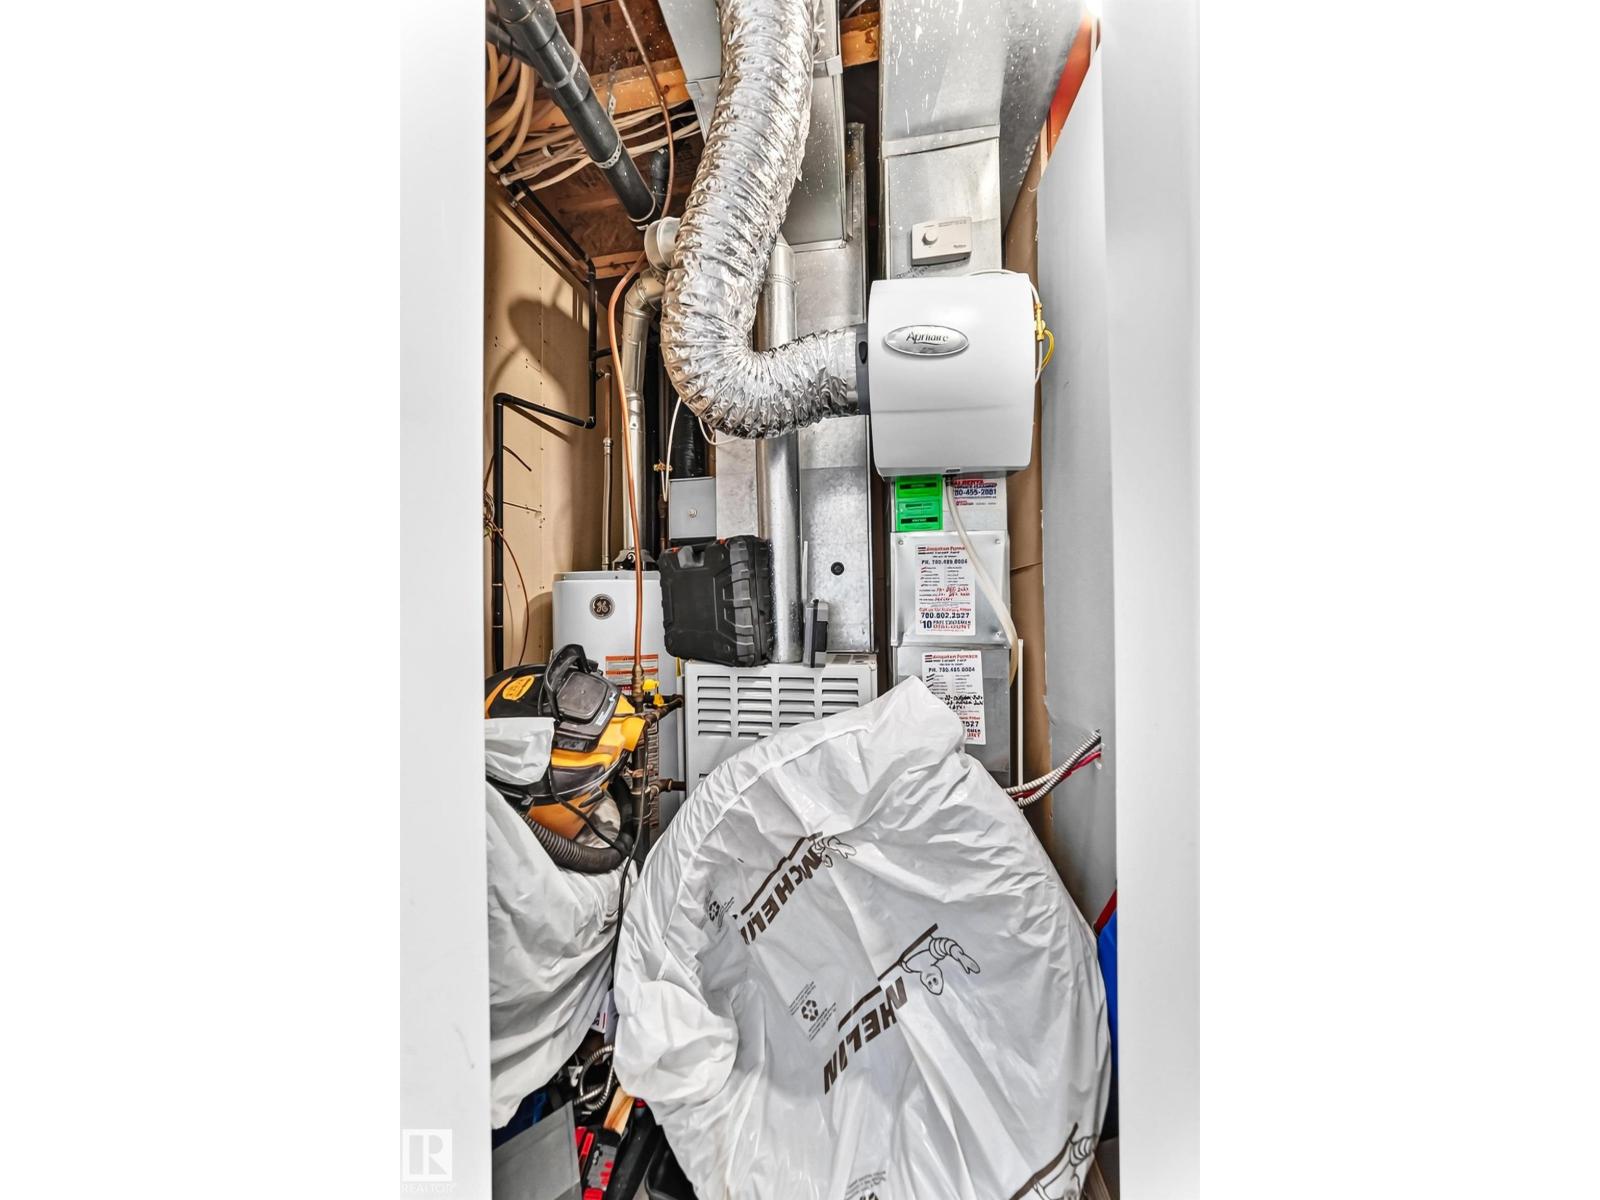
| Appliances | Dishwasher, Dryer, Fan, Hood Fan, Humidifier, Refrigerator, Stove, Washer, Window Coverings | Basement Type | None |
| Constructed Date | 2002 | Construction Style Attachment | Attached |
| Fireplace Fuel | Gas | Fireplace Present | Yes |
| Fireplace Type | Unknown | Half Bath Total | 1 |
| Heating Type | Forced Air | Stories Total | 2 |
| Size Interior | 1215 Sqft | Type | Row / Townhouse |
Parking
| Stall |
Land
| Acreage | No | Land Amenities | Golf Course, Playground, Public Transit, Schools, Shopping |
| Size Irregular | 131.42 | Size Total | 131.42 M2 |
| Size Total Text | 131.42 M2 |
Rooms
| Level | Type | Length | Width | Dimensions |
|---|---|---|---|---|
| Main Level | Living Room | 4.09 × 4.03 | ||
| Main Level | Dining Room | 2.51 × 3.28 | ||
| Main Level | Kitchen | 3.55 × 3.22 | ||
| Upper Level | Primary Bedroom | 4.07 × 3.67 | ||
| Upper Level | Bedroom 2 | 4.03 × 3.43 |
Agents and Offices
- Parminder Bassi
- Office: Exp Realty