

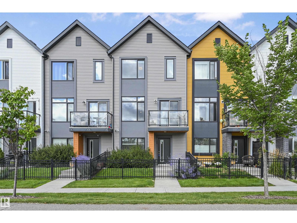
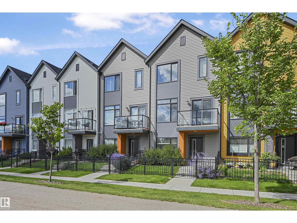
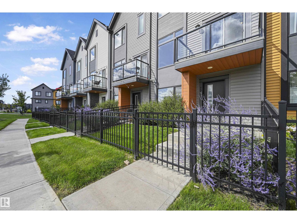
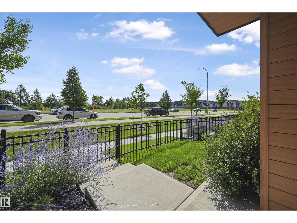
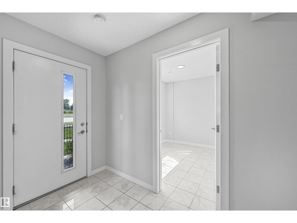
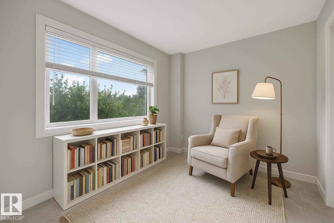
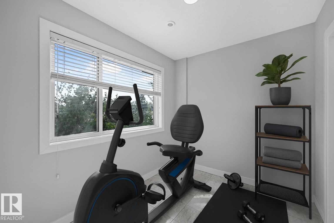
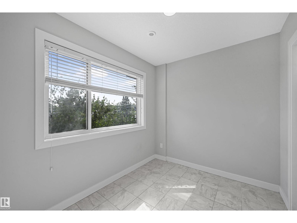
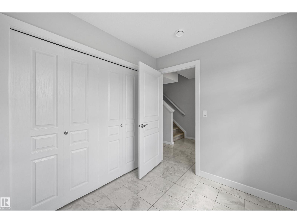
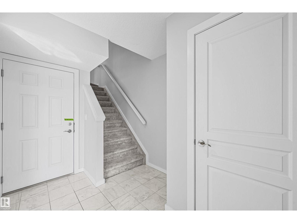
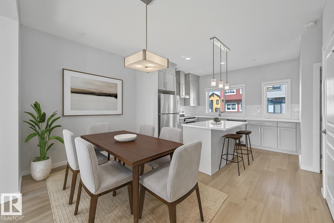
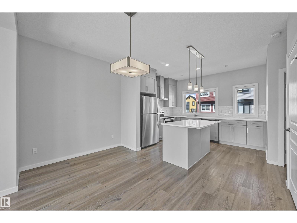
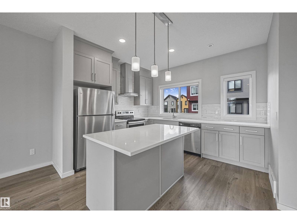
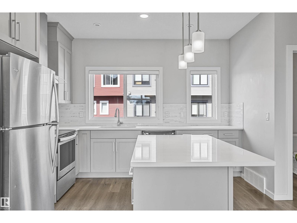
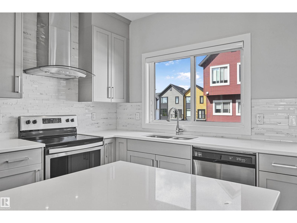
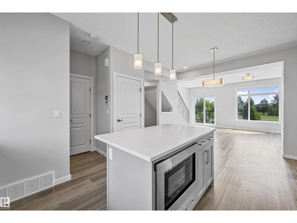
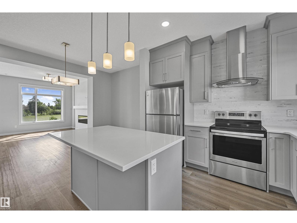
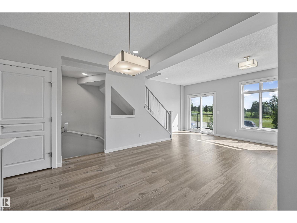
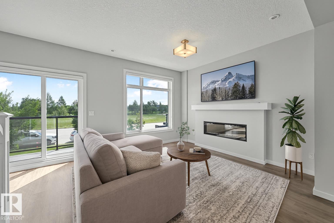
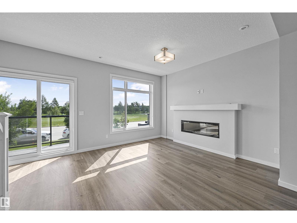
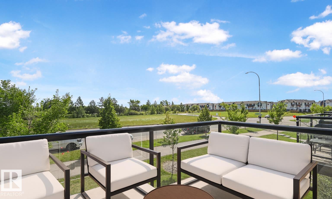
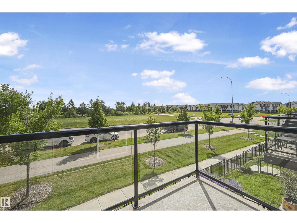
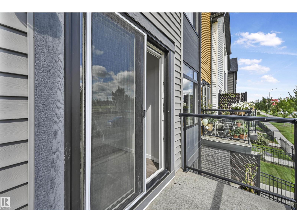
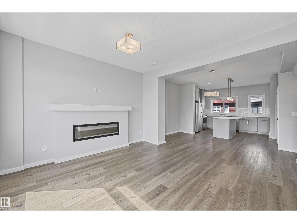
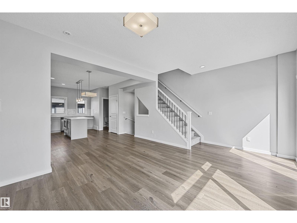
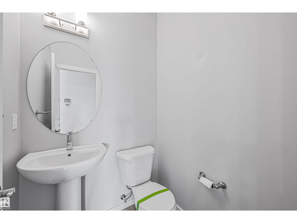
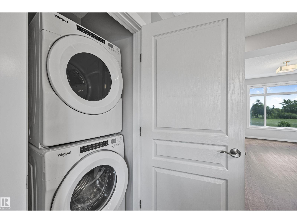
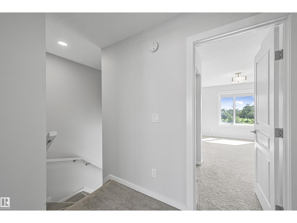
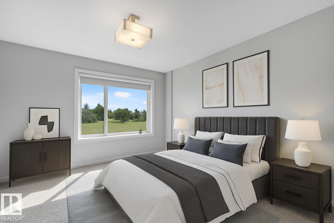
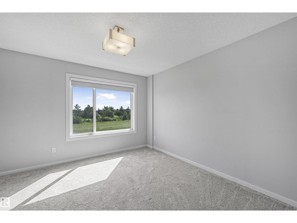
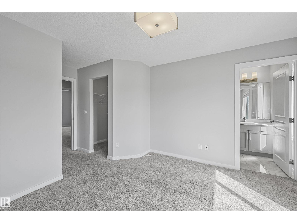
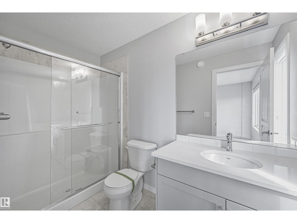
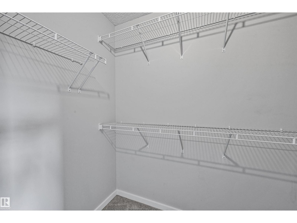
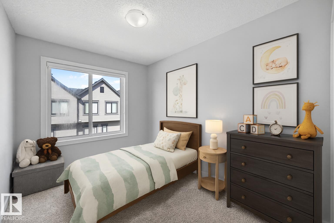
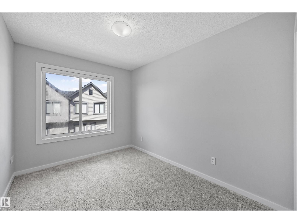
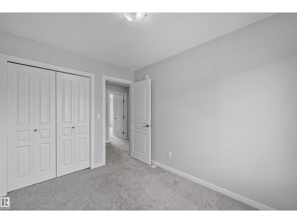
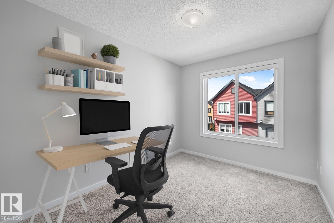
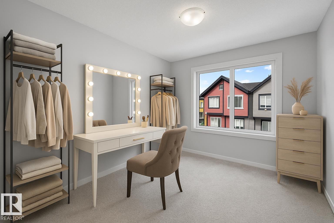
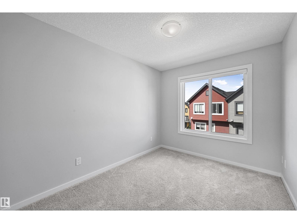
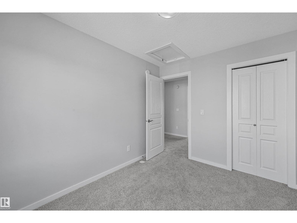
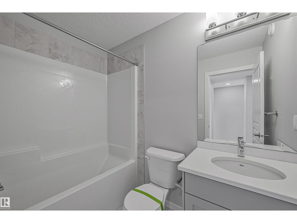
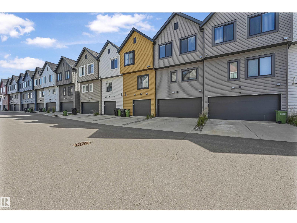
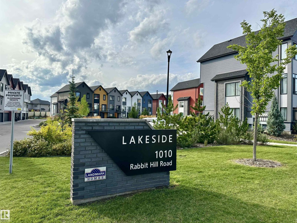
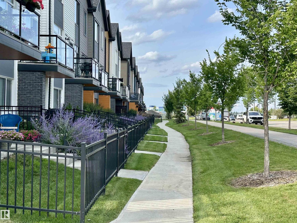
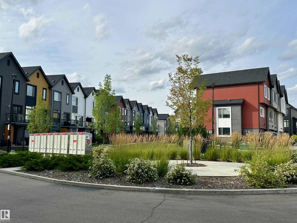
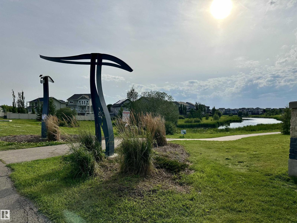
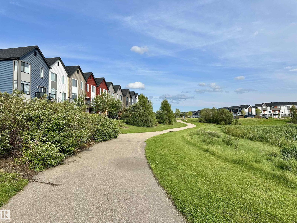
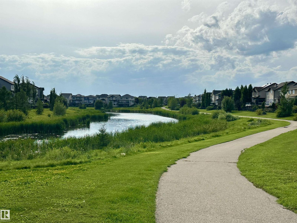
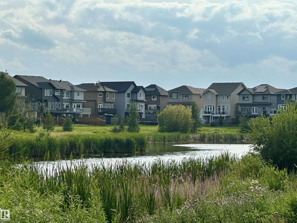
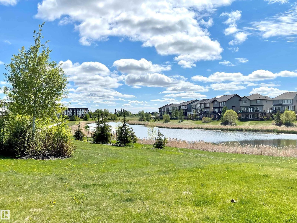
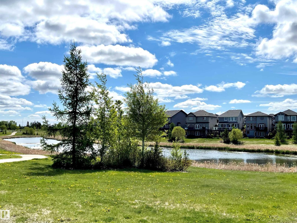
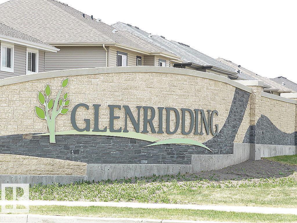
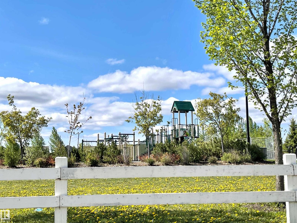
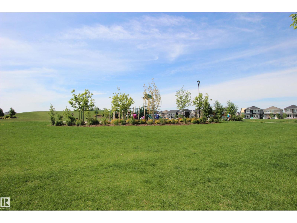
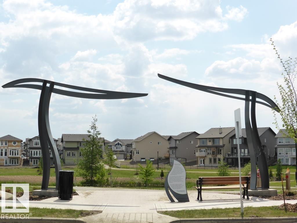
Built by Landmark - style, space, and smart design come together in this well-maintained 3 bed, 2.5 bath townhouse in sought-after Glenridding Heights, complete with a double attached garage and fenced front yard. At 1450 sf, it's an ideal fit for first-time buyers and investors alike. A versatile ground-floor flex space adapts to your needs: home gym, office, or extra storage. On the main floor, 9ft ceilings and an open-concept layout connect living, dining, and kitchen for easy everyday living and effortless entertaining. The kitchen anchors it all with a large island and eating bar, quartz counters, S/S appliances, ceiling-height cabinetry, and storage to spare. The upper level hosts a primary retreat with walk-in closet and 3pc ensuite, plus two well-sized bedrooms. HRV and tankless hot water add year-round efficiency. Minutes from schools, transit, Currents of Windermere shopping/restaurants, Jagare Ridge Golf, and Movati gym with quick access to the Henday and Rabbit Hill Rd for commuting citywide. (id:51989)
Features of #72 1010 Rabbit Hill Rd Sw
- MLS® Number E4499276
-
Price
$384,800
Maintenance, Exterior Maintenance, Insurance, Property Management, Other, See Remarks
$200.48 Monthly - Bedrooms: 3
- Bathrooms: 3
- Square Footage: 1449 sqft
- Property Type: Row / Townhouse
- Neigbourhood: Glenridding Heights
- Amenities Near By Golf Course, Public Transit, Schools, Shopping
- Parking Space Total 2
- Structure Patio(s)
Buildings
| Bathroom Total | 3 | Bedrooms Total | 3 |
| Amenities | Ceiling - 9ft | Appliances | Dishwasher, Dryer, Garage Door Opener Remote(s), Garage Door Opener, Hood Fan, Microwave, Refrigerator, Stove, Washer, Window Coverings |
| Basement Type | None | Constructed Date | 2019 |
| Construction Style Attachment | Attached | Fire Protection | Smoke Detectors |
| Fireplace Fuel | Electric | Fireplace Present | Yes |
| Fireplace Type | Unknown | Half Bath Total | 1 |
| Heating Type | Forced Air | Stories Total | 3 |
| Size Interior | 1449 Sqft | Type | Row / Townhouse |
Parking
| Attached Garage |
Land
| Acreage | No | Fence Type | Fence |
| Land Amenities | Golf Course, Public Transit, Schools, Shopping |
Rooms
| Level | Type | Length | Width | Dimensions |
|---|---|---|---|---|
| Upper Level | Living Room | 3.68 m | 3.89 m | 3.68 m x 3.89 m |
| Upper Level | Kitchen | 3.63 m | 3.6 m | 3.63 m x 3.6 m |
| Upper Level | Primary Bedroom | 3.61 m | 3.51 m | 3.61 m x 3.51 m |
| Upper Level | Bedroom 2 | 2.52 m | 3.26 m | 2.52 m x 3.26 m |
| Upper Level | Bedroom 3 | 3.34 m | 2.62 m | 3.34 m x 2.62 m |
| Upper Level | Breakfast | 3.5 m | 2.39 m | 3.5 m x 2.39 m |
Agents and Offices
- Alan H. Gee
- Emery Vu
- Office: RE/MAX Excellence