

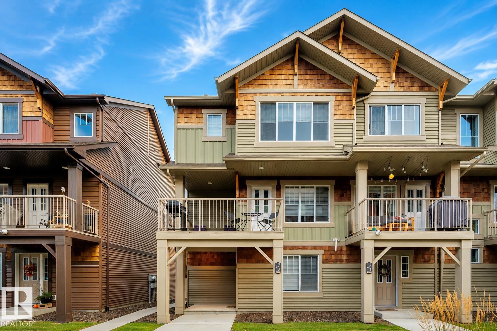
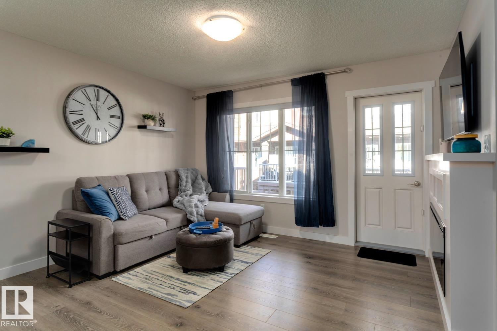
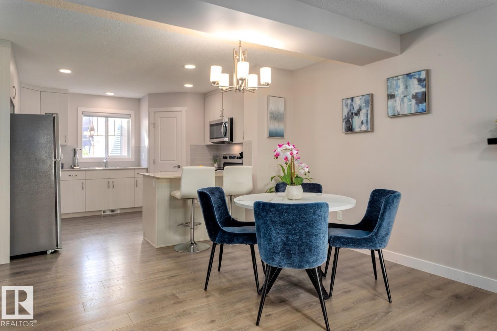
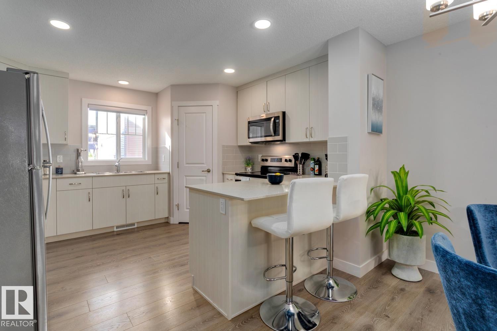
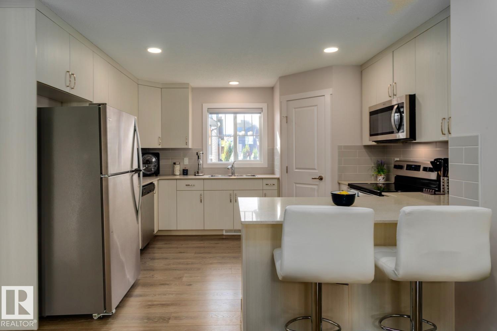
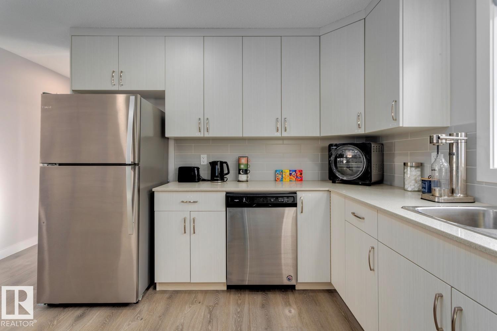
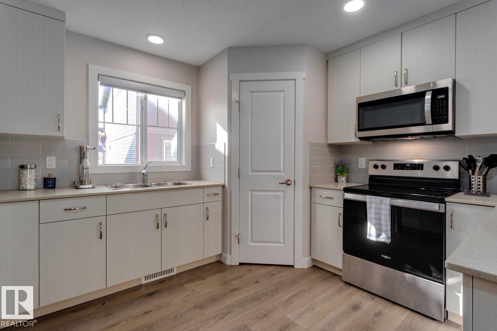
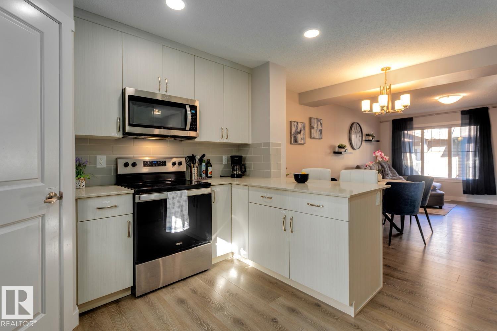
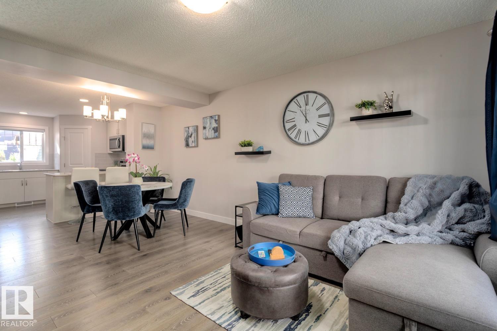
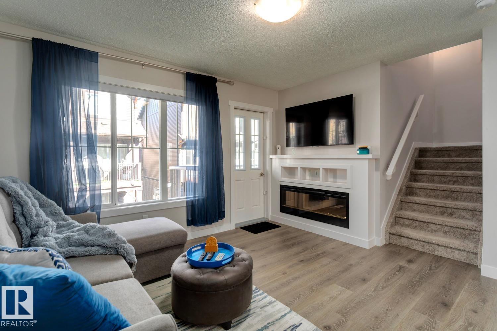
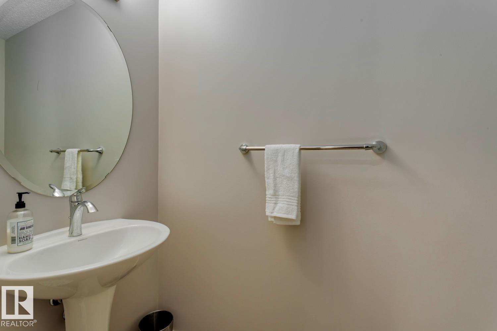
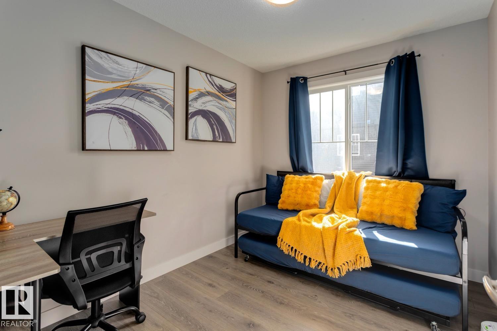
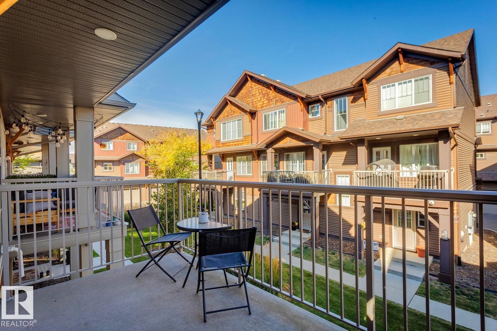
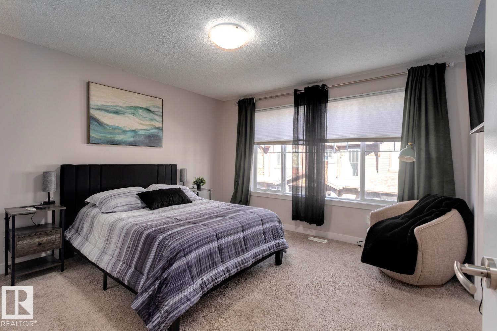
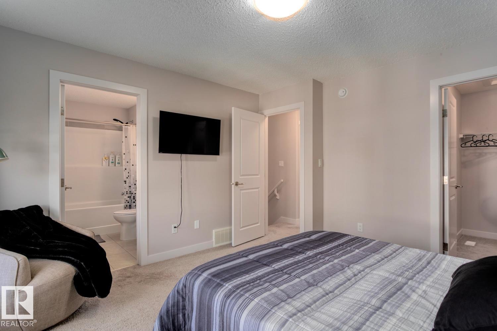
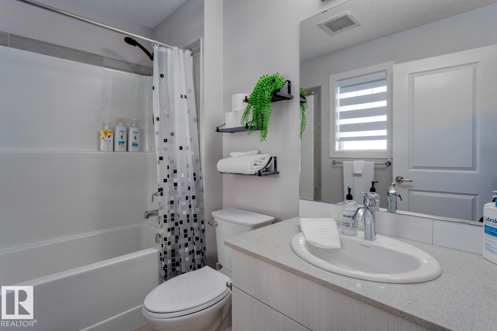
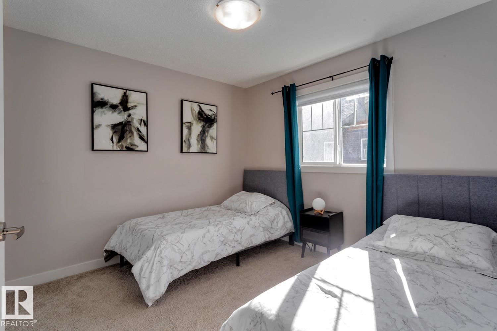
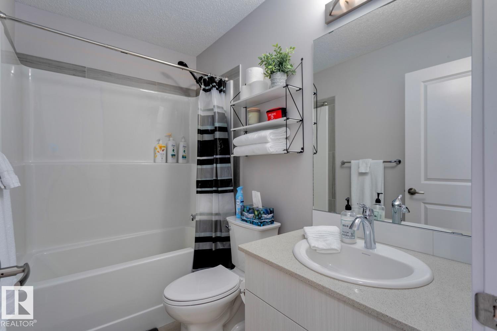
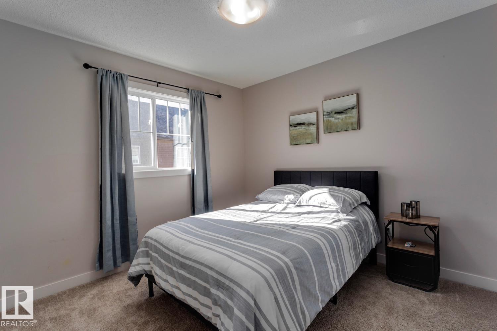
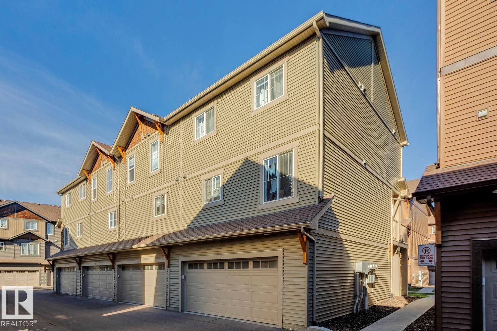
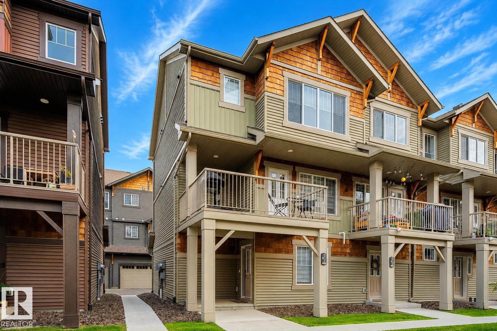
Welcome to Graydon Hill! This beautifully maintained end-unit townhome offers the perfect blend of space, convenience, and natural surroundings. Featuring 3+1 on main bedrooms, 2.5 bathrooms, and a double attached garage, this modern 3-storey home provides flexible living options with a main-floor bedroom ideal for a home office, guest room, or workout space. The bright and open-concept main level is designed for comfortable living and entertaining, while large windows throughout allow for plenty of natural light. Enjoy the privacy of an end unit and the peaceful setting surrounded by walking trails and a nature reserve. Conveniently located just minutes from Anthony Henday Drive, Edmonton International Airport, shopping, schools, parks, and golf, including a driving range directly across the street. Whether you're a first-time buyer, investor, or looking to downsize without compromise, this move-in-ready home offers exceptional value in one of Southwest Edmonton's growing communities. (id:51989)
Features of #72 1005 Graydon Hill Bv Sw Sw
- MLS® Number E4504271
-
Price
$394,900
Maintenance, Exterior Maintenance, Insurance, Landscaping, Property Management, Other, See Remarks
$275 Monthly - Bedrooms: 4
- Bathrooms: 3
- Square Footage: 1571 sqft
- Property Type: Row / Townhouse
- Neigbourhood: Graydon Hill
- Amenities Near By Airport, Golf Course, Playground, Public Transit, Shopping
- Parking Space Total 2
- Structure Deck
Buildings
| Bathroom Total | 3 | Bedrooms Total | 4 |
| Appliances | Dishwasher, Hood Fan, Refrigerator, Washer/dryer Stack-up, Stove | Basement Type | None |
| Constructed Date | 2019 | Construction Style Attachment | Attached |
| Fire Protection | Smoke Detectors | Fireplace Fuel | Electric |
| Fireplace Present | Yes | Fireplace Type | Insert |
| Half Bath Total | 1 | Heating Type | Forced Air |
| Stories Total | 3 | Size Interior | 1571 Sqft |
| Type | Row / Townhouse |
Parking
| Attached Garage |
Land
| Acreage | No | Fence Type | Not Fenced |
| Land Amenities | Airport, Golf Course, Playground, Public Transit, Shopping | Size Irregular | 166.15 |
| Size Total | 166.15 M2 | Size Total Text | 166.15 M2 |
Rooms
| Level | Type | Length | Width | Dimensions |
|---|---|---|---|---|
| Lower Level | Utility Room | Measurements not available | ||
| Lower Level | Storage | Measurements not available | ||
| Main Level | Living Room | Measurements not available | ||
| Main Level | Dining Room | Measurements not available | ||
| Main Level | Kitchen | Measurements not available | ||
| Main Level | Bedroom 4 | Measurements not available | ||
| Upper Level | Primary Bedroom | Measurements not available | ||
| Upper Level | Bedroom 2 | Measurements not available | ||
| Upper Level | Bedroom 3 | Measurements not available | ||
| Upper Level | Laundry Room | Measurements not available |
Agents and Offices
- Jennifer E. Chan
- Office: Zolo Realty