

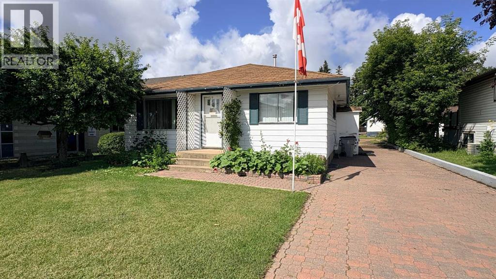
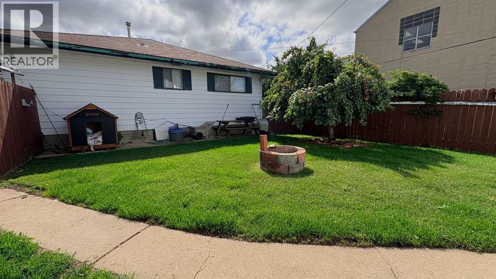
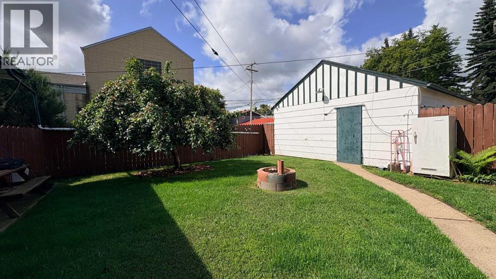
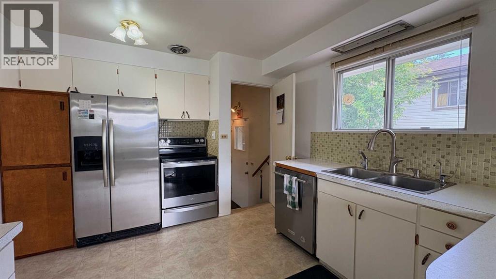
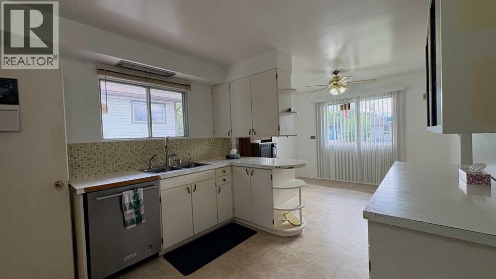
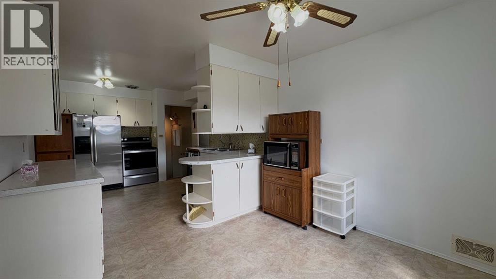
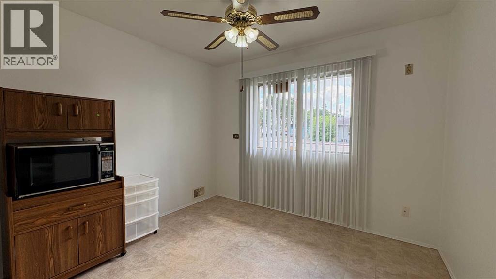
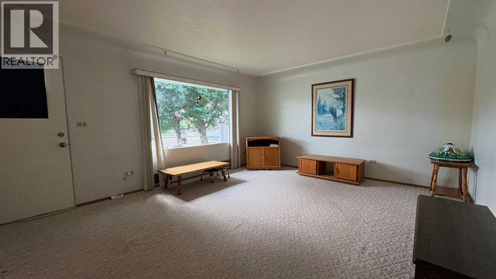
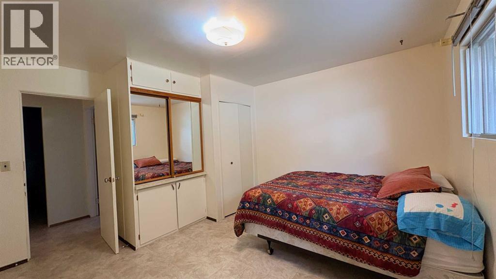
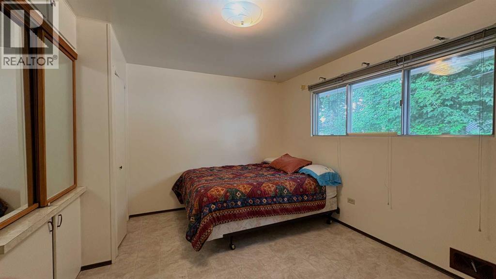
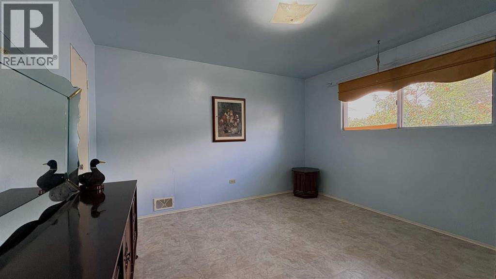
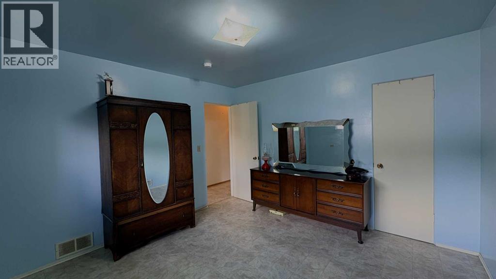
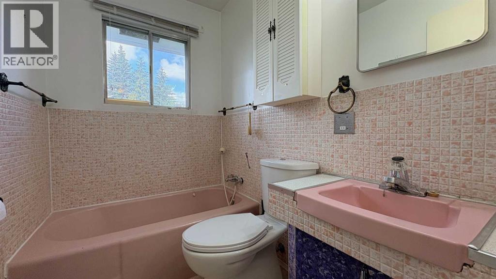
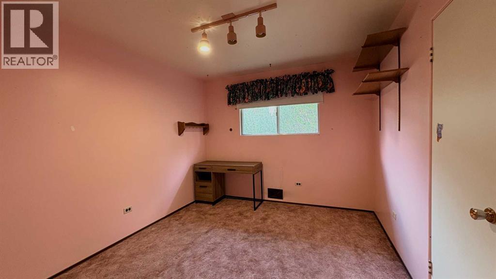
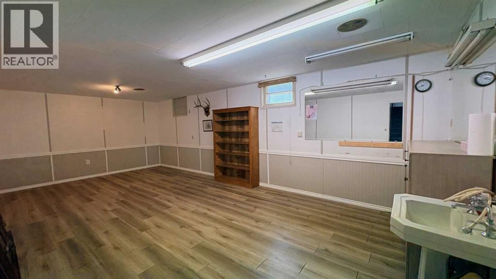
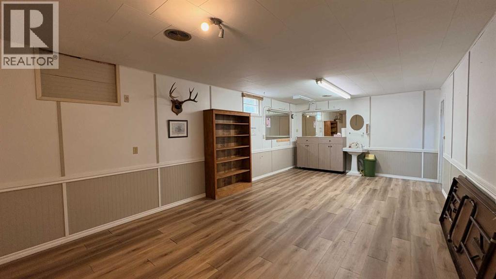
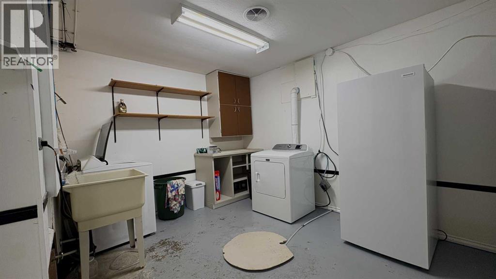
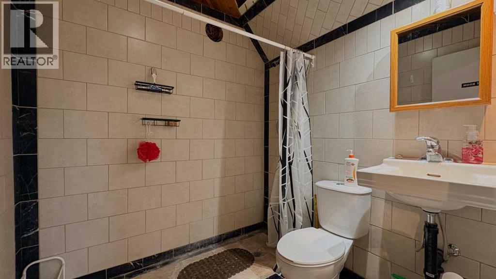
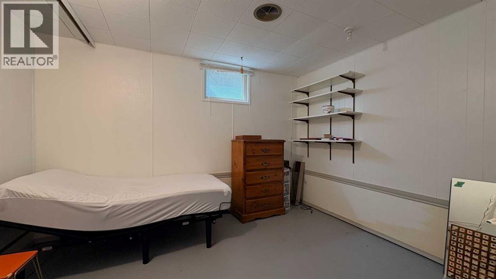
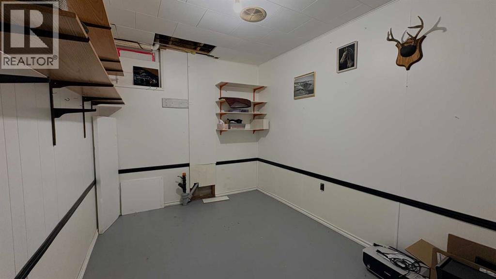
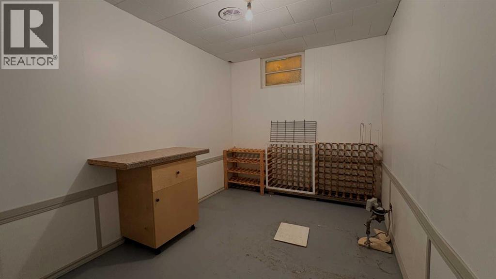
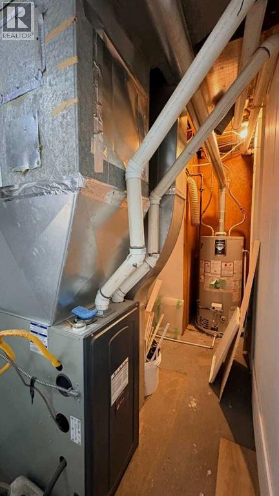
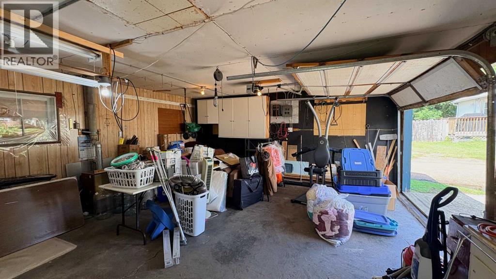
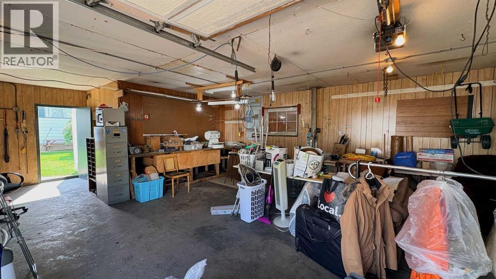
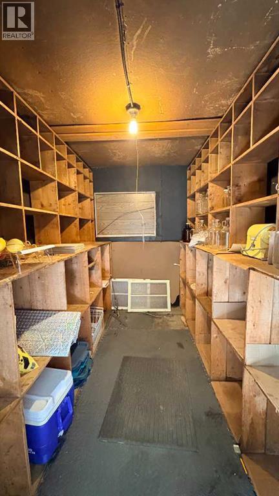
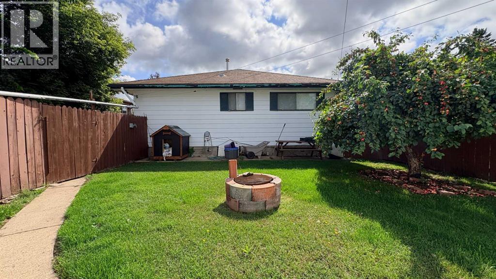
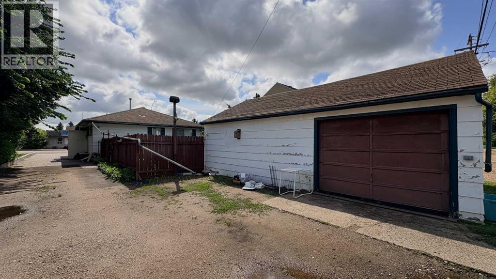
Known locally for the iconic former basement business as "Henry's Barber Shop," this spacious 1,200 sq. ft. home features prime C1 Commercial Zoning— making it the ultimate setup for a live-above business, a smart investment property, or a fantastic residential home with a family-friendly layout. Upstairs, you will find a bright and well-appointed kitchen and dining area, a generous living room, three comfortable bedrooms, and main bath. The lower level offers incredible versatility as a commercial storefront or family recreation area, complete with a fourth bedroom, 3-piece bath, private office space, extra storage room, large laundry room, and utility area. Key updates bring peace of mind, including new basement flooring, a new furnace, and a hot water tank installed in September 2022. Outside, the fully fenced backyard boasts an attractive apple tree and fire pit, alongside a heated single-car garage that provides extra storage and a cozy year-round workshop for summer or winter hobbies. Ideally situated on Main Street for prime business visibility, you are just steps from downtown shopping and centrally located for school-aged kids. Book a showing today with your favorite realtor to explore all the possibilities! (id:51989)
Features of 718 10 Street
- MLS® Number A2330383
- Price $195,900
- Bedrooms: 4
- Bathrooms: 2
- Square Footage: 1200 sqft
- Property Type: House
- Amenities Near By Golf Course, Park, Playground, Recreation Nearby, Schools, Shopping
- Community Features Golf Course Development, Fishing
- Features Back Lane, Level
- Parking Space Total 8
- Plan 945z
- Structure None
Buildings
| Bathroom Total | 2 | Bedrooms Above Ground | 3 |
| Bedrooms Below Ground | 1 | Bedrooms Total | 4 |
| Appliances | Refrigerator, Dishwasher, Stove, Freezer, Window Coverings, Washer & Dryer | Architectural Style | Bungalow |
| Basement Development | Finished | Basement Type | Full (finished) |
| Constructed Date | 1955 | Construction Material | Wood Frame |
| Construction Style Attachment | Detached | Cooling Type | None |
| Exterior Finish | Metal | Flooring Type | Carpeted, Ceramic Tile, Concrete, Linoleum, Vinyl Plank |
| Foundation Type | Poured Concrete | Heating Fuel | Natural Gas |
| Heating Type | Forced Air | Stories Total | 1 |
| Size Interior | 1200 Sqft | Total Finished Area | 1200 Sqft |
| Type | House |
Parking
| Garage | |
| Heated Garage | |
| Interlocked | |
| Other | |
| Detached Garage | 1 |
Land
| Acreage | No | Fence Type | Fence |
| Land Amenities | Golf Course, Park, Playground, Recreation Nearby, Schools, Shopping | Landscape Features | Landscaped, Lawn |
| Size Depth | 39.62 M | Size Frontage | 15.24 M |
| Size Irregular | 6500.00 | Size Total | 6500 Sqft|4,051 - 7,250 Sqft |
| Size Total Text | 6500 Sqft|4,051 - 7,250 Sqft | Zoning Description | C1 |
Rooms
| Level | Type | Length | Width | Dimensions |
|---|---|---|---|---|
| Basement | Family Room | 25.58 Ft x 13.00 Ft | ||
| Basement | Bedroom | 12.50 Ft x 10.67 Ft | ||
| Basement | Office | 11.00 Ft x 8.33 Ft | ||
| Basement | Storage | 11.00 Ft x 8.25 Ft | ||
| Basement | Laundry Room | 12.50 Ft x 11.00 Ft | ||
| Basement | 3pc Bathroom | .00 Ft x .00 Ft | ||
| Basement | Furnace | 10.00 Ft x 7.33 Ft | ||
| Main Level | Kitchen | 12.58 Ft x 10.33 Ft | ||
| Main Level | Living Room | 18.50 Ft x 14.00 Ft | ||
| Main Level | 3pc Bathroom | .00 Ft x .00 Ft | ||
| Main Level | Primary Bedroom | 13.00 Ft x 11.33 Ft | ||
| Main Level | Bedroom | 12.25 Ft x 12.00 Ft | ||
| Main Level | Bedroom | 11.83 Ft x 10.00 Ft |
Agents and Offices
- Kerry Frissell
- Office: Royal LePage Wright Choice Realty