

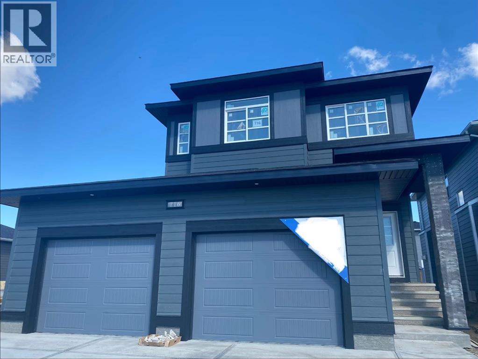
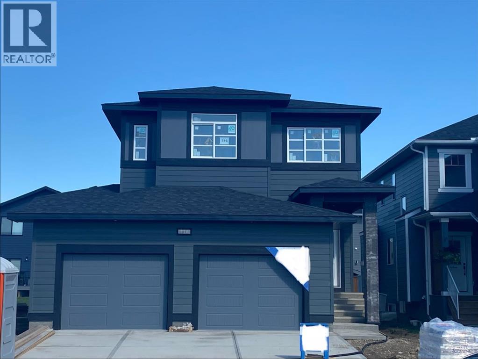
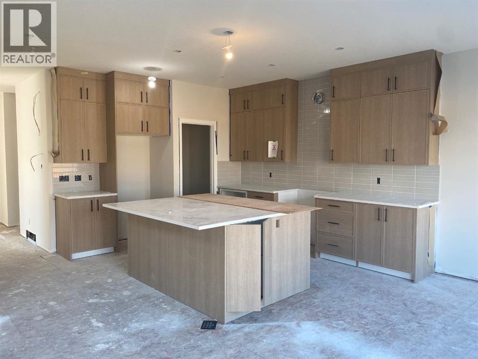
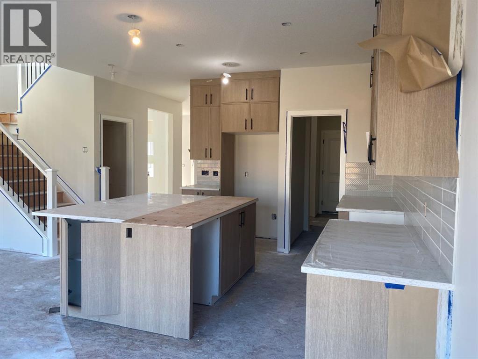
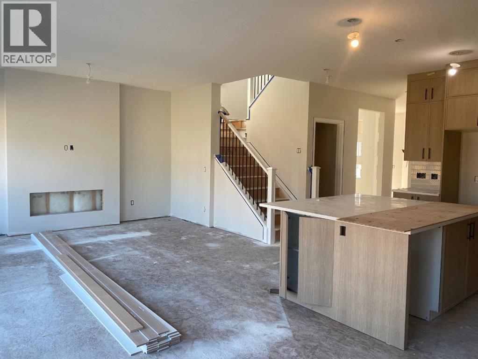
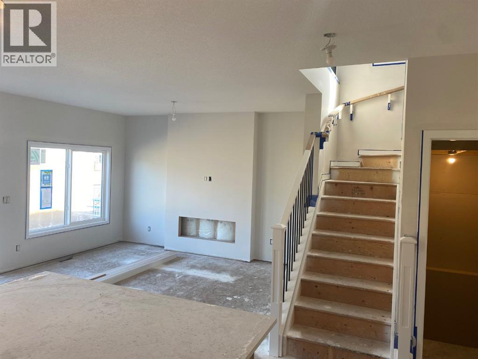
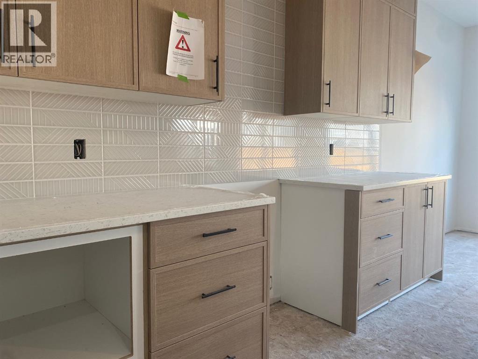
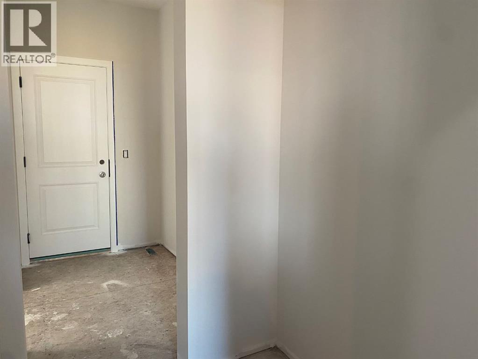
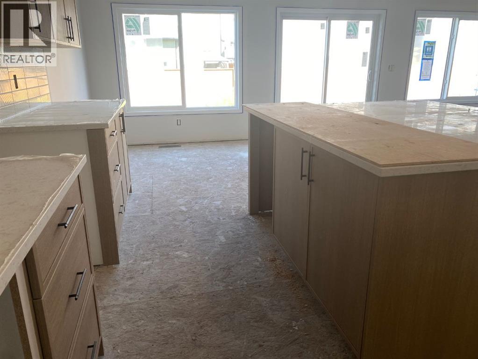
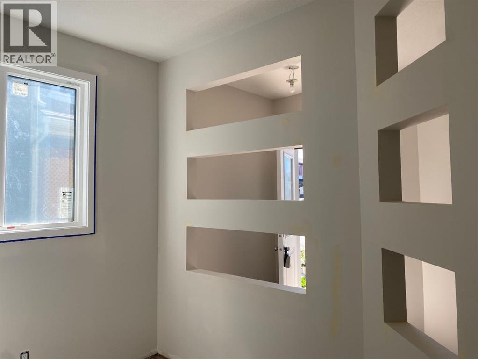
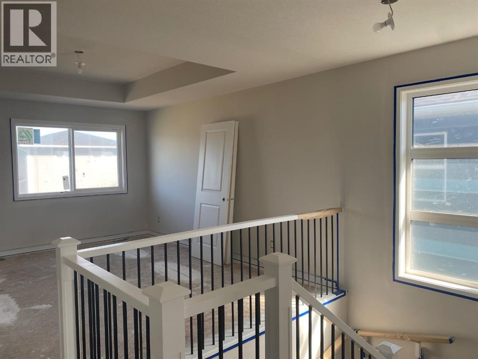
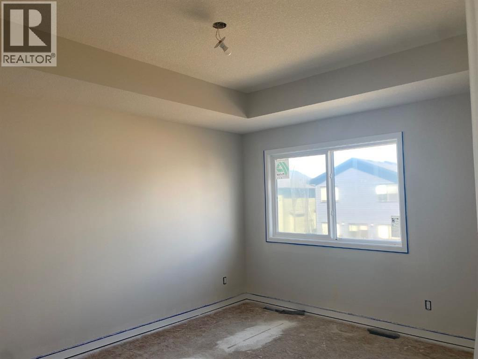
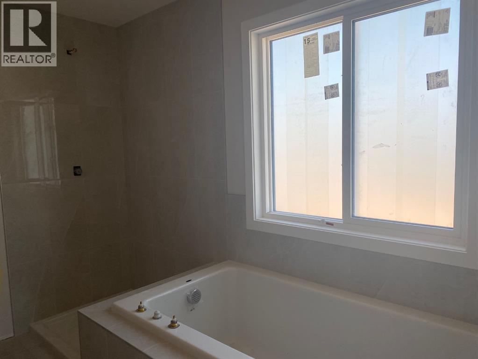
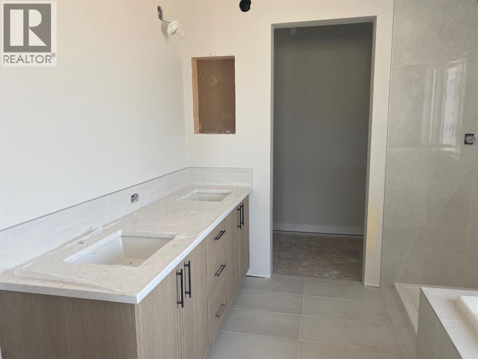
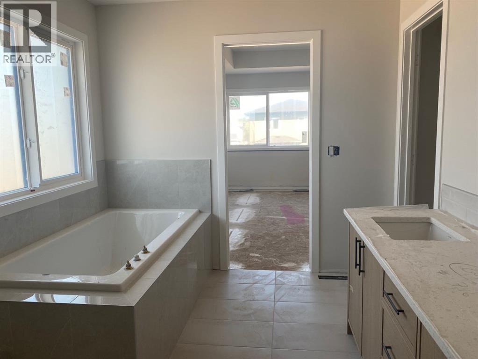
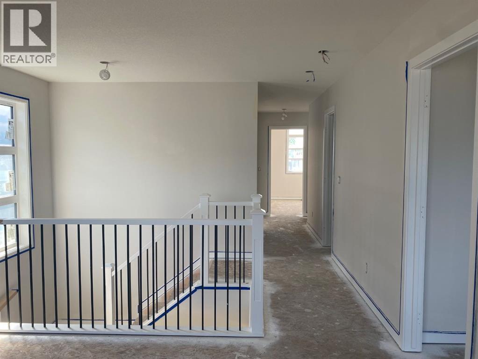
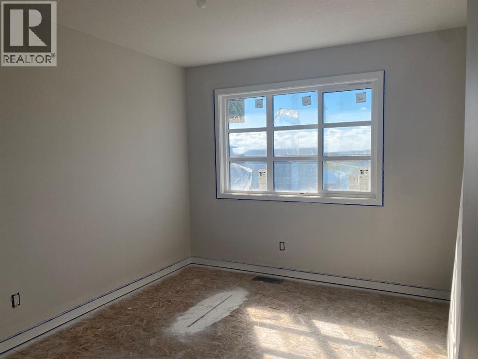
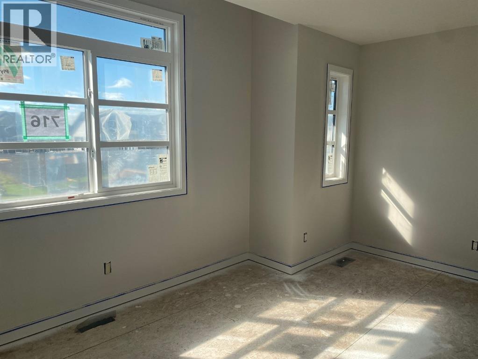
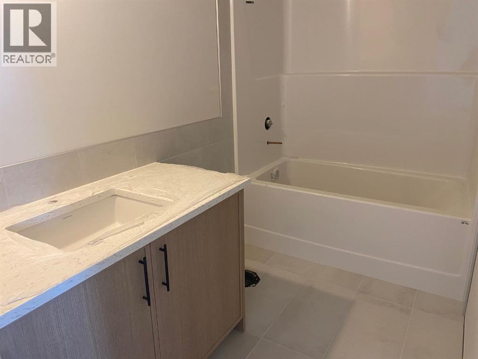
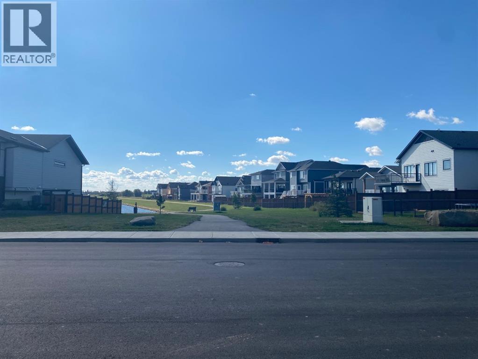
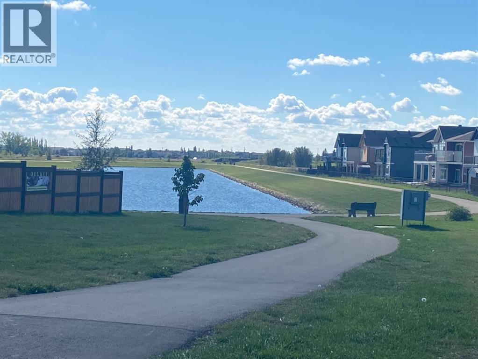
A beautiful McKee built home, is waiting for you right across from the park and pond. Featuring a gorgeous kitchen with floor-to-ceiling height cabinets, quartz countertops, an oversized island, stainless steel appliances and a walk through pantry. The open floorplan invites you to a large living room with cozy fireplace, dining area, and a main floor den. Upstairs, an owner's suite to pamper you awaits in your retreat with custom designed ensuite. Two additional bedrooms, a bonus room, and a laundry room for you and your family to enjoy. This home boasts details and features. (id:51989)
Features of 716 Mandalay Boulevard
- MLS® Number A2343329
- Price $699,000
- Bedrooms: 3
- Bathrooms: 3
- Square Footage: 2074 sqft
- Property Type: House
- Amenities Near By Park, Playground, Schools, Shopping
- Features See Remarks, No Animal Home, No Smoking Home, Level, Gas Bbq Hookup
- Parking Space Total 6
- Plan 2211104
- Structure Deck
Buildings
| Bathroom Total | 3 | Bedrooms Above Ground | 3 |
| Bedrooms Total | 3 | Appliances | Washer, Refrigerator, Gas Stove(s), Dishwasher, Dryer, Microwave, Hood Fan, Garage Door Opener |
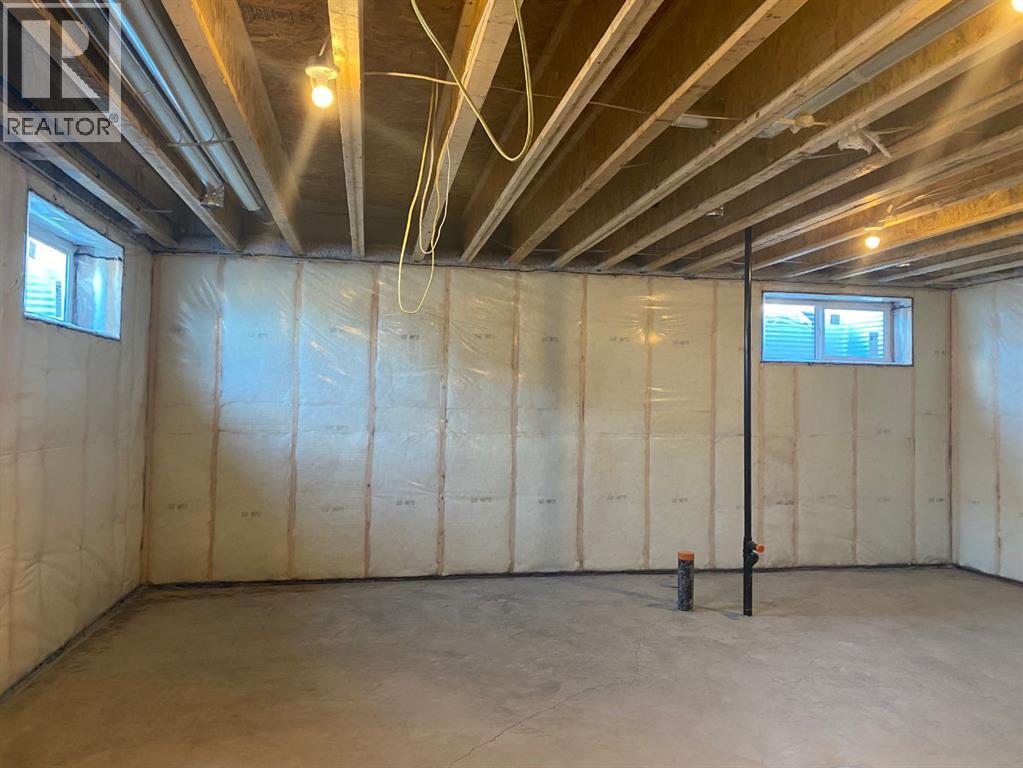
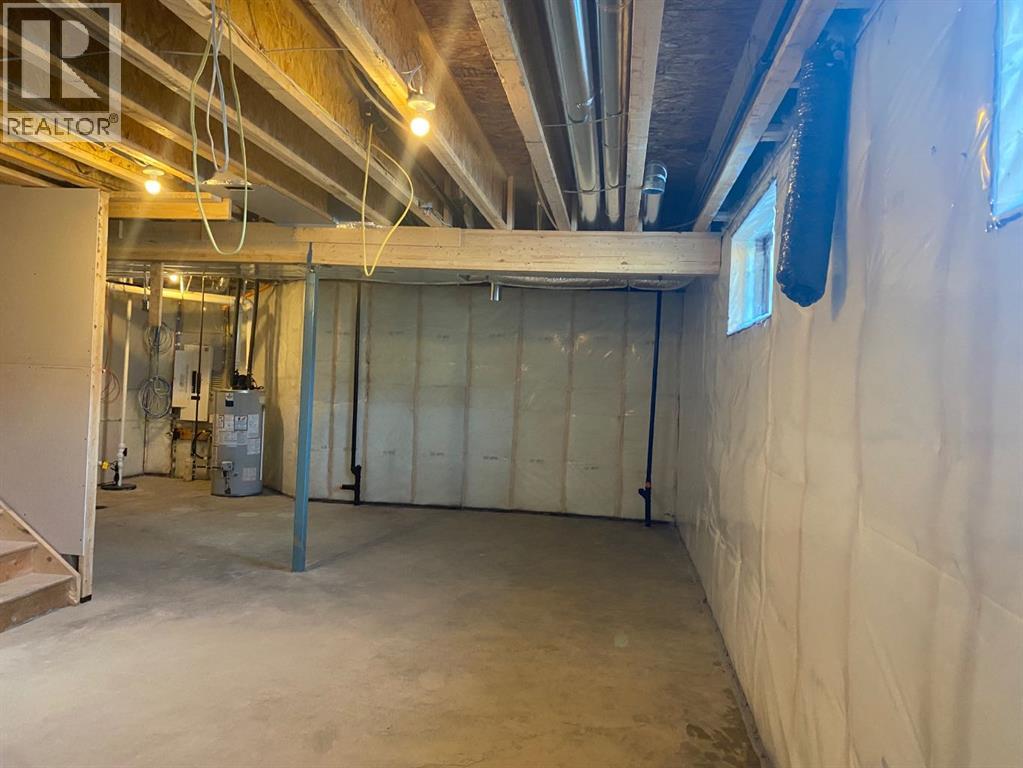
| Basement Development | Unfinished | Basement Features | Separate Entrance |
| Basement Type | Full (unfinished) | Constructed Date | 2026 |
| Construction Material | Poured Concrete, Wood Frame | Construction Style Attachment | Detached |
| Cooling Type | None | Exterior Finish | Concrete, Stone, Vinyl Siding |
| Fireplace Present | Yes | Fireplace Total | 1 |
| Flooring Type | Carpeted, Vinyl Plank | Foundation Type | Poured Concrete |
| Half Bath Total | 1 | Heating Fuel | Natural Gas |
| Heating Type | Forced Air | Stories Total | 2 |
| Size Interior | 2074 Sqft | Total Finished Area | 2074 Sqft |
| Type | House |
Parking
| Attached Garage | 3 |
Land
| Acreage | No | Fence Type | Not Fenced |
| Land Amenities | Park, Playground, Schools, Shopping | Size Frontage | 13 M |
| Size Irregular | 5122.00 | Size Total | 5122 Sqft|4,051 - 7,250 Sqft |
| Size Total Text | 5122 Sqft|4,051 - 7,250 Sqft | Zoning Description | R-1 |
Rooms
| Level | Type | Length | Width | Dimensions |
|---|---|---|---|---|
| Main Level | Living Room | 14.00 Ft x 14.50 Ft | ||
| Main Level | Dining Room | 11.00 Ft x 7.67 Ft | ||
| Main Level | Kitchen | 11.75 Ft x 12.00 Ft | ||
| Main Level | Other | 5.00 Ft x 7.50 Ft | ||
| Main Level | Den | 9.17 Ft x 10.50 Ft | ||
| Main Level | Foyer | 6.00 Ft x 8.50 Ft | ||
| Main Level | Pantry | 5.33 Ft x 5.67 Ft | ||
| Main Level | 2pc Bathroom | 5.00 Ft x 5.00 Ft | ||
| Upper Level | Primary Bedroom | 11.67 Ft x 14.50 Ft | ||
| Upper Level | 5pc Bathroom | 11.67 Ft x 9.83 Ft | ||
| Upper Level | Other | 4.25 Ft x 11.67 Ft | ||
| Upper Level | Bedroom | 14.67 Ft x 9.50 Ft | ||
| Upper Level | Bedroom | 10.00 Ft x 12.50 Ft | ||
| Upper Level | 4pc Bathroom | 4.75 Ft x 9.00 Ft | ||
| Upper Level | Laundry Room | 6.25 Ft x 5.00 Ft | ||
| Upper Level | Bonus Room | 13.00 Ft x 14.67 Ft |
Agents and Offices
- Sarah Gleeson
- Office: Manor Real Estate Ltd.