

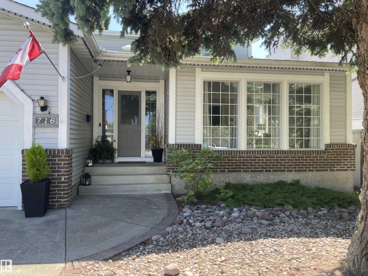
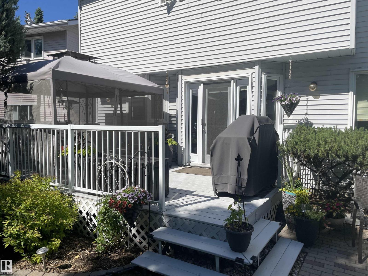
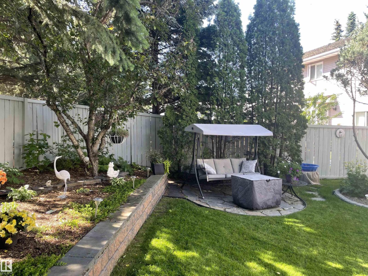
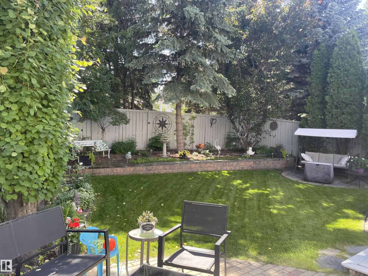
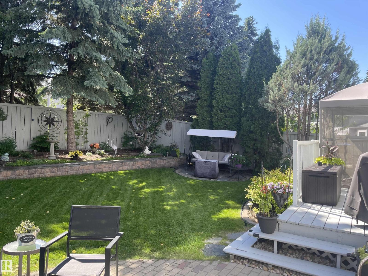
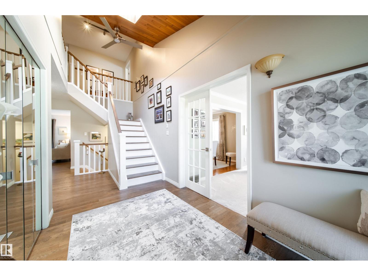
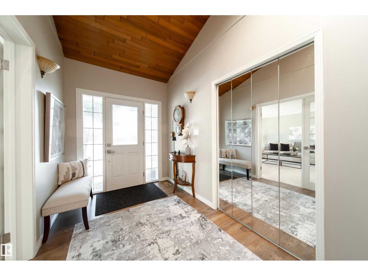
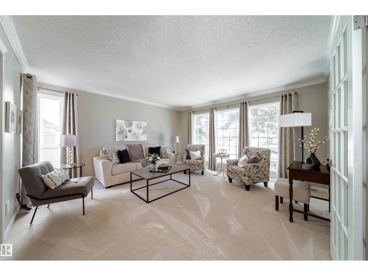
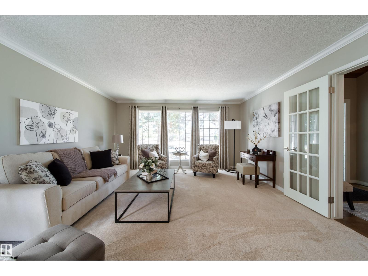
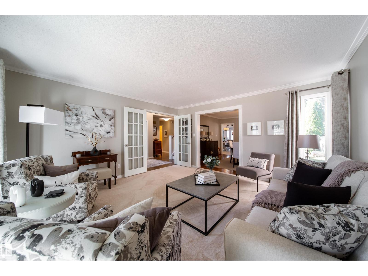
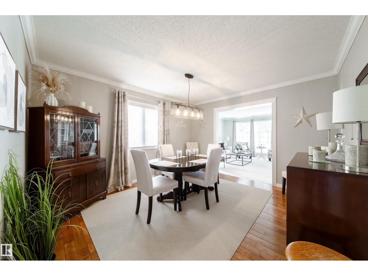
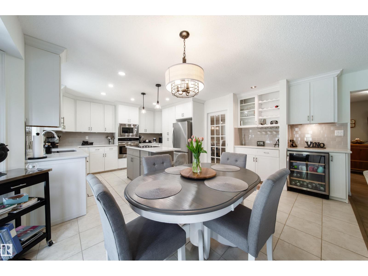
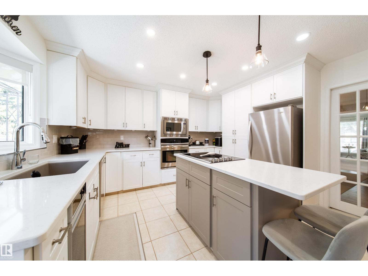
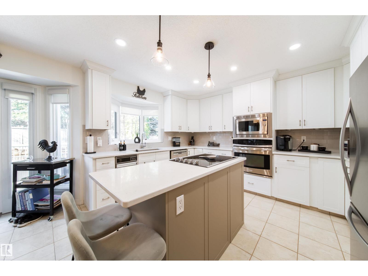
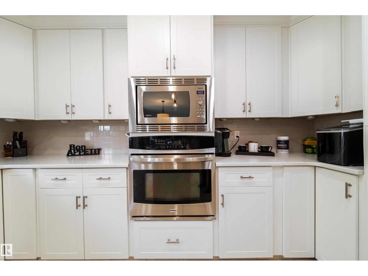
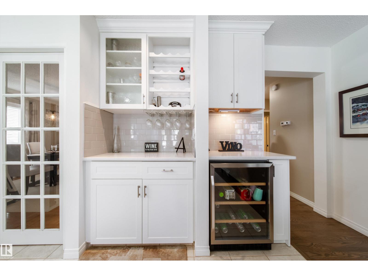
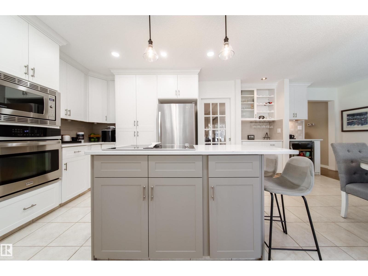
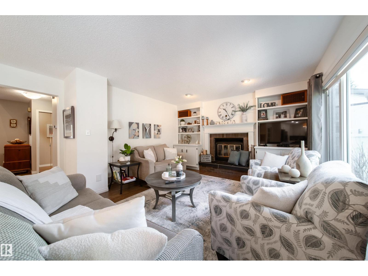
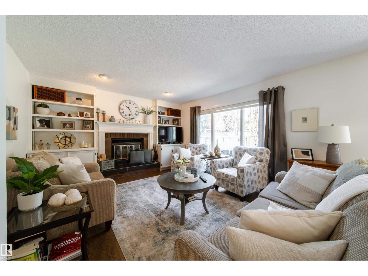
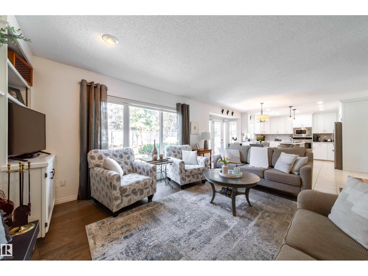
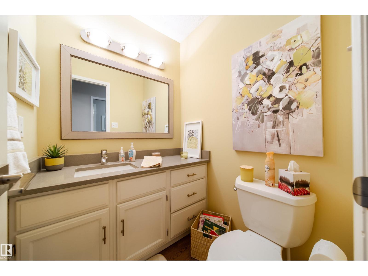
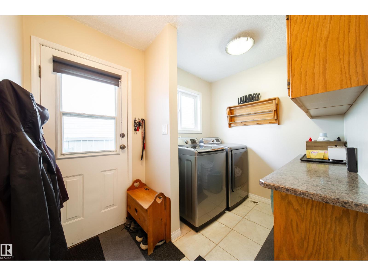
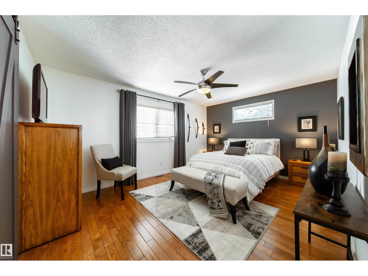
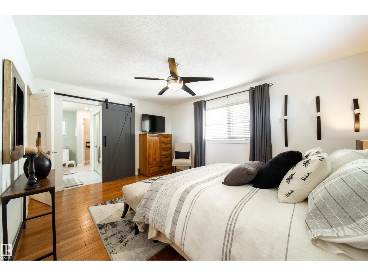
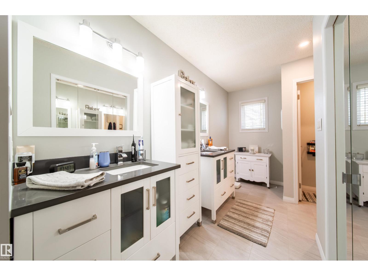
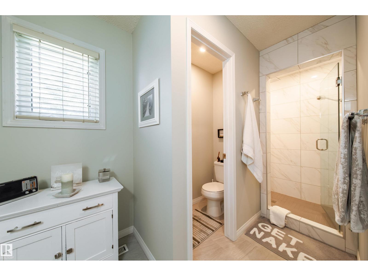
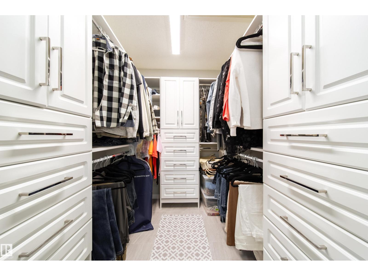
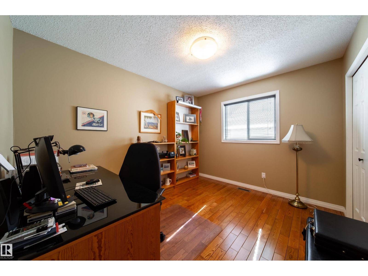
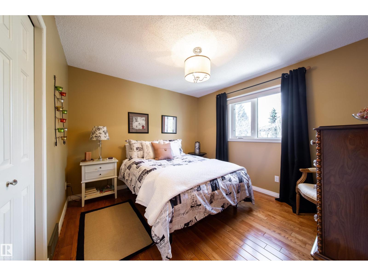
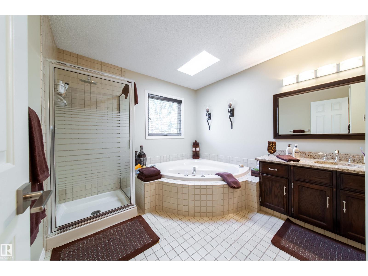
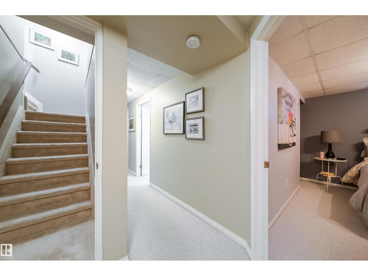
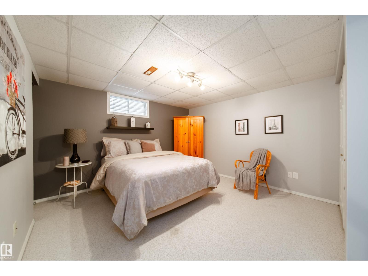
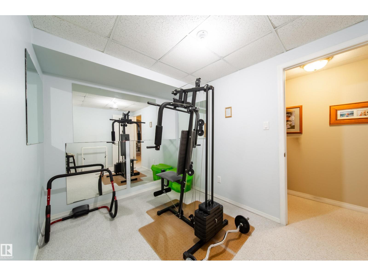
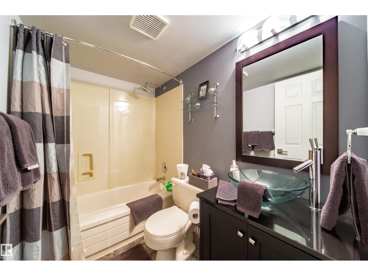
Once in a lifetime find. Original owners. Hillview built non smoking no animal 4 bedroom home just steps to Henderson Park. Upgraded over the years as required. New kitchen in 2022 featuring stainless appliances, quartz counter tops, an island, wine fridge, trash compactor, soft close cabinet doors and draws, garburator, pantry with roll out drawers. Primary bedroom with walk in closet and built in drawers. Hardwood floors 2022, garage door 2023, garage opener 2026, second floor air conditioner 2024, hot water tank 2025, central vacuum 2025. Garage features a drain and taps and high ceilings to possibly accommodate a lift. Back yard is your own personal park like sanctuary and includes a gazebo, and a swing. (id:51989)
Features of 716 Hendra Cr Nw Nw
- MLS® Number E4500066
- Price $799,000
- Bedrooms: 4
- Bathrooms: 4
- Square Footage: 2273 sqft
- Property Type: House
- Neigbourhood: Henderson Estates
- Features Park/reserve
- Parking Space Total 4
Buildings
| Bathroom Total | 4 | Bedrooms Total | 4 |
| Appliances | Compactor, Dishwasher, Dryer, Garage Door Opener Remote(s), Garage Door Opener, Garburator, Hood Fan, Microwave Range Hood Combo, Refrigerator, Stove, Central Vacuum, Washer, Window Coverings, Wine Fridge | Basement Development | Finished |
| Basement Type | Full (finished) | Constructed Date | 1985 |
| Construction Style Attachment | Detached | Cooling Type | Central Air Conditioning |
| Fireplace Fuel | Wood | Fireplace Present | Yes |
| Fireplace Type | Unknown | Half Bath Total | 1 |
| Heating Type | Forced Air | Stories Total | 2 |
| Size Interior | 2273 Sqft | Type | House |
Parking
| Attached Garage |
Land
| Acreage | No | Fence Type | Fence |
| Size Irregular | 558.7 | Size Total | 558.7 M2 |
| Size Total Text | 558.7 M2 |
Rooms
| Level | Type | Length | Width | Dimensions |
|---|---|---|---|---|
| Basement | Bedroom 4 | 4.26 m | 4.33 m | 4.26 m x 4.33 m |
| Basement | Recreation Room | 5.93 m | 4.44 m | 5.93 m x 4.44 m |
| Main Level | Living Room | 4.59 m | 4.59 m | 4.59 m x 4.59 m |
| Main Level | Dining Room | 3.73 m | 4.06 m | 3.73 m x 4.06 m |
| Main Level | Kitchen | 3.72 m | 4.56 m | 3.72 m x 4.56 m |
| Main Level | Family Room | 4.73 m | 4.59 m | 4.73 m x 4.59 m |
| Upper Level | Primary Bedroom | 3.66 m | 4.89 m | 3.66 m x 4.89 m |
| Upper Level | Bedroom 2 | 3.57 m | 3.26 m | 3.57 m x 3.26 m |
| Upper Level | Bedroom 3 | 3.57 m | 2.95 m | 3.57 m x 2.95 m |
Agents and Offices
- Ed J. Michaels
- Office: Maxwell Devonshire Realty