

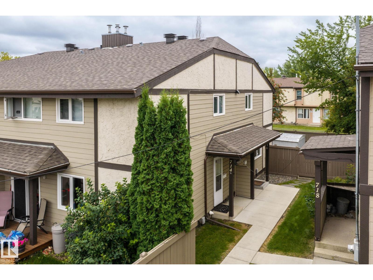
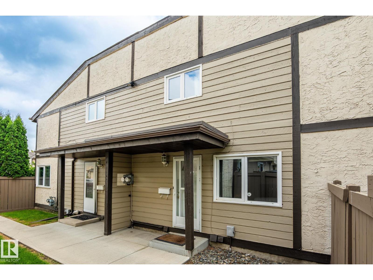
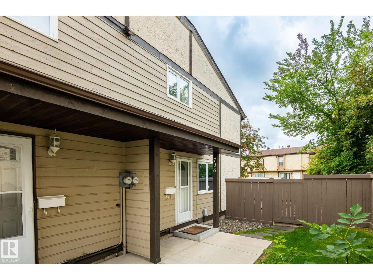
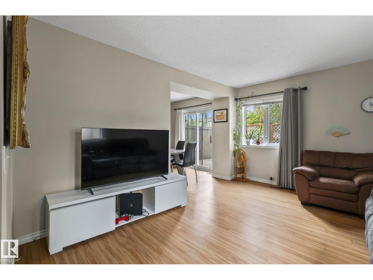
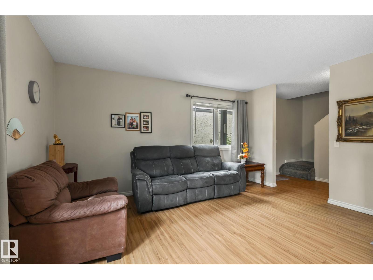
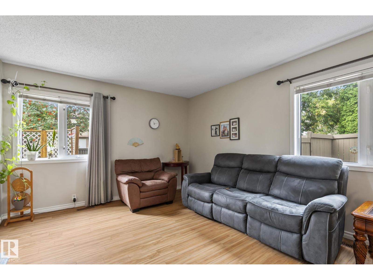
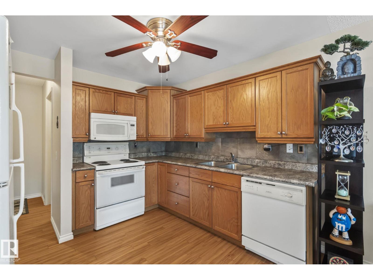
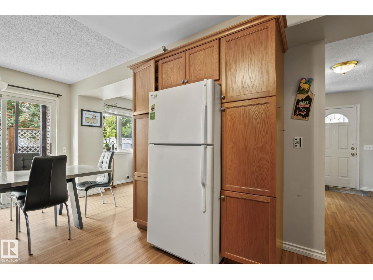
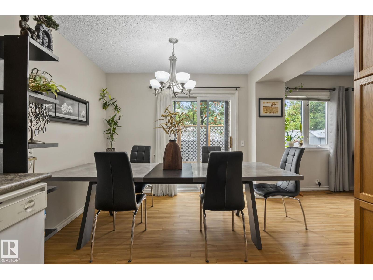
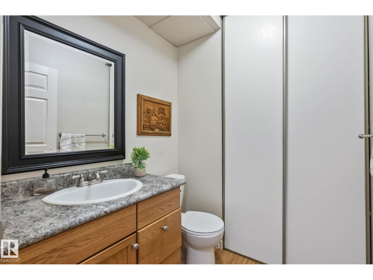
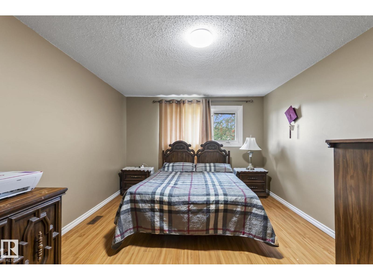
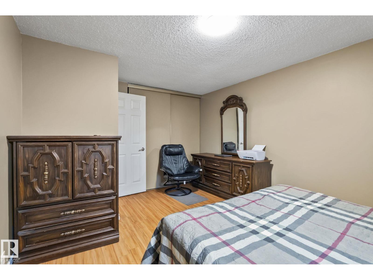
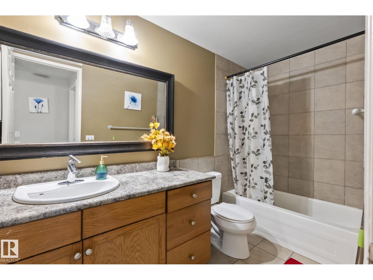
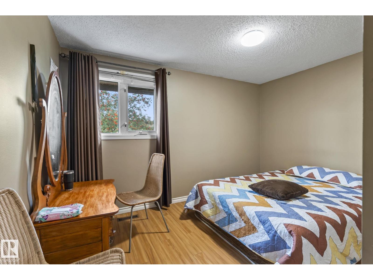
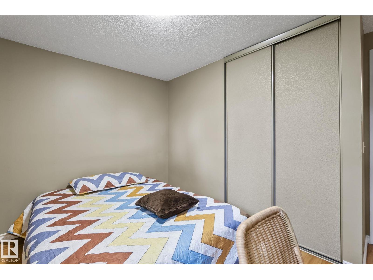
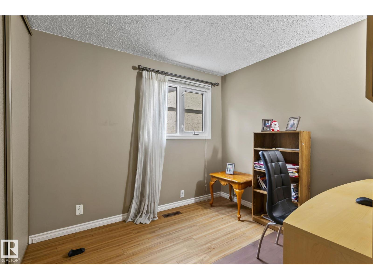
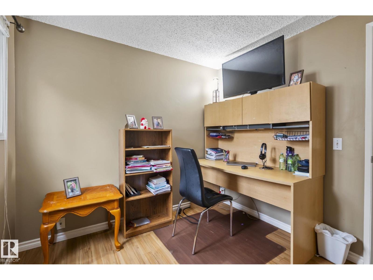
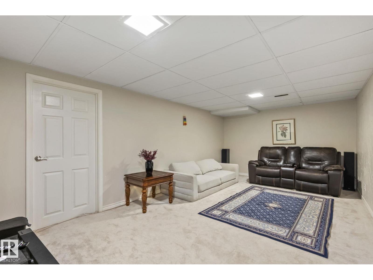
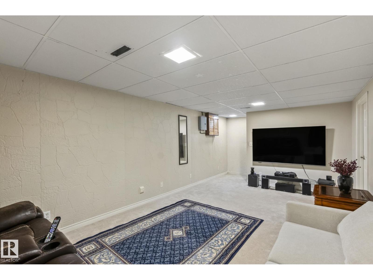
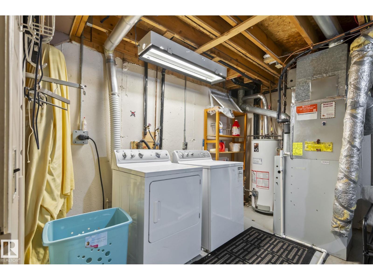
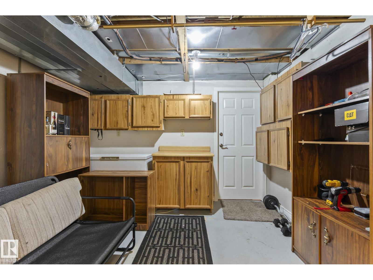
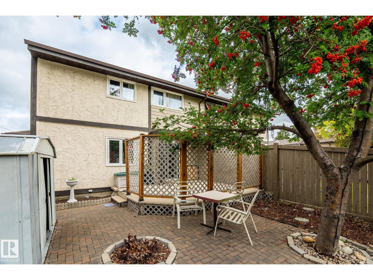
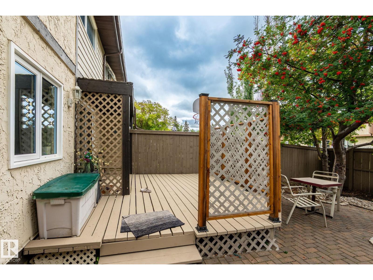
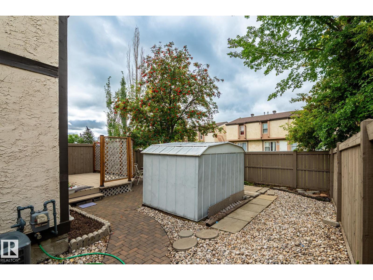
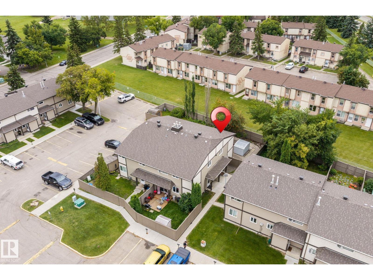
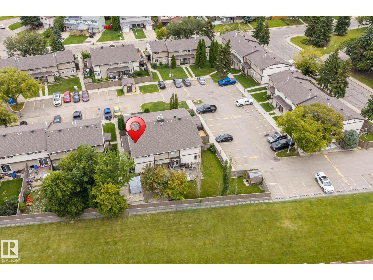
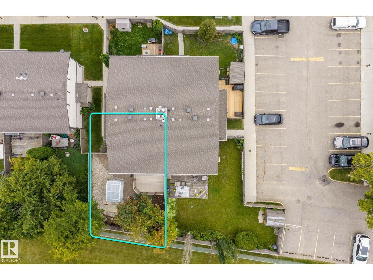
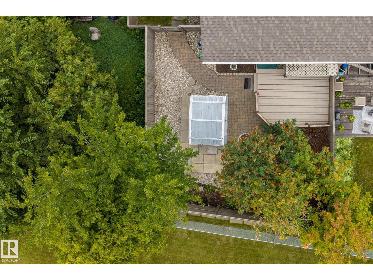
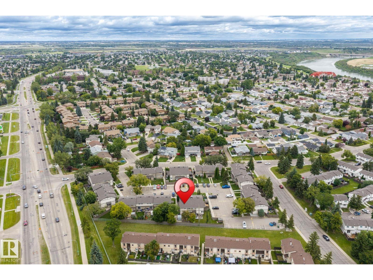
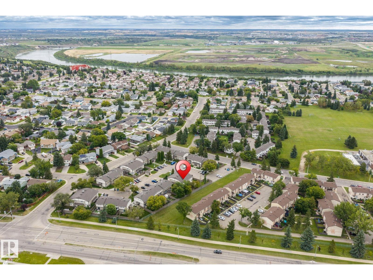
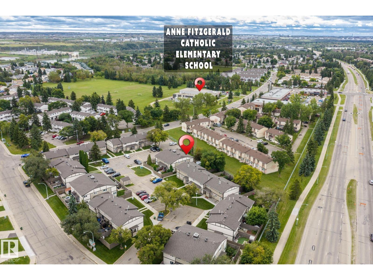
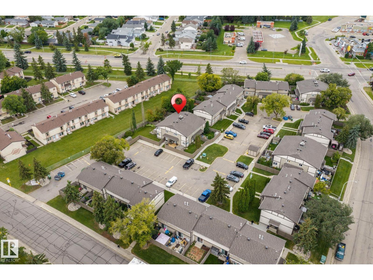
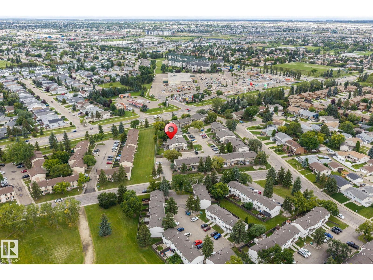
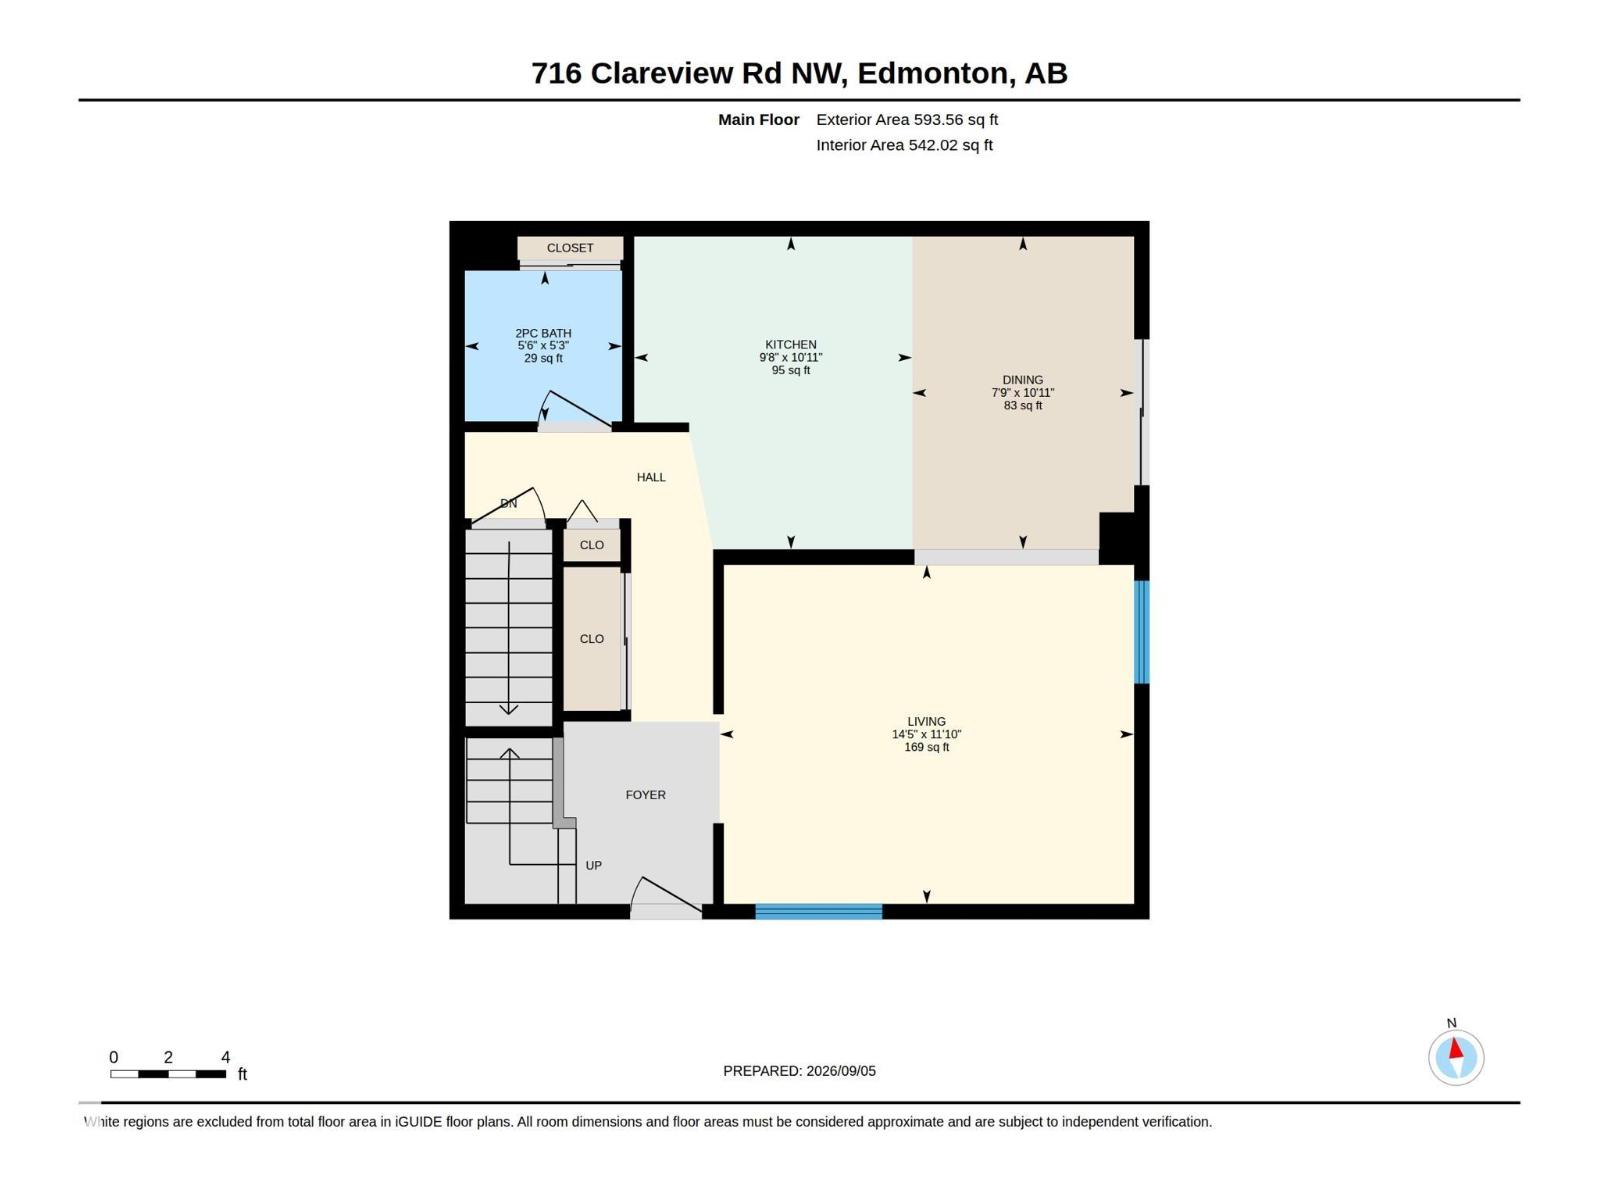
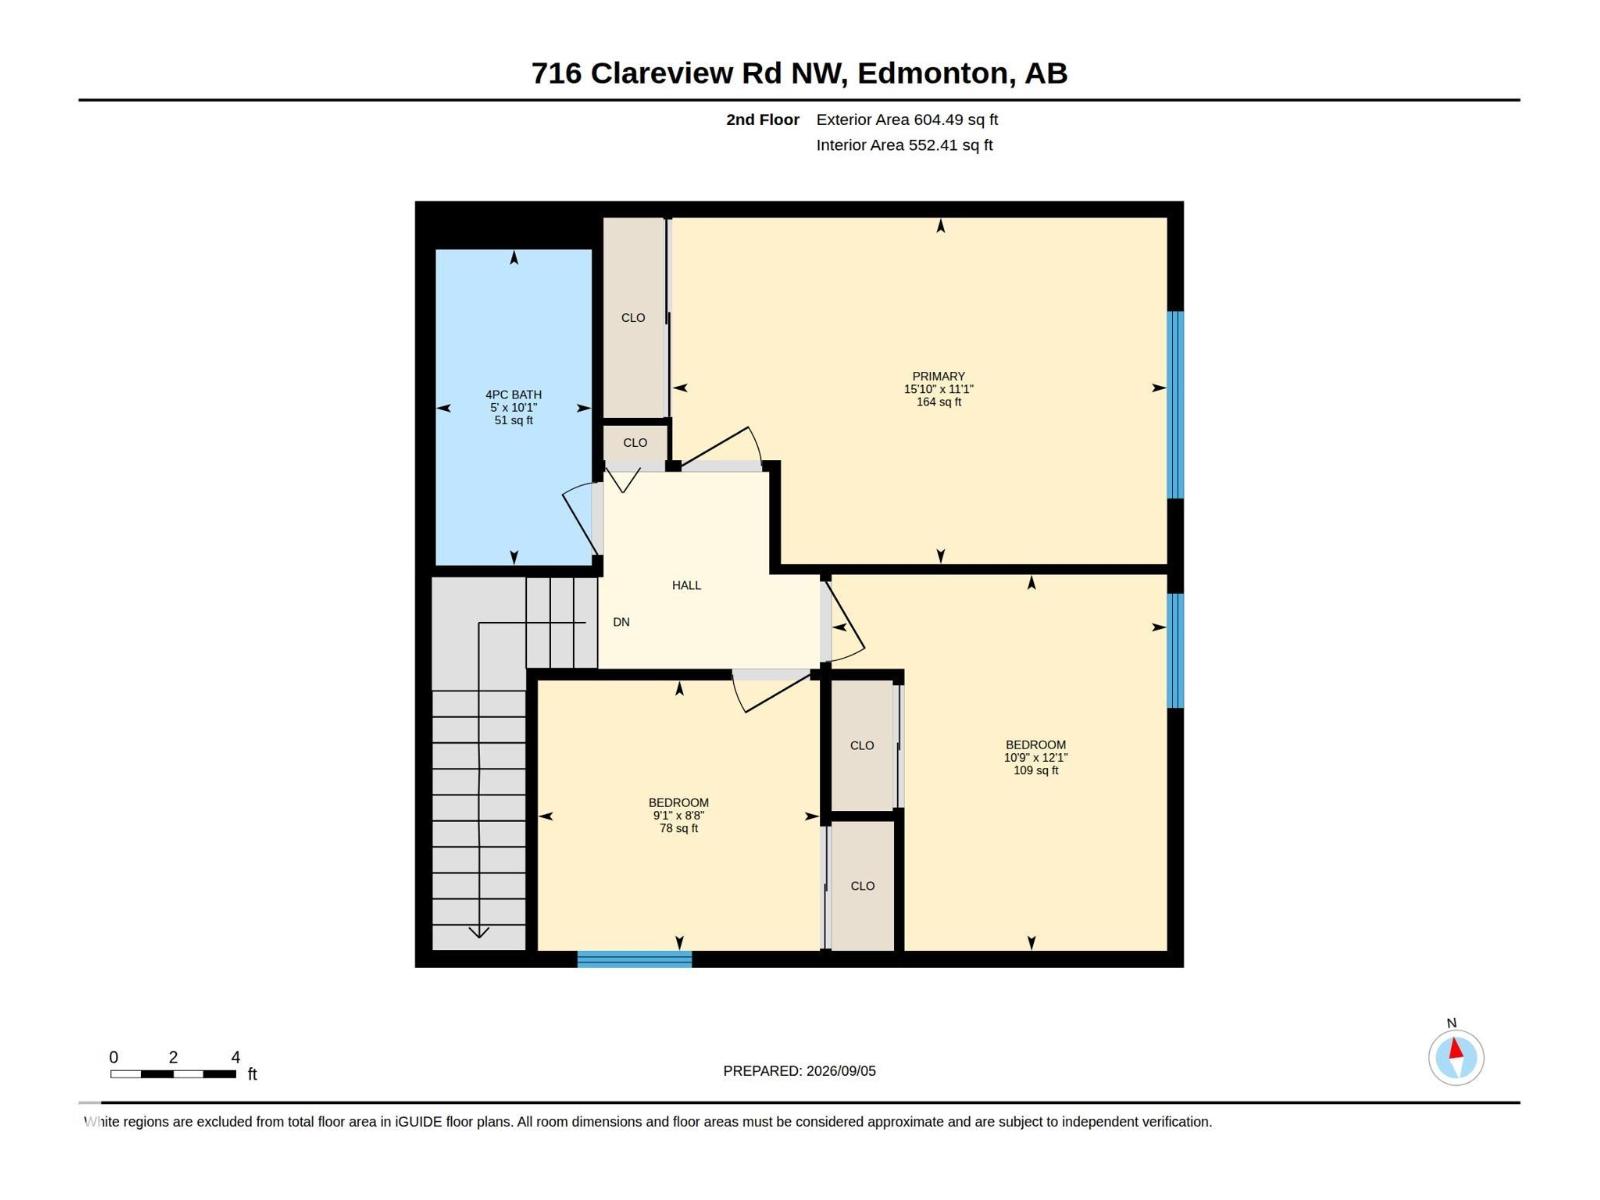
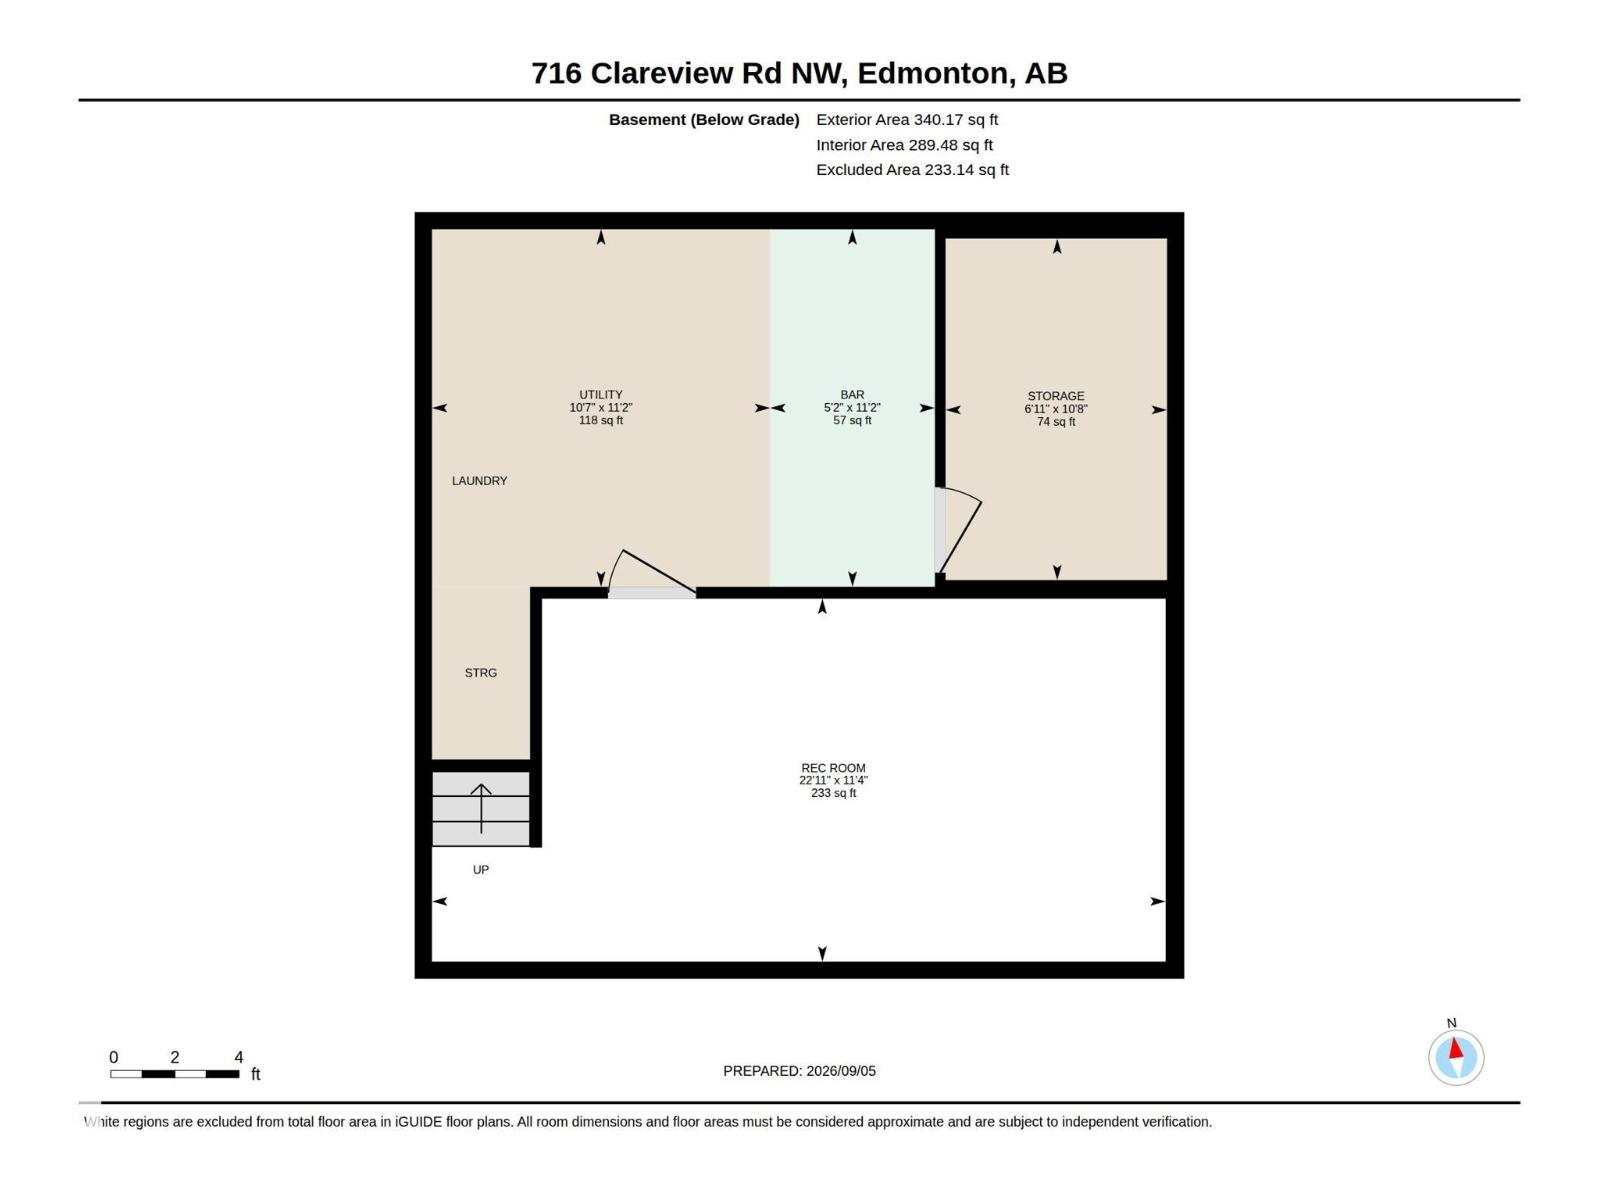
Town house with FINISHED BASEMENT in Kernohan . One step into the foyer and you will know this is home. The large living room has lots of windows and will be a favourite gathering place for friends and family. The kitchen is perfect! Loads of cupboards, a pantry, microwave over stove and a nice eating area overlooking the deck and manicured backyard. Upstairs you will find 3 bedrooms and an updated 4 piece bathroom. The primary bedroom has room for a full bedroom suite. A serene place for resting after a hard day at work. Need a little extra space for gaming or hanging out on holiday weekends? Then, the finished basement with a comfy, carpeted recreation room will definitely be a hit. In addition, there's a bright, clean laundry/utility room; plus a separate storage area with built in shelving for added convenience. Outside is the real find. Amazing treed, private yard featuring a deck with privacy screens; patio stones; and a large shed. Close to river valley biking trails. Move in ready & affordable. (id:51989)
Features of 716 Clareview Rd Nw
- MLS® Number E4507417
-
Price
$244,900
Maintenance, Insurance, Landscaping, Property Management, Other, See Remarks
$360 Monthly - Bedrooms: 3
- Bathrooms: 2
- Square Footage: 1206 sqft
- Property Type: Row / Townhouse
- Neigbourhood: Kernohan
- Amenities Near By Playground
Buildings
| Bathroom Total | 2 | Bedrooms Total | 3 |
| Appliances | Dishwasher, Dryer, Refrigerator, Stove | Basement Development | Finished |
| Basement Type | Full (finished) | Constructed Date | 1979 |
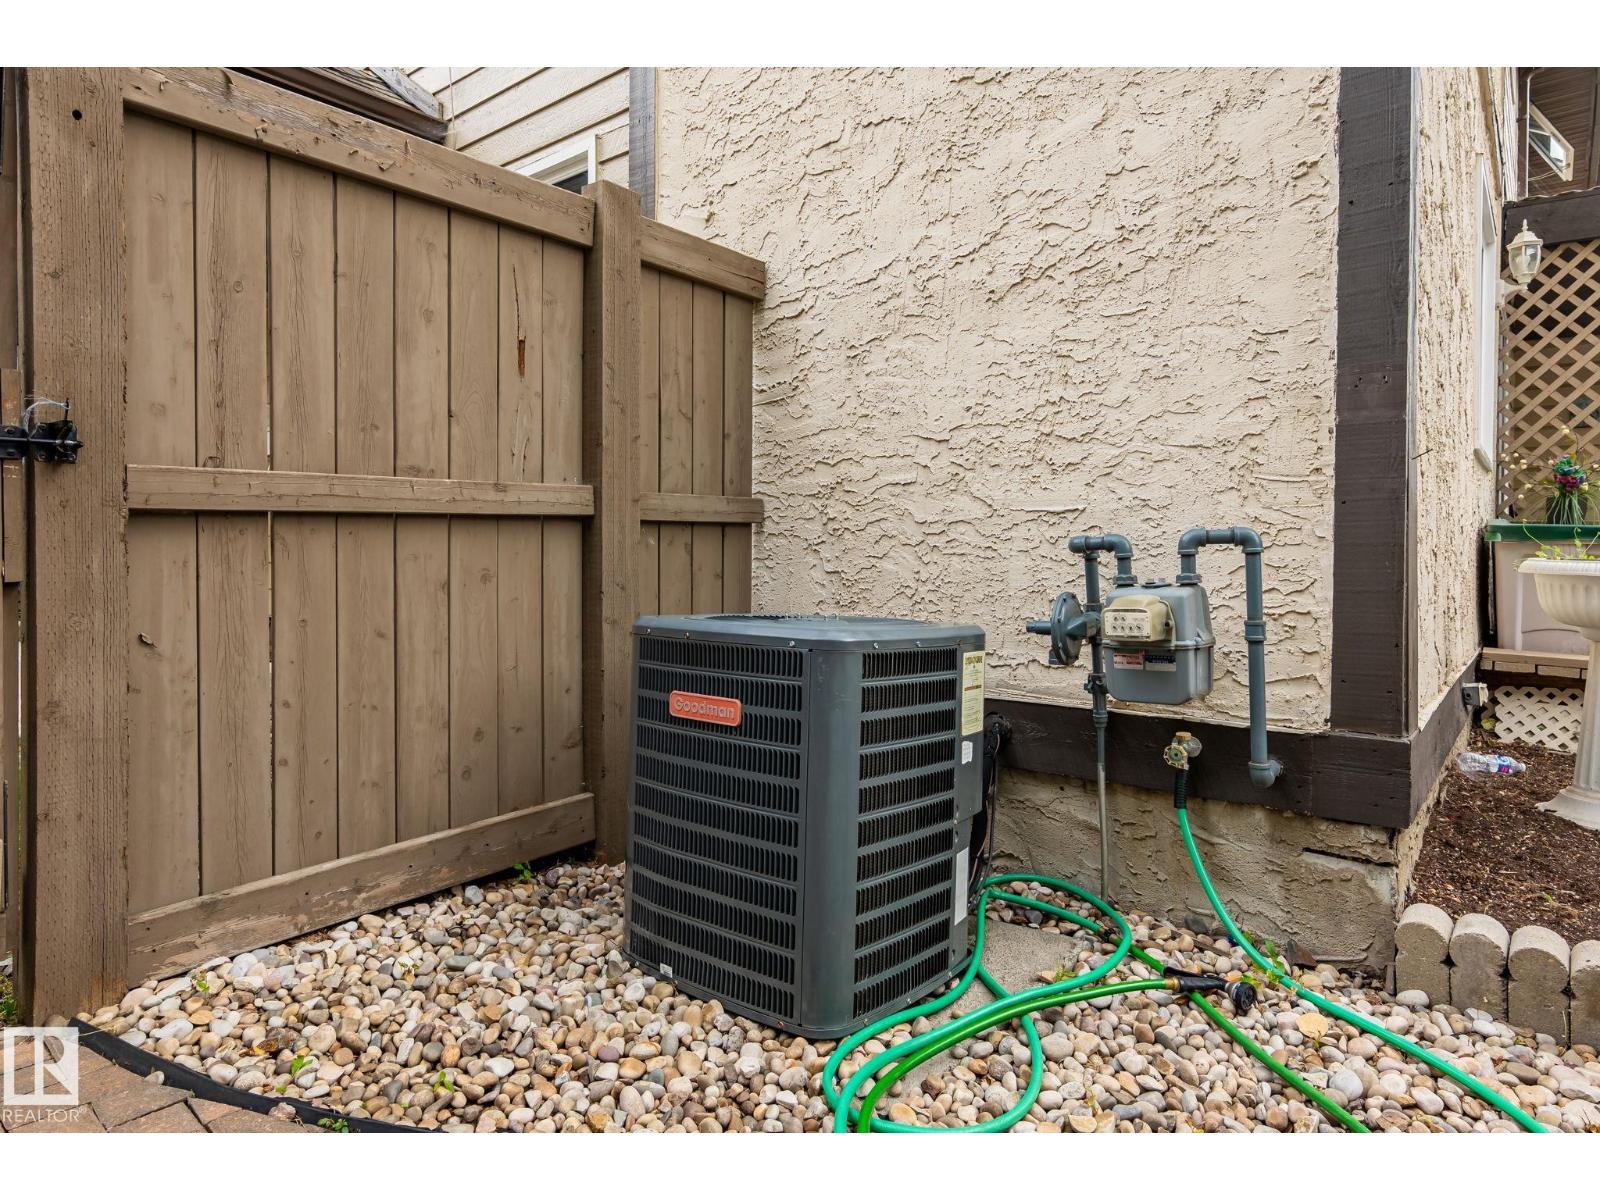
| Construction Style Attachment | Attached | Cooling Type | Central Air Conditioning |
| Half Bath Total | 1 | Heating Type | Forced Air |
| Stories Total | 2 | Size Interior | 1206 Sqft |
| Type | Row / Townhouse |
Parking
| Stall |
Land
| Acreage | No | Land Amenities | Playground |
Rooms
| Level | Type | Length | Width | Dimensions |
|---|---|---|---|---|
| Upper Level | Primary Bedroom | Measurements not available | ||
| Upper Level | Bedroom 2 | Measurements not available | ||
| Upper Level | Bedroom 3 | Measurements not available |
Agents and Offices
- Jogy Mathew
- Office: Maxwell Devonshire Realty