

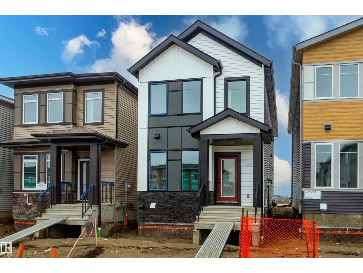
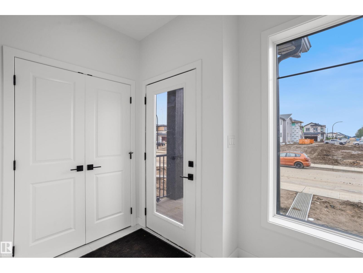
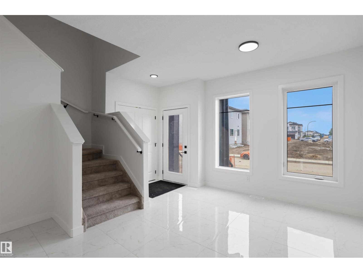
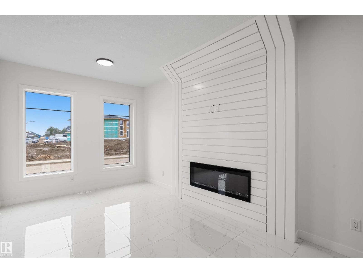
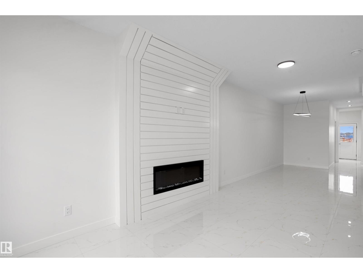
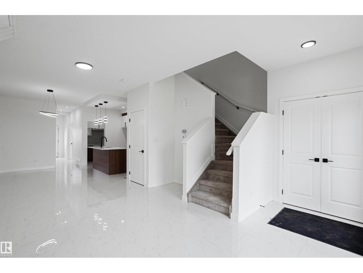
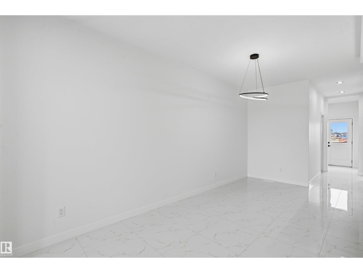
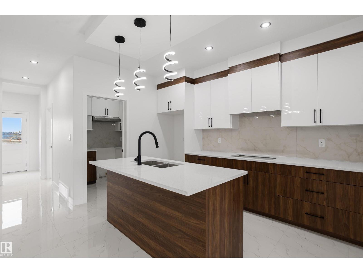
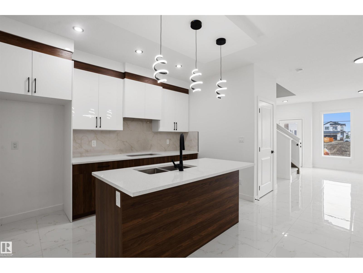
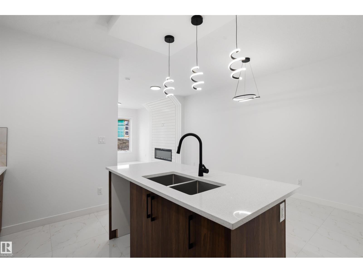
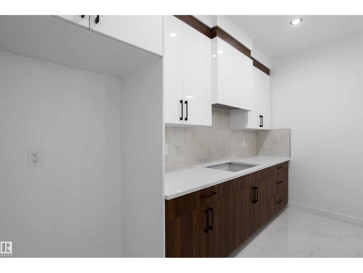
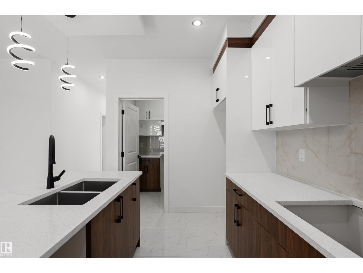
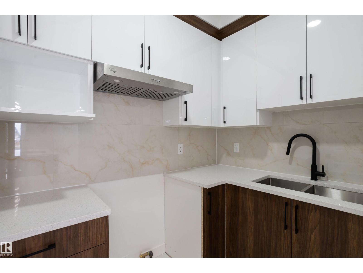
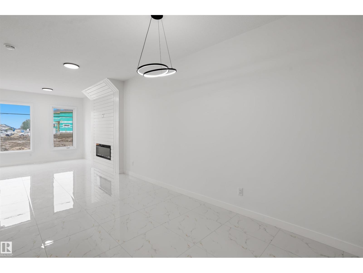
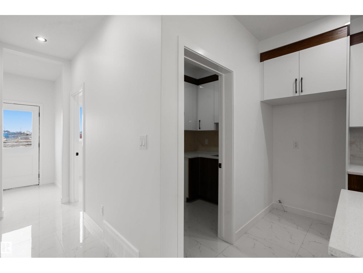
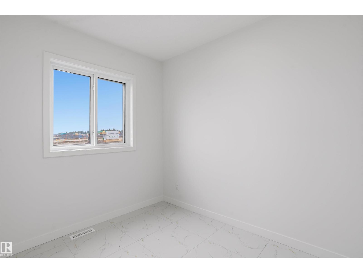
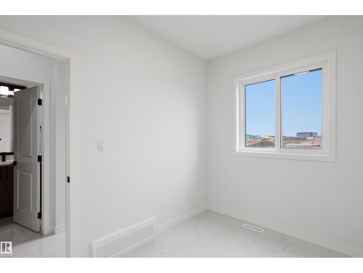
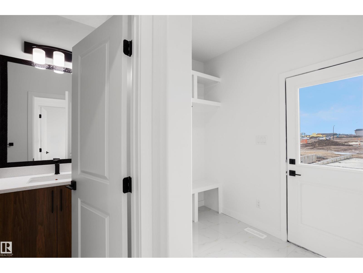
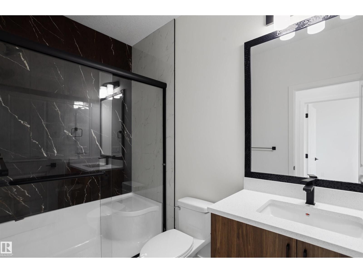
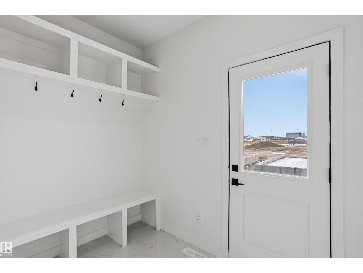
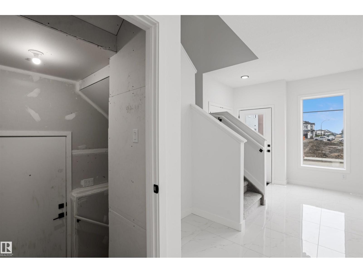
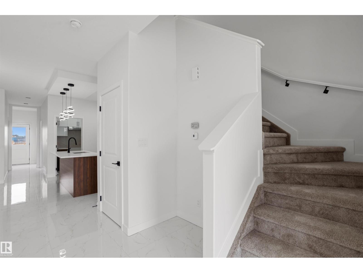
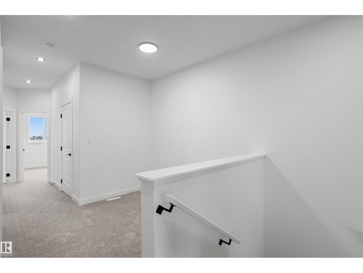
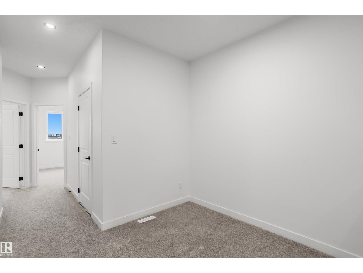
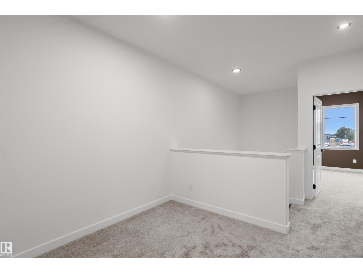
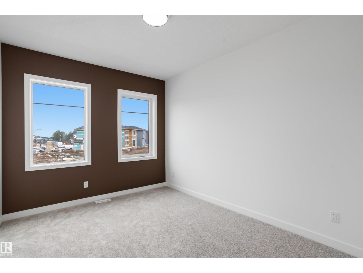
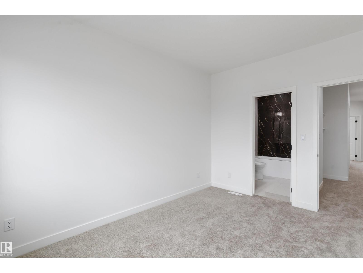
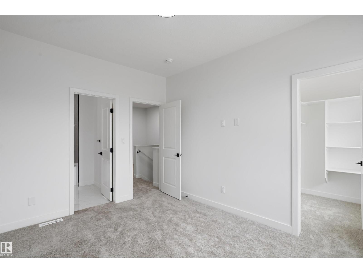
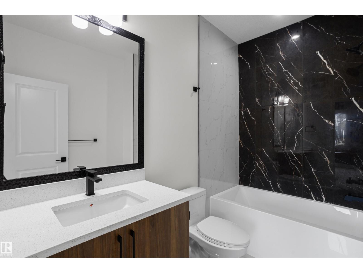
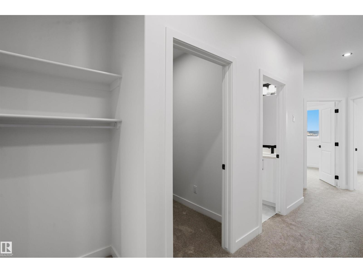
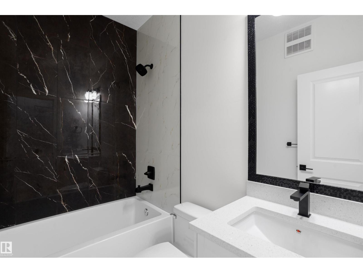
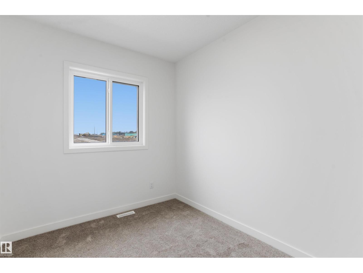
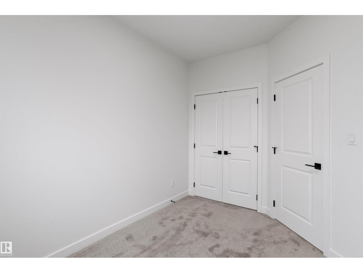
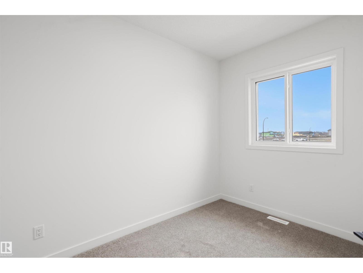
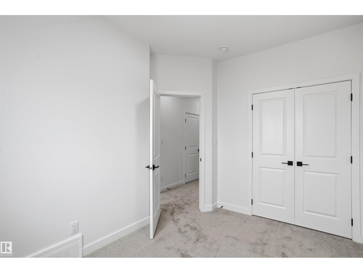
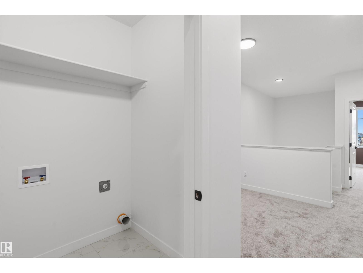
Welcome to this brand new single-family home in the vibrant community of Alces! Thoughtfully designed with style and functionality, this home features a bright open-concept main floor with a spacious living room highlighted by a beautiful fireplace. The modern kitchen offers plenty of cabinetry and workspace, making it perfect for everyday living and entertaining. A main floor den provides the ideal space for a home office or guest room, while the full bathroom with a standing shower adds extra convenience. Upstairs, you'll find three spacious bedrooms, a versatile bonus room, and a conveniently located laundry room. The separate side entrance offers excellent future development potential, and the detached garage completes this exceptional property. Ideally located close to parks, schools, shopping, and future amenities, this move-in-ready home is an incredible opportunity in one of Edmonton's newest communities. (id:51989)
Features of 715 30 St Sw
- MLS® Number E4499895
- Price $449,900
- Bedrooms: 3
- Bathrooms: 3
- Square Footage: 1691 sqft
- Property Type: House
- Neigbourhood: Alces
- Amenities Near By Playground, Public Transit, Schools, Shopping
- Features Closet Organizers, Exterior Walls- 2x6", No Animal Home, No Smoking Home
Buildings
| Bathroom Total | 3 | Bedrooms Total | 3 |
| Amenities | Ceiling - 9ft, Vinyl Windows | Basement Development | Unfinished |
| Basement Type | Full (unfinished) | Constructed Date | 2026 |
| Construction Style Attachment | Detached | Fire Protection | Smoke Detectors |
| Fireplace Fuel | Electric | Fireplace Present | Yes |
| Fireplace Type | Unknown | Heating Type | Forced Air |
| Stories Total | 2 | Size Interior | 1691 Sqft |
| Type | House |
Parking
| Parking Pad |
Land
| Acreage | No | Land Amenities | Playground, Public Transit, Schools, Shopping |
Rooms
| Level | Type | Length | Width | Dimensions |
|---|---|---|---|---|
| Main Level | Living Room | Measurements not available | ||
| Main Level | Dining Room | Measurements not available | ||
| Main Level | Kitchen | Measurements not available | ||
| Main Level | Den | Measurements not available | ||
| Upper Level | Primary Bedroom | Measurements not available | ||
| Upper Level | Bedroom 2 | Measurements not available | ||
| Upper Level | Bedroom 3 | Measurements not available | ||
| Upper Level | Bonus Room | Measurements not available |
Agents and Offices
- Nadia Glavonjic
- Office: Sterling Real Estate