

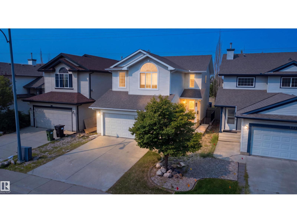
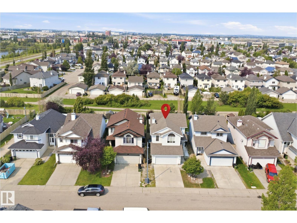
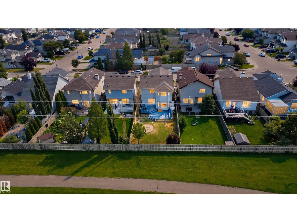
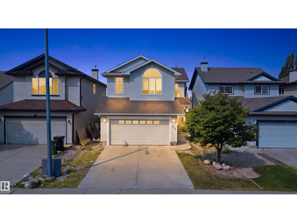
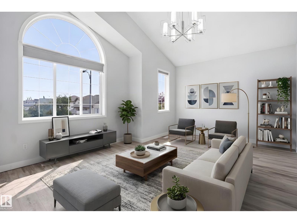
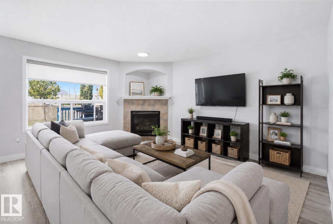
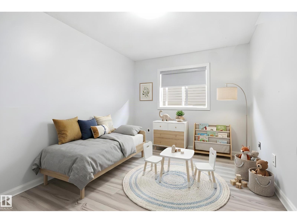
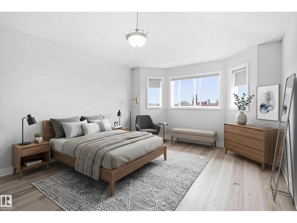
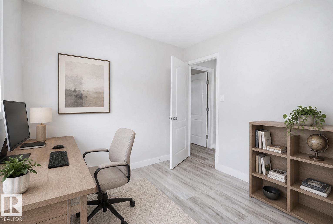
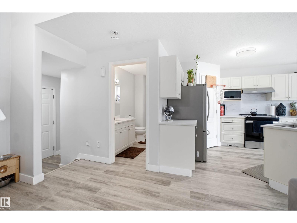
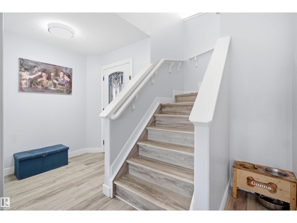
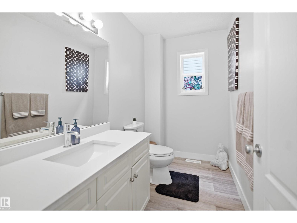
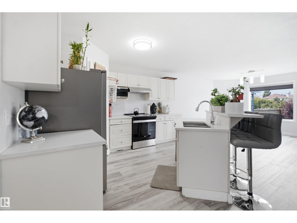
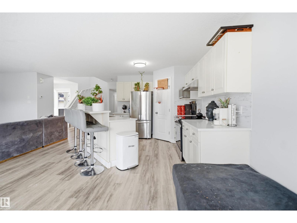
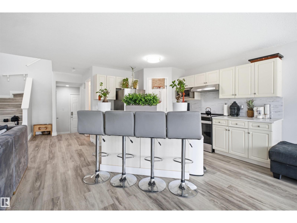
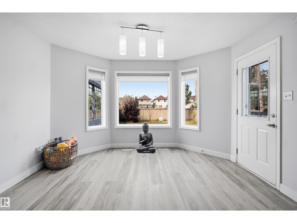
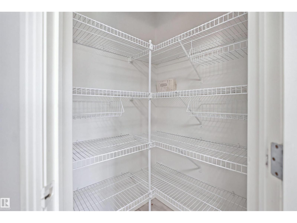
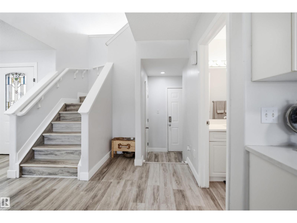
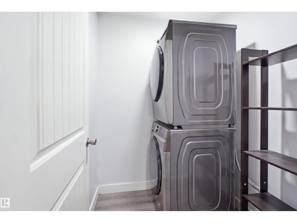
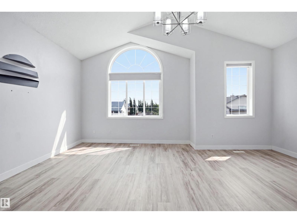
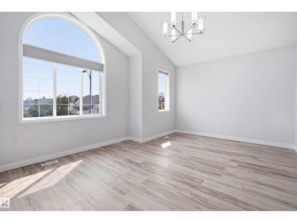
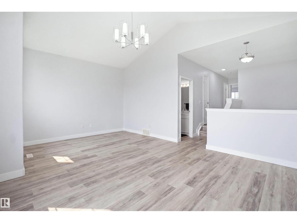
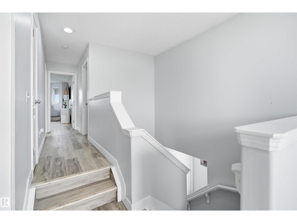
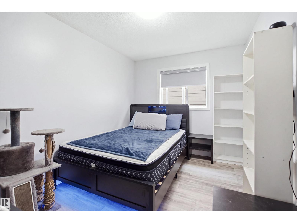
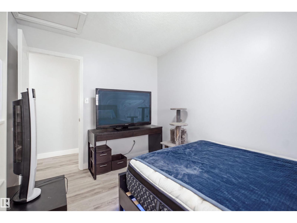
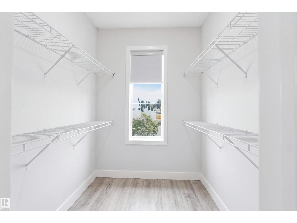
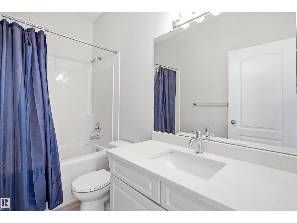
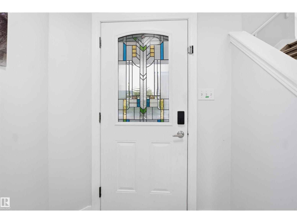
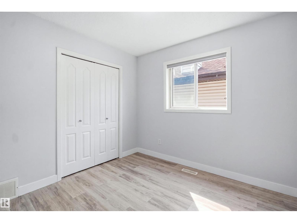
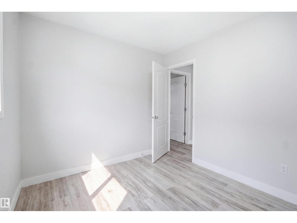
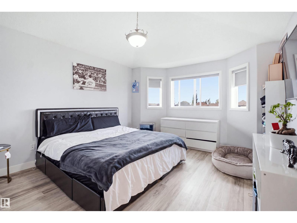
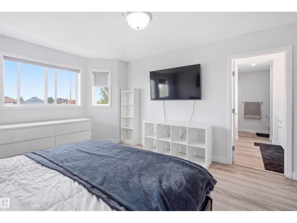
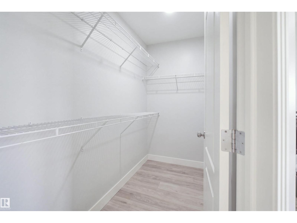
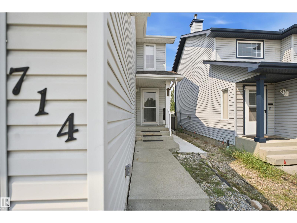
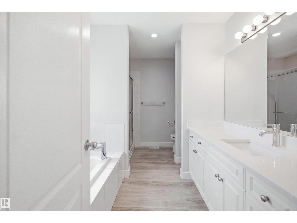
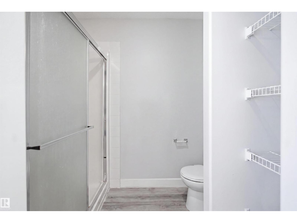
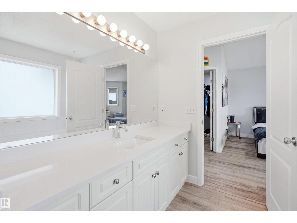
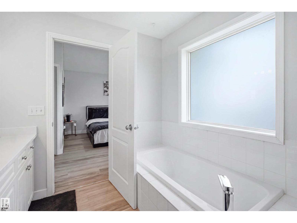
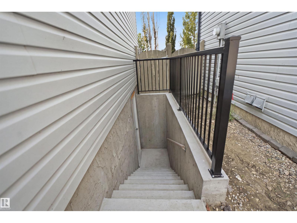
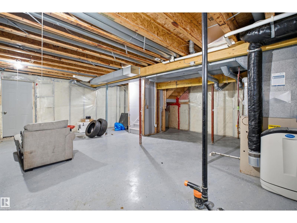
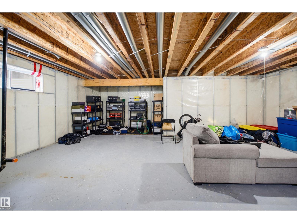
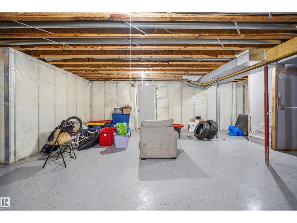
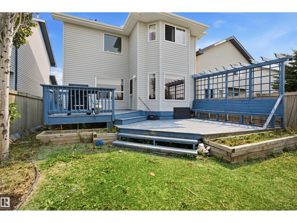
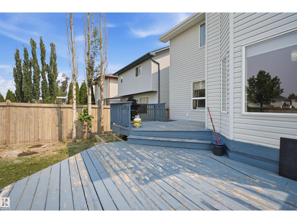
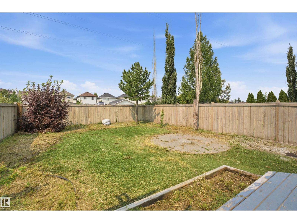
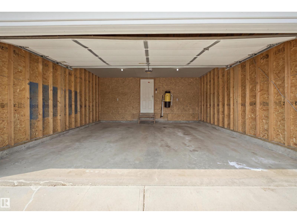
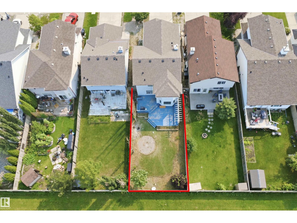
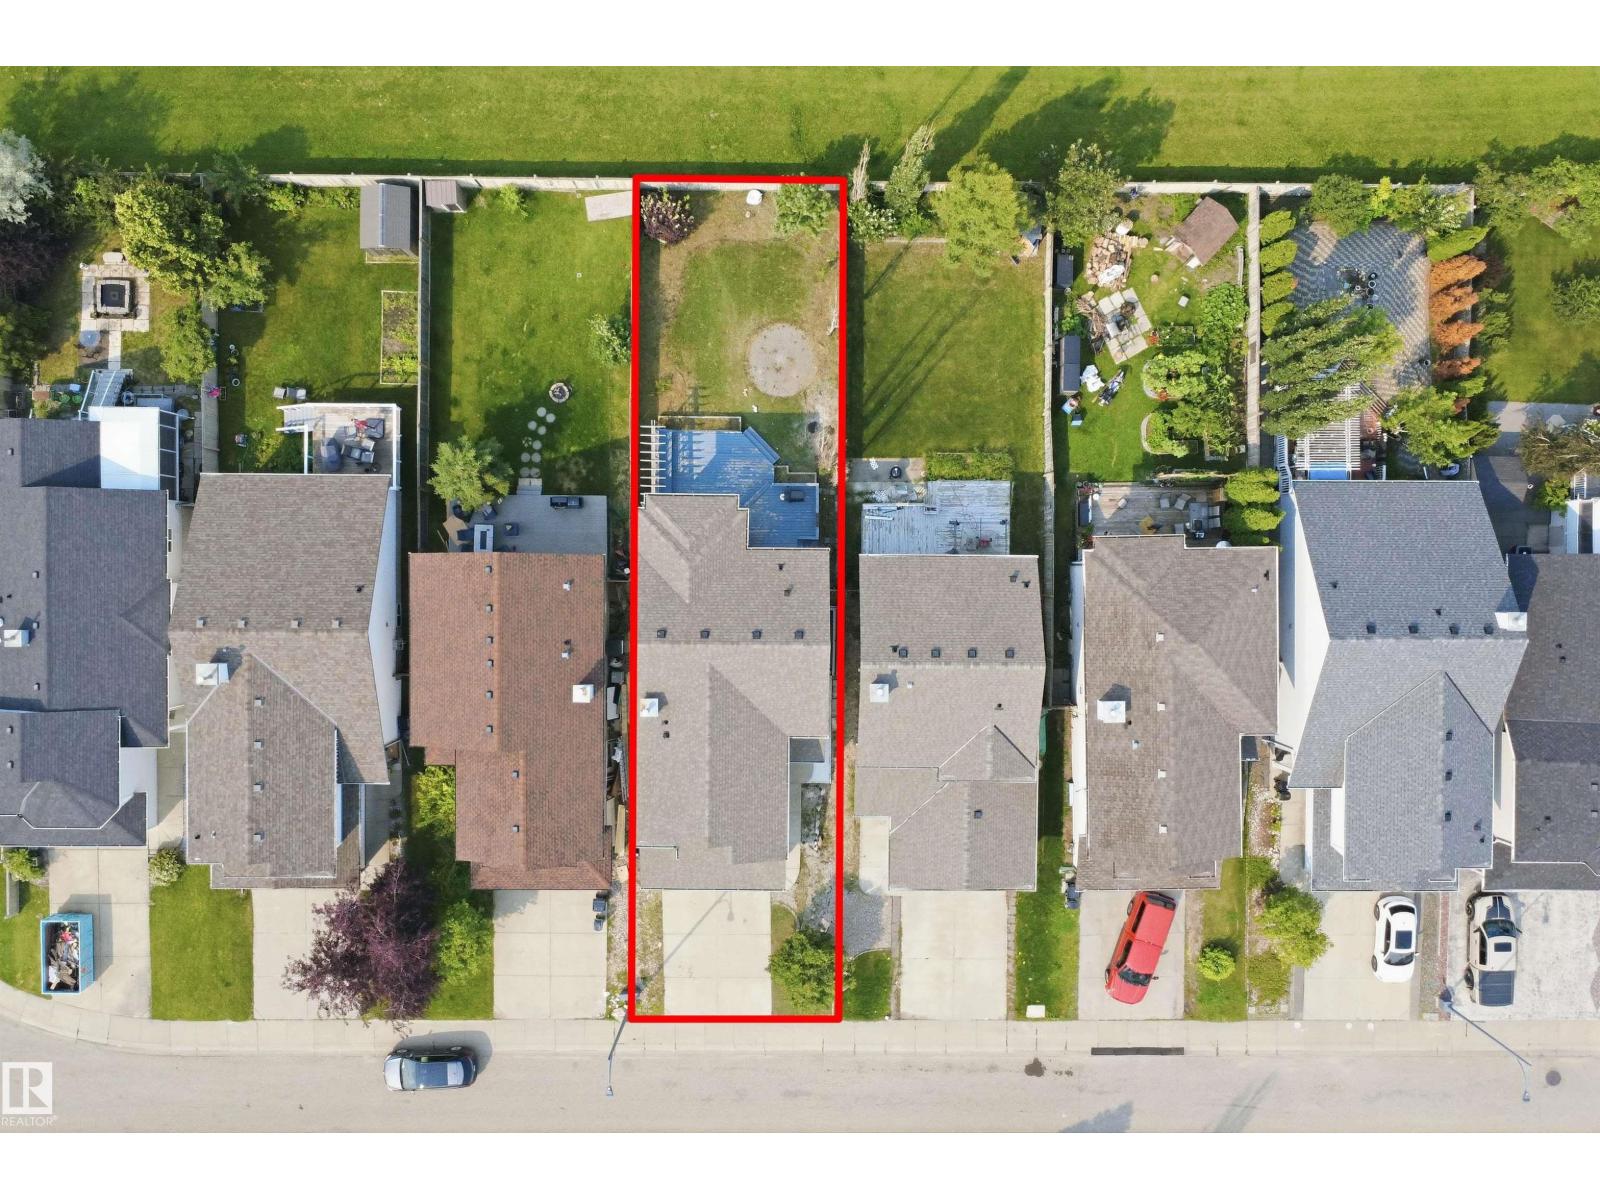
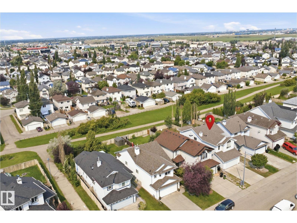
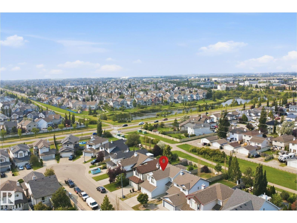
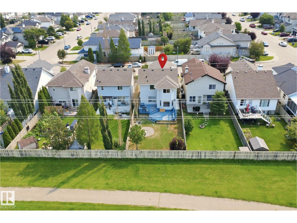
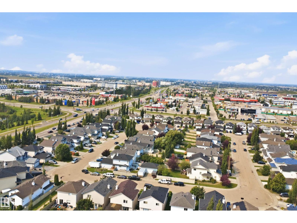
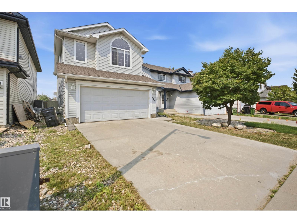
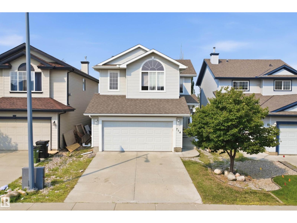
SEPERATE ENTRANCE TO THE BASEMENT- BACKING ONTO GREEN SPACE with NO rear neighbours. Step inside to discover a CARPET FREE FLOORING, featuring durable and elegant flooring throughout, making the home both stylish and easy to maintain. The bright and functional layout is ideal for families, with spacious living areas designed for everyday living and entertaining. The SIDE ENTRANCE offers an excellent opportunity for a future basement suite, making this home an attractive option for homeowners and investors alike. Outside, you’ll appreciate the OVERSIZED BACKYARD, providing plenty of room for children to play, pets to roam, or future landscaping ideas. The GIANT DECK is perfect for summer BBQs, outdoor gatherings, or simply relaxing while enjoying the privacy of your backyard with no neighbours behind. Located close to schools, parks, shopping, restaurants, public transit, and major commuter routes, this exceptional home brings long term value and convenience. A few pictures are virtually staged. (id:51989)
Features of 714 87 Street Sw
- MLS® Number E4502393
- Price $519,900
- Bedrooms: 3
- Bathrooms: 3
- Square Footage: 1944 sqft
- Property Type: House
- Neigbourhood: Ellerslie
- Amenities Near By Airport, Golf Course, Public Transit, Schools, Shopping
- Parking Space Total 4
- Structure Deck
Buildings
| Bathroom Total | 3 | Bedrooms Total | 3 |
| Amenities | Vinyl Windows | Appliances | Dishwasher, Dryer, Garage Door Opener, Hood Fan, Stove, Central Vacuum, Washer, Water Softener |
| Basement Development | Unfinished | Basement Type | Full (unfinished) |
| Constructed Date | 2003 | Construction Style Attachment | Detached |
| Fireplace Fuel | Gas | Fireplace Present | Yes |
| Fireplace Type | Unknown | Half Bath Total | 1 |
| Heating Type | Forced Air | Stories Total | 2 |
| Size Interior | 1944 Sqft | Type | House |
Parking
| Attached Garage |
Land
| Acreage | No | Fence Type | Fence |
| Land Amenities | Airport, Golf Course, Public Transit, Schools, Shopping | Size Irregular | 415.2 |
| Size Total | 415.2 M2 | Size Total Text | 415.2 M2 |
Rooms
| Level | Type | Length | Width | Dimensions |
|---|---|---|---|---|
| Main Level | Living Room | 3.87 m | 4.85 m | 3.87 m x 4.85 m |
| Main Level | Dining Room | 3.76 m | 3.89 m | 3.76 m x 3.89 m |
| Main Level | Kitchen | 3.73 m | 3.87 m | 3.73 m x 3.87 m |
| Upper Level | Primary Bedroom | 3.79 m | 5.56 m | 3.79 m x 5.56 m |
| Upper Level | Bedroom 2 | 3.7 m | 2.67 m | 3.7 m x 2.67 m |
| Upper Level | Bedroom 3 | 3.04 m | 2.72 m | 3.04 m x 2.72 m |
Agents and Offices
- Deepak Arora
- Valerie P. Faucon
- Office: Liv Real Estate