

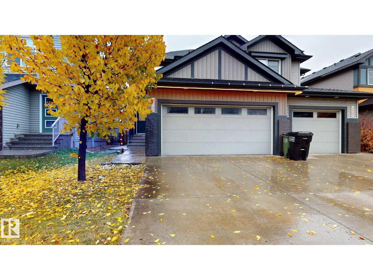
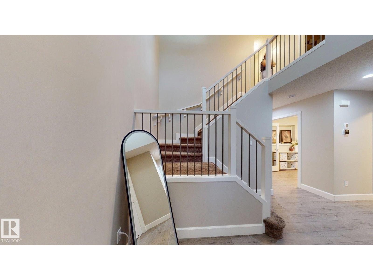
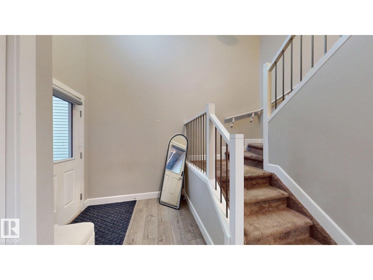
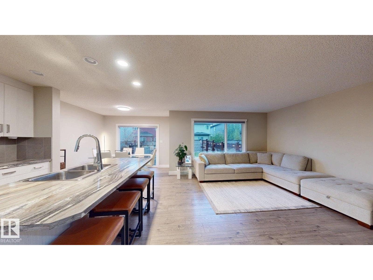
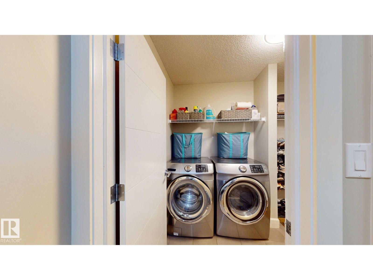
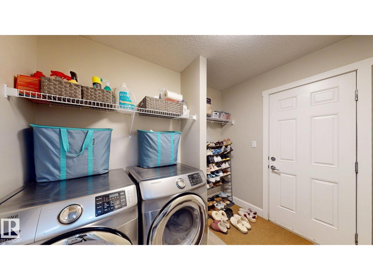
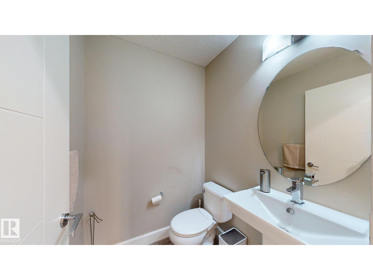
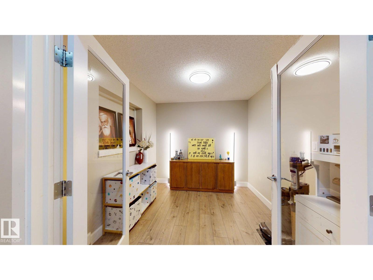
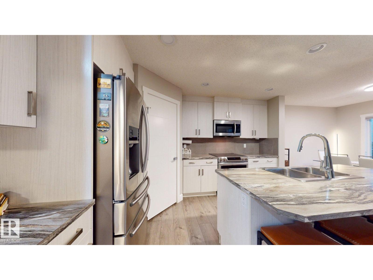
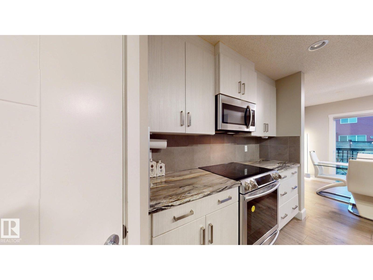
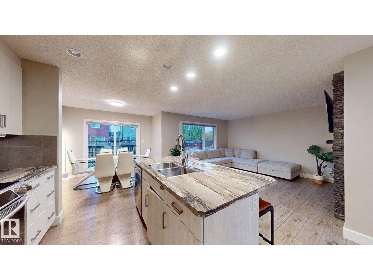
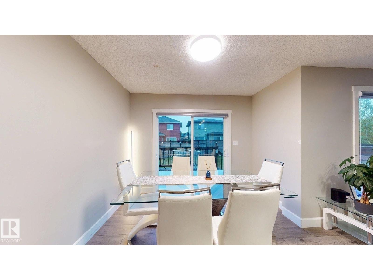
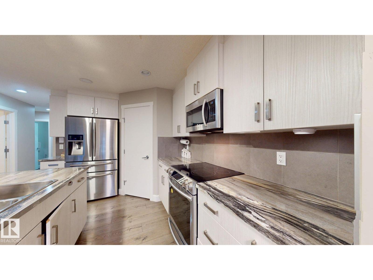
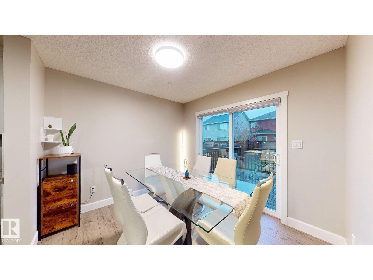
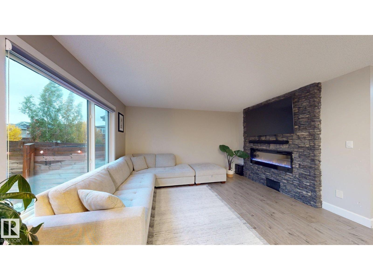
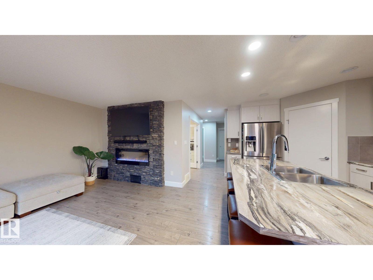
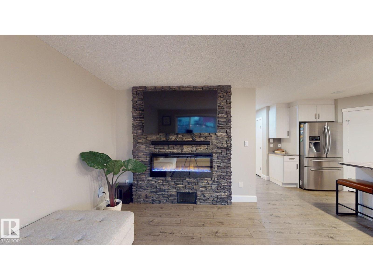
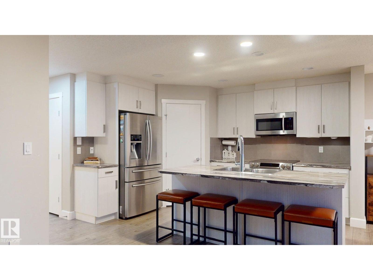
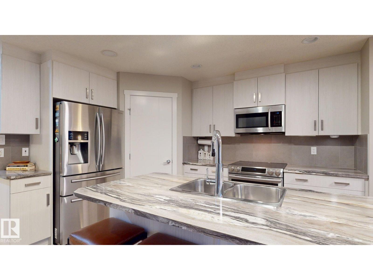
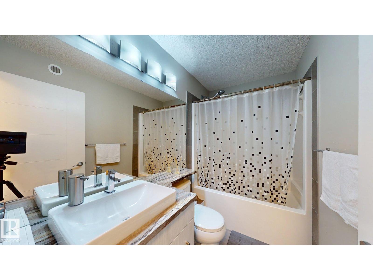
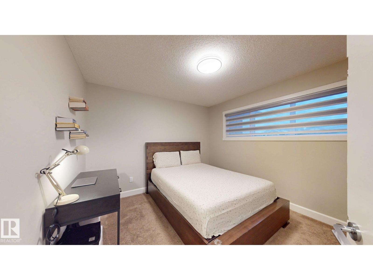
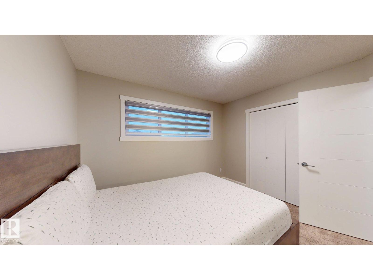
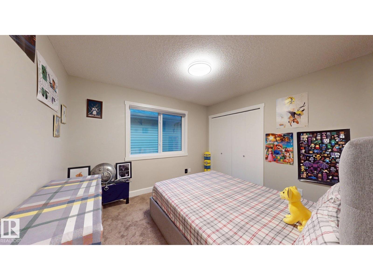
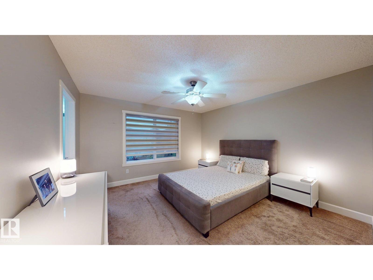
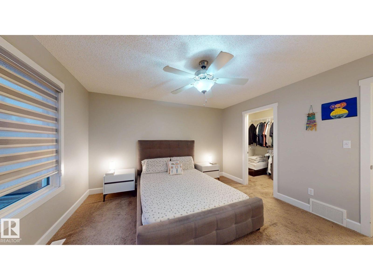
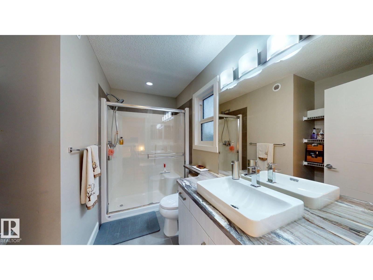
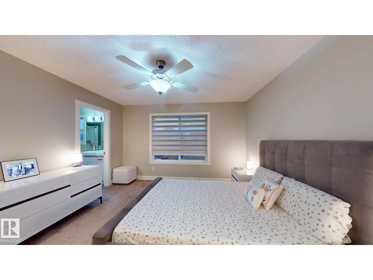
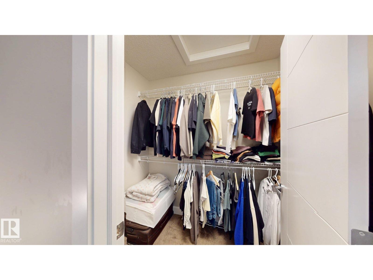
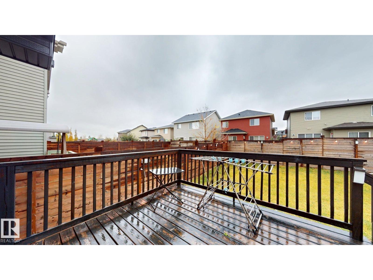
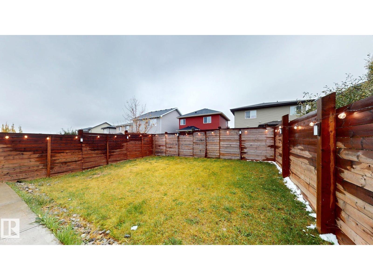
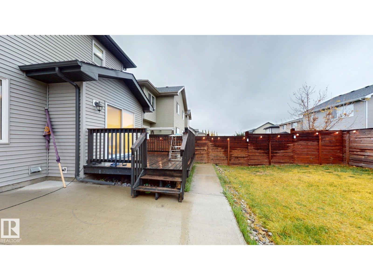
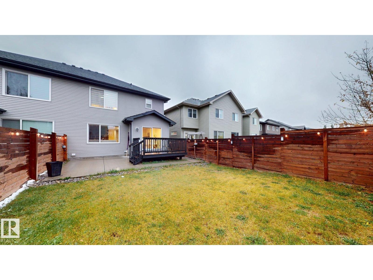
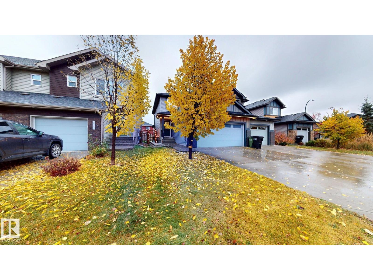
Welcome to The Hills at Charlesworth! This well-designed 3-bedroom, 2.5-bathroom half duplex offers 1,644 sq. ft. of living space, a double attached garage and a fully fenced backyard. The main floor features a den ideal for a home office and an open-concept layout. The kitchen offers a large island with breakfast bar and stainless steel appliances, while the dining area opens onto the deck. A powder room and convenient laundry/mudroom off the garage complete the main level. Upstairs, the primary bedroom offers a walk-in closet and a 3-piece ensuite with a walk-in shower, along with two additional bedrooms and a 4-piece bathroom. The partly finished basement provides extra space and plenty of potential to make it your own.Enjoy the community's skating ribbon, playground and disc golf course, with convenient access to Anthony Henday Drive and nearby amenities. (id:51989)
Features of 713 40 St Sw
- MLS® Number E4513220
- Price $475,000
- Bedrooms: 3
- Bathrooms: 3
- Square Footage: 1644 sqft
- Property Type: Duplex
- Neigbourhood: Charlesworth
- Amenities Near By Playground, Schools
- Features See Remarks, Ravine, No Animal Home, No Smoking Home
- Structure Deck
- View Type Ravine View
Buildings
| Bathroom Total | 3 | Bedrooms Total | 3 |
| Appliances | Dishwasher, Dryer, Microwave Range Hood Combo, Refrigerator, Stove, Washer, Window Coverings | Basement Development | Partially Finished |
| Basement Type | Full (partially Finished) | Constructed Date | 2015 |
| Construction Style Attachment | Semi-detached | Fireplace Fuel | Electric |
| Fireplace Present | Yes | Fireplace Type | Unknown |
| Half Bath Total | 1 | Heating Type | Forced Air |
| Stories Total | 2 | Size Interior | 1644 Sqft |
| Type | Duplex |
Parking
| Attached Garage |
Land
| Acreage | No | Land Amenities | Playground, Schools |
| Size Irregular | 301.53 | Size Total | 301.53 M2 |
| Size Total Text | 301.53 M2 |
Rooms
| Level | Type | Length | Width | Dimensions |
|---|---|---|---|---|
| Main Level | Living Room | Measurements not available | ||
| Main Level | Kitchen | Measurements not available | ||
| Main Level | Den | Measurements not available | ||
| Upper Level | Primary Bedroom | Measurements not available | ||
| Upper Level | Bedroom 2 | Measurements not available | ||
| Upper Level | Bedroom 3 | Measurements not available |
Agents and Offices
- Simran Brar
- Office: Century 21 Quantum Realty