

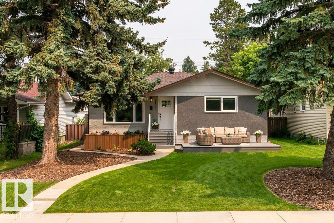
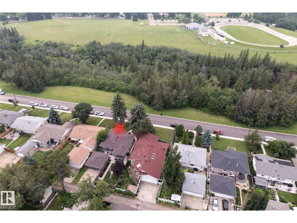
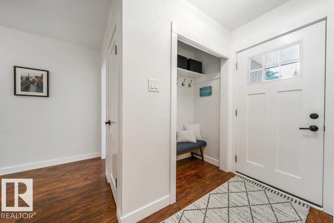
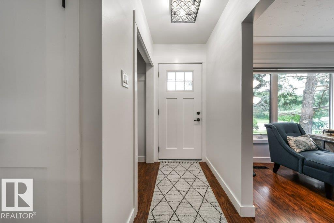
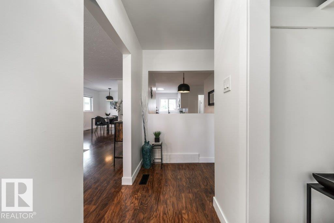
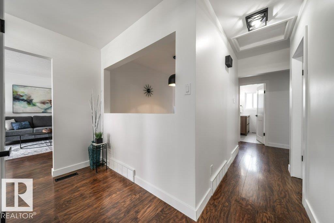
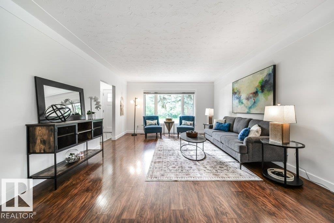
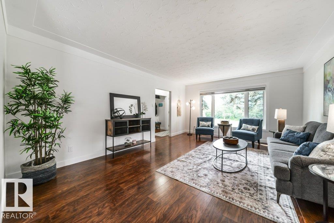
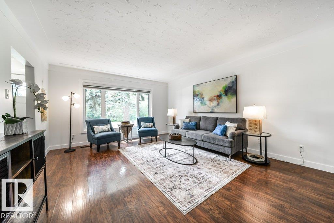
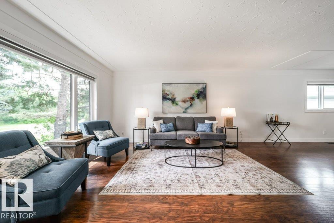
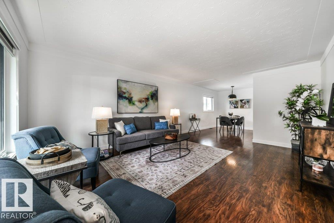
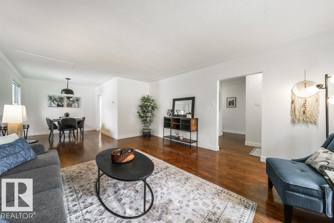
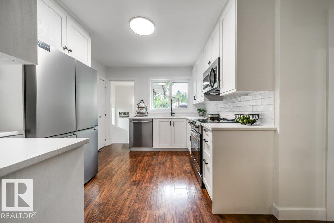
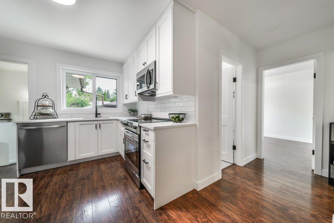
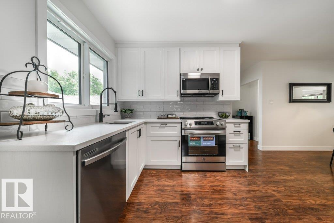
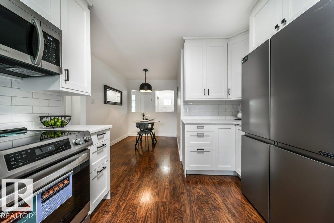
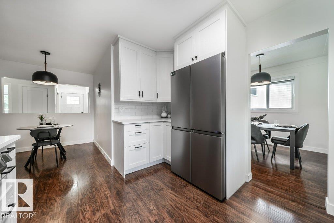
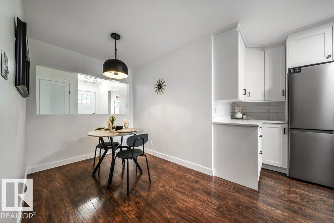
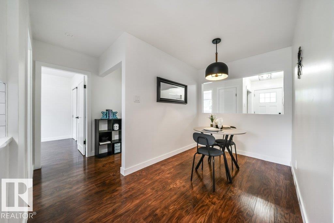
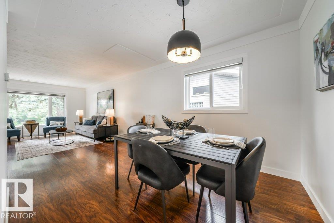
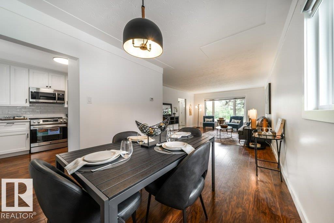
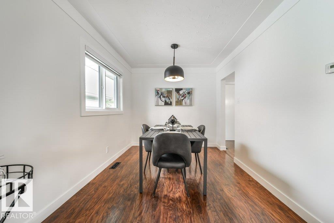
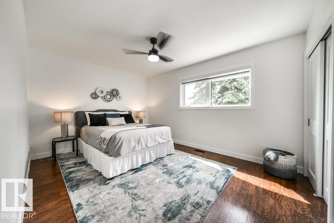
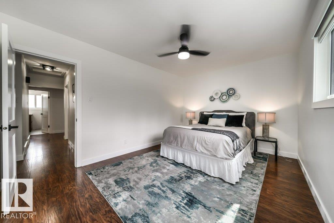
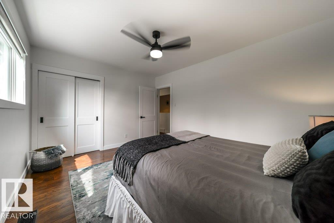
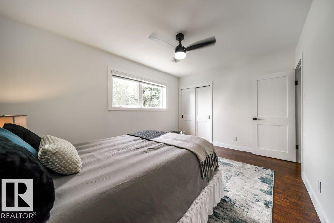
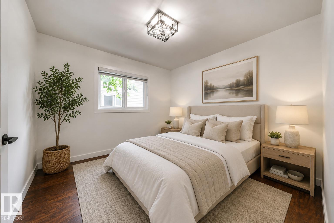
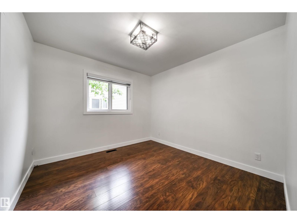
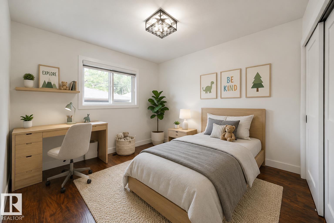
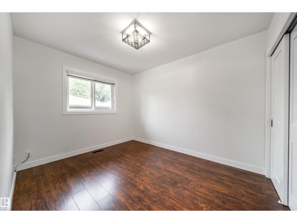
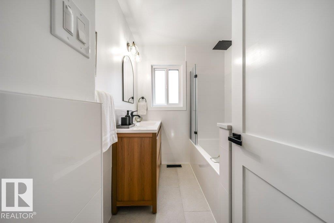
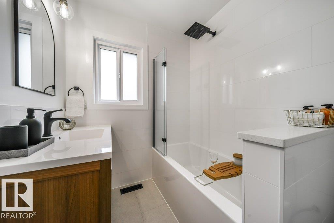
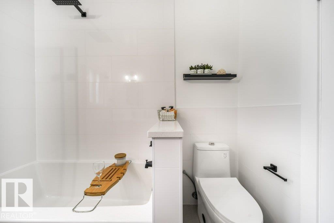
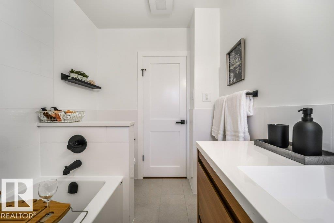
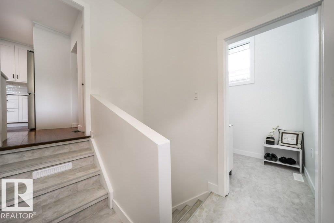
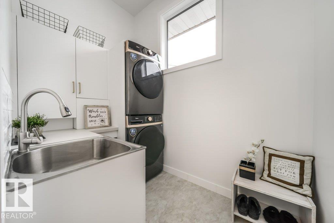
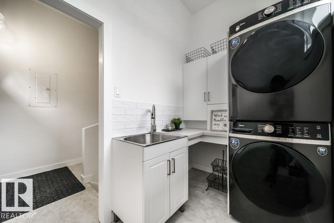
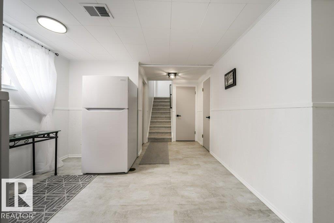
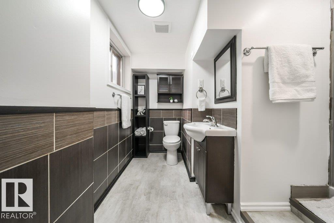
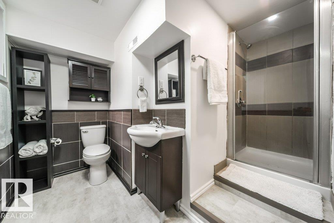
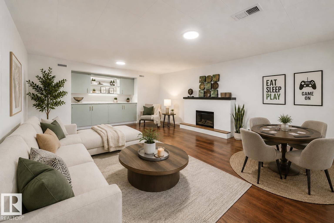
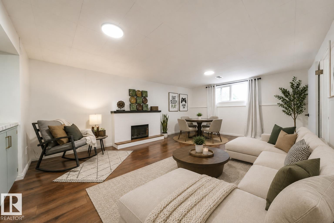
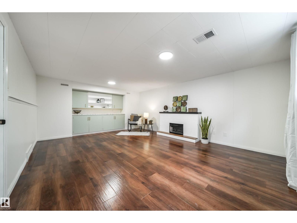
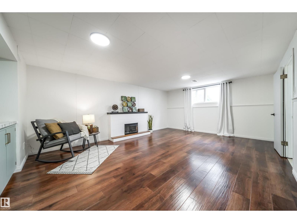
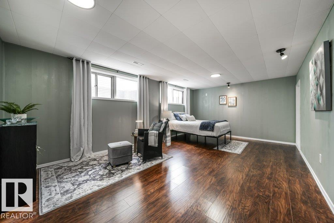
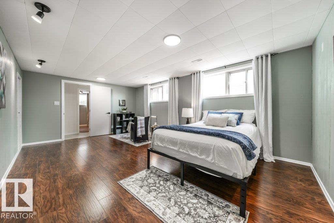
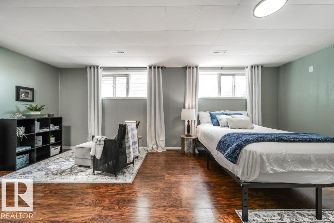
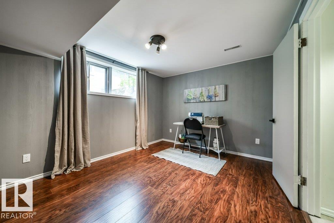
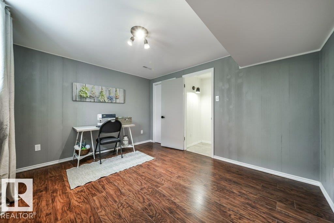
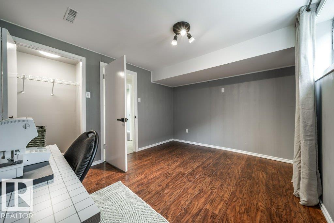
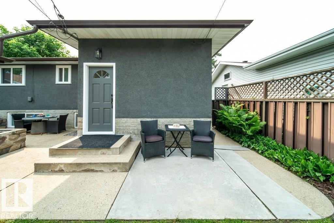
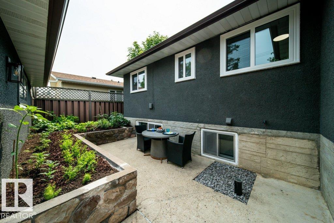
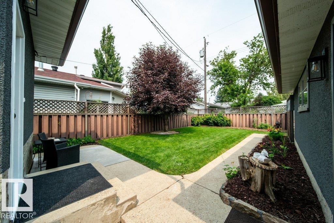
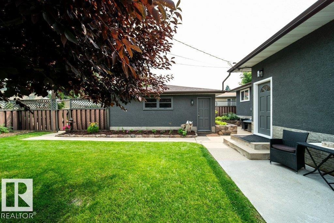
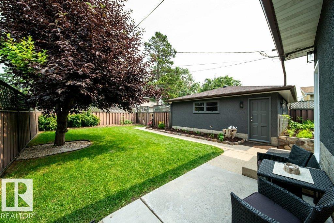
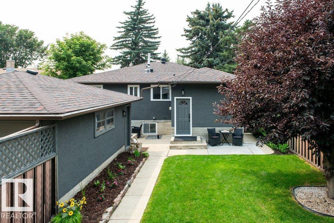
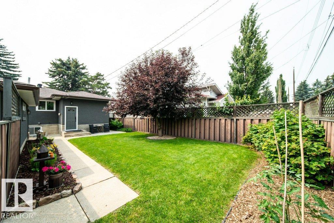
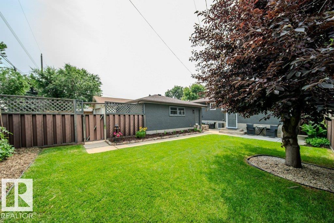
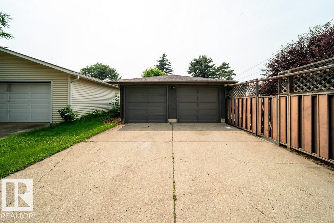
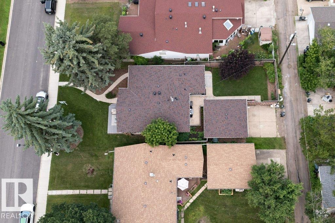
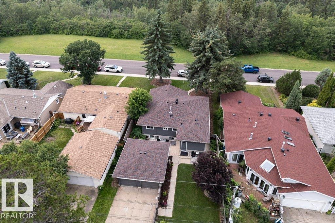
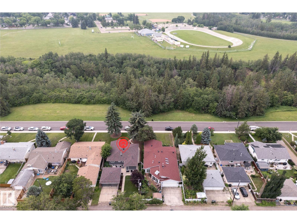
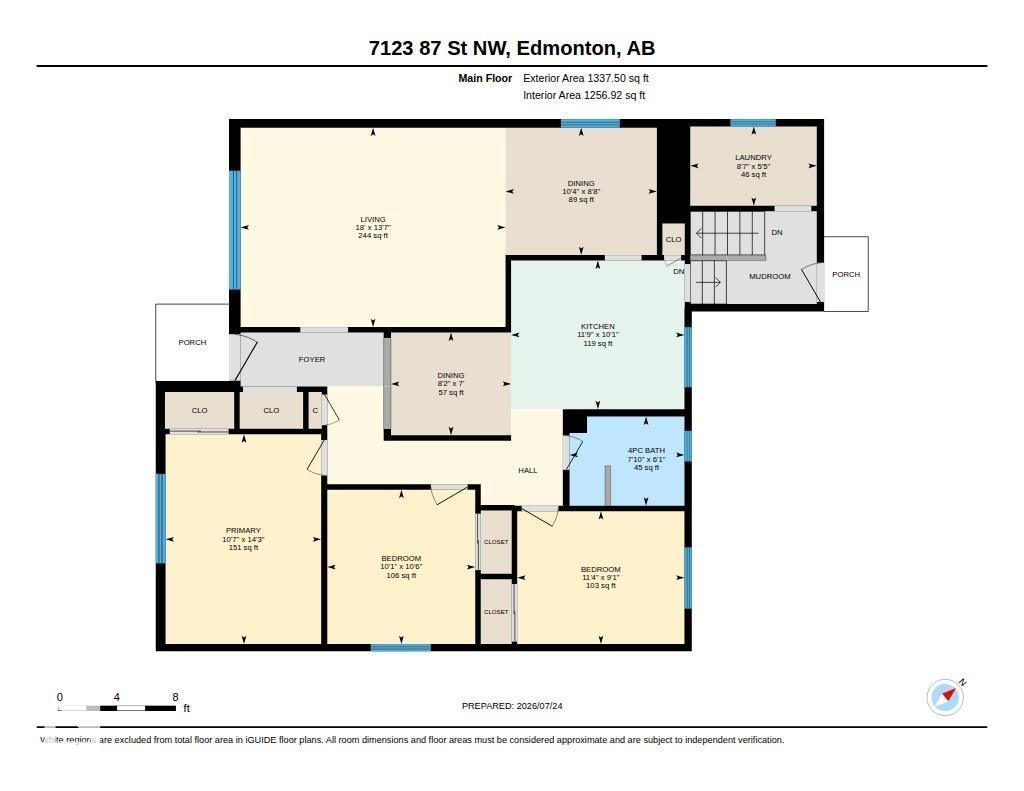
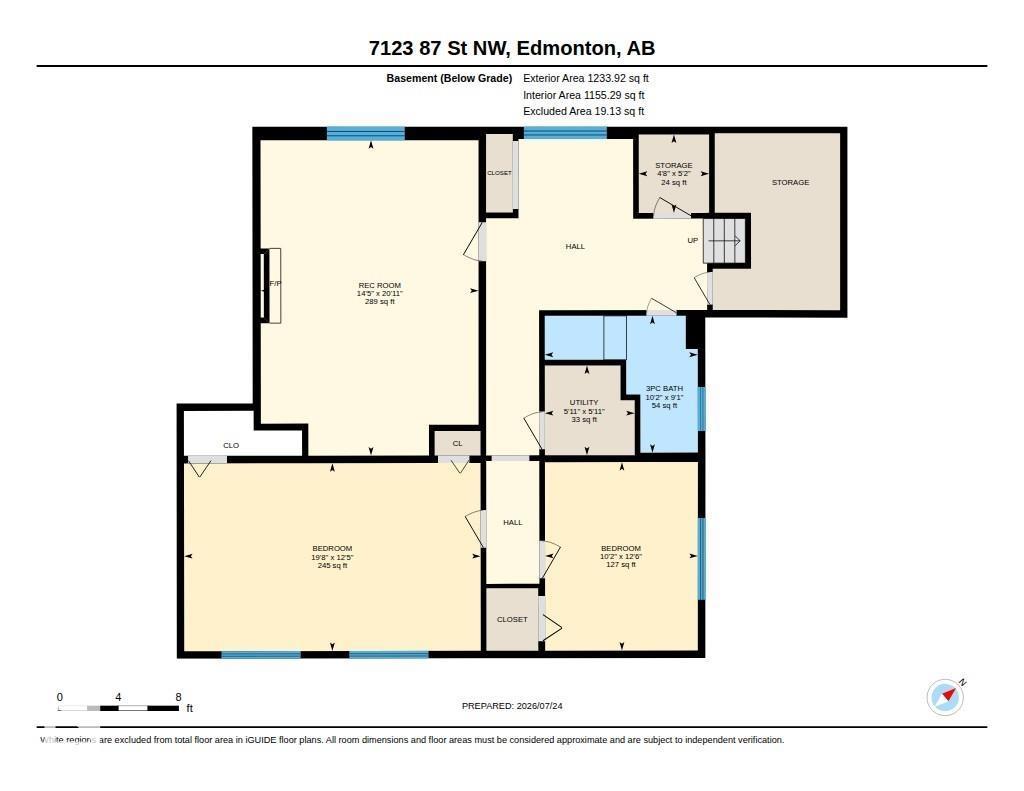
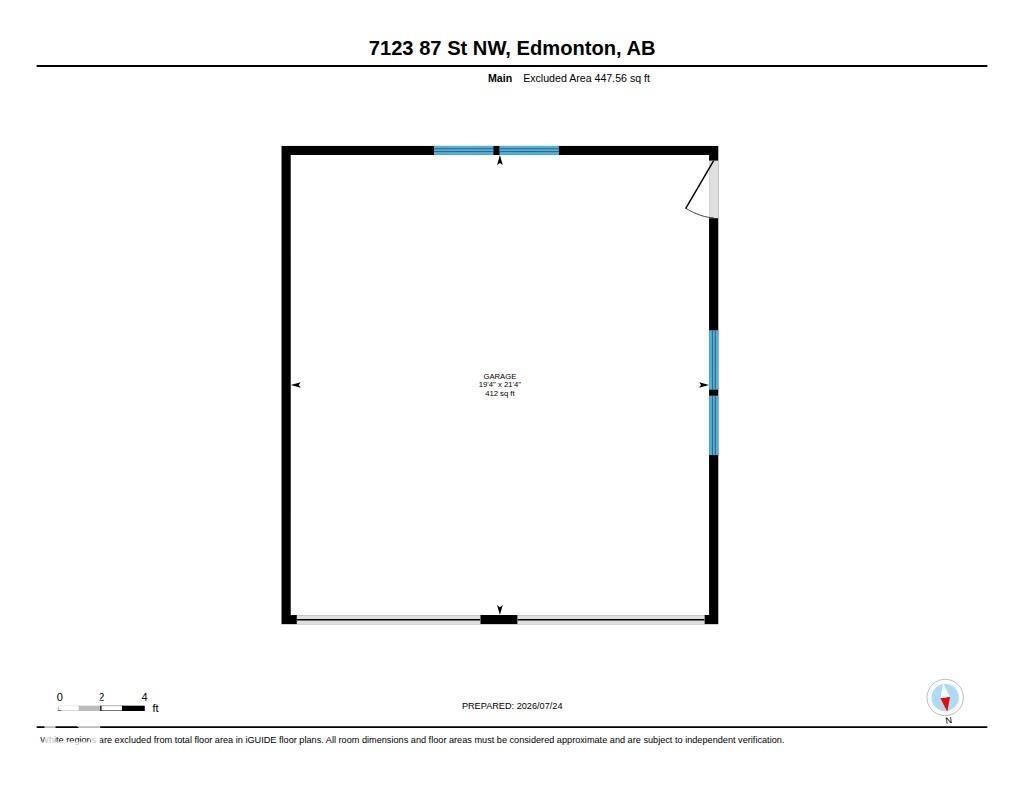
Beautifully renovated & spacious bungalow facing Millcreek Ravine! This move-in ready home features a brand NEW KITCHEN w/ QUARTZ COUNTERTOPS, CUPBOARDS, BACKSPLASH, 6 BRAND NEW APPLIANCES w/ 2 yr warranty & a gorgeously updated main floor bathroom. Enjoy all NEW PAINT, TRIM, LIGHTING, INTERIOR DOORS, A NEW FRONT ENTRY DOOR & TRIPLE PANE MAIN FLOOR WINDOWS & CUSTOM BLINDS. The sunny, spacious & open living room captures picturesque ravine views. The convenience of a MAIN FLOOR LAUNDRY ROOM adds everyday ease. Fully finished basement offers a large rec room w/ a cozy fireplace, two huge bedrooms, & a full bath.—perfect for guests or a growing family. Enjoy drinks on your NEW FRONT DECK with ravine views & in the back you'll find a fenced yard w/ a charming garden area, patio & an oversized double garage. Additional extensive upgrades includes FLOORING, SHINGLES, ATTIC INSULATION, EAVES, SEWER LINE, & 2 NEW ELECTRICAL PANELS. An exceptional home in an incredible ravine location!(some pics virtually staged) (id:51989)
Features of 7123 87 St Nw
- MLS® Number E4500517
- Price $650,000
- Bedrooms: 5
- Bathrooms: 2
- Square Footage: 1338 sqft
- Property Type: House
- Neigbourhood: Avonmore
- Amenities Near By Park, Playground
- Features Park/reserve, No Smoking Home
- Parking Space Total 2
- Structure Deck
- View Type Valley View
Buildings
| Bathroom Total | 2 | Bedrooms Total | 5 |
| Appliances | Dishwasher, Dryer, Garage Door Opener Remote(s), Garage Door Opener, Microwave Range Hood Combo, Stove, Washer, Window Coverings, Two Refrigerators | Architectural Style | Bungalow |
| Basement Development | Finished | Basement Type | Full (finished) |
| Constructed Date | 1958 | Construction Style Attachment | Detached |
| Fireplace Fuel | Electric | Fireplace Present | Yes |
| Fireplace Type | Unknown | Heating Type | Forced Air |
| Stories Total | 1 | Size Interior | 1338 Sqft |
| Type | House |
Parking
| Detached Garage |
Land
| Acreage | No | Fence Type | Fence |
| Land Amenities | Park, Playground | Size Irregular | 556.48 |
| Size Total | 556.48 M2 | Size Total Text | 556.48 M2 |
Rooms
| Level | Type | Length | Width | Dimensions |
|---|---|---|---|---|
| Basement | Family Room | 20'11" x 14'5 | ||
| Basement | Bedroom 4 | 13'5" x 19'8" | ||
| Basement | Bedroom 5 | 12'6" x 10'2" | ||
| Main Level | Living Room | 18' x 13'7" | ||
| Main Level | Dining Room | 10'4" x 8'8" | ||
| Main Level | Kitchen | 11'9" x 10'1" | ||
| Main Level | Primary Bedroom | 14'3" x 10'7" | ||
| Main Level | Bedroom 2 | 10'6" x 10'1" | ||
| Main Level | Bedroom 3 | 9'1" x 11'4" |
Agents and Offices
- Cathy Nguyen
- Office: Liv Real Estate