

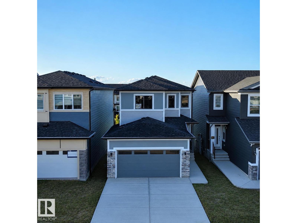
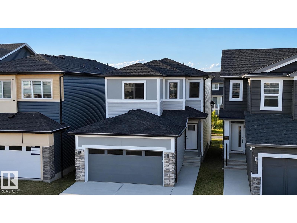
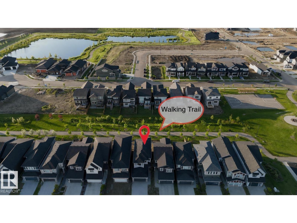
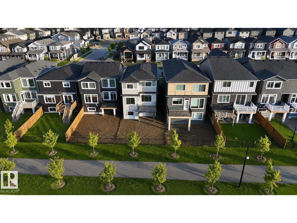
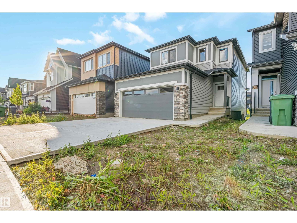
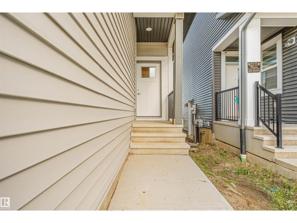
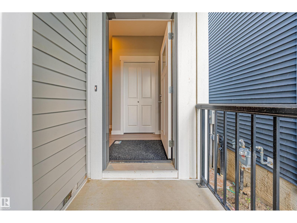
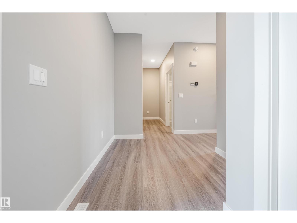
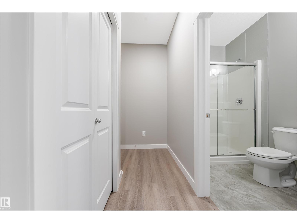
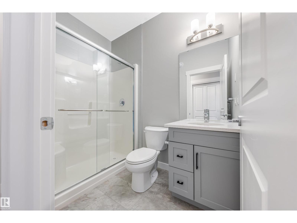
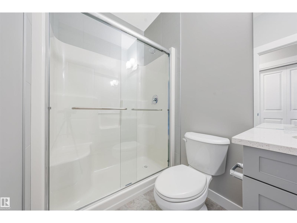
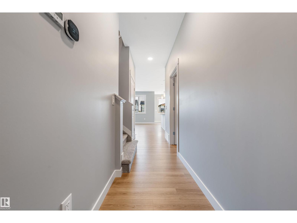
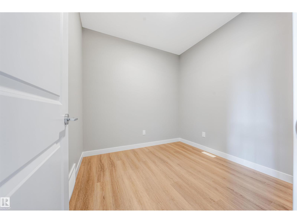
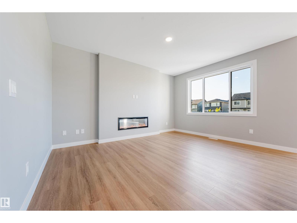
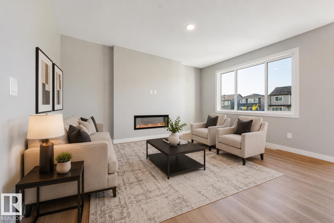
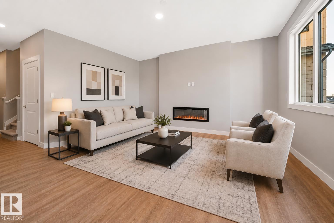
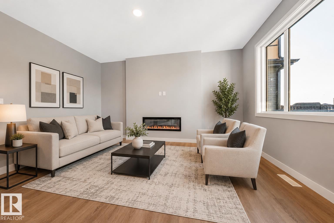
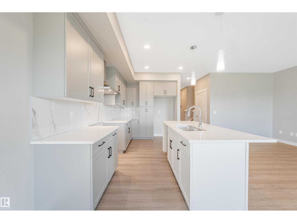
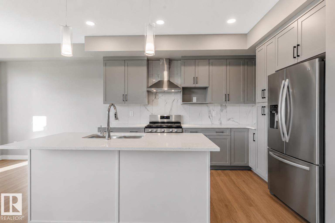
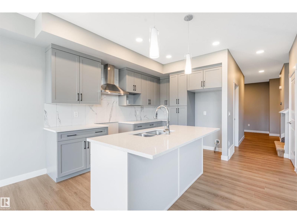
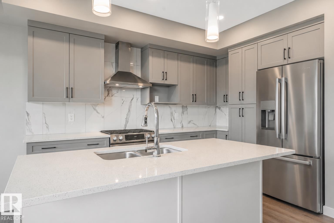
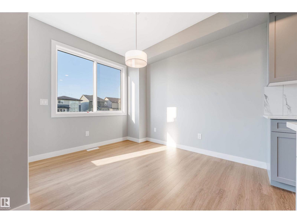
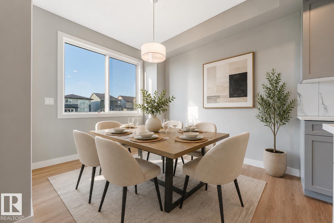
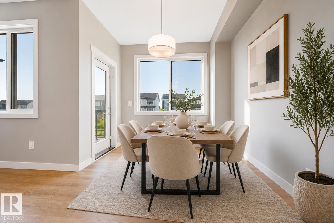
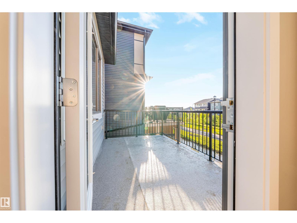
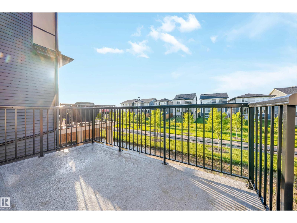
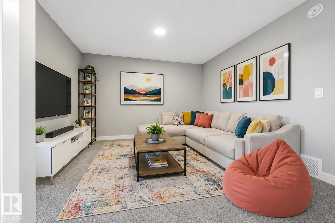
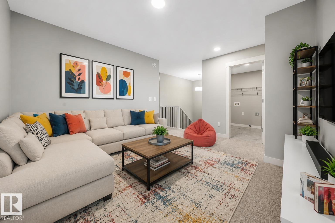
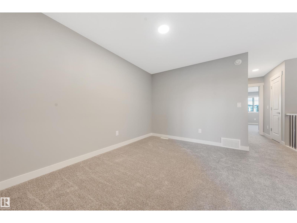
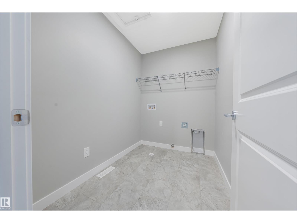
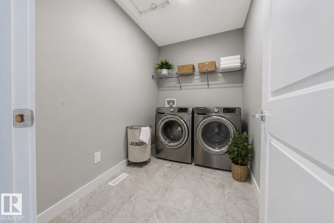
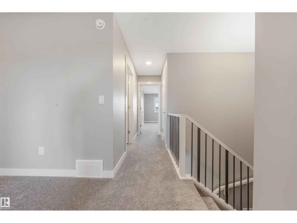
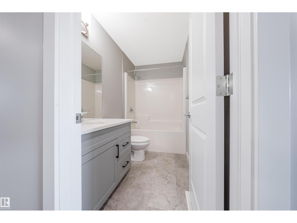
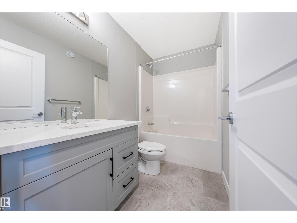
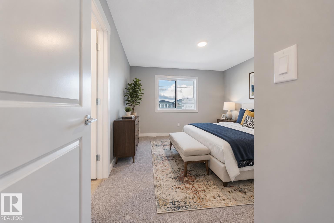
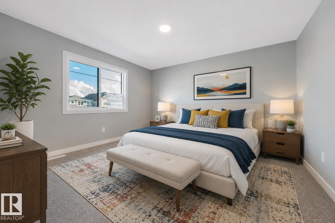
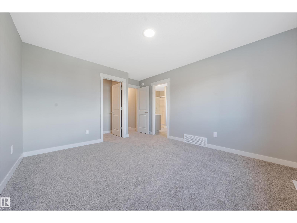
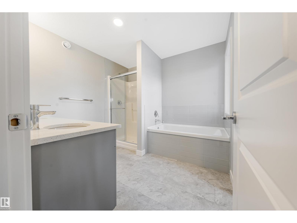
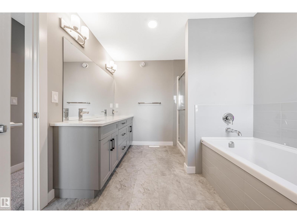
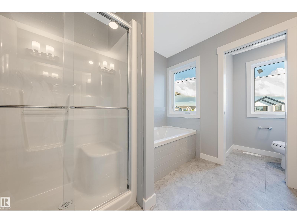
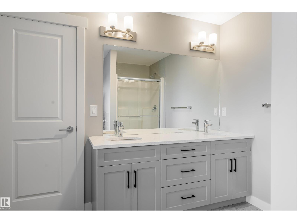
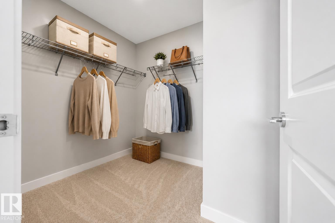
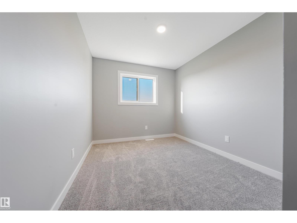
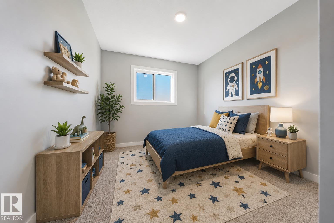
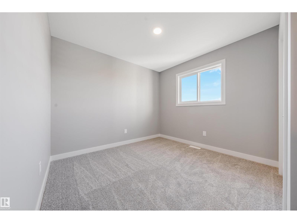
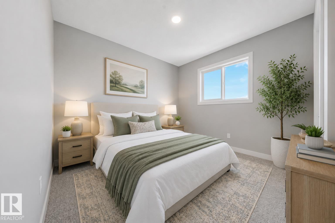
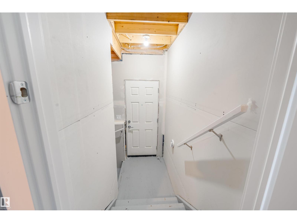
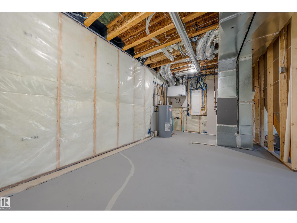
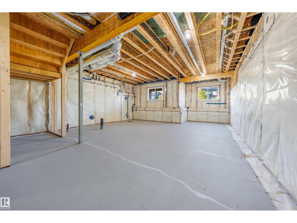
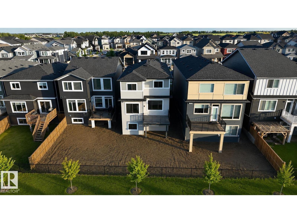
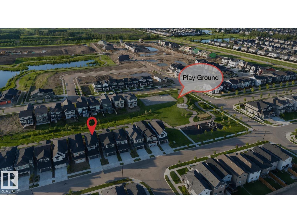
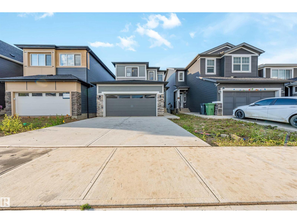
STUNNING 2-STOREY HOME | SIDE ENTRANCE | OVERSIZED DOUBLE GARAGE | $5,000 APPLIANCE CREDIT! Welcome to this beautiful 3-bedroom, 3-bathroom detached home in the sought-after community of Elan, Beaumont. Designed for modern living, the open-concept main floor features a versatile den, a full 3-piece bathroom, and a stylish kitchen with a large island overlooking the bright living room with a cozy fireplace. Step outside to the spacious rear deck and enjoy peaceful evenings overlooking the walking trail and playground. Upstairs offers a generous bonus room, convenient laundry, two full bathrooms (a 5-piece and a 4-piece), and three spacious bedrooms. The impressive primary suite features a walk-in closet and a luxurious ensuite with double sinks, a soaker tub, and a separate shower. Additional highlights include a separate side entrance to the basement, an oversized double attached garage, and a $5,000 appliance credit. Some pictures have been virtually staged. (id:51989)
Features of 7122 52 Ave Beaumont
- MLS® Number E4498828
- Price $549,500
- Bedrooms: 3
- Bathrooms: 3
- Square Footage: 1830 sqft
- Property Type: House
- Neigbourhood: Elan
- Amenities Near By Playground, Schools, Shopping
- Features See Remarks, Exterior Walls- 2x6", No Animal Home, No Smoking Home
- Structure Deck
Buildings
| Bathroom Total | 3 | Bedrooms Total | 3 |
| Amenities | Ceiling - 9ft | Appliances | Garage Door Opener, Hood Fan |
| Basement Development | Unfinished | Basement Type | Full (unfinished) |
| Constructed Date | 2025 | Construction Style Attachment | Detached |
| Heating Type | Forced Air | Stories Total | 2 |
| Size Interior | 1830 Sqft | Type | House |
Parking
| Attached Garage |
Land
| Acreage | No | Land Amenities | Playground, Schools, Shopping |
| Size Irregular | 312.15 | Size Total | 312.15 M2 |
| Size Total Text | 312.15 M2 |
Rooms
| Level | Type | Length | Width | Dimensions |
|---|---|---|---|---|
| Main Level | Living Room | 12' x 15'9" | ||
| Main Level | Dining Room | 9' x 11' | ||
| Main Level | Kitchen | 9' x 12'2" | ||
| Main Level | Den | 8'3" x 8'10 | ||
| Upper Level | Primary Bedroom | 11'9" x 14'8 | ||
| Upper Level | Bedroom 2 | 11'9" x 10'1 | ||
| Upper Level | Bedroom 3 | 8'11" x 12'10 | ||
| Upper Level | Bonus Room | 13'1" x 12' |
Agents and Offices
- Harman Kaila
- Nitish Sharma
- Office: Venus Realty