

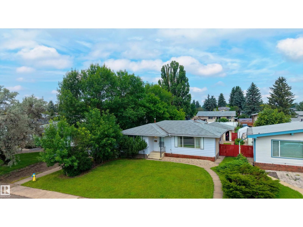
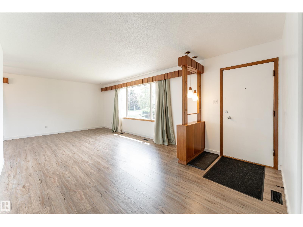
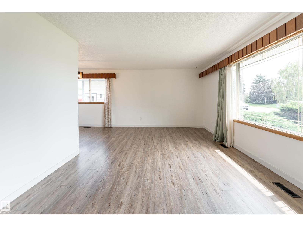
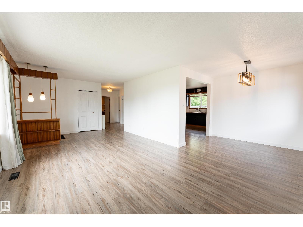
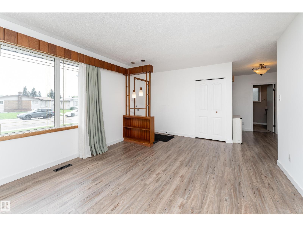
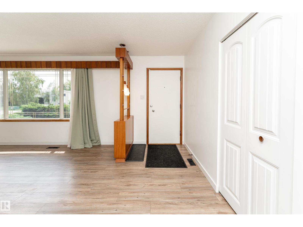
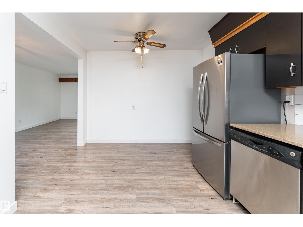
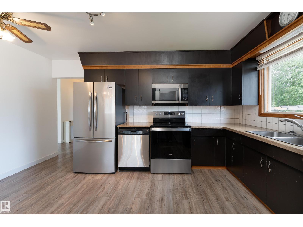
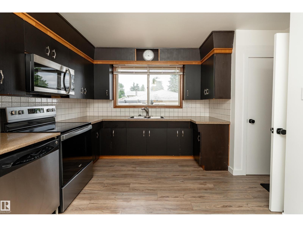
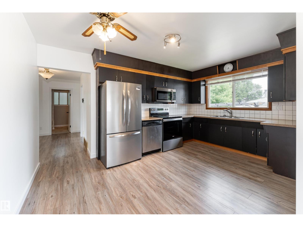
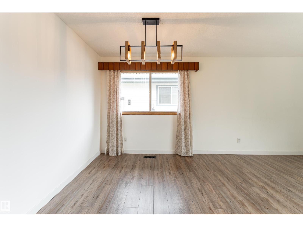
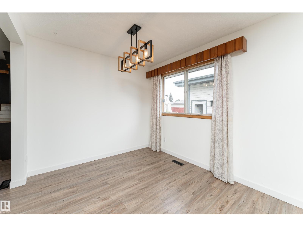
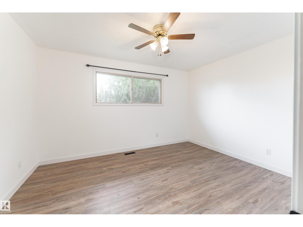
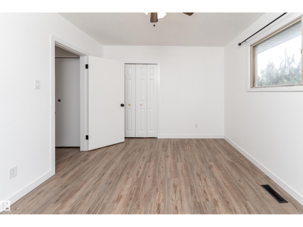
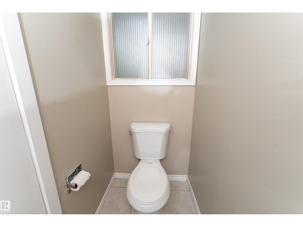
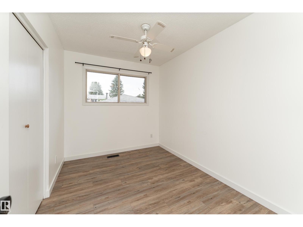
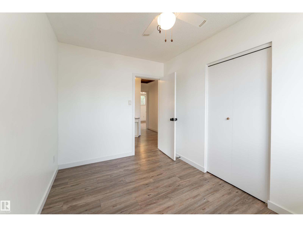
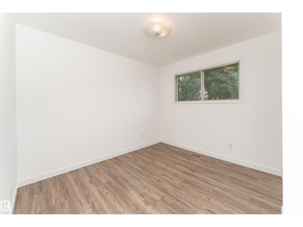
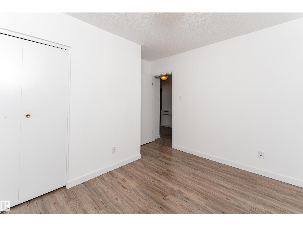
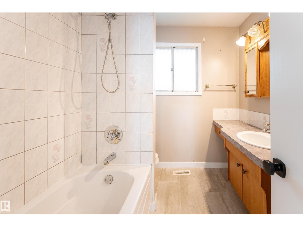
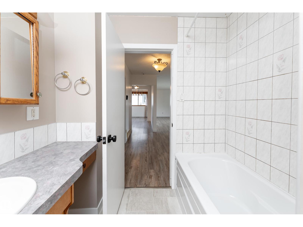
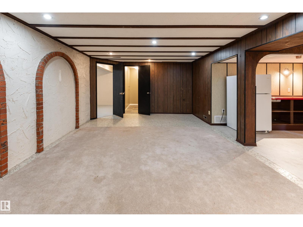
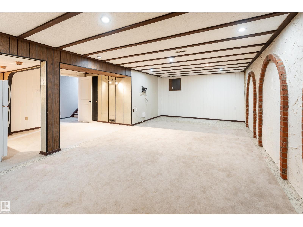
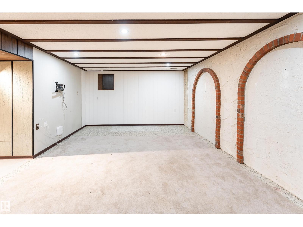
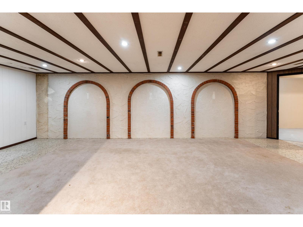
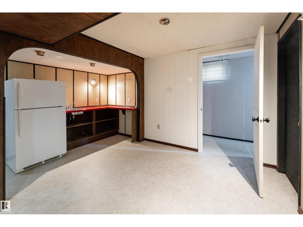
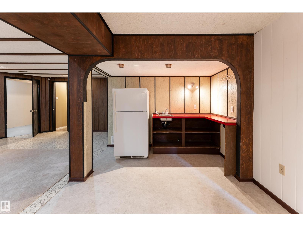
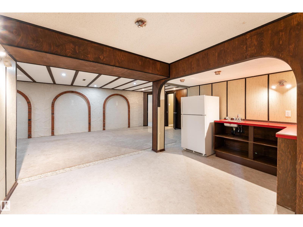
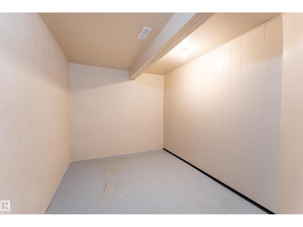
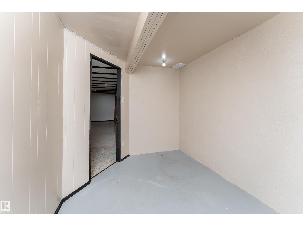
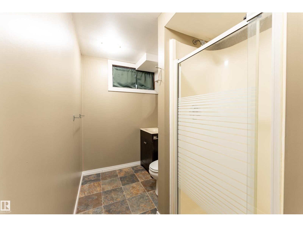
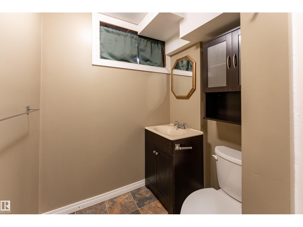
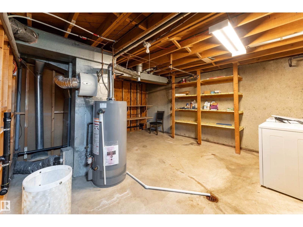
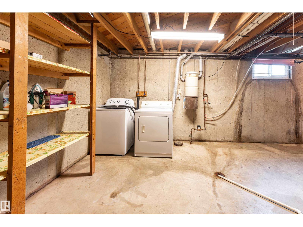
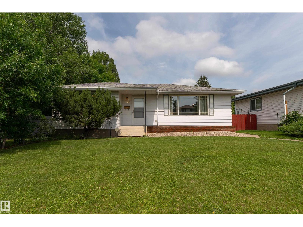
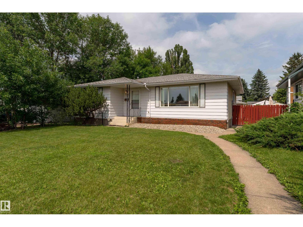
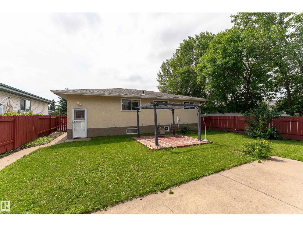
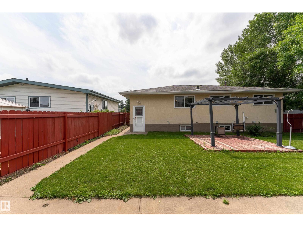
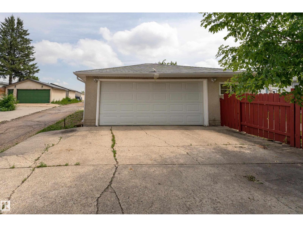
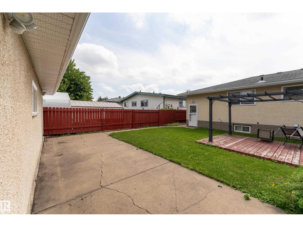
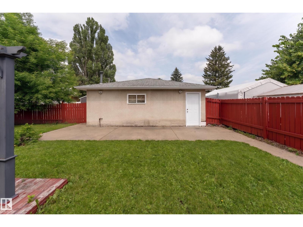
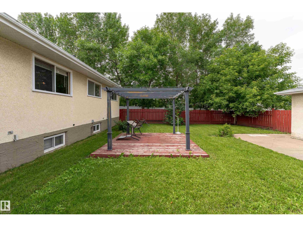
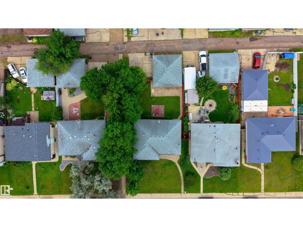
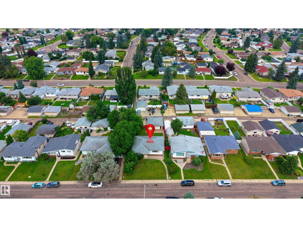
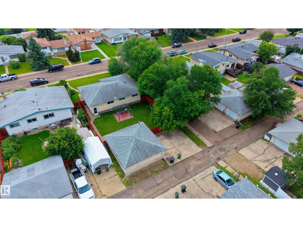
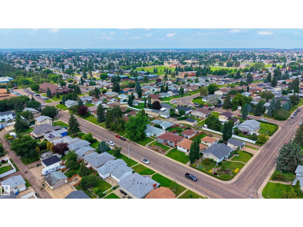
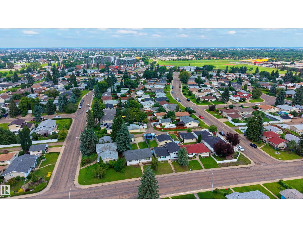
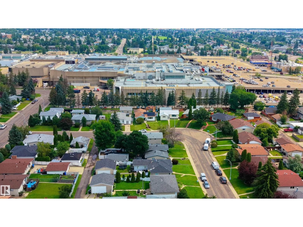
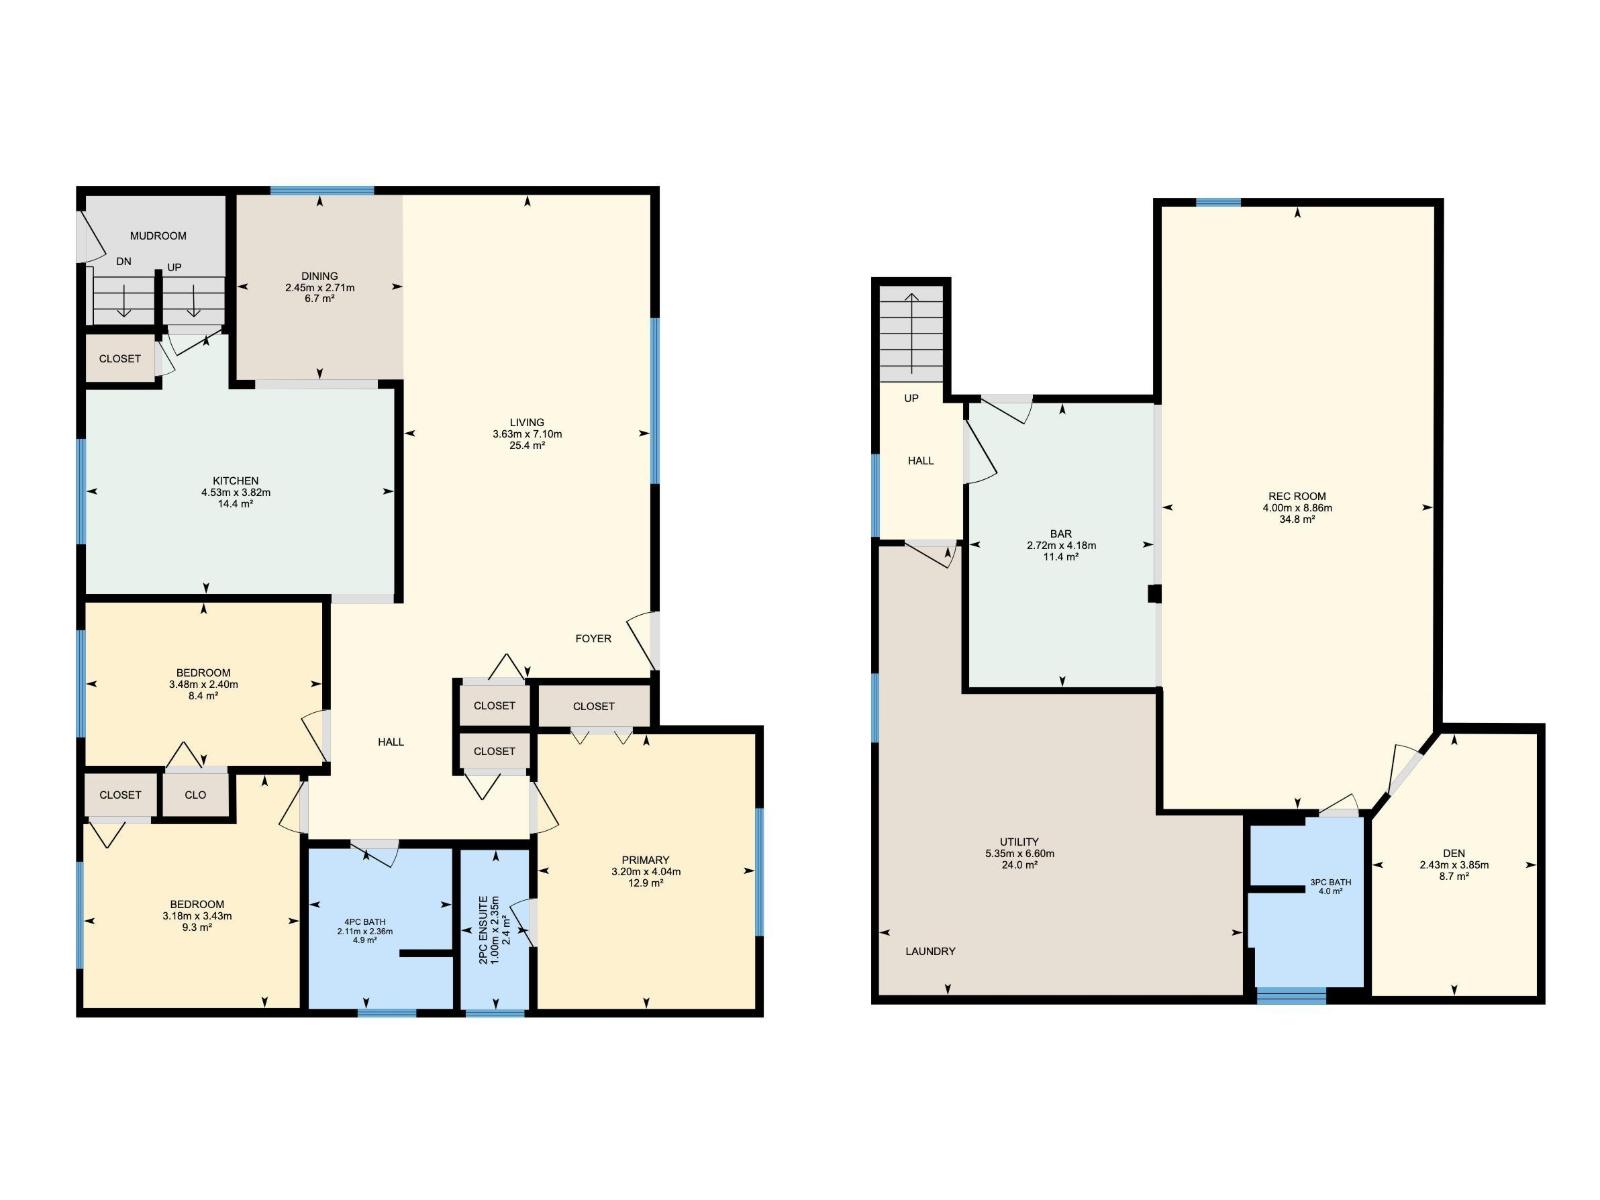
Welcome to this well-located Kildare bungalow, situated on a quiet street in an established neighbourhood. Offering a functional layout and plenty of living space, this home is conveniently close to schools, shopping, transit, and the Londonderry Leisure Centre. The main floor features a bright L-shaped living and dining area with plenty of room to gather with family and friends. The kitchen offers a comfortable, functional space for everyday living, while two bedrooms, a 4-piece bathroom, and a primary suite with a convenient 2-piece ensuite complete the main floor. The finished basement provides excellent additional living space with a spacious rec room, a large laundry room, and plenty of storage. The versatile lower level offers flexibility for a home office, entertainment area, gym, or whatever best suits your needs. Enjoy summer days in the backyard or make use of the heated and insulated 24' x 26' double garage, ideal for vehicles, hobbies, or projects. (id:51989)
Features of 7120 139 Av Nw
- MLS® Number E4504498
- Price $400,000
- Bedrooms: 3
- Bathrooms: 3
- Square Footage: 1199 sqft
- Property Type: House
- Neigbourhood: Kildare
- Amenities Near By Playground, Public Transit, Schools, Shopping
- Features Treed, See Remarks, Lane
Buildings
| Bathroom Total | 3 | Bedrooms Total | 3 |
| Appliances | Dryer, Refrigerator, Washer | Architectural Style | Bungalow |
| Basement Development | Finished | Basement Type | Full (finished) |
| Constructed Date | 1967 | Construction Style Attachment | Detached |
| Half Bath Total | 1 | Heating Type | Forced Air |
| Stories Total | 1 | Size Interior | 1199 Sqft |
| Type | House |
Parking
| Detached Garage | |
| Heated Garage | |
| Oversize | |
| R V |
Land
| Acreage | No | Fence Type | Fence |
| Land Amenities | Playground, Public Transit, Schools, Shopping | Size Irregular | 579.35 |
| Size Total | 579.35 M2 | Size Total Text | 579.35 M2 |
Rooms
| Level | Type | Length | Width | Dimensions |
|---|---|---|---|---|
| Lower Level | Recreation Room | 4 m | 4 m x Measurements not available | |
| Main Level | Living Room | 3.63 m | 3.63 m x Measurements not available | |
| Main Level | Dining Room | 2.45 m | 2.45 m x Measurements not available | |
| Main Level | Kitchen | 4.53 m | 3.82 m | 4.53 m x 3.82 m |
| Upper Level | Primary Bedroom | 3.2 m | 3.2 m x Measurements not available | |
| Upper Level | Bedroom 2 | 3.18 m | 3.18 m x Measurements not available | |
| Upper Level | Bedroom 3 | 3.48 m | 3.48 m x Measurements not available |
Agents and Offices
- Rachel E. Strachan
- Office: Exp Realty