

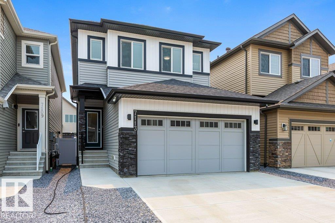
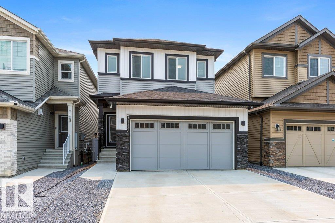
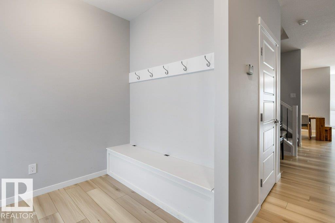
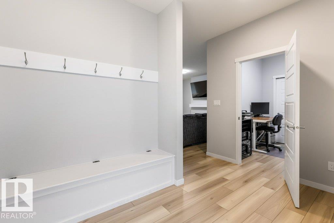
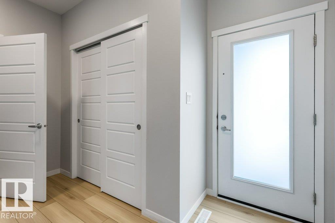
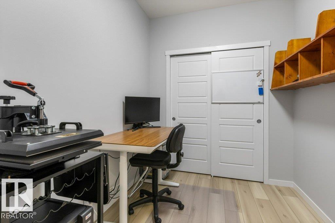
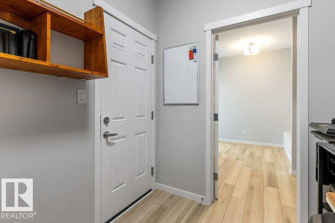
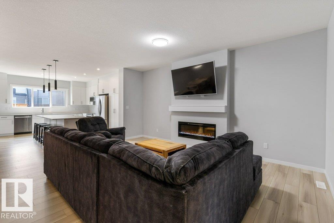
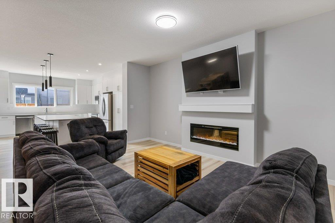
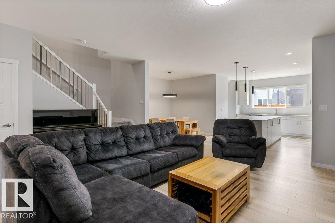
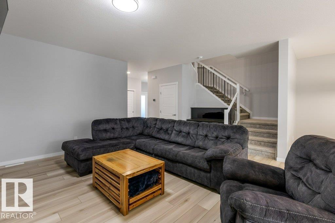
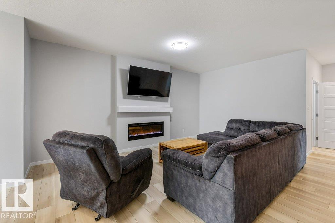
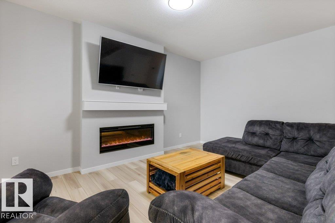
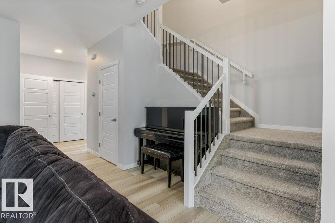
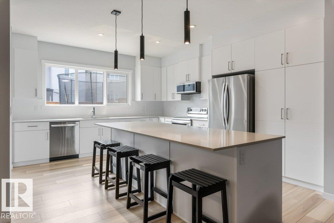
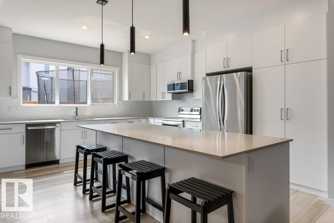
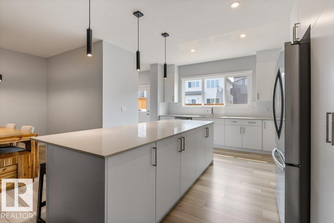
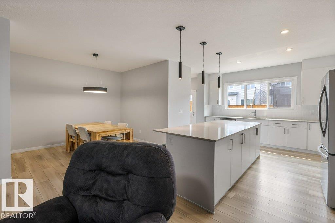
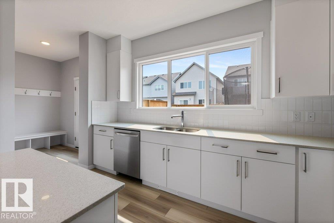
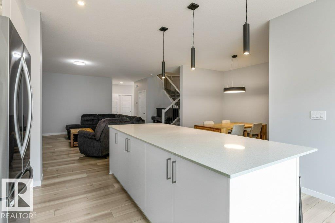
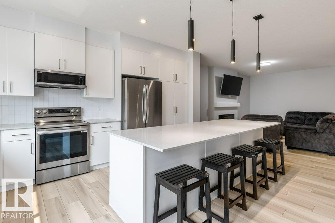
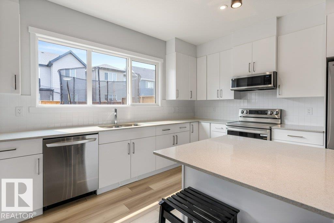
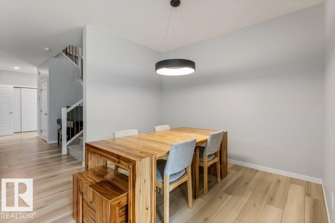
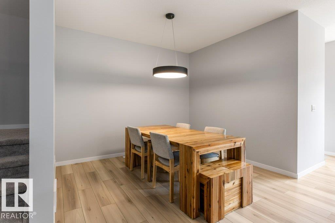
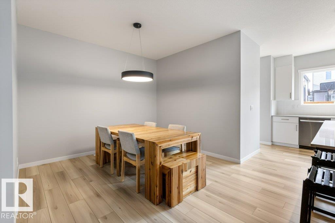
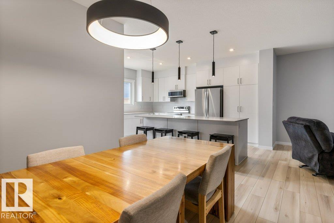
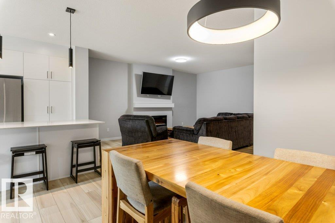
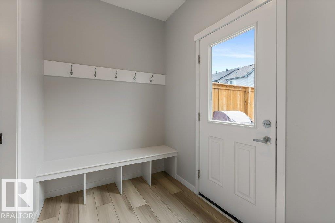
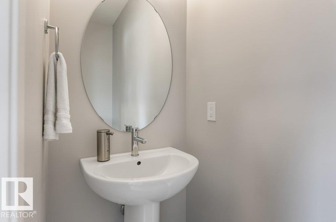
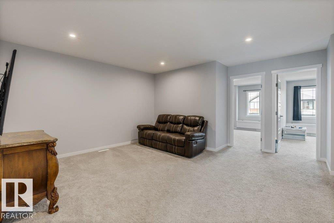
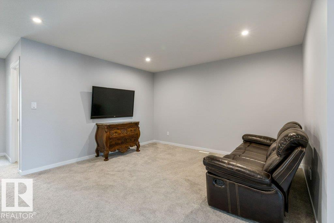
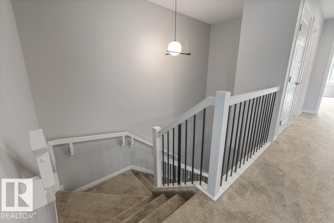
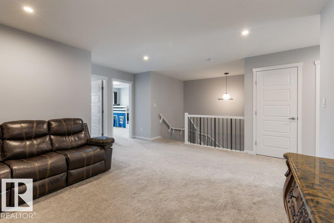
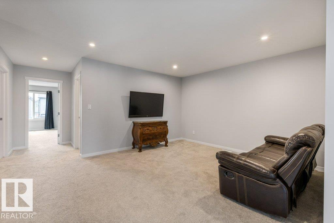
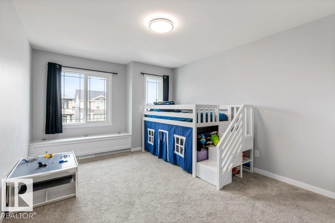
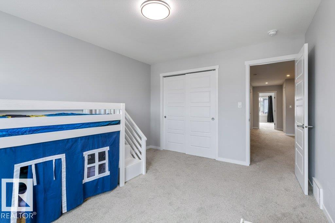
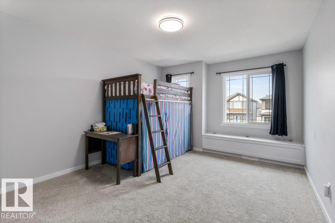
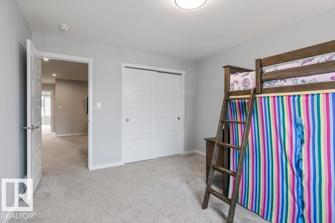
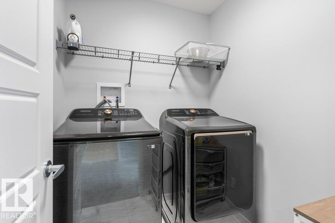
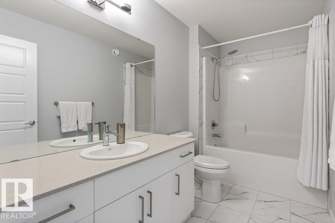
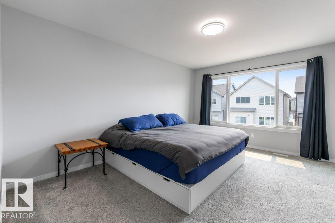
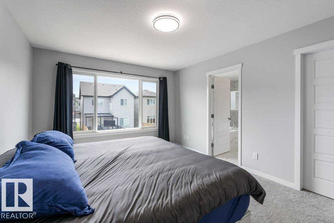
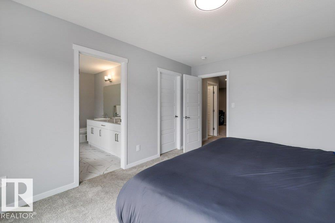
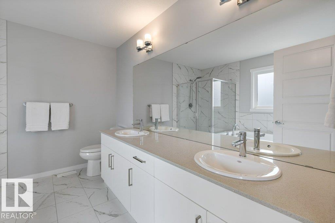
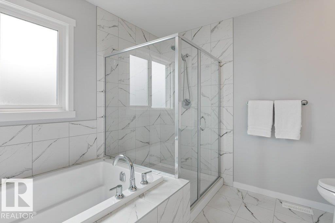
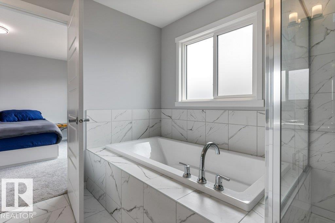
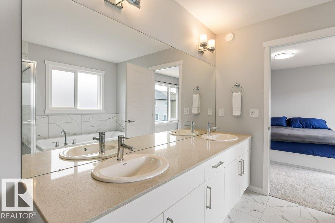
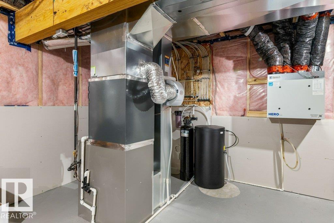
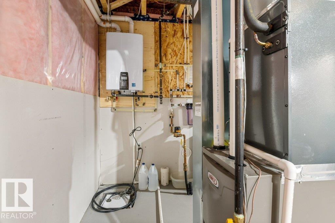
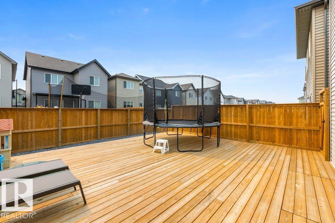
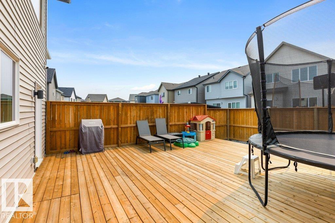
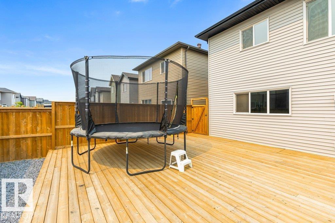
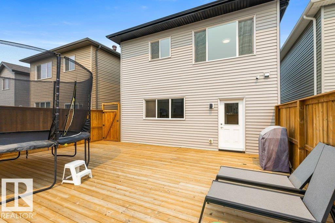
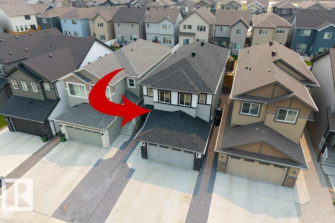
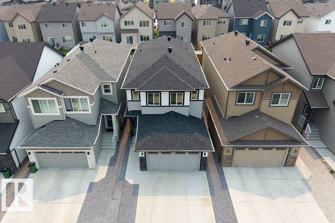
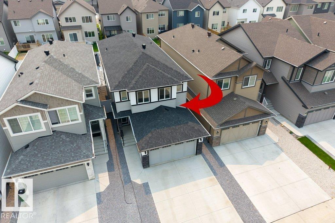
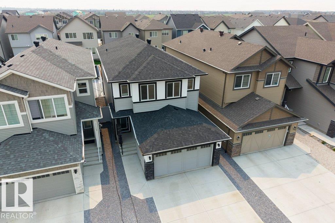
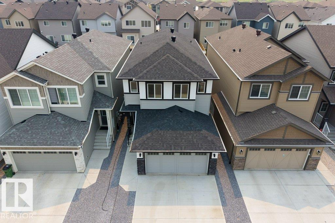
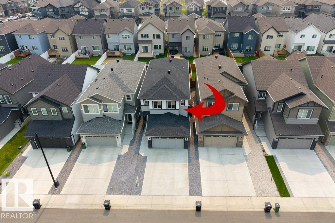
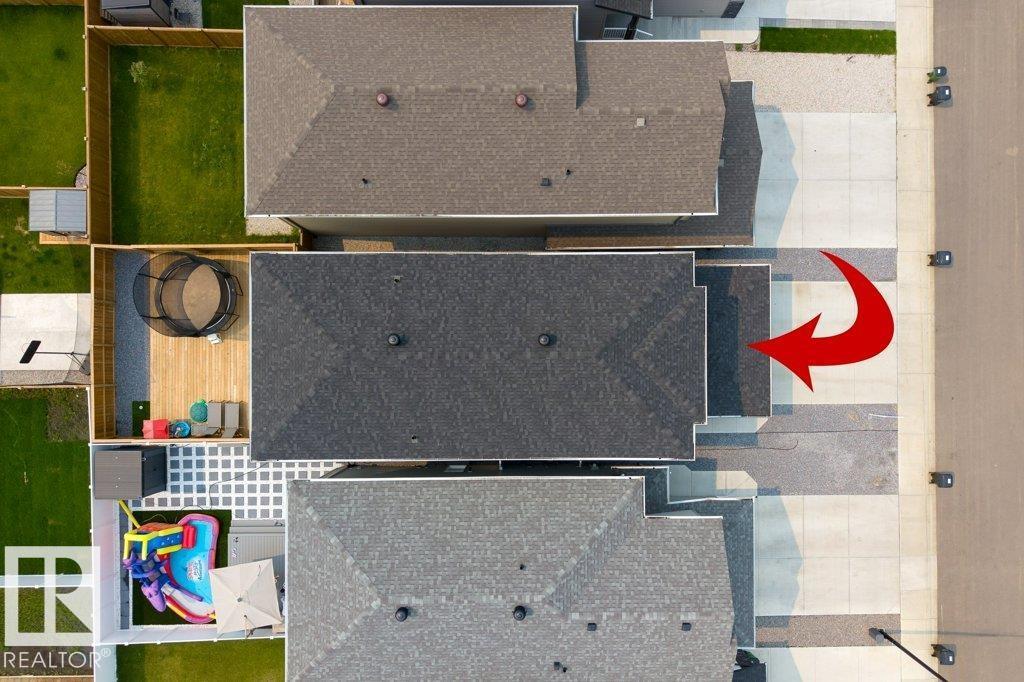
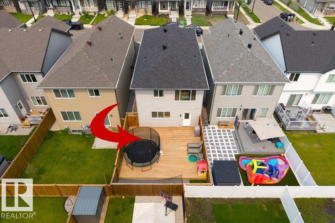
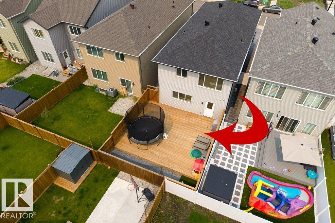
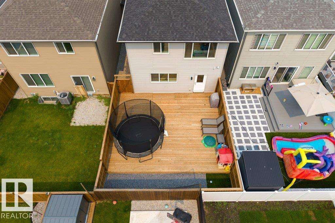
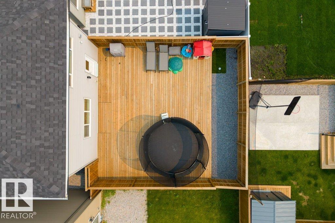
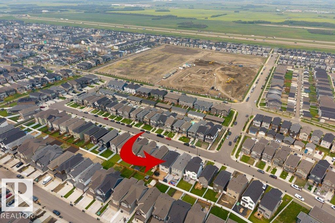
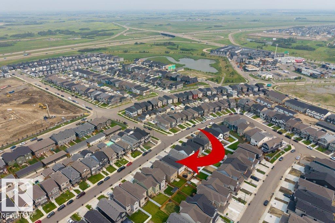
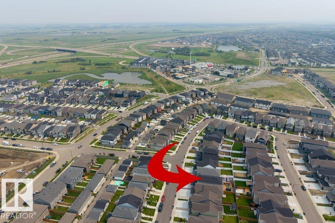
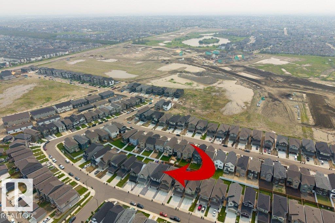
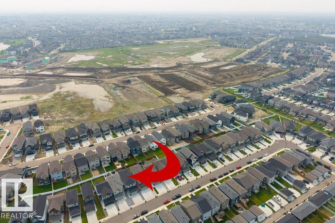
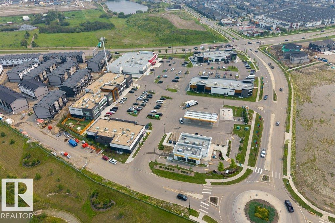
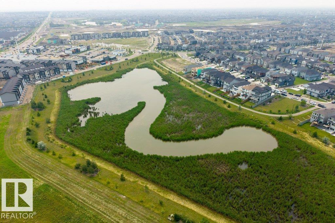
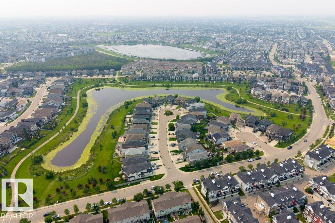
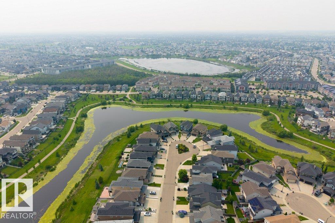
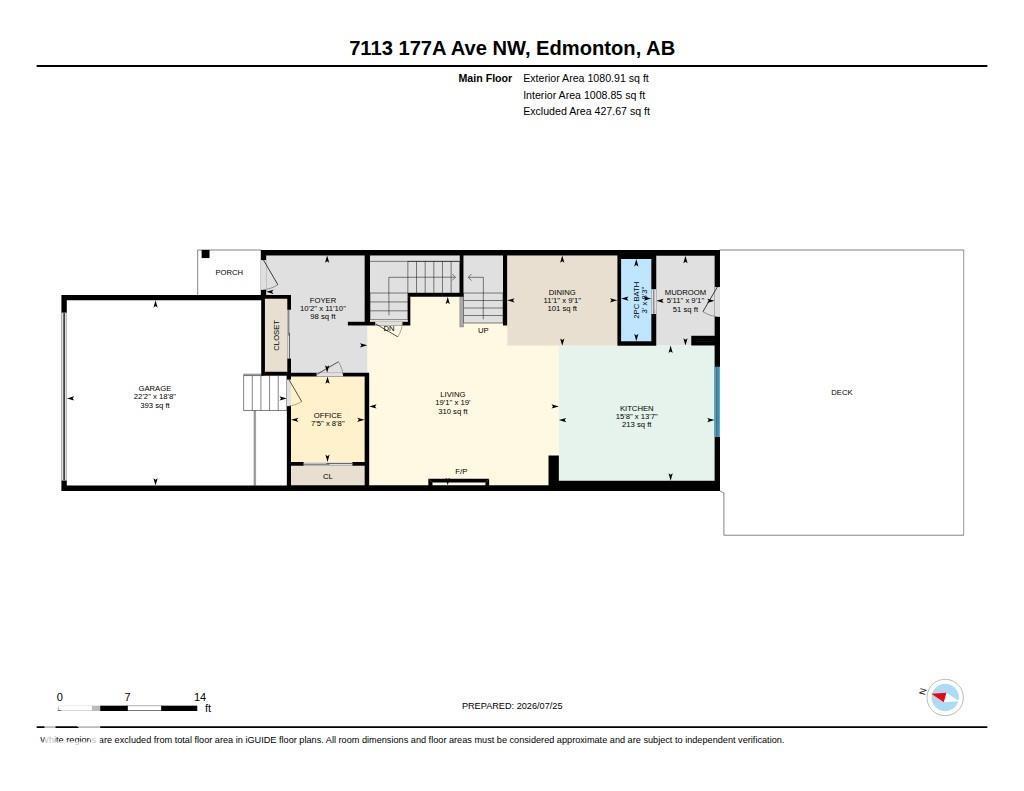
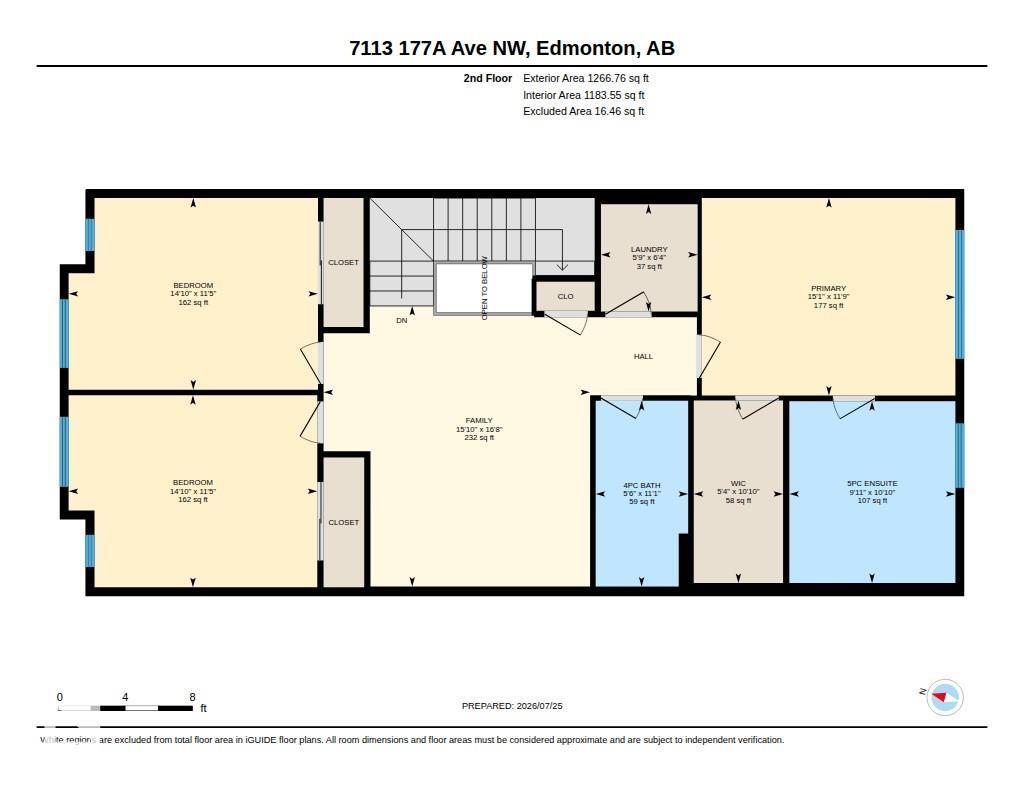
Situated on a quiet, family-friendly street in Crystallina Nera East, this impressive, over 2,300 sqft home delivers the space, comfort, and modern features today’s buyers are looking for. Ideally located near CFB Edmonton, schools, shopping, major amenities, and Anthony Henday Drive, the location makes commuting and daily life effortless. Inside, the bright and functional layout offers 3 generous bedrooms, 2.5 bathrooms, and inviting living spaces designed for both relaxing and entertaining. The kitchen anchors the main floor with extensive cabinetry, ample counter space, and plenty of room to gather. Upstairs, a spacious bonus room provides the perfect place to unwind, alongside a private primary suite with a spa-like ensuite, two well-sized bedrooms, and convenient upper-floor laundry. Outside, a professionally built custom deck and fully completed, low-maintenance yard mean no landscaping is needed. Central air conditioning, tankless hot water, and a water softener complete this exceptional home. (id:51989)
Features of 7113 177a Av Nw
- MLS® Number E4500734
- Price $600,000
- Bedrooms: 3
- Bathrooms: 3
- Square Footage: 2348 sqft
- Property Type: House
- Neigbourhood: Crystallina Nera East
- Amenities Near By Playground, Public Transit, Schools, Shopping
- Features No Animal Home, No Smoking Home
- Structure Deck
Buildings
| Bathroom Total | 3 | Bedrooms Total | 3 |
| Amenities | Ceiling - 9ft, Vinyl Windows | Appliances | Dishwasher, Dryer, Garage Door Opener, Refrigerator, Stove, Washer, Water Softener, Window Coverings |
| Basement Development | Unfinished | Basement Type | Full (unfinished) |
| Constructed Date | 2023 | Construction Style Attachment | Detached |
| Cooling Type | Central Air Conditioning | Fireplace Fuel | Electric |
| Fireplace Present | Yes | Fireplace Type | Unknown |
| Half Bath Total | 1 | Heating Type | Forced Air |
| Stories Total | 2 | Size Interior | 2348 Sqft |
| Type | House |
Parking
| Detached Garage |
Land
| Acreage | No | Fence Type | Fence |
| Land Amenities | Playground, Public Transit, Schools, Shopping | Size Irregular | 310.59 |
| Size Total | 310.59 M2 | Size Total Text | 310.59 M2 |
Rooms
| Level | Type | Length | Width | Dimensions |
|---|---|---|---|---|
| Main Level | Living Room | 5.79 m | 5.82 m | 5.79 m x 5.82 m |
| Main Level | Dining Room | 2.78 m | 3.39 m | 2.78 m x 3.39 m |
| Main Level | Kitchen | 4.15 m | 4.78 m | 4.15 m x 4.78 m |
| Main Level | Family Room | Measurements not available | ||
| Main Level | Office | 1.94 m | 1.75 m | 1.94 m x 1.75 m |
| Upper Level | Primary Bedroom | 3.58 m | 4.6 m | 3.58 m x 4.6 m |
| Upper Level | Bedroom 2 | 3.47 m | 4.52 m | 3.47 m x 4.52 m |
| Upper Level | Bedroom 3 | 3.48 m | 4.51 m | 3.48 m x 4.51 m |
| Upper Level | Bonus Room | 5.09 m | 4.83 m | 5.09 m x 4.83 m |
| Upper Level | Laundry Room | 2.76 m | 1.79 m | 2.76 m x 1.79 m |
Agents and Offices
- Matt Ridyard
- Garett D. Mclean
-
Office: Real Broker
Maxwell Progressive