

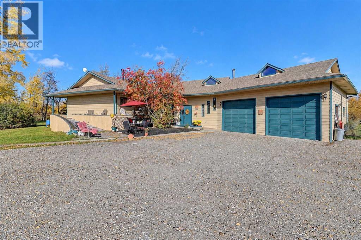
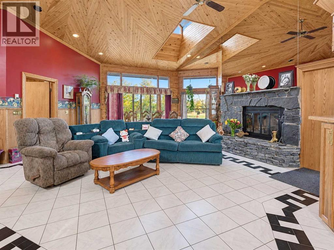
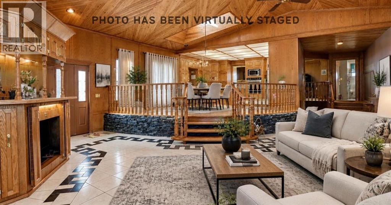
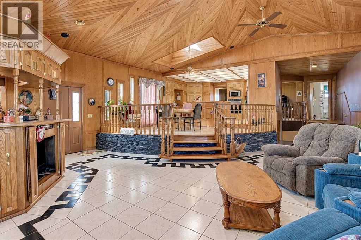
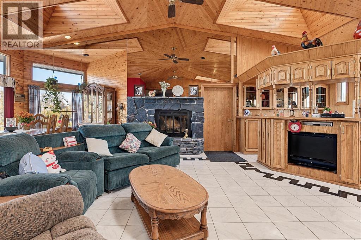
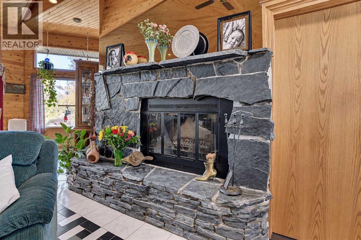
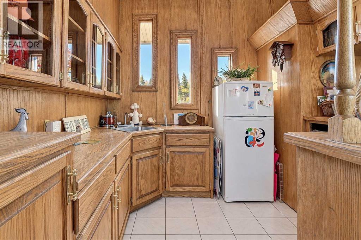
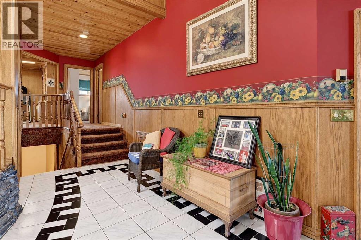
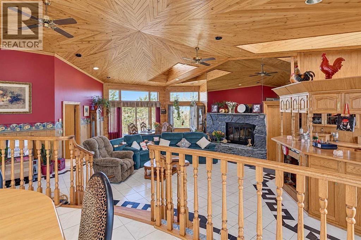
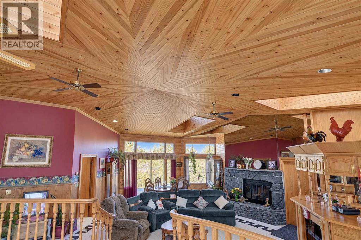
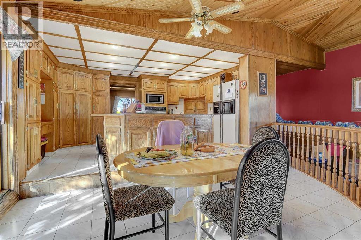
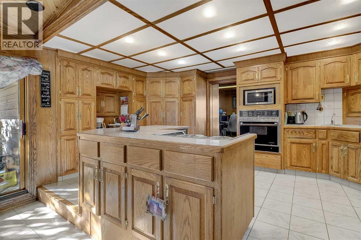
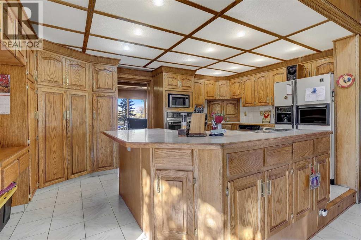
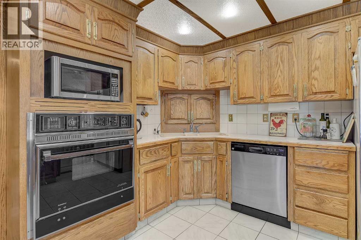
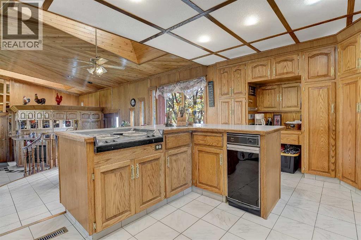
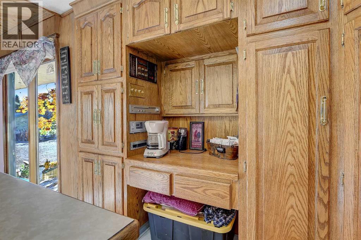
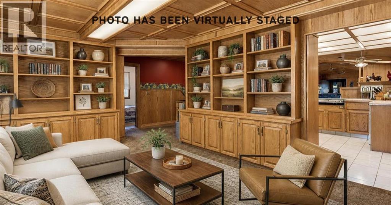
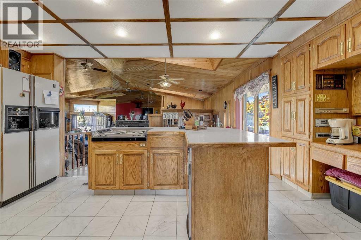
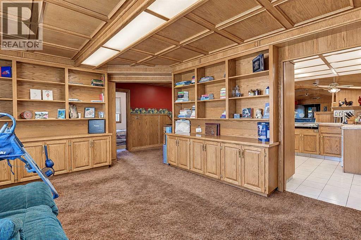
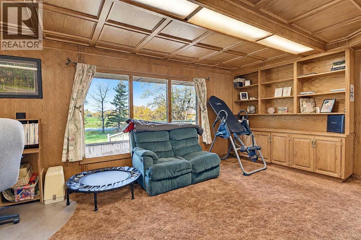
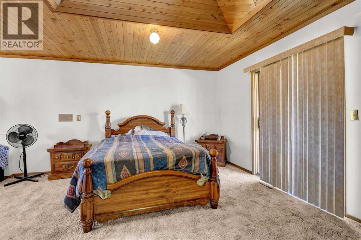
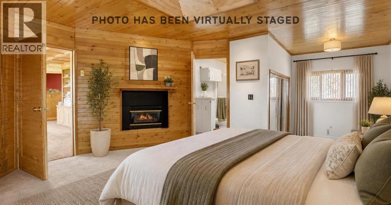
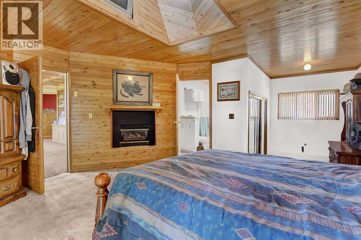
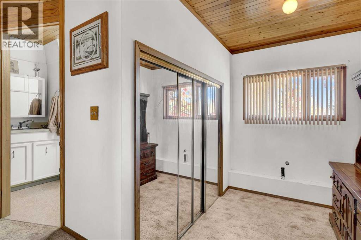
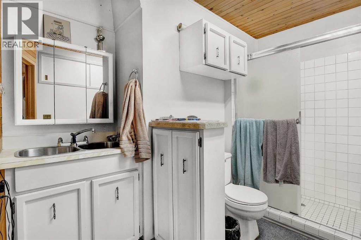
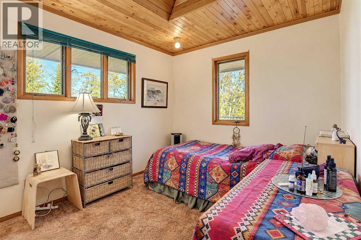
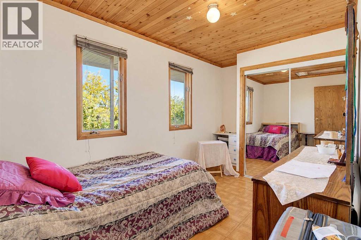
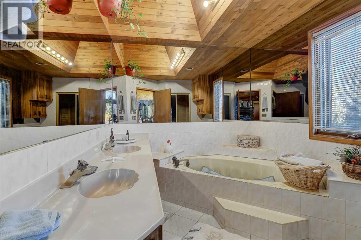
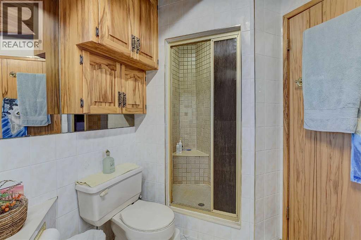
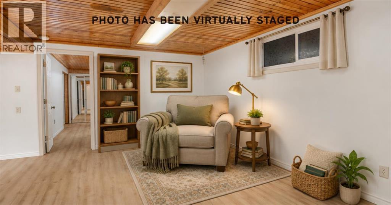
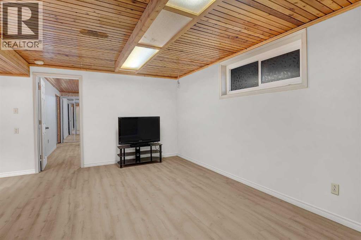
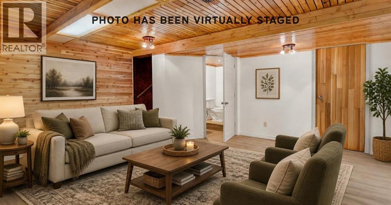
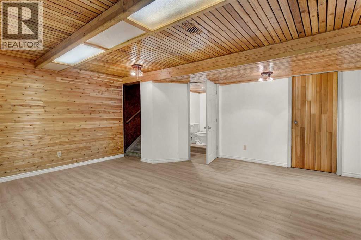
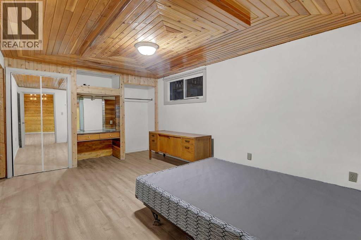
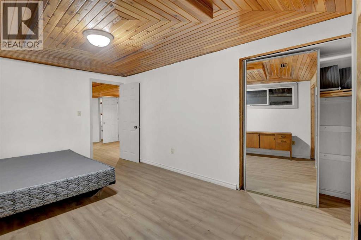
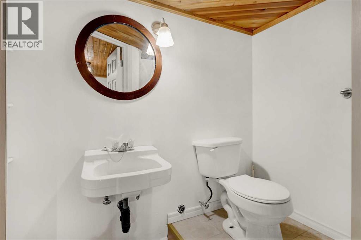
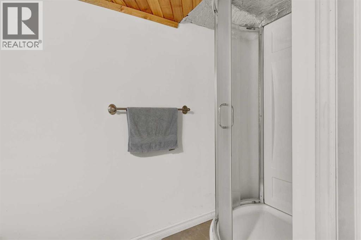
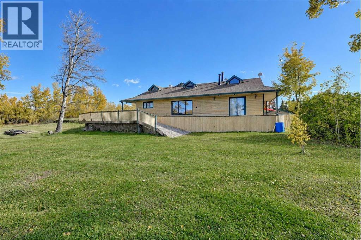
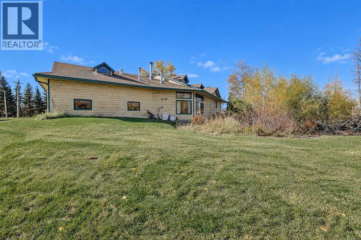
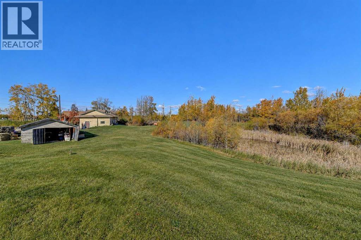
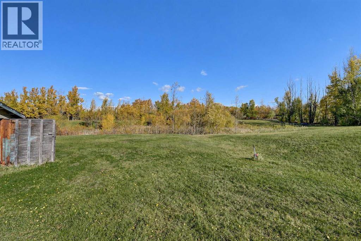
Welcome to this one of a kind acreage just outside city limits! Some homes are built, while others are truly crafted. Step inside to an impressive open-concept design featuring meticulous woodworking throughout, soaring vaulted ceilings, and a massive living area complete with a cozy wood-burning fireplace, wet bar, and dormer windows that fill the space with natural light. Just three steps up, you’ll find the dining area and spacious kitchen, featuring a beautiful island, ample counter space, and plenty of cabinetry. An additional reading or sitting area offers even more room to relax. The generous primary bedroom features its own gas fireplace, a 3-piece ensuite, and sliding doors leading directly to the deck. Two additional bedrooms complete the main level, making this a great fit for a growing family. The fully finished basement offers another spacious living area, a 3-piece bathroom and a large bedroom. The heated 26' x 26' double garage provides plenty of room to work, with a massive built-in workbench and abundant cabinetry. Need even more space? There’s also a large powered detached shed. Outside, enjoy a huge wraparound deck with a partially covered section, along with beautiful flower beds that come to life during the summer months. Set on 4.2 treed acres featuring a pond and partial fencing, there’s plenty of room for the whole family to enjoy. The roof was replaced this year with 50 year shingles. A truly unique property with character, craftsmanship, and room to spread out, all just minutes from the city. Don’t miss your opportunity to make this special acreage your own! Book your showing today with your favourite REALTOR®! (Co-List Agent is related to the sellers) (id:51989)
Features of 711021 Rr63
- MLS® Number A2350819
- Price $829,900
- Bedrooms: 4
- Bathrooms: 3
- Square Footage: 2263 sqft
- Property Type: House
- Neigbourhood: Rural Grande Prairie No. 1
- Community Name: Dunkley Meadows
- Features Gas Bbq Hookup
- Plan 8822860
- Structure Shed, Deck
Buildings
| Bathroom Total | 3 | Bedrooms Above Ground | 3 |
| Bedrooms Below Ground | 1 | Bedrooms Total | 4 |
| Age | Age Is Unknown | Appliances | Dishwasher, Stove, Garage Door Opener, Washer & Dryer |
| Architectural Style | 3 Level | Basement Development | Finished |
| Basement Type | Full (finished) | Construction Material | Wood Frame |
| Construction Style Attachment | Detached | Cooling Type | None |
| Fireplace Present | Yes | Fireplace Total | 2 |
| Flooring Type | Carpeted, Laminate, Tile | Foundation Type | Poured Concrete |
| Heating Fuel | Natural Gas | Heating Type | Forced Air |
| Size Interior | 2263 Sqft | Total Finished Area | 2263 Sqft |
| Type | House | Utility Water | Well |
Parking
| Attached Garage | 2 |
Land
| Acreage | Yes | Fence Type | Partially Fenced |
| Landscape Features | Landscaped | Sewer | Mound |
| Size Irregular | 4.20 | Size Total | 4.2 Ac|2 - 4.99 Acres |
| Size Total Text | 4.2 Ac|2 - 4.99 Acres | Zoning Description | Cr-2 |
Rooms
| Level | Type | Length | Width | Dimensions |
|---|---|---|---|---|
| Third Level | Primary Bedroom | 16.00 Ft x 24.00 Ft | ||
| Third Level | 3pc Bathroom | 5.00 Ft x 8.75 Ft | ||
| Third Level | Bedroom | 9.00 Ft x 9.50 Ft | ||
| Third Level | Bedroom | 12.00 Ft x 8.00 Ft | ||
| Basement | Bedroom | 11.00 Ft x 15.00 Ft | ||
| Basement | 3pc Bathroom | 6.00 Ft x 7.58 Ft | ||
| Main Level | 5pc Bathroom | 8.00 Ft x 8.67 Ft |
Agents and Offices
- Ruben Marin
- Justin Lemire
- Office: Grassroots Realty Group Ltd.