About
711012 Range Road 64
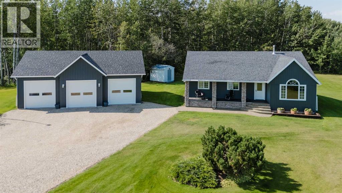
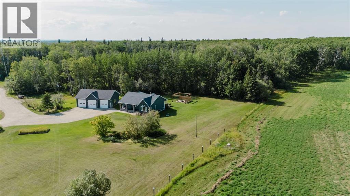
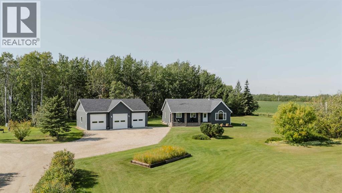
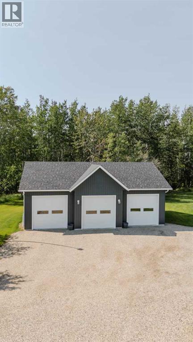
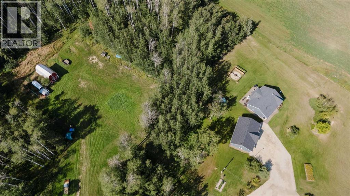
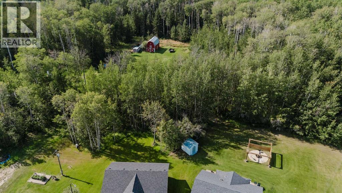
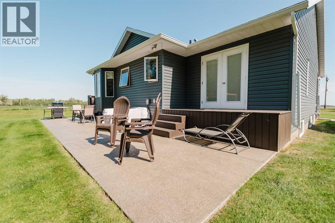
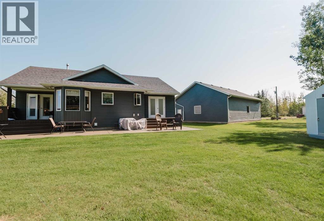
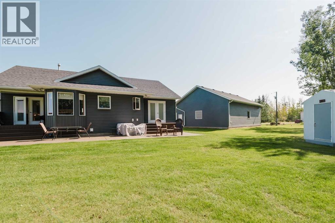
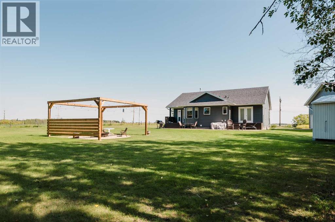
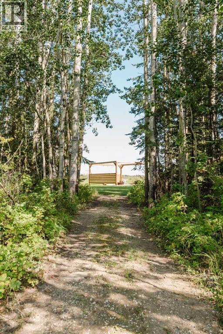
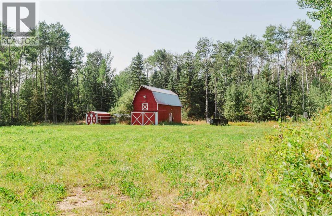
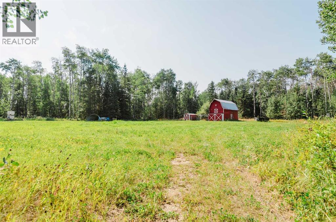
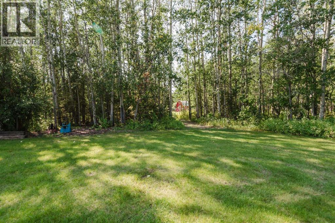
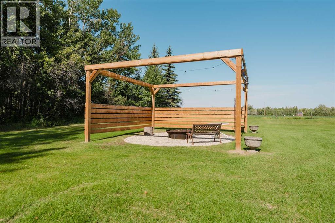
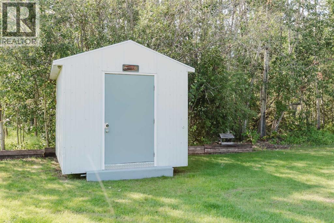
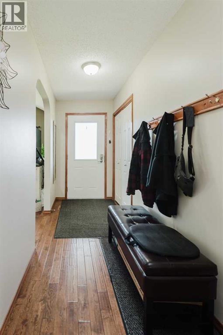
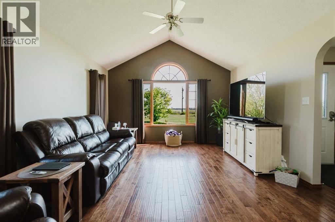
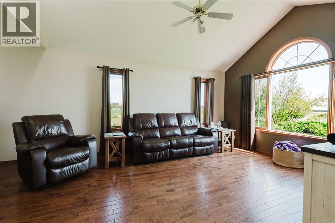
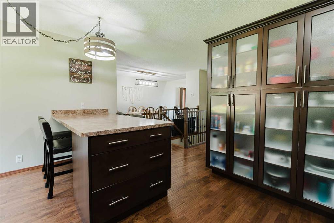
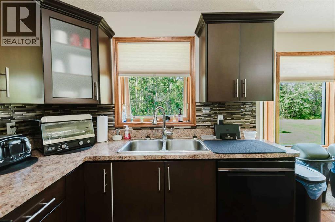
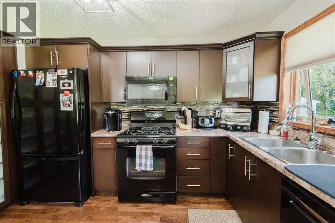
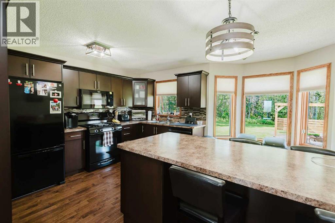
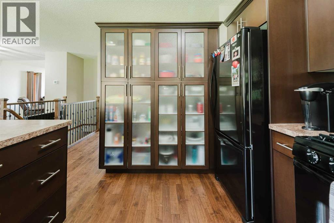
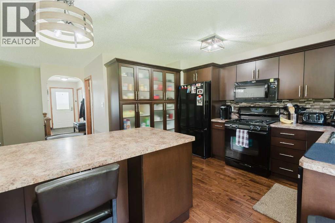
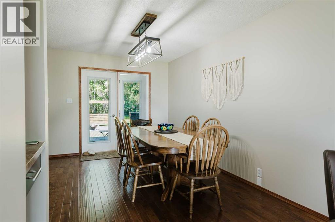
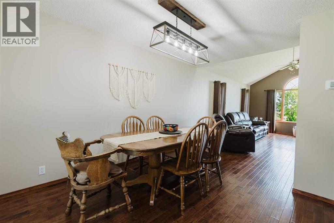
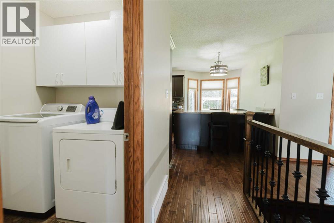
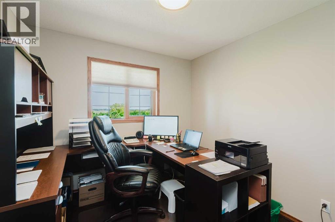
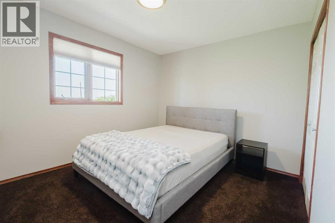
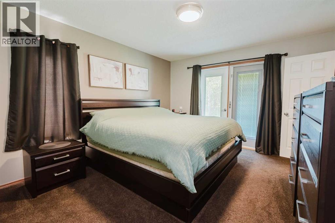
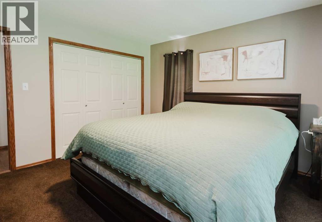
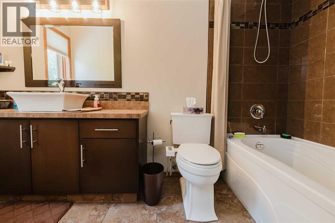
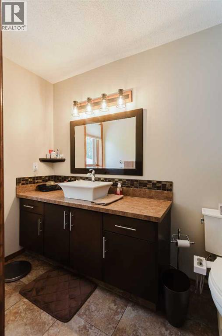
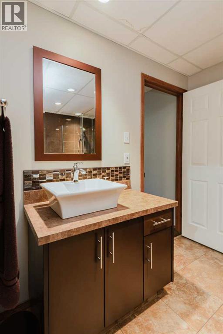
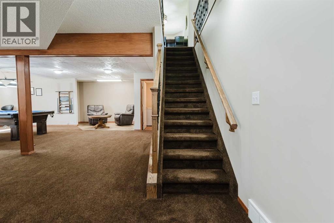
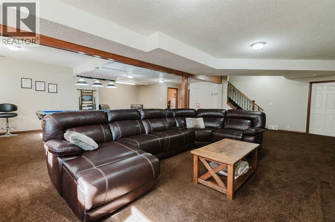
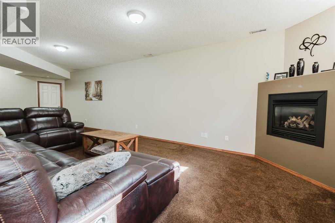
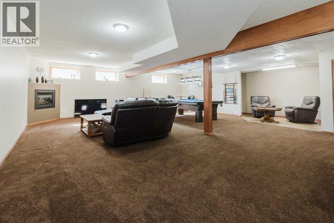
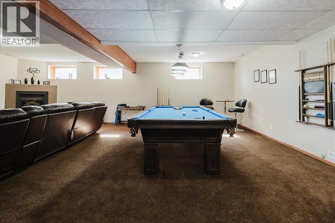
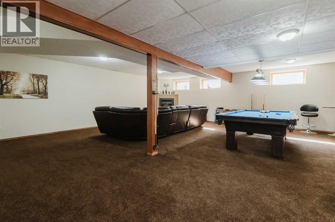
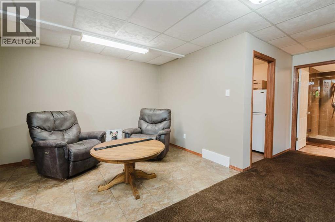
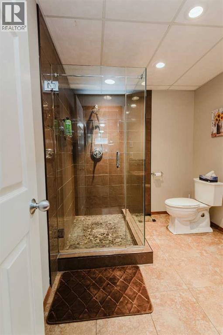
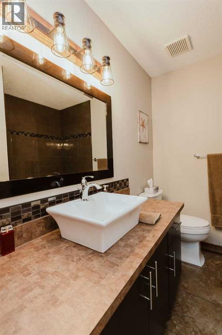
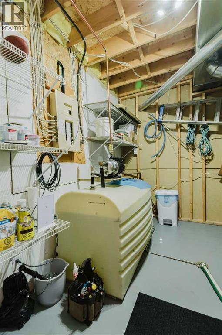
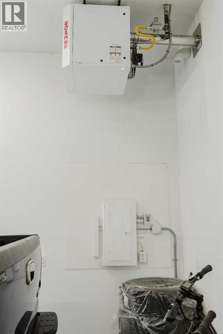
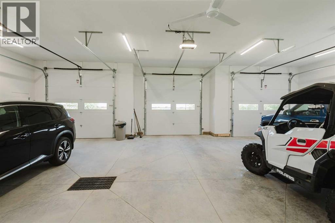
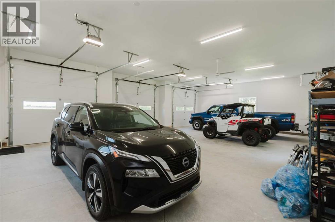
Welcome to your own slice of country living! Set on 11.89 acres and located 5 km from city limits (on pavement with city water to the house and shop), this impressive acreage offers the space, infrastructure, and versatility you’ve been looking for. Zoned CR-5, the property provides plenty of opportunity for those looking to embrace an acreage lifestyle, hobby farming (including 2 chicken coops 12'x8' and 8'x25'), or equestrian setup. The 1,469 sq. ft. bungalow underwent a complete renovation in 2016, along with new siding in 2025, giving the home a fresh and modern feel. Offering 4 bedrooms and 3 bathrooms, the home features hardwood flooring upstairs, main-floor laundry, a gas range, and newer refrigerator, dishwasher, and microwave. Downstairs, the fully developed space includes 9' ceilings and a cozy gas fireplace, perfect for relaxing evenings. Major updates include a new furnace in 2021 and a newer hot water tank, providing peace of mind for years to come. Outside, the property is designed for enjoying the acreage lifestyle. There are 2 west facing patios and decks, one off the bedroom as well as off the dining room. Gather around the fire pit and gazebo area or take advantage of the hot tub-ready wiring. A barn (15'x30') with power, red shed (12'x16'), and partial horse fencing add functionality, while the decommissioned livestock waterer and dugout with electrical pump provide additional water infrastructure. The property also features a shop (40'x60') and detached, heated triple-car garage (built in 2025) measuring 44'x30', offering an incredible amount of space for vehicles, equipment, hobbies, and storage. The shop includes a washroom, mezzanine, refrigerator, and washer/dryer, along with an approx. 3000 gallon cistern for extra water storage and a heavy duty Karcher pressure washer. With ample room, extensive renovations, multiple outbuildings, and useful acreage infrastructure already in place, this is a rare opportunity to own a property that is ready to enjoy. Numerous pieces of farm equipment are also available for negotiation, providing an opportunity to make the transition to acreage living even easier. (id:51989)