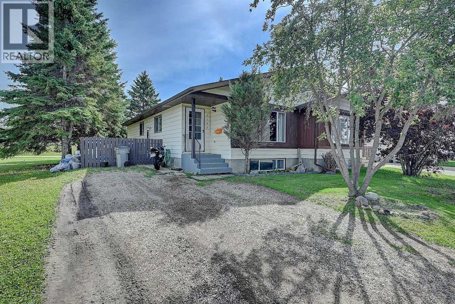
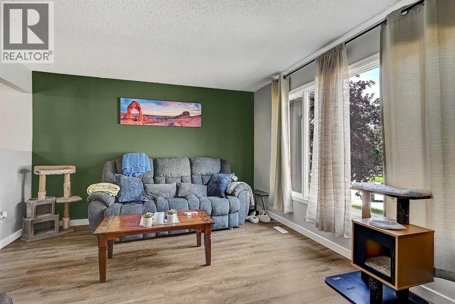
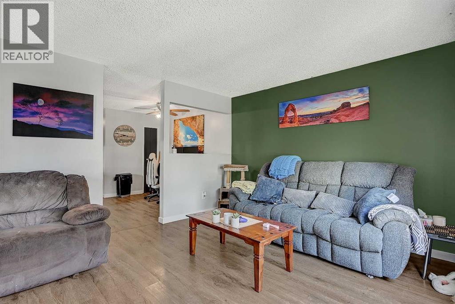
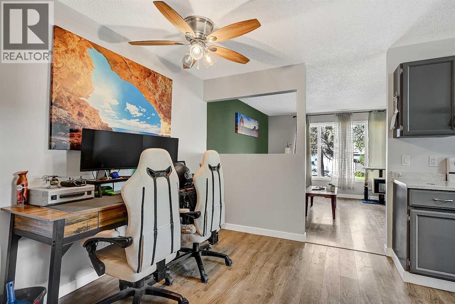
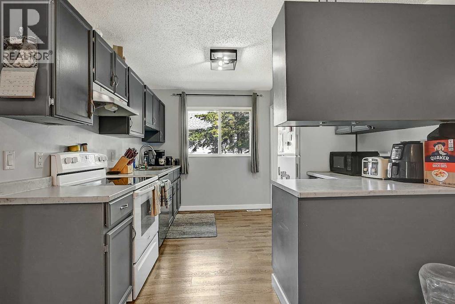
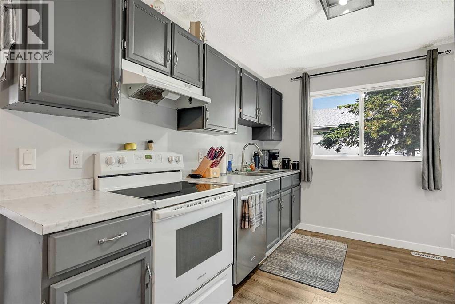
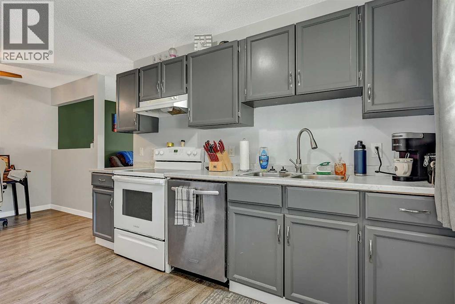
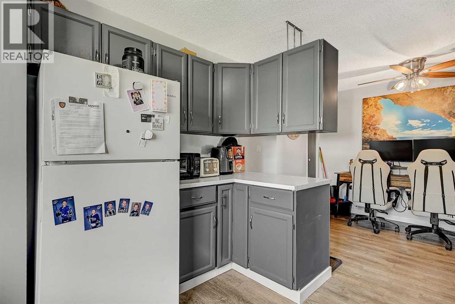
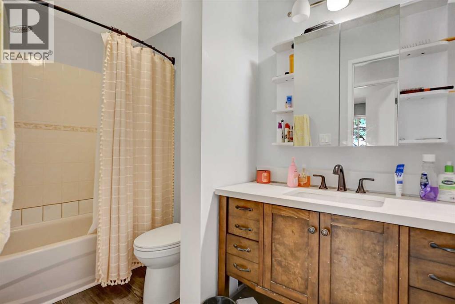
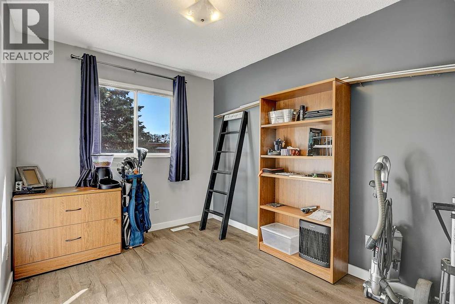
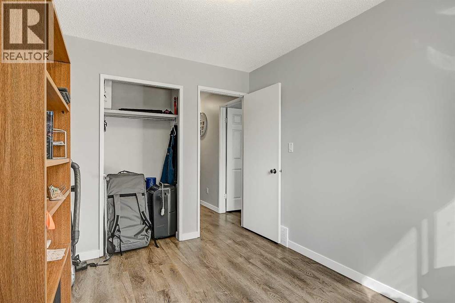
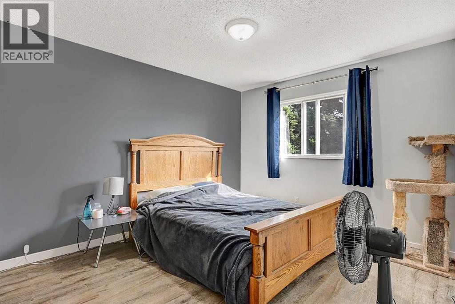
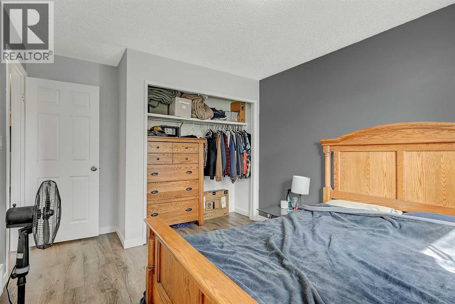
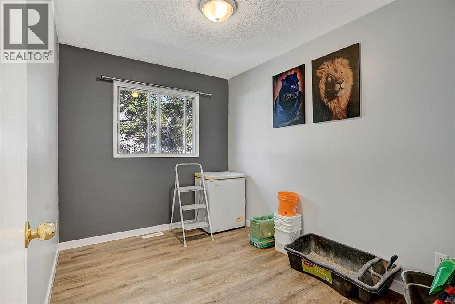
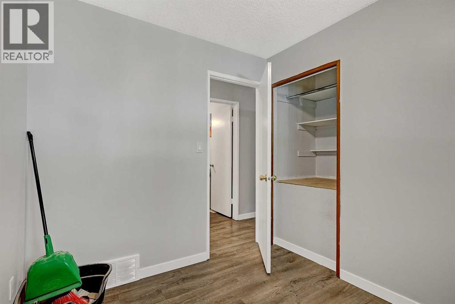
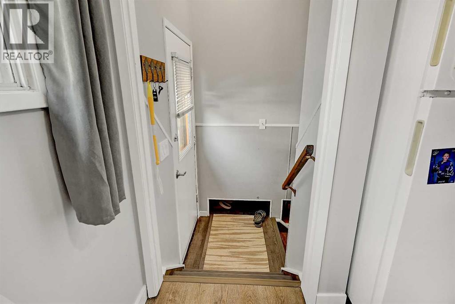
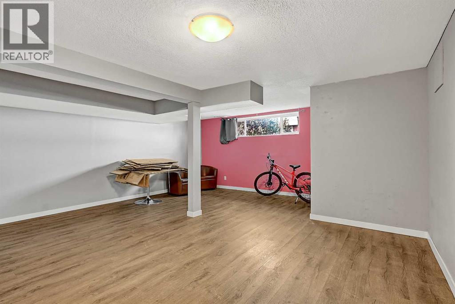
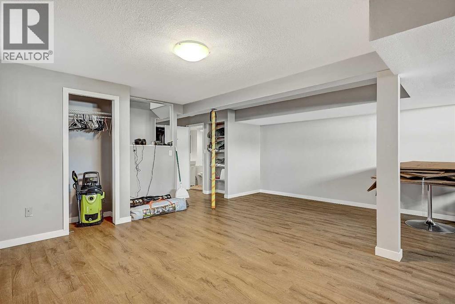
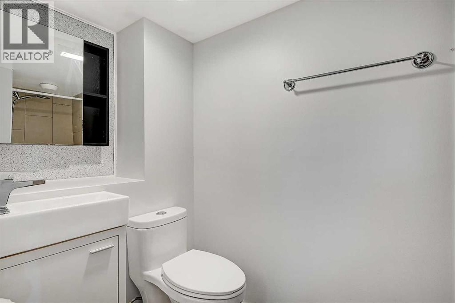
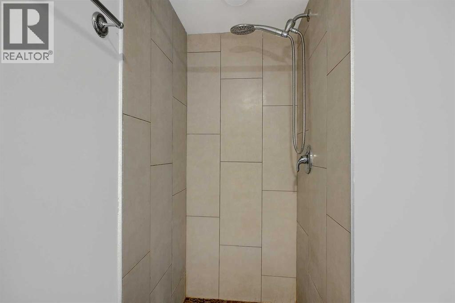
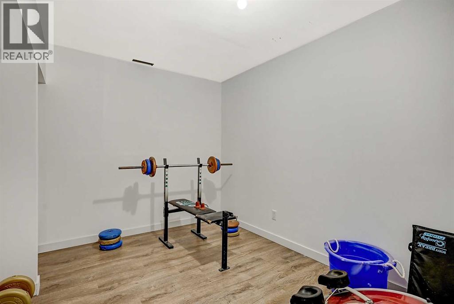
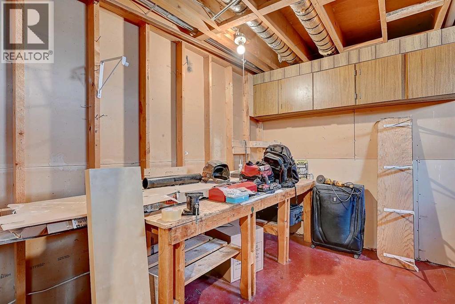
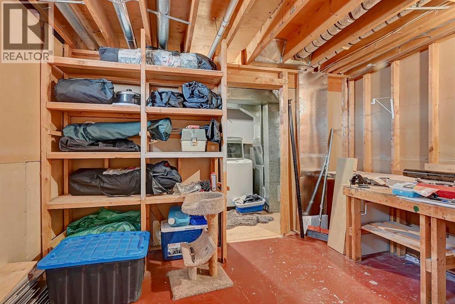
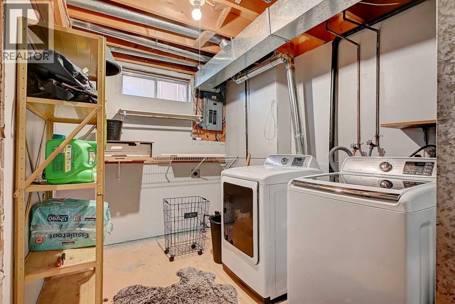
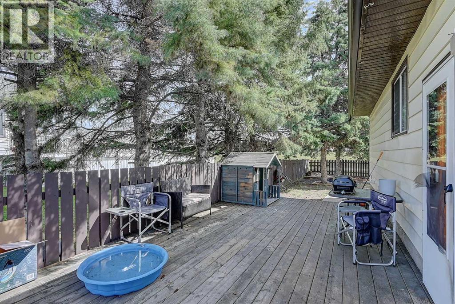
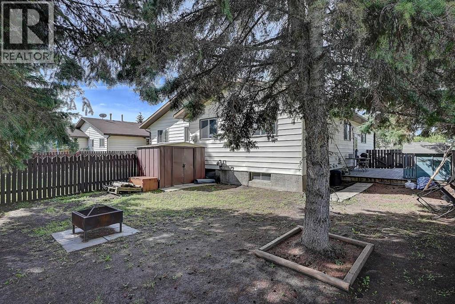
Move right into this tastefully updated home nestled on a peaceful local roadway, surrounded by mature trees and just steps from parks, playgrounds, schools, and everyday conveniences. Ideally located across from Resources Road where you'll enjoy convenient pedestrian walkway access to the area's growing selection of future shopping, restaurants, and services, making this an exceptional location for both today's lifestyle and tomorrow's growth.Offering a bright, functional layout with plenty of living space, this home has been thoughtfully refreshed with modern updates throughout. The kitchen features refreshed cabinetry, newer countertops (2020), stove (2020), new dishwasher, refrigerator (2020), creating a stylish and functional space for cooking and entertaining. Throughout the home you'll appreciate the fresh paint and new vinyl plank flooring, providing a clean, contemporary feel that's both durable and easy to maintain. This home has a newer furnace (2021) and hot water tank(2021).The main floor offers spacious living and dining areas filled with natural light, three comfortable bedrooms, and an updated full bathroom. Downstairs, the fully developed basement expands your living space with a large family room that can easily accommodate another bedroom, home theatre, games room, fitness area, or home office, along with an additional bathroom and generous storage/utility room.Outside, unwind in your private, maturely treed backyard. If you're searching for a move-in ready home with tasteful updates, a fantastic floor plan, and a location that combines quiet residential living with excellent access to parks, schools, and the exciting future commercial amenities along Resources Road, this home is one you won't want to miss. (id:51989)