

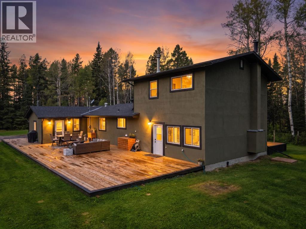
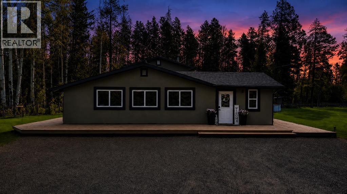
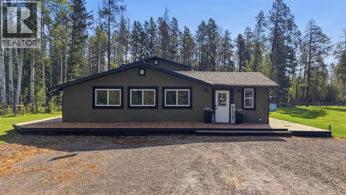
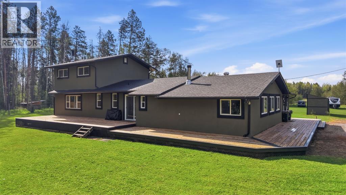
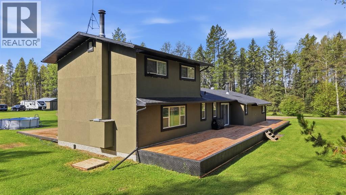
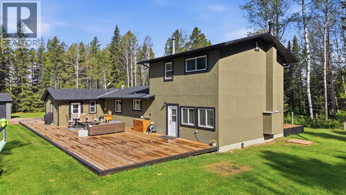
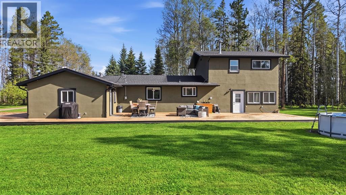
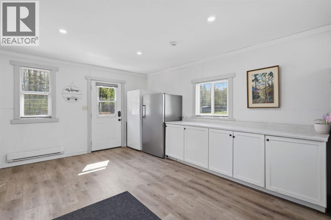
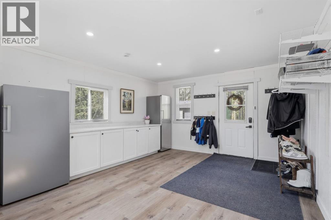
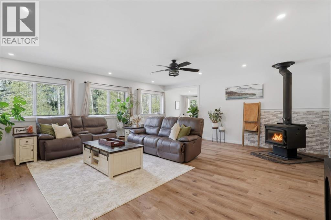
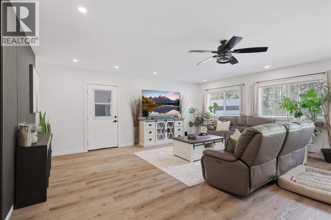
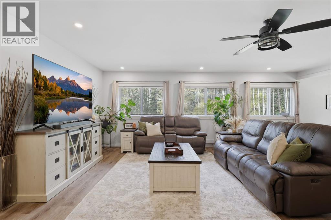
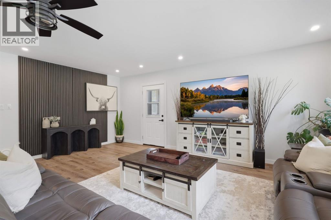
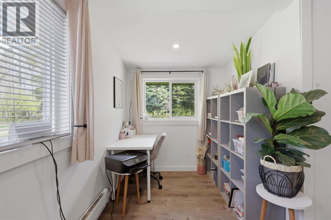
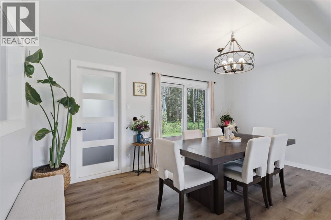
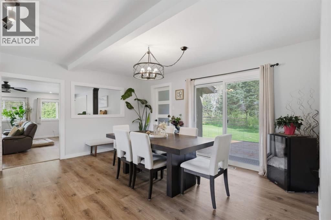
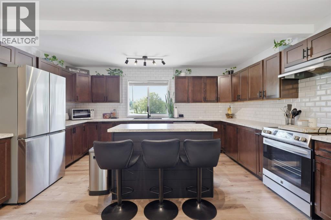
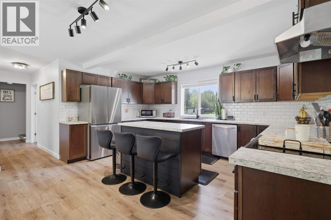
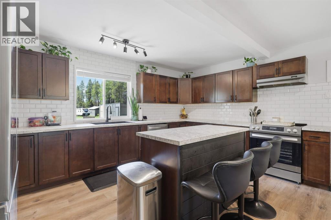
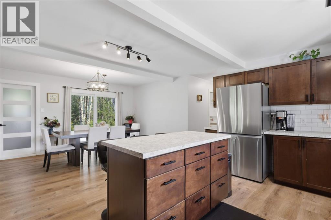
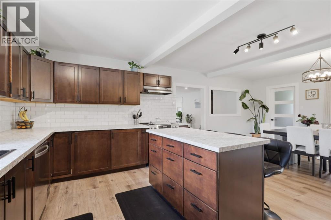
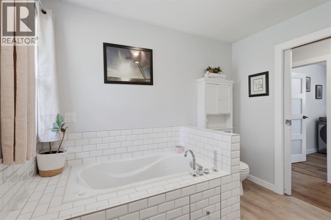
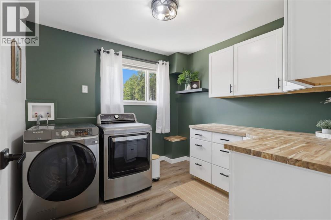
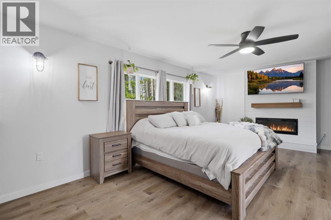
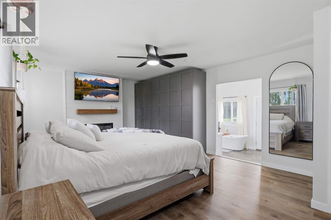
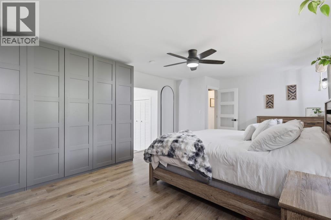
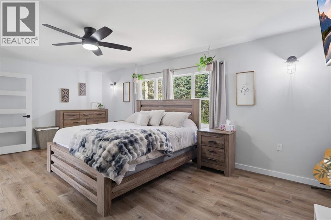
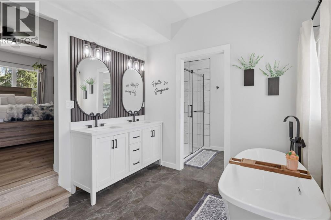
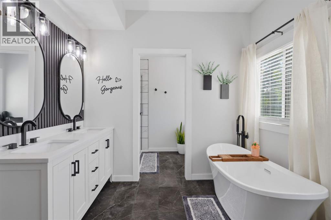
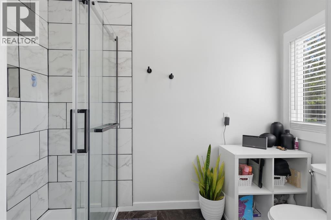
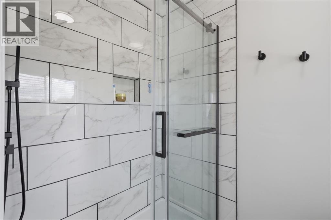
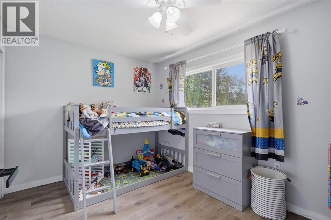
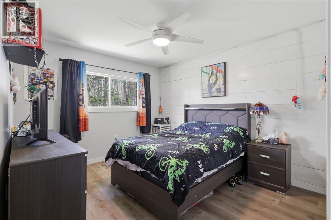
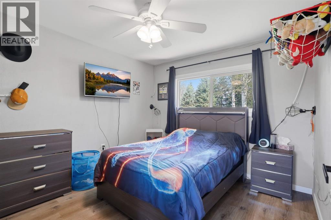
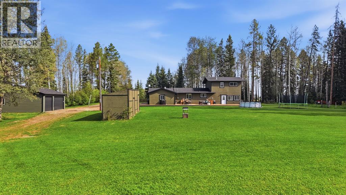
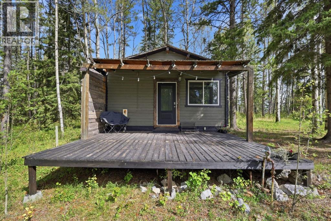
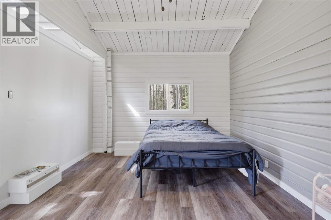
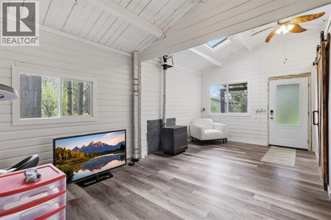
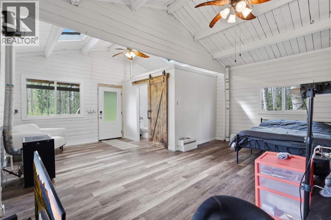
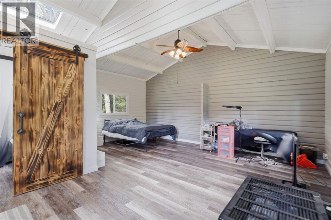
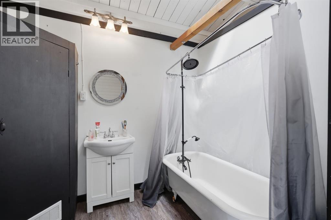
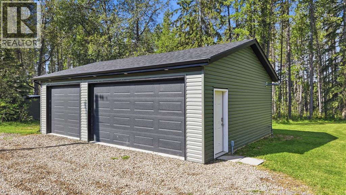
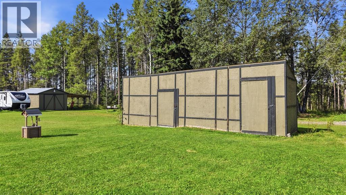
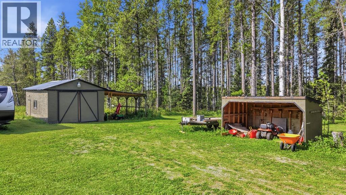
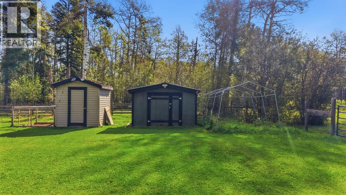
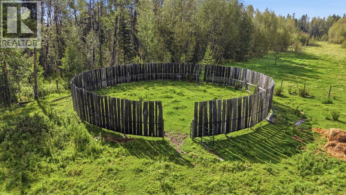
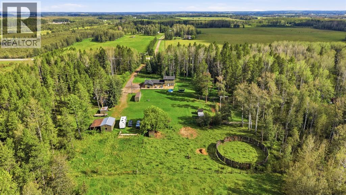
Welcome to your 7-acre country retreat!This beautifully fully renovated 4-bedroom, 2-bathroom home offers the perfect blend of comfort, space, and rural living. Nestled among mature trees, the property provides privacy and plenty of room to enjoy the outdoors.The property is fenced and ready for animals, featuring three animal shelters and a riding circle. A spacious shop provides excellent storage and workshop space for all your projects and equipment.For additional parking and convenience, enjoy the detached heated triple-car garage, built at the end of 2025.The property also includes a charming guest cabin of just over 400 sq. ft., complete with a 3-piece bathroom and furnace—perfect for guests, family, a private retreat, or additional living space.Located just 15 minutes from Rocky Mountain House, this property offers the peace and privacy of acreage living while keeping town amenities within easy reach.A rare opportunity to enjoy spacious country living with the amenities and flexibility you’ve been looking for! (id:51989)
Features of 71067 Township Road 38-0
- MLS® Number A2336749
- Price $1,100,000
- Bedrooms: 4
- Bathrooms: 2
- Square Footage: 2531 sqft
- Property Type: House
- Features Treed, Closet Organizers
- Plan 9120382
- Structure Deck
Buildings
| Bathroom Total | 2 | Bedrooms Above Ground | 4 |
| Bedrooms Total | 4 | Appliances | Washer, Refrigerator, Dishwasher, Stove, Dryer, Microwave |
| Basement Type | None | Constructed Date | 1970 |
| Construction Material | Poured Concrete | Construction Style Attachment | Detached |
| Cooling Type | None | Exterior Finish | Concrete |
| Fireplace Present | Yes | Fireplace Total | 2 |
| Flooring Type | Ceramic Tile, Vinyl Plank | Foundation Type | Poured Concrete, Wood |
| Heating Fuel | Electric, Natural Gas | Heating Type | Baseboard Heaters, Forced Air |
| Stories Total | 2 | Size Interior | 2531 Sqft |
| Total Finished Area | 2531 Sqft | Type | House |
| Utility Water | Well |
Parking
| Detached Garage | 3 |
Land
| Acreage | Yes | Fence Type | Fence |
| Sewer | Facultative Lagoon, Septic Tank | Size Irregular | 7.05 |
| Size Total | 7.05 Ac|5 - 9.99 Acres | Size Total Text | 7.05 Ac|5 - 9.99 Acres |
| Zoning Description | Cra |
Rooms
| Level | Type | Length | Width | Dimensions |
|---|---|---|---|---|
| Second Level | Bedroom | 13.75 Ft x 10.33 Ft | ||
| Second Level | Bedroom | 9.08 Ft x 11.58 Ft | ||
| Second Level | Bedroom | 13.75 Ft x 10.42 Ft | ||
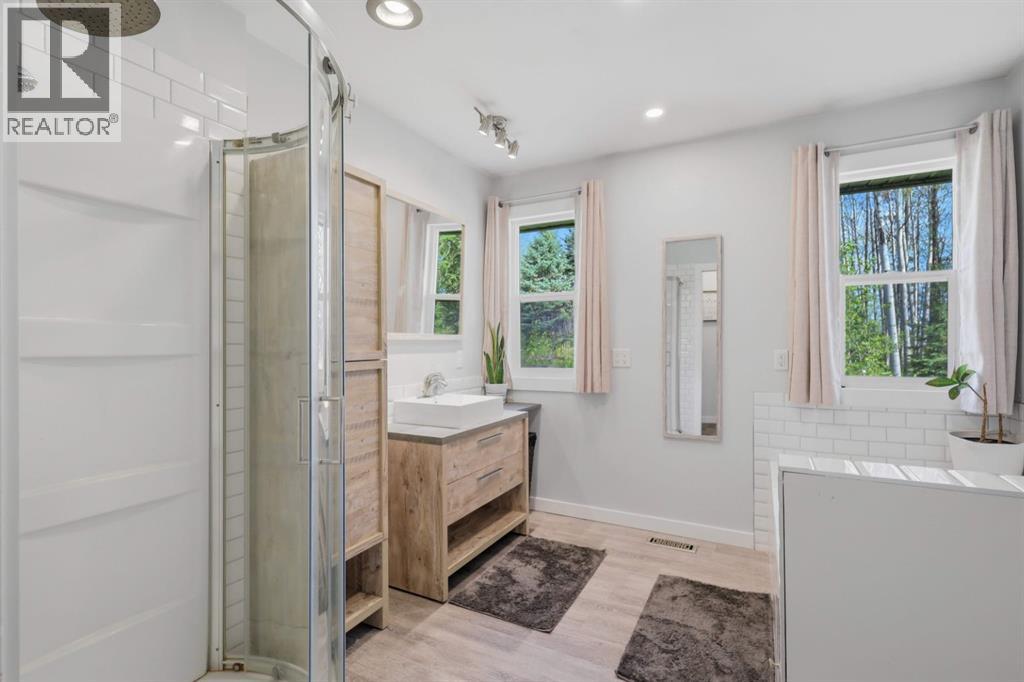
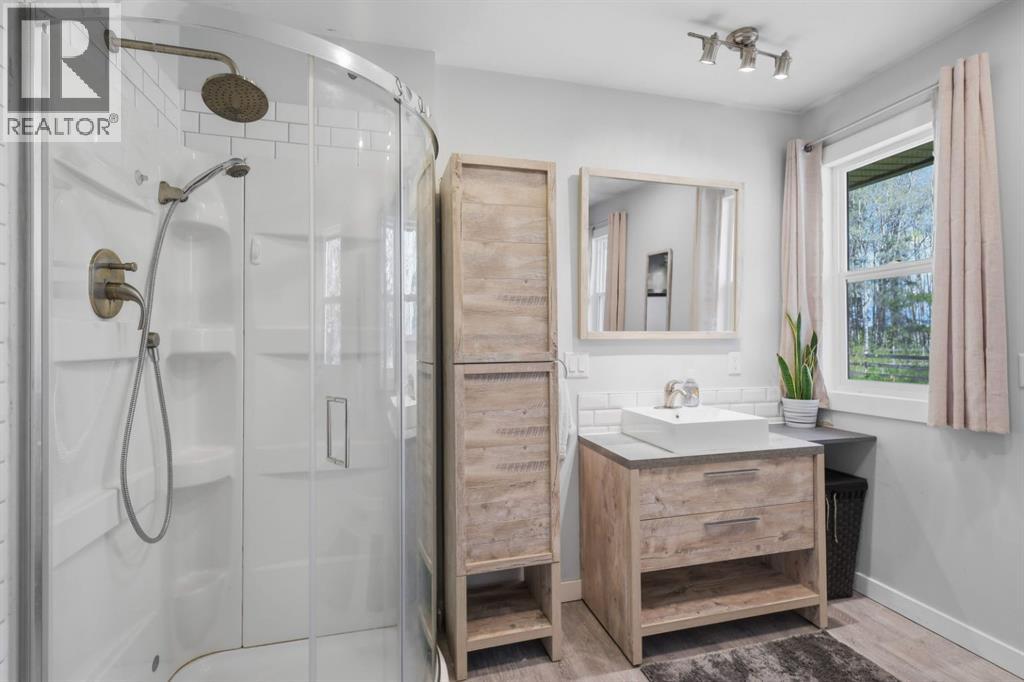
| Main Level | 4pc Bathroom | 9.50 Ft x 9.33 Ft | ||
| Main Level | 4pc Bathroom | 9.08 Ft x 15.08 Ft | ||
| Main Level | Dining Room | 10.00 Ft x 15.50 Ft | ||
| Main Level | Kitchen | 13.25 Ft x 15.50 Ft | ||
| Main Level | Laundry Room | 9.42 Ft x 9.25 Ft | ||
| Main Level | Living Room | 27.00 Ft x 19.50 Ft | ||
| Main Level | Other | 17.33 Ft x 13.58 Ft | ||
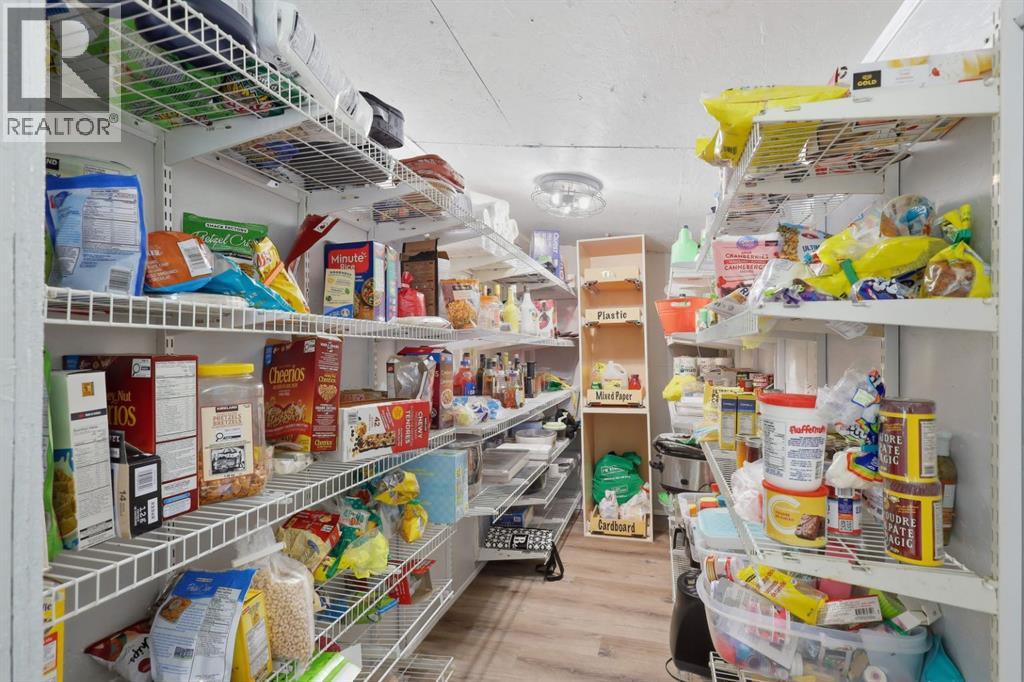
| Main Level | Pantry | 18.33 Ft x 5.17 Ft | ||
| Main Level | Primary Bedroom | 21.58 Ft x 14.00 Ft | ||
| Main Level | Storage | 6.08 Ft x 5.42 Ft | ||
| Main Level | Furnace | 5.17 Ft x 3.00 Ft |
Agents and Offices
- Samantha Kereliuk
- Office: Royal LePage Network Realty Corp.