

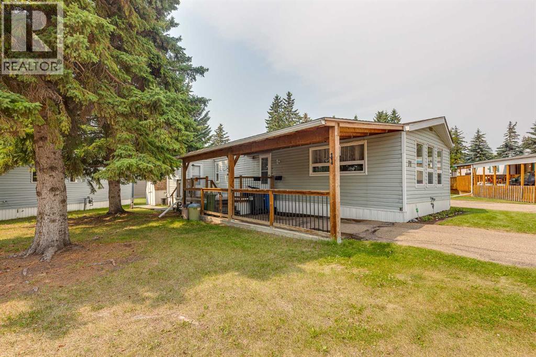
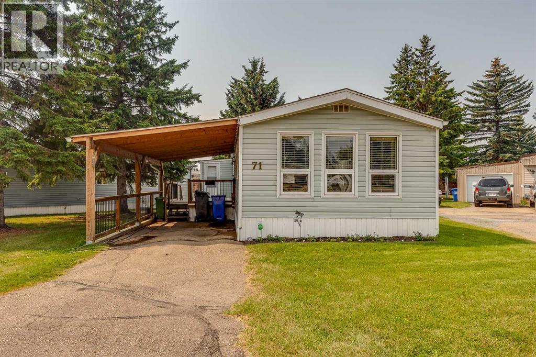
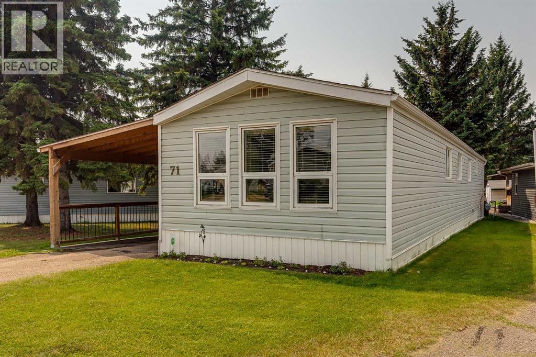
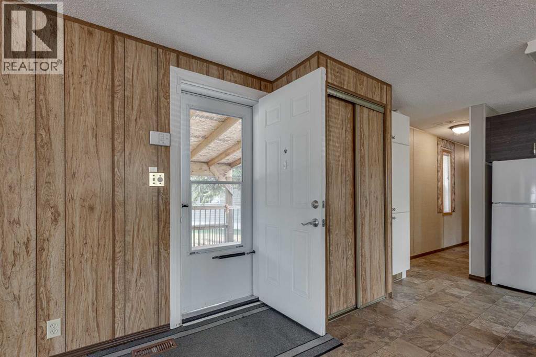
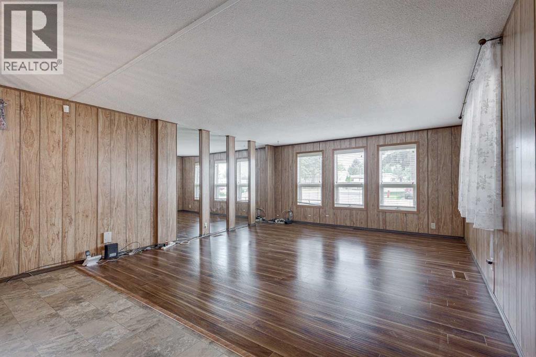
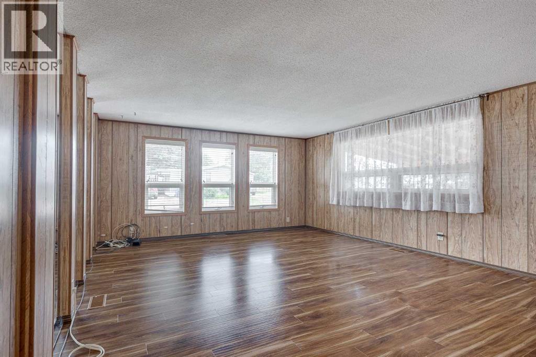
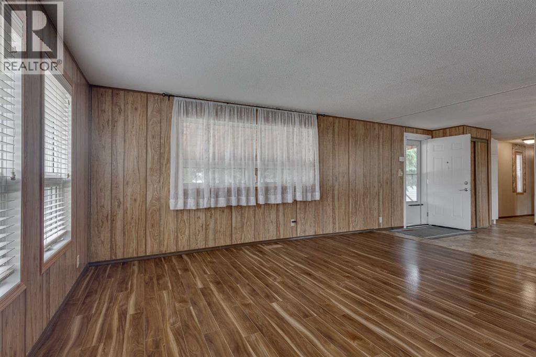
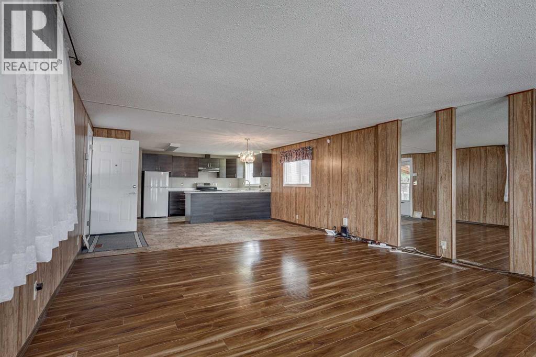
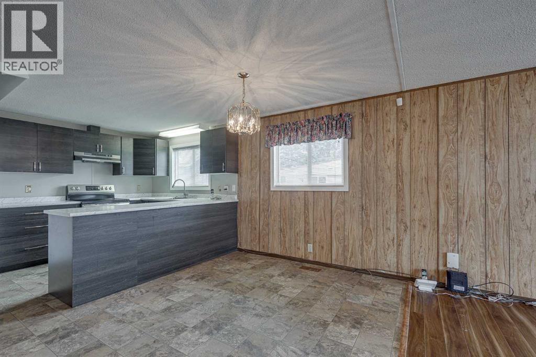
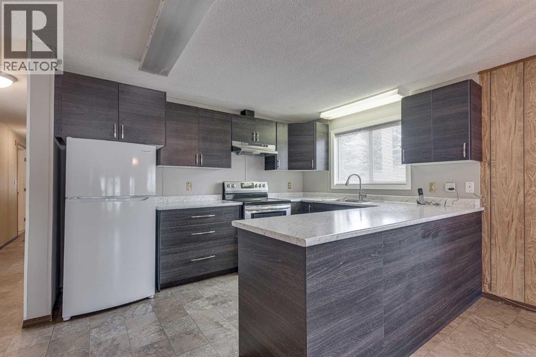
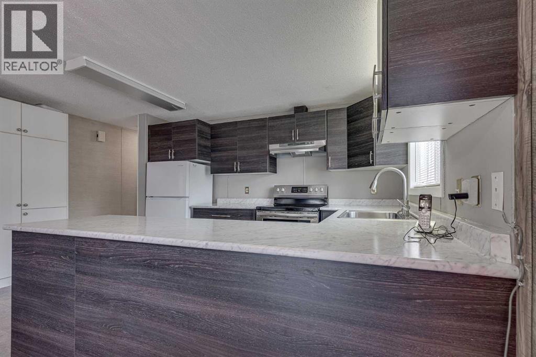
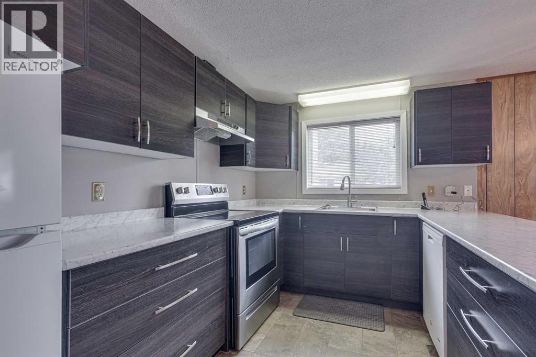
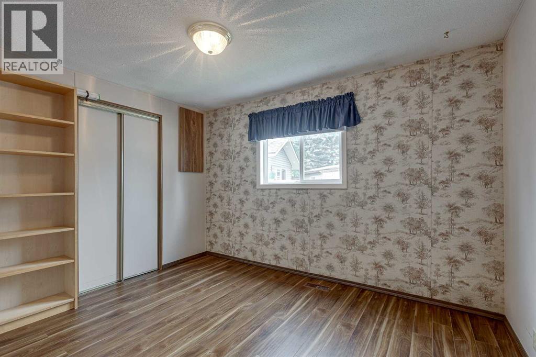
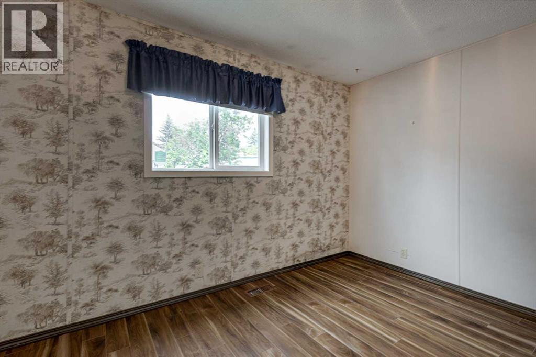
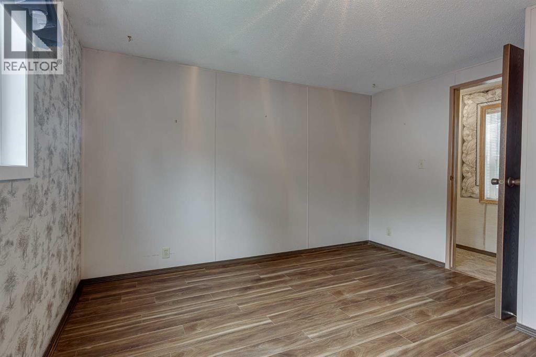
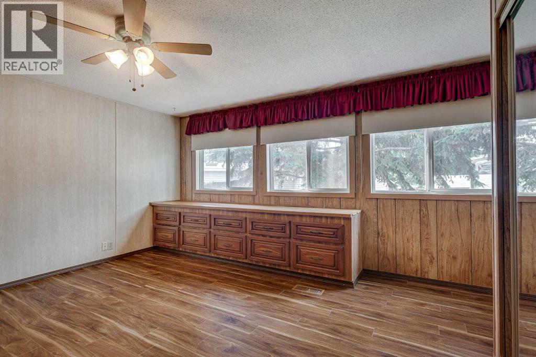
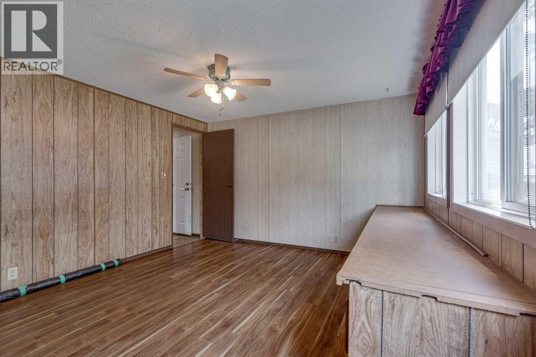
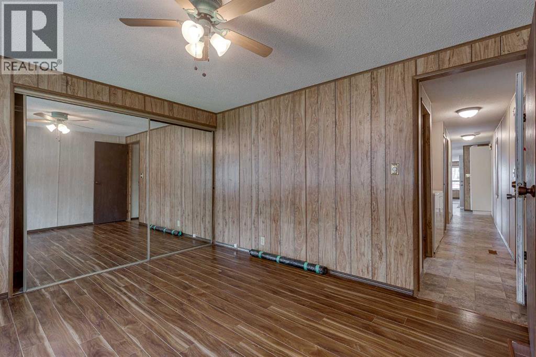
STUNNING AFFORDABLE MOBILE HOME IN PARKSIDE COMMUNITY! Nestled among mature trees in the quiet neighbourhood of Normandeau, this move-in ready 2-bedroom mobile home is an absolute must-see. Enjoy stress-free living with over the years upgrades, including a newer roof, durable windows, updated kitchen cabinets, and appliances. The functional layout features a addition that is the perfect solution for your extra storage or workshop needs. Move the entertaining outside onto your massive front porch and deck, offering a scenic private retreat for summer barbecues. Complete with a covered carport to shield your vehicle from the elements and keep you dry. This property offers the ultimate blend of affordable living and a serene, treed park setting. Located just minutes from all city amenities. Excellent opportunity at affordable price! (id:51989)
Features of 71 Parkside Avenue
- MLS® Number A2334071
- Price $54,900
- Bedrooms: 2
- Bathrooms: 1
- Square Footage: 1050 sqft
- Property Type: Mobile Home
- Community Name: Normandeau
- Amenities Near By Schools, Shopping
- Community Features Pets Allowed
- Features No Animal Home, No Smoking Home
- Parking Space Total 1
- Structure Porch
Buildings
| Bathroom Total | 1 | Bedrooms Above Ground | 2 |
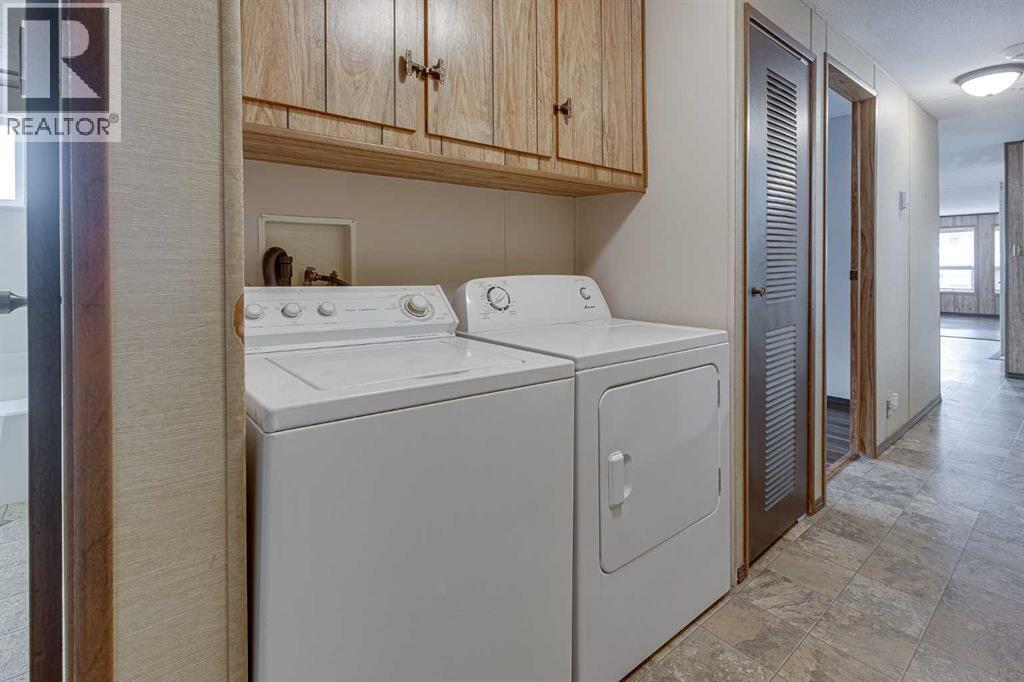
| Bedrooms Total | 2 | Appliances | Refrigerator, Dishwasher, Stove, Washer & Dryer |
| Architectural Style | Mobile Home | Constructed Date | 1982 |
| Exterior Finish | Vinyl Siding | Flooring Type | Carpeted, Linoleum |
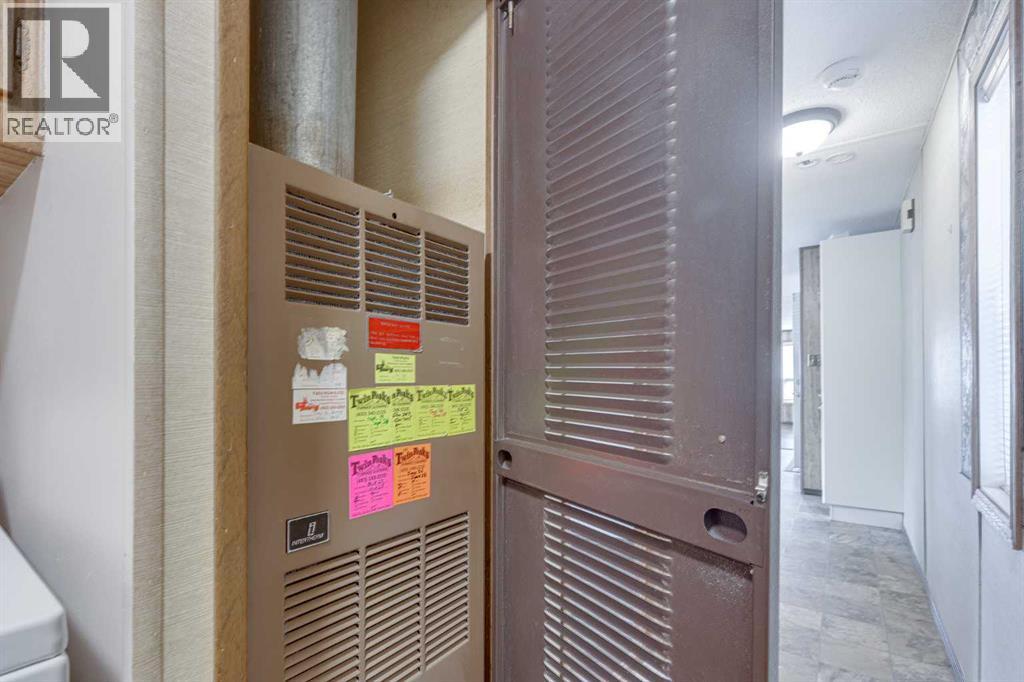
| Heating Fuel | Natural Gas | Heating Type | Forced Air |
| Stories Total | 1 | Size Interior | 1050 Sqft |
| Total Finished Area | 1050 Sqft | Type | Mobile Home |
Parking
| Carport |
Land
| Acreage | No | Land Amenities | Schools, Shopping |
| Size Total Text | Mobile Home Pad (mhp) |
Rooms
| Level | Type | Length | Width | Dimensions |
|---|---|---|---|---|
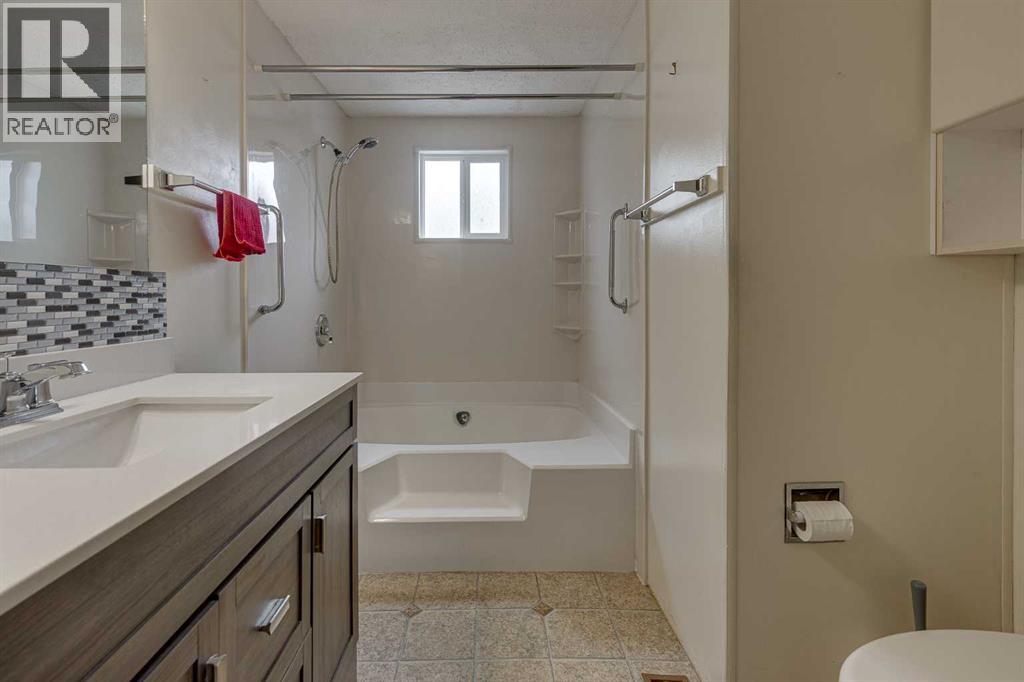
| Main Level | 4pc Bathroom | 11.50 Ft x 7.42 Ft | ||
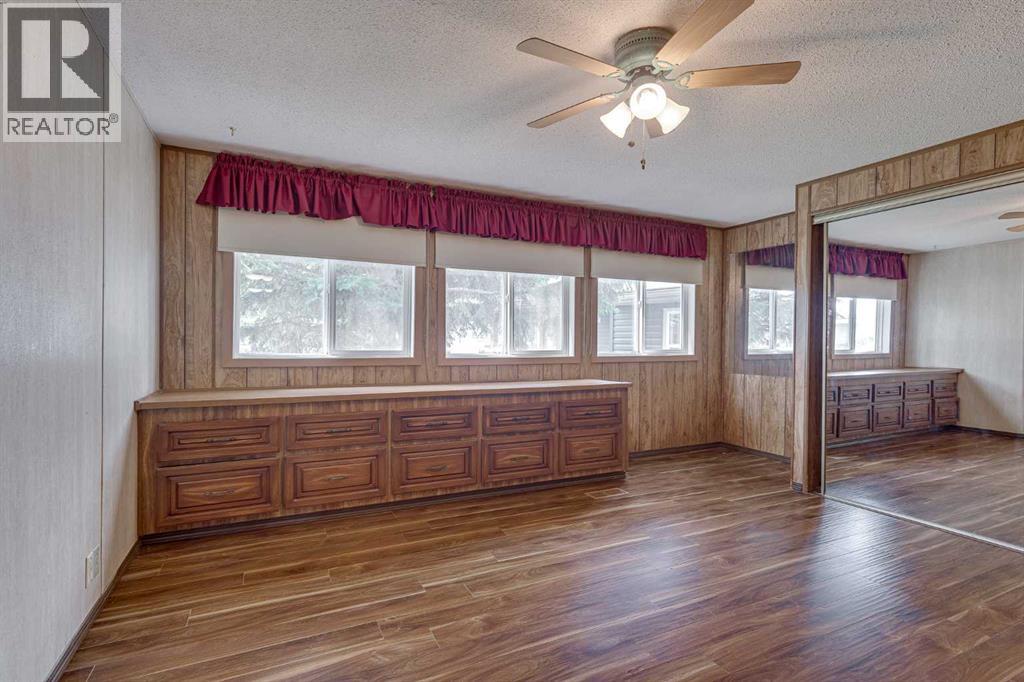
| Main Level | Primary Bedroom | 14.83 Ft x 12.25 Ft | ||
| Main Level | Bedroom | 11.50 Ft x 11.50 Ft | ||
| Main Level | Kitchen | 14.08 Ft x 7.00 Ft | ||
| Main Level | Dining Room | 14.92 Ft x 10.25 Ft | ||
| Main Level | Living Room | 16.33 Ft x 14.92 Ft |
Agents and Offices
- Beata Wojtasiewicz
- Office: Sutton Landmark Realty