

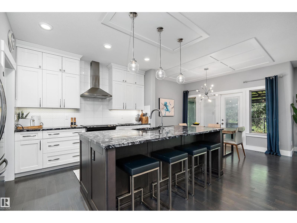
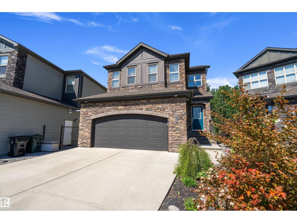
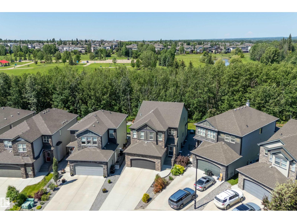
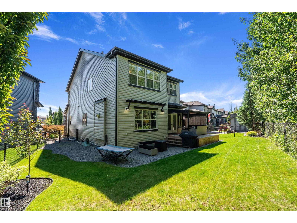
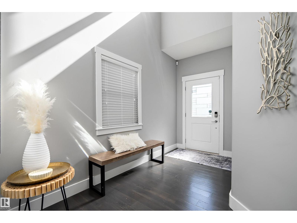
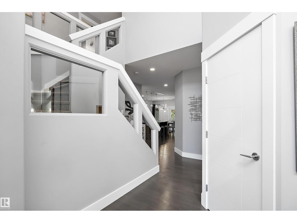
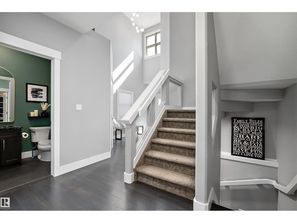
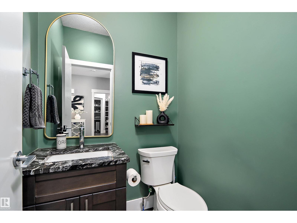
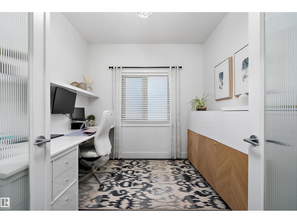
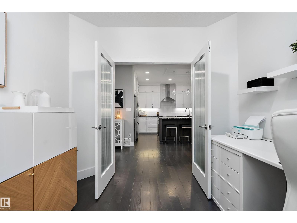
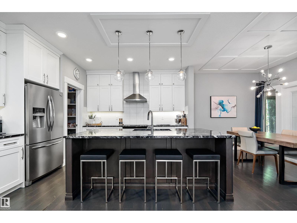
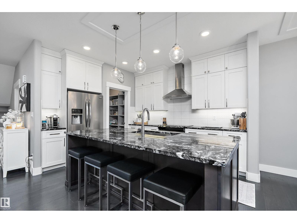
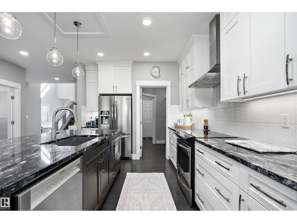
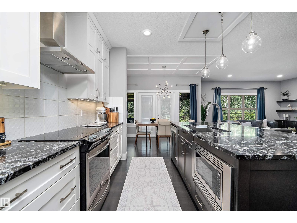
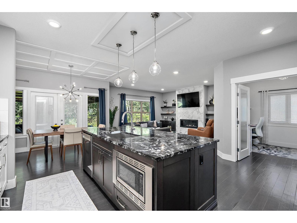
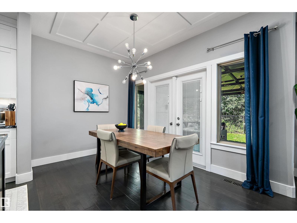
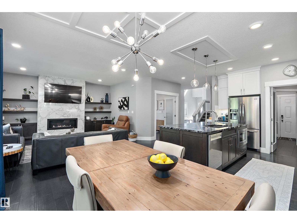
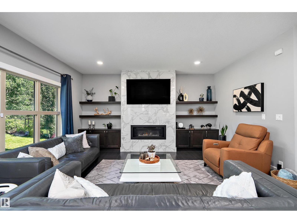
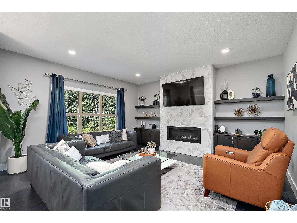
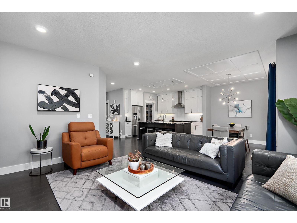
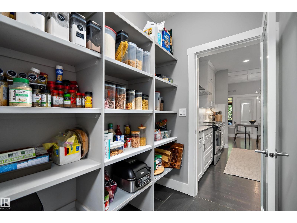
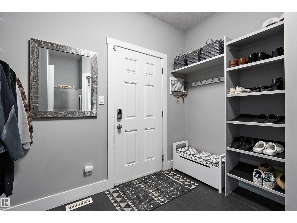
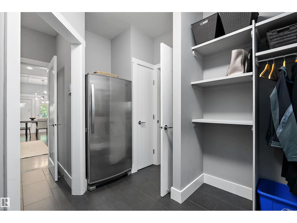
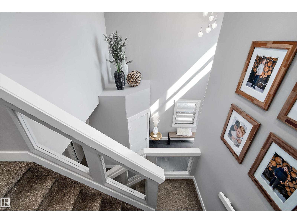
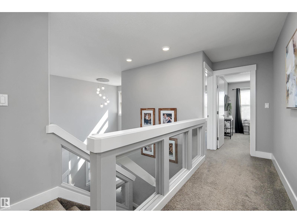
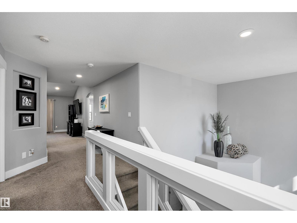
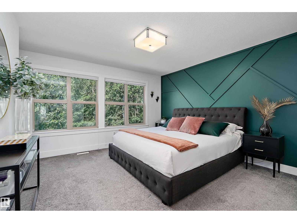
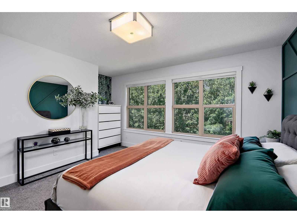
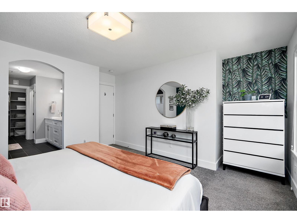
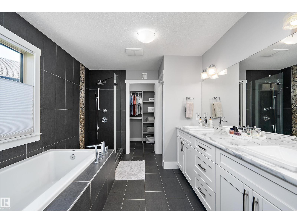
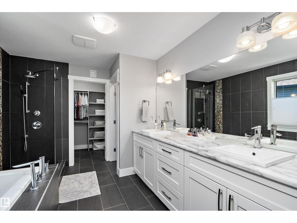
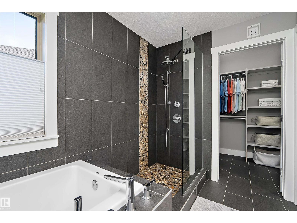
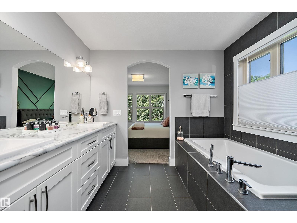
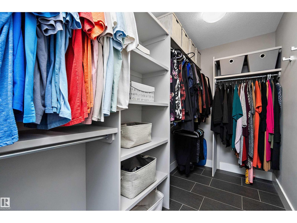
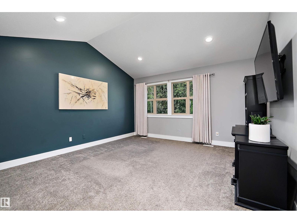
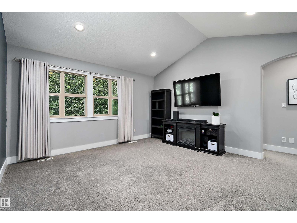
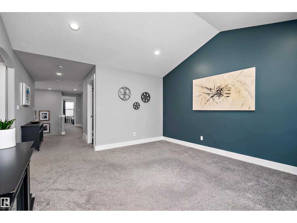
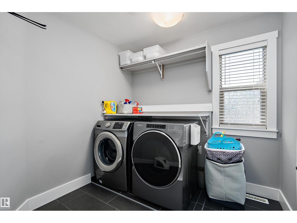
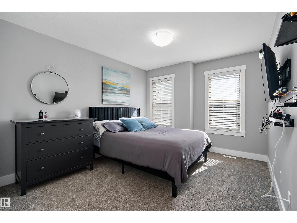
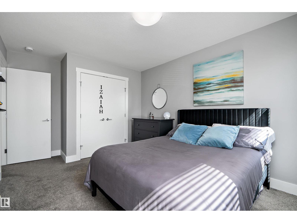
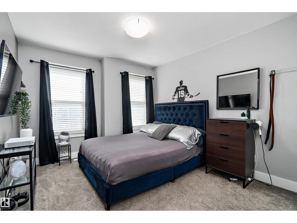
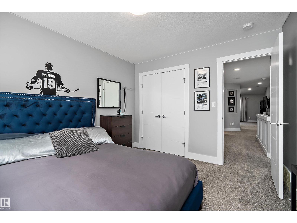
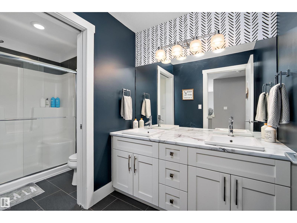
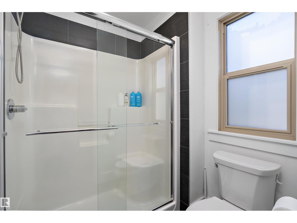
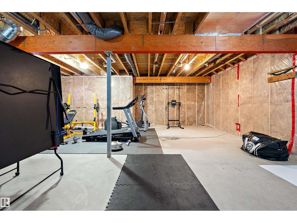
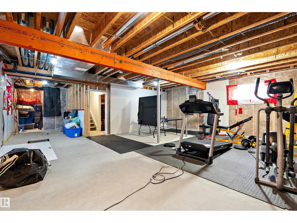
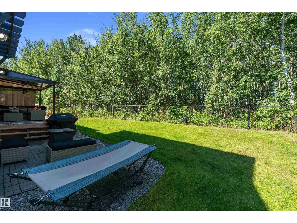
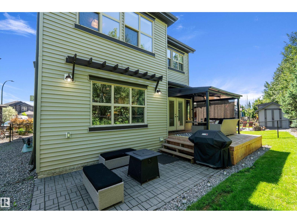
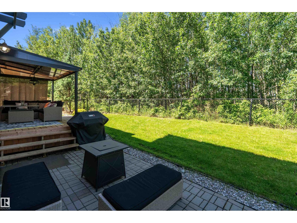
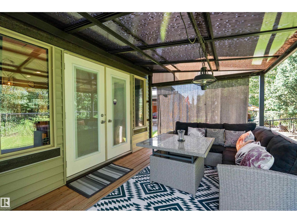
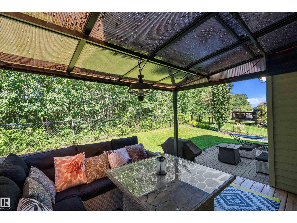
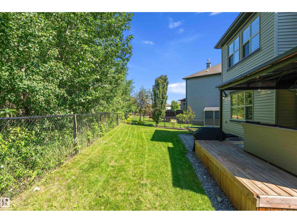
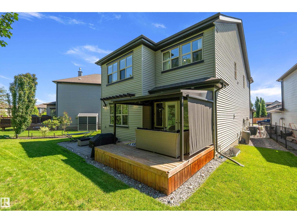
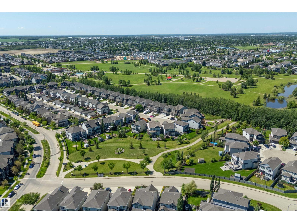
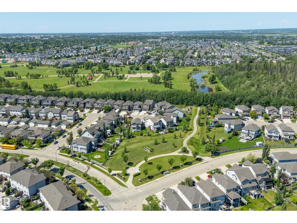
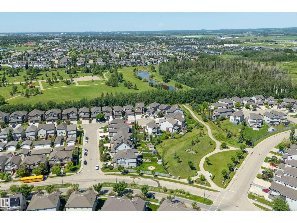
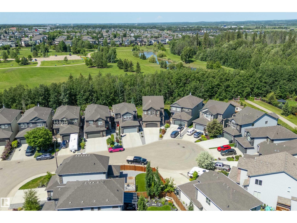
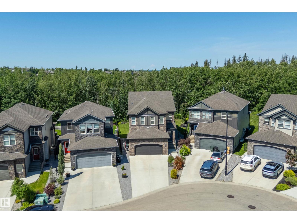
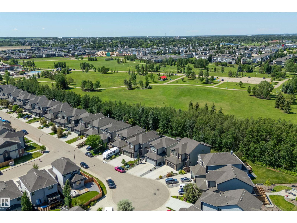
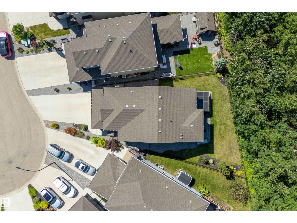
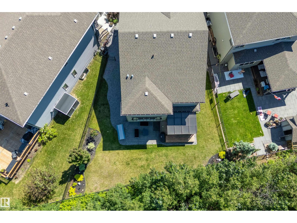
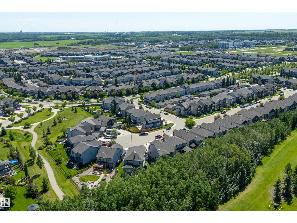
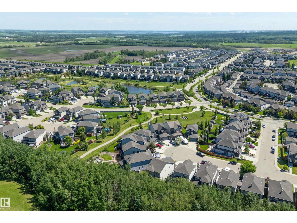
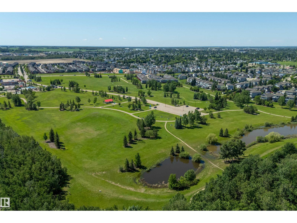
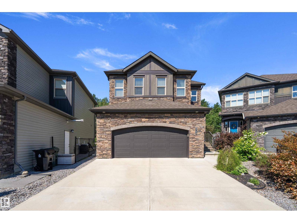
Welcome to this stunning custom-built Western Living Home, perfectly positioned on a rare pie-shaped lot backing directly onto the mature trees of Jubilee Park! Offering 2,458 sq. ft. of refined living space, this home blends timeless elegance with an unbeatable location. The grand foyer features soaring ceilings and a walk-in closet, while the main floor showcases 9' ceilings, a private office with French doors, and a chef-inspired two-tone kitchen with granite countertops, full-height cabinetry, and custom ceiling details flowing into the dining area. The living room is anchored by a cozy gas fireplace and framed by serene forest views. Upstairs, enjoy a vaulted bonus room, luxurious primary retreat with custom ensuite w/soaker tub & walkin shower, walk-in closet w/built ins, & private treed views. Two additional bedrooms, an elegant main bath, and laundry complete the upper level. The garage has hot/cold taps & extended driveway! Just steps to Jubilee Park, trails, spray park, and Prescott K-9 School. (id:51989)
Features of 71 Greenbury Mr
- MLS® Number E4507910
- Price $669,900
- Bedrooms: 3
- Bathrooms: 3
- Square Footage: 2458 sqft
- Property Type: House
- Neigbourhood: Greenbury
- Amenities Near By Park, Playground, Public Transit, Schools, Shopping
- Features Cul-de-sac, Private Setting, Closet Organizers, Exterior Walls- 2x6", No Smoking Home
- Parking Space Total 6
- Structure Deck
Open House
This property has open houses!
September
12
Saturday
Starts at:
12:00 pm
Ends at:2:00 pm
September
13
Sunday
Starts at:
12:00 pm
Ends at:2:00 pm
Buildings
| Bathroom Total | 3 | Bedrooms Total | 3 |
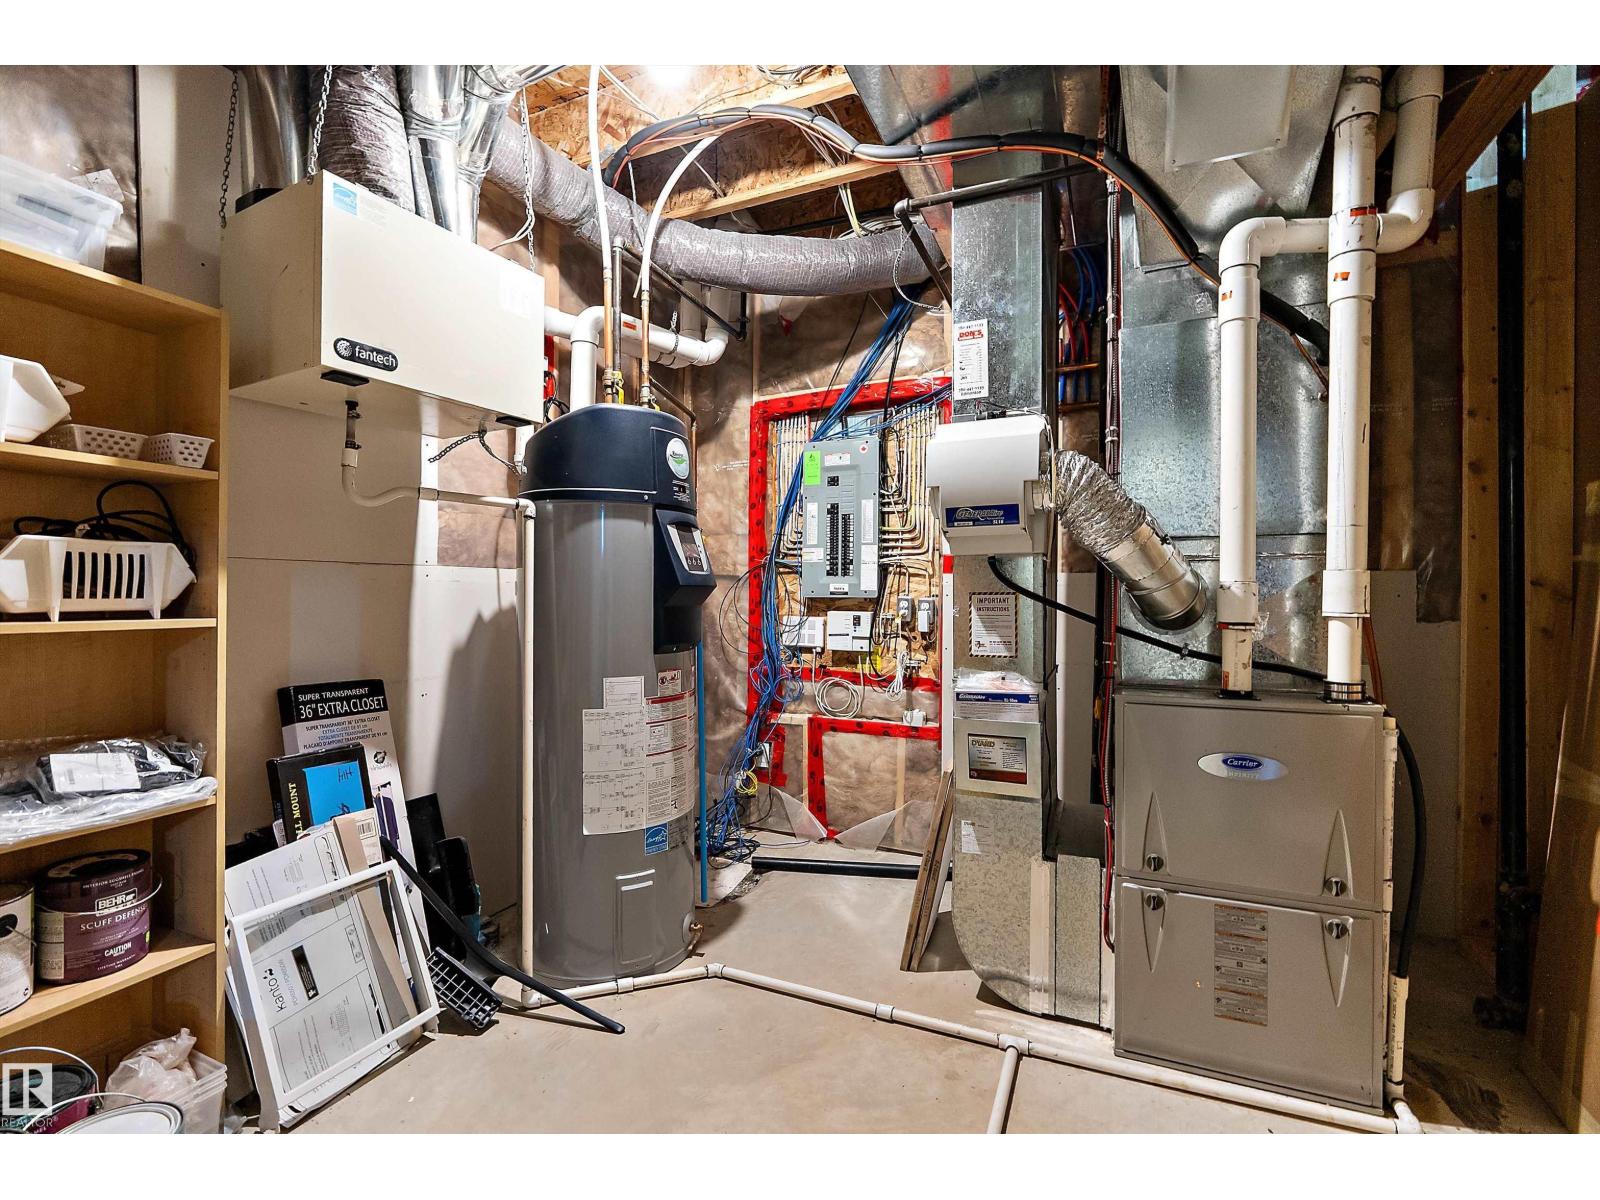
| Amenities | Ceiling - 9ft, Vinyl Windows | Appliances | Dishwasher, Dryer, Freezer, Garage Door Opener Remote(s), Hood Fan, Microwave, Refrigerator, Stove, Washer, See Remarks |
| Basement Development | Unfinished | Basement Type | Full (unfinished) |
| Ceiling Type | Vaulted | Constructed Date | 2015 |
| Construction Style Attachment | Detached | Cooling Type | Central Air Conditioning |
| Fireplace Fuel | Gas | Fireplace Present | Yes |
| Fireplace Type | Unknown | Half Bath Total | 1 |
| Heating Type | Forced Air | Stories Total | 2 |
| Size Interior | 2458 Sqft | Type | House |
Parking
| Attached Garage |
Land
| Acreage | No | Fence Type | Fence |
| Land Amenities | Park, Playground, Public Transit, Schools, Shopping |
Rooms
| Level | Type | Length | Width | Dimensions |
|---|---|---|---|---|
| Main Level | Living Room | 4.56 m | 6.48 m | 4.56 m x 6.48 m |
| Main Level | Dining Room | 3.66 m | 2.64 m | 3.66 m x 2.64 m |
| Main Level | Kitchen | 3.66 m | 4.2 m | 3.66 m x 4.2 m |
| Main Level | Office | 3.05 m | 2.75 m | 3.05 m x 2.75 m |
| Upper Level | Family Room | 4.25 m | 4.42 m | 4.25 m x 4.42 m |
| Upper Level | Primary Bedroom | 4.57 m | 4.41 m | 4.57 m x 4.41 m |
| Upper Level | Bedroom 2 | 3.12 m | 4.6 m | 3.12 m x 4.6 m |
| Upper Level | Bedroom 3 | 3.15 m | 3.59 m | 3.15 m x 3.59 m |
Agents and Offices
- Jazmin K. Laframboise
- David Lam
- Office: Exp Realty