

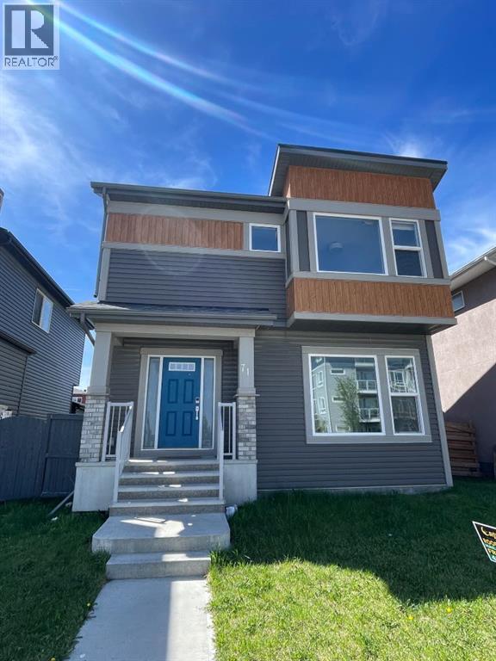
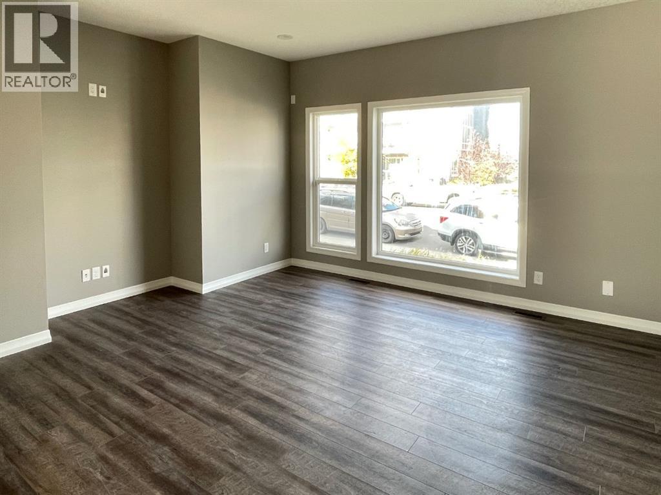
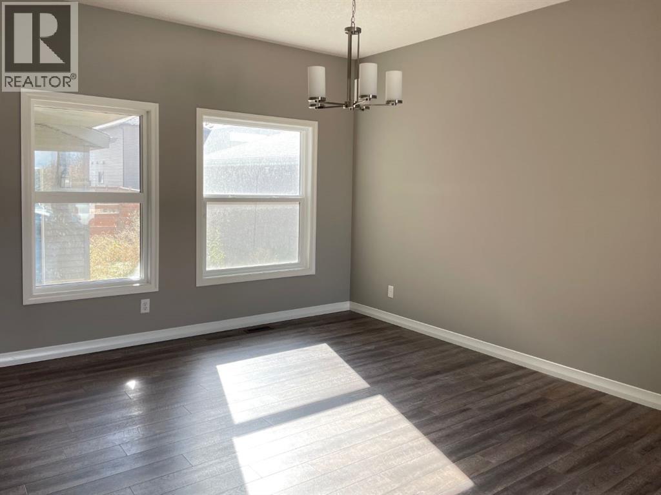
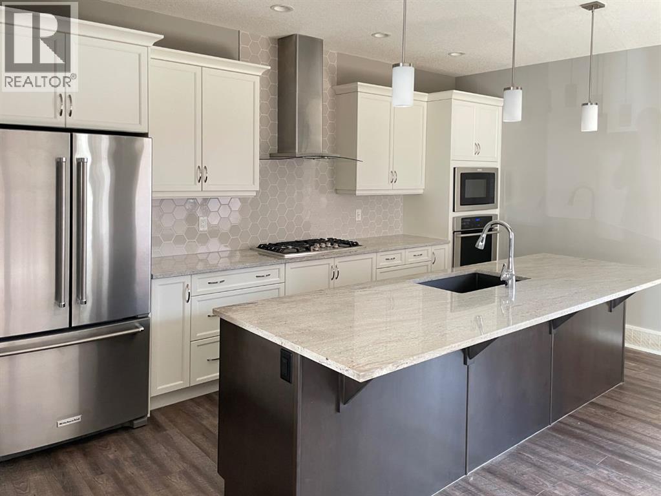
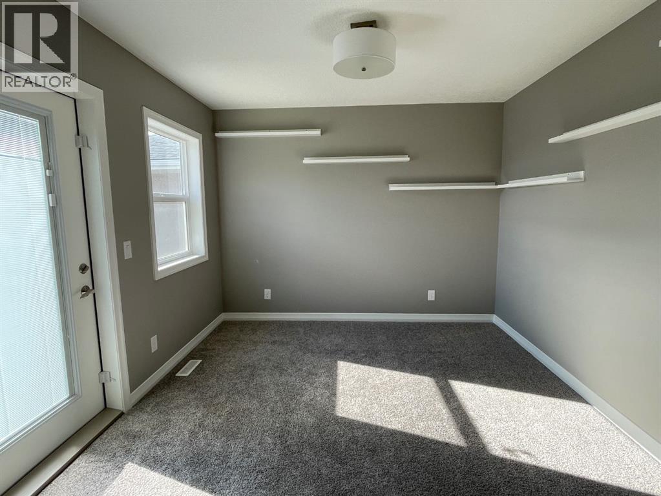
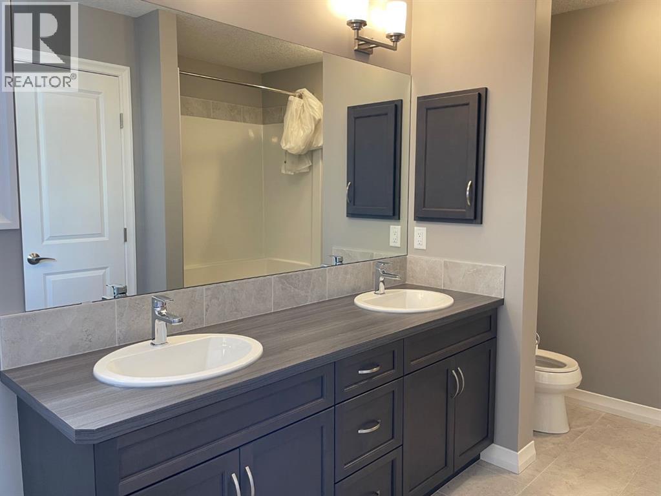
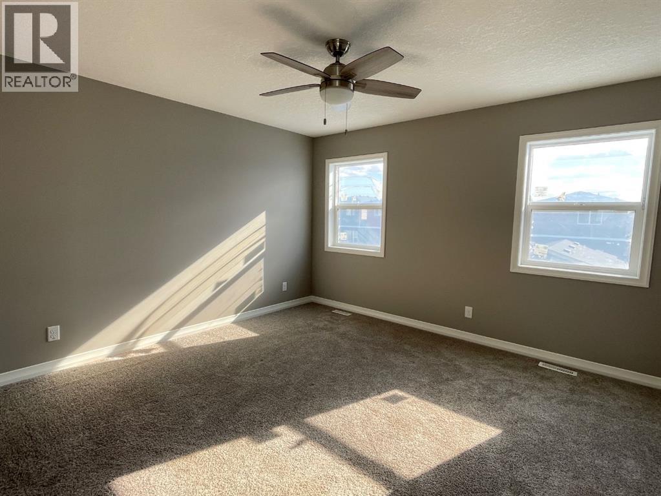
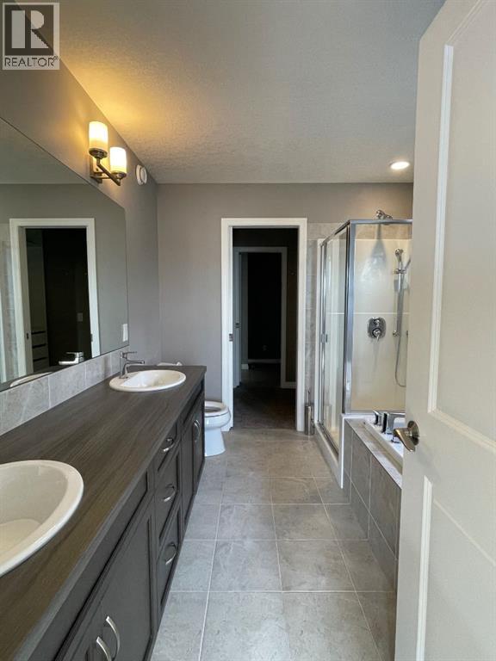
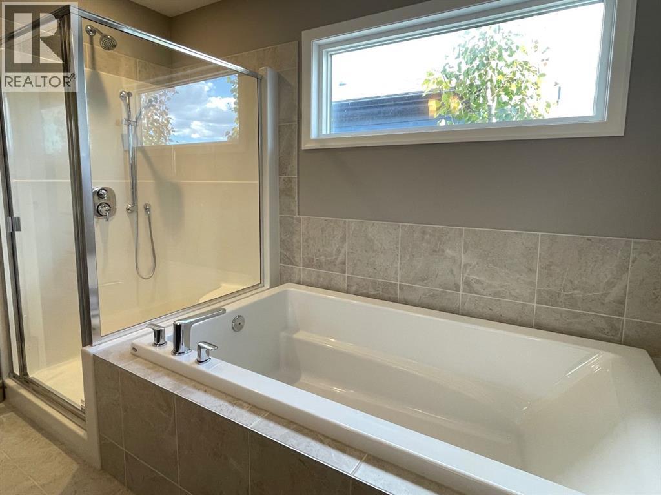
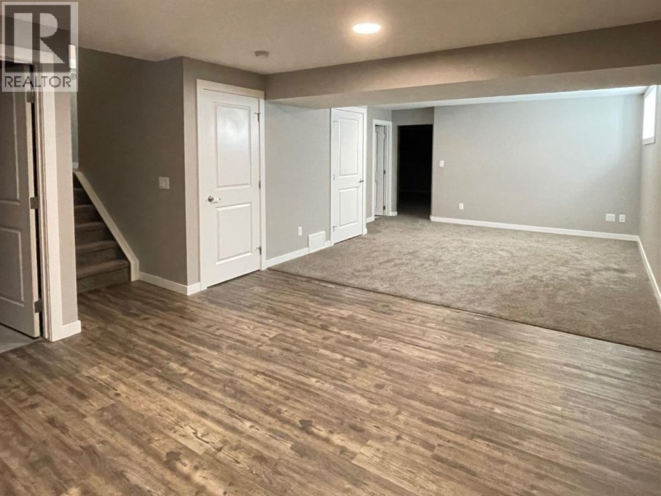
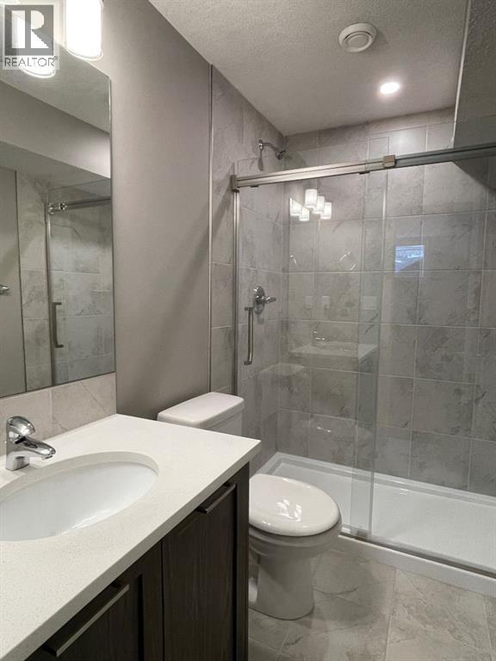
Double Garage | Fully Finished Basement | Premium Kitchen | Welcome to this well maintained 2 storey home located on a quiet street! This Jayman built home has been built with thoughtful upgrades, and a spacious layout. The main floor features a LARGE living and dining area. The kitchen boasts modern cabinetry, a LARGE island, a GAS cooktop with wall oven, and a spacious pantry. The half bathroom is conveniently located near the back of the home, next to the DOUBLE garage. The upper level features 3 good sized bedrooms, and a bonus room with a BALCONY which is delightful to relax on. The primary bedroom has a beautiful modern 5 piece ensuite bathroom with a standing shower and tub! The basement has a LARGE living space and a beautiful modern bathroom. The home comes with a TANKLESS hot water tank. Easy access to 60 street, and Stoney Trail! Call now to schedule a viewing of this home. (id:51989)
Features of 71 Cornerstone Passage Ne
- MLS® Number A2332266
- Price $779,000
- Bedrooms: 3
- Bathrooms: 4
- Square Footage: 2149 sqft
- Property Type: House
- Community Name: Cornerstone
- Amenities Near By Park, Shopping
- Features Back Lane
- Parking Space Total 2
- Plan 1612130
- Structure None
Buildings
| Bathroom Total | 4 | Bedrooms Above Ground | 3 |
| Bedrooms Total | 3 | Appliances | Refrigerator, Dishwasher, Stove, Washer & Dryer |
| Basement Development | Finished | Basement Type | Full (finished) |
| Constructed Date | 2017 | Construction Style Attachment | Detached |
| Cooling Type | None | Exterior Finish | Vinyl Siding |
| Flooring Type | Carpeted, Vinyl Plank | Foundation Type | Poured Concrete |
| Half Bath Total | 1 | Heating Type | Forced Air |
| Stories Total | 2 | Size Interior | 2149 Sqft |
| Total Finished Area | 2149 Sqft | Type | House |
Parking
| Attached Garage | 2 |
Land
| Acreage | No | Fence Type | Fence |
| Land Amenities | Park, Shopping | Landscape Features | Landscaped |
| Size Frontage | 11 M | Size Irregular | 297.00 |
| Size Total | 297 M2|0-4,050 Sqft | Size Total Text | 297 M2|0-4,050 Sqft |
| Zoning Description | R-g |
Rooms
| Level | Type | Length | Width | Dimensions |
|---|---|---|---|---|
| Basement | Family Room | 28.75 Ft x 12.67 Ft | ||
| Basement | 3pc Bathroom | 7.92 Ft x 4.92 Ft | ||
| Main Level | Dining Room | 15.92 Ft x 13.58 Ft | ||
| Main Level | Living Room | 16.33 Ft x 13.92 Ft | ||
| Main Level | Kitchen | 16.67 Ft x 12.58 Ft | ||
| Main Level | 2pc Bathroom | 7.58 Ft x 2.92 Ft | ||
| Upper Level | Bonus Room | 14.42 Ft x 10.25 Ft | ||
| Upper Level | Primary Bedroom | 14.58 Ft x 13.00 Ft | ||
| Upper Level | Bedroom | 10.58 Ft x 11.58 Ft | ||
| Upper Level | Bedroom | 10.58 Ft x 10.33 Ft | ||
| Upper Level | 5pc Bathroom | 10.08 Ft x 8.92 Ft | ||
| Upper Level | 5pc Bathroom | 12.92 Ft x 7.92 Ft |
Agents and Offices
- Mussa Khan
- Office: Urban-Realty.ca
What's Nearby
Similar Properties

813 Hampshire Crescent Ne, High River, Alberta
- MLS® # A2331316
- Jim A. Ross
- Laura Stretch
- RE/MAX Southern Realty
61 Saddleland Drive Ne, Calgary, Alberta
- MLS® # A2306031
- Jaskarn Bains
- Arun Kaushal
- Prep Realty Inc.