

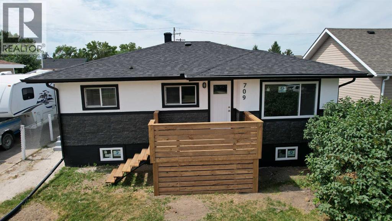
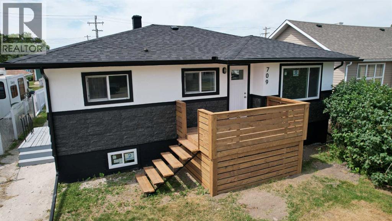
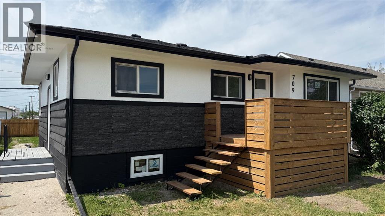
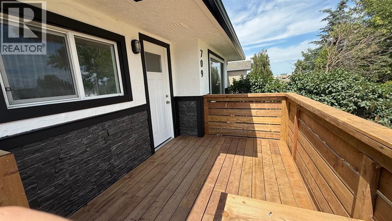
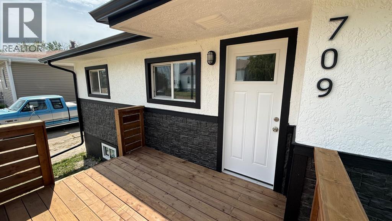
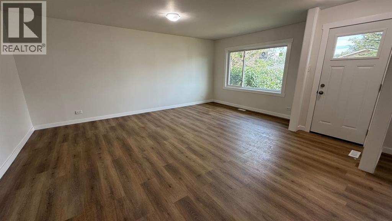
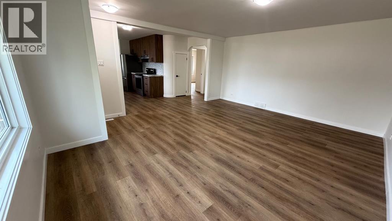
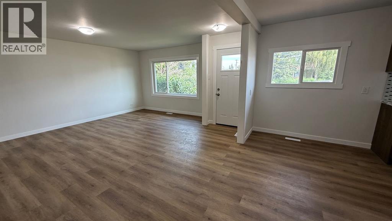
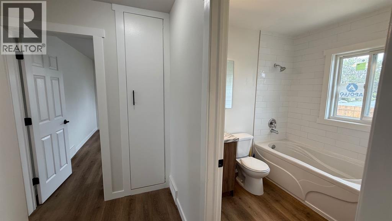
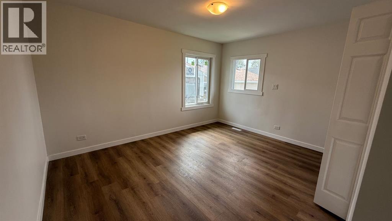
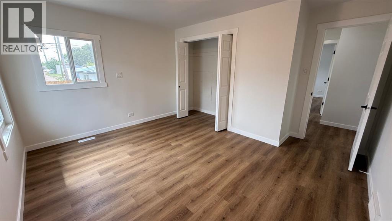
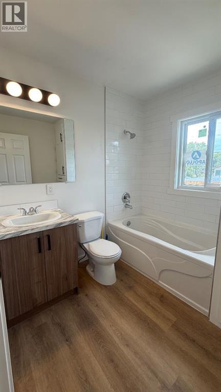
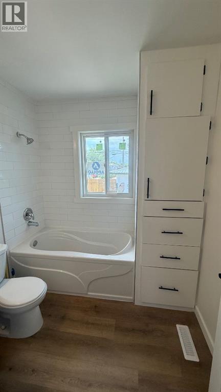
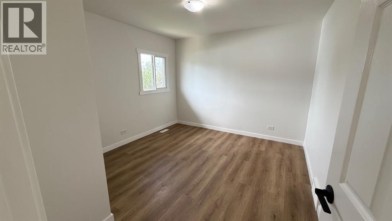
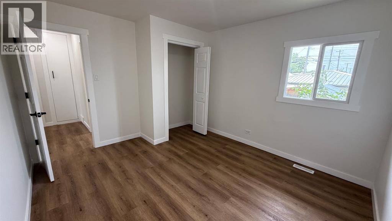
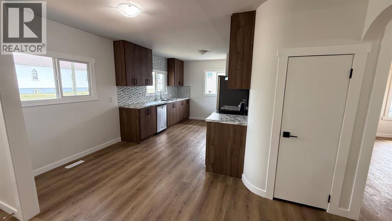
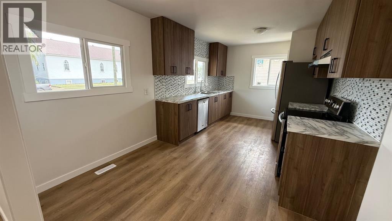
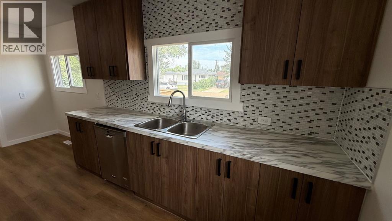
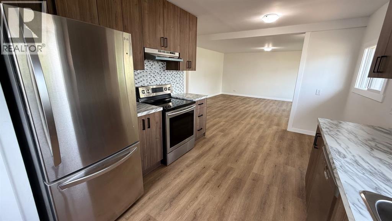
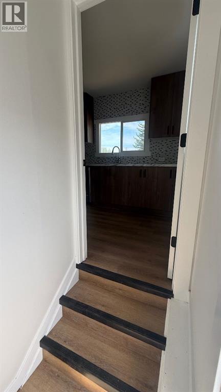
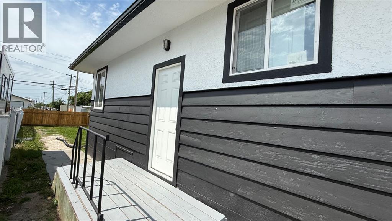
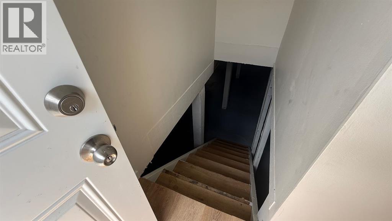
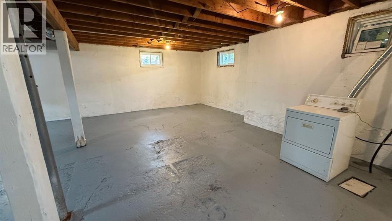
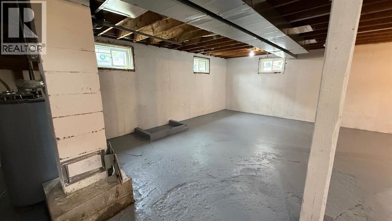
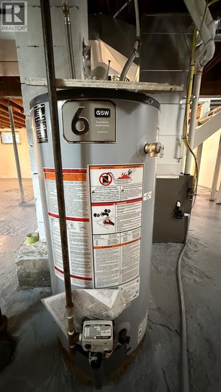
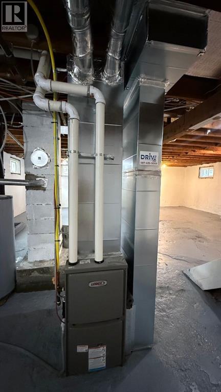
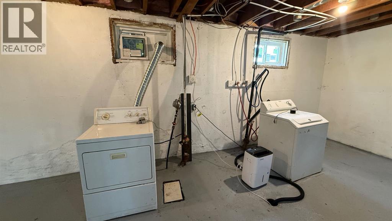
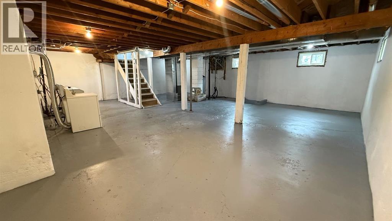
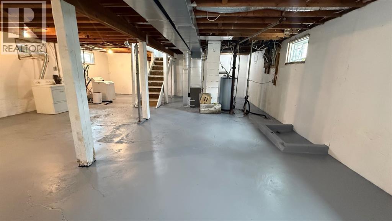
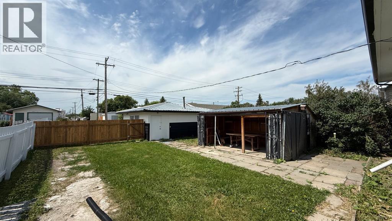
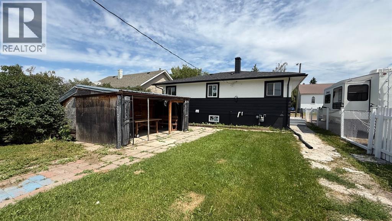
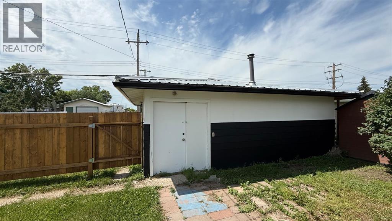
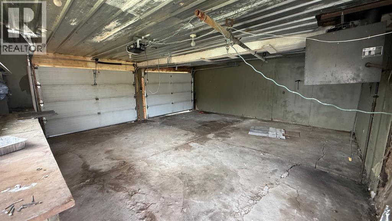
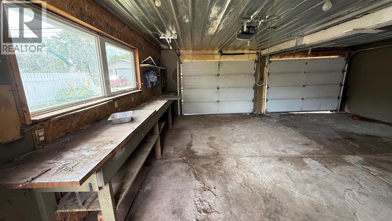
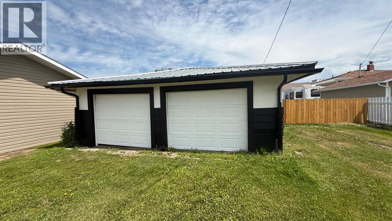
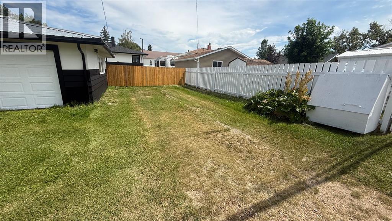
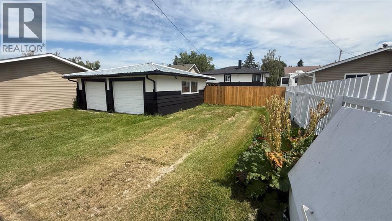
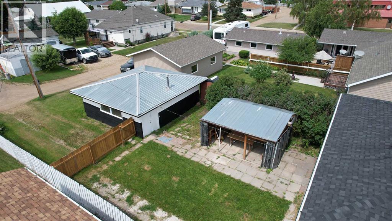
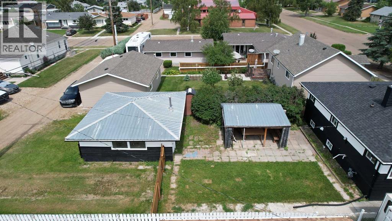
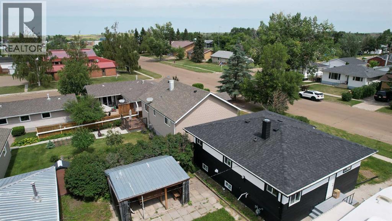
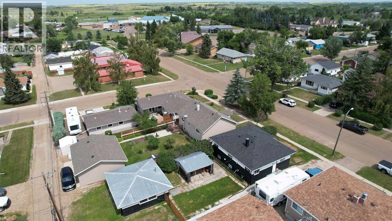
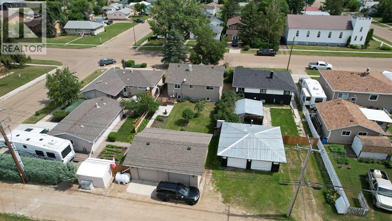
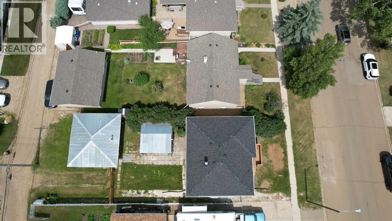
Completely renovated from top to bottom, this move-in ready home has been thoughtfully updated with quality improvements throughout. Nearly every major component has been replaced, including the roof, windows, furnace, ductwork, exterior façade, fencing, flooring, paint, and a beautifully redesigned kitchen, giving you the peace of mind that the big-ticket items are already done.The bright, modern main floor offers a fresh, inviting feel with stylish finishes and a functional layout that's ready to enjoy from day one. Downstairs, the basement has been professionally opened up, creating a blank canvas for the next owner's vision. Featuring durable epoxy-sealed concrete floors and rough-ins already in place for both a future kitchen and bathroom, the space is ideal for expanding your living area, creating a suite (subject to approvals)or designing the perfect recreation space to suit your needs.If you're looking for a home where the hard work has already been completed while still offering room to add your own finishing touches, this property is an exceptional opportunity. Call for a showing today! (id:51989)
Features of 709 Centre Street
- MLS® Number A2330932
- Price $189,000
- Bedrooms: 2
- Bathrooms: 1
- Square Footage: 982 sqft
- Property Type: House
- Community Name: Hanna
- Amenities Near By Golf Course, Park, Playground, Recreation Nearby, Schools, Shopping
- Community Features Golf Course Development
- Features Pvc Window
- Parking Space Total 3
- Plan 6133aw
Buildings
| Bathroom Total | 1 | Bedrooms Above Ground | 2 |
| Bedrooms Total | 2 | Appliances | Washer, Refrigerator, Dishwasher, Stove, Dryer |
| Architectural Style | Bungalow | Basement Development | Unfinished |
| Basement Type | Full (unfinished) | Constructed Date | 1950 |
| Construction Style Attachment | Detached | Cooling Type | None |
| Exterior Finish | Composite Siding | Flooring Type | Vinyl Plank |
| Foundation Type | Poured Concrete | Heating Type | Forced Air |
| Stories Total | 1 | Size Interior | 982 Sqft |
| Total Finished Area | 981.67 Sqft | Type | House |
Parking
| Detached Garage | 2 |
Land
| Acreage | No | Fence Type | Not Fenced |
| Land Amenities | Golf Course, Park, Playground, Recreation Nearby, Schools, Shopping | Size Depth | 45.72 M |
| Size Frontage | 13.72 M | Size Irregular | 6750.00 |
| Size Total | 6750 Sqft|4,051 - 7,250 Sqft | Size Total Text | 6750 Sqft|4,051 - 7,250 Sqft |
| Zoning Description | R2 |
Rooms
| Level | Type | Length | Width | Dimensions |
|---|---|---|---|---|
| Main Level | Kitchen | 1.00 Ft x 1.00 Ft | ||
| Main Level | Living Room/dining Room | 1.00 Ft x 1.00 Ft | ||
| Main Level | Bedroom | 1.00 Ft x 1.00 Ft | ||
| Main Level | 3pc Bathroom | 1.00 Ft x 1.00 Ft | ||
| Main Level | Bedroom | 1.00 Ft x 1.00 Ft |
Agents and Offices
- Elizabeth Kukulsky
- Office: Real Estate Centre