

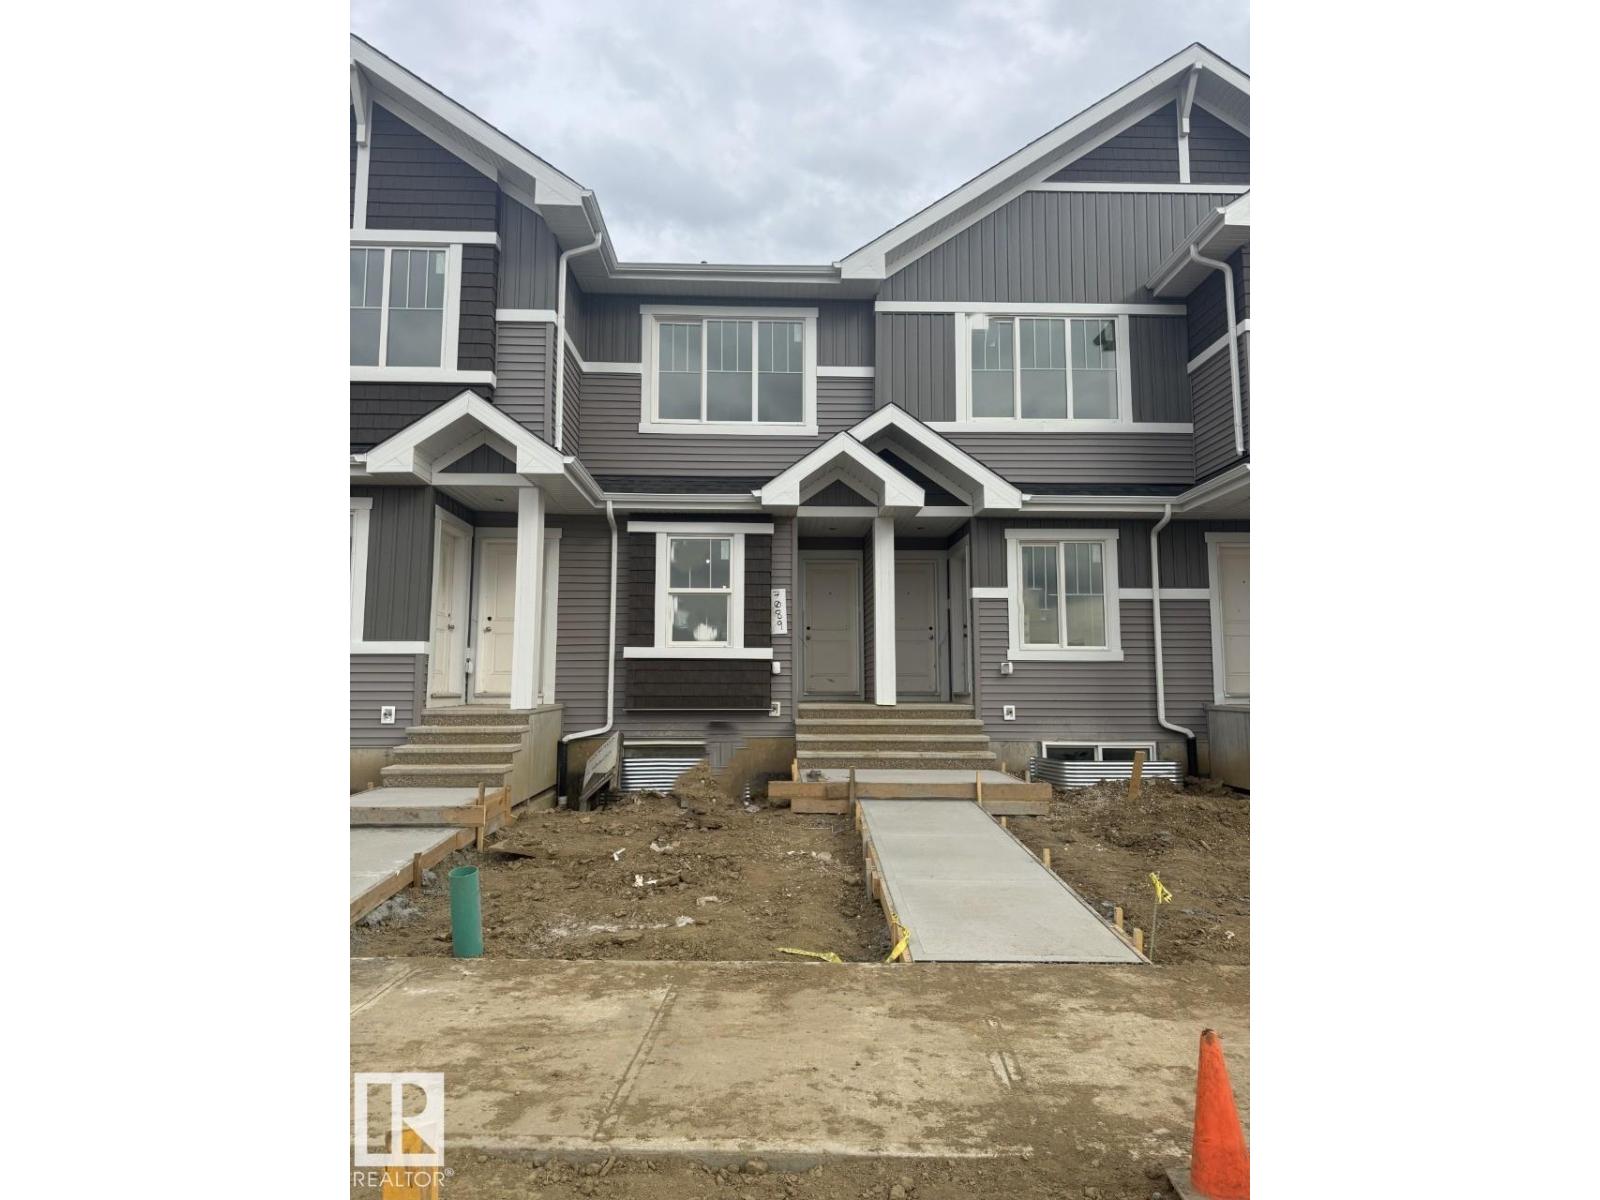
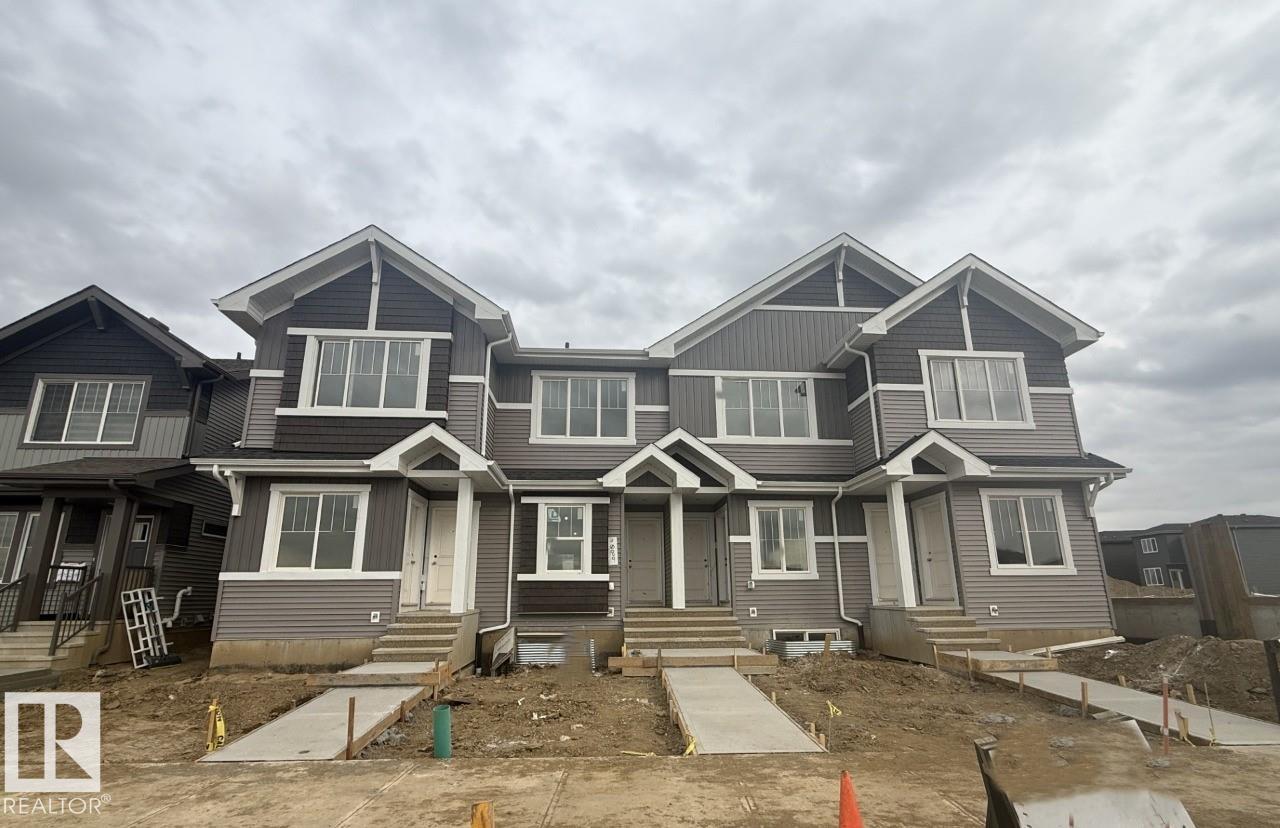
Welcome to this brand-new 2026 built townhouse nestled in the vibrant community of Rosemont in Edmonton's west end. This stylish Townhouse offers the perfect blend of modern design and everyday functionality, ideal for first-time buyers, young professionals, or savvy investors. With 2 spacious bedrooms and 2.5 bathrooms, this home is thoughtfully laid out to maximize comfort and livability. Every detail is fresh, modern, and move-in ready with no renovations or surprises. Enjoy the peace of mind that comes with new construction quality throughout a San Rufo Home. Rosemont is a welcoming, family-friendly neighbourhood with parks, pathways, and convenient access to shopping, schools, and major roadways, making daily life effortless and efficient. Priced at $422,700, this is an exceptional opportunity to own a brand-new home in one of Edmonton's growing west-end community. (id:51989)
Features of 7089 Rosenthal Dr Nw
- MLS® Number E4510830
- Price $422,700
- Bedrooms: 2
- Bathrooms: 3
- Square Footage: 1500 sqft
- Property Type: Row / Townhouse
- Neigbourhood: Rosenthal (Edmonton)
- Amenities Near By Playground, Schools
- Features See Remarks, Park/reserve, No Animal Home, No Smoking Home
- Parking Space Total 1
Buildings
| Bathroom Total | 3 | Bedrooms Total | 2 |
| Appliances | Dishwasher, Dryer, Garage Door Opener, Oven - Built-in, Microwave, Washer, Window Coverings | Basement Development | Unfinished |
| Basement Type | Full (unfinished) | Constructed Date | 2026 |
| Construction Style Attachment | Attached | Half Bath Total | 1 |
| Heating Type | Forced Air | Stories Total | 2 |
| Size Interior | 1500 Sqft | Type | Row / Townhouse |
Parking
| Attached Garage |
Land
| Acreage | No | Land Amenities | Playground, Schools |
Rooms
| Level | Type | Length | Width | Dimensions |
|---|---|---|---|---|
| Main Level | Living Room | 3.96 m | 3.61 m | 3.96 m x 3.61 m |
| Main Level | Dining Room | 2.9 m | 2.59 m | 2.9 m x 2.59 m |
| Main Level | Kitchen | 2.9 m | 4.04 m | 2.9 m x 4.04 m |
| Upper Level | Primary Bedroom | 4.06 m | 3.35 m | 4.06 m x 3.35 m |
| Upper Level | Bedroom 2 | 4.06 m | 3.2 m | 4.06 m x 3.2 m |
Agents and Offices
- David Lofthaug
- Office: Bode