

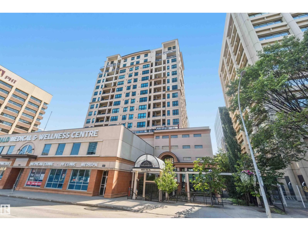
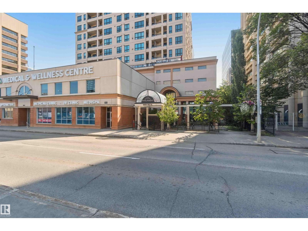
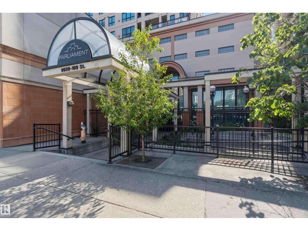
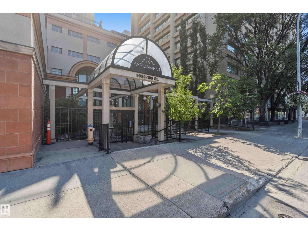
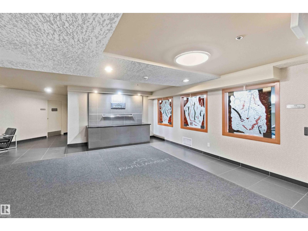
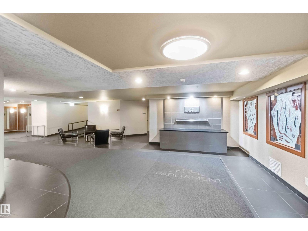
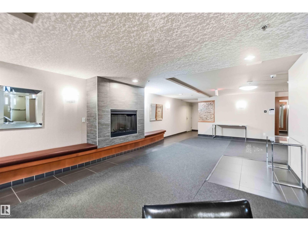
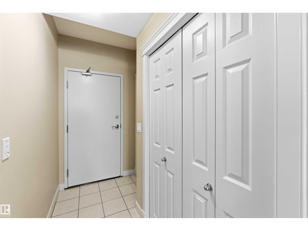
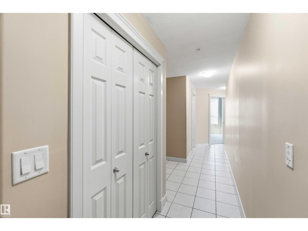
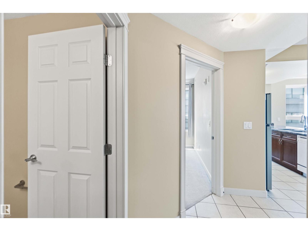
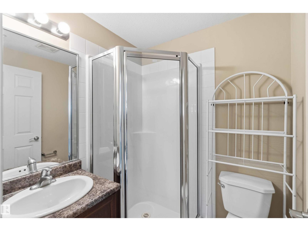
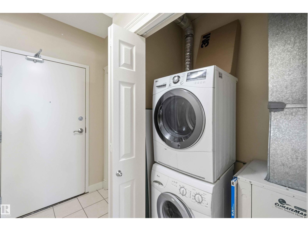
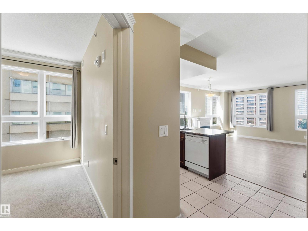
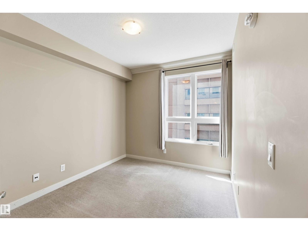
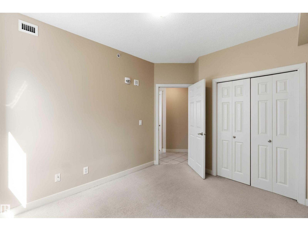
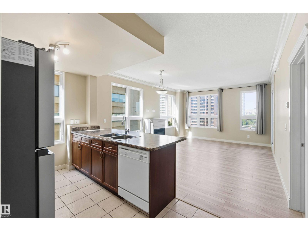
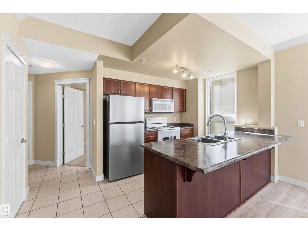
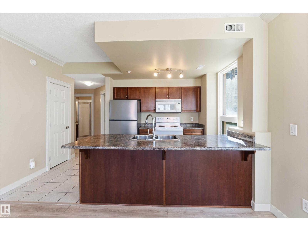
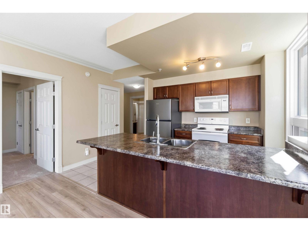
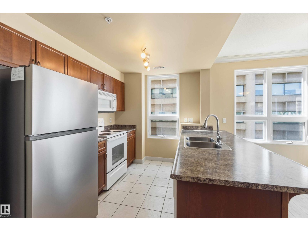
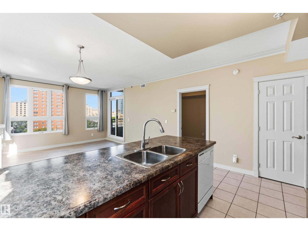
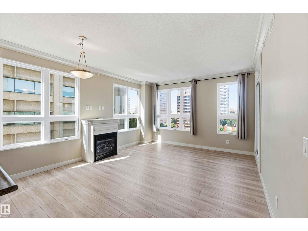
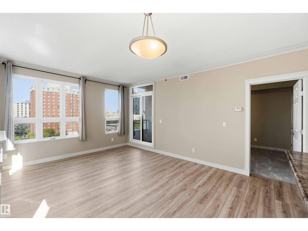
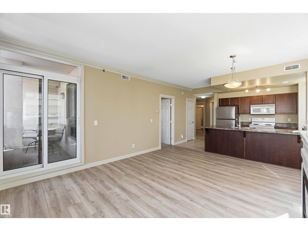
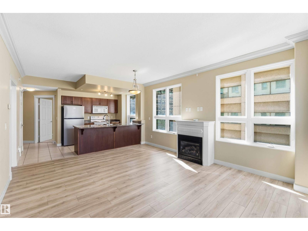
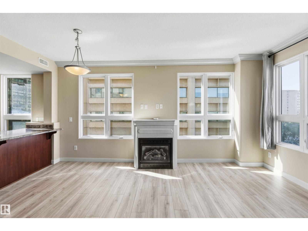
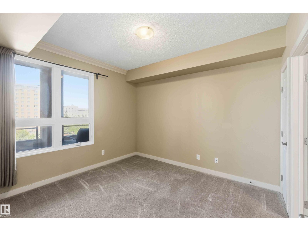
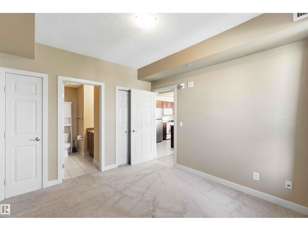
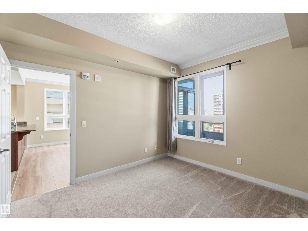
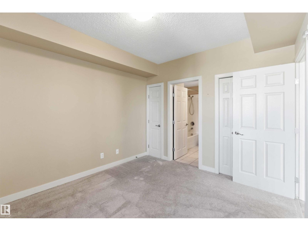
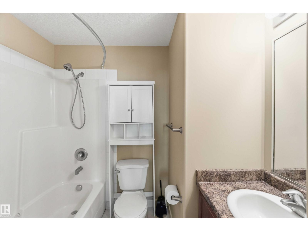
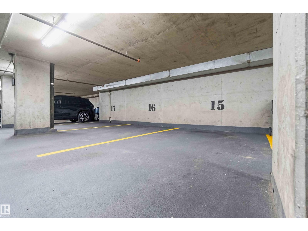
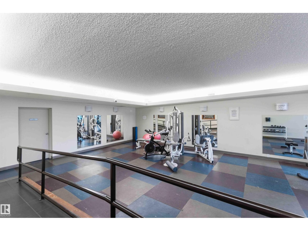
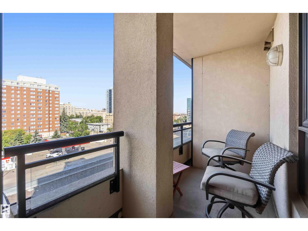
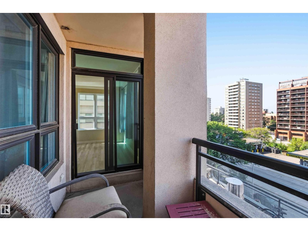
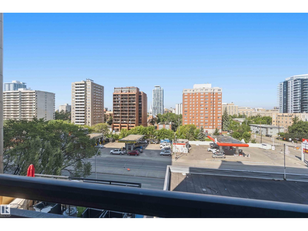
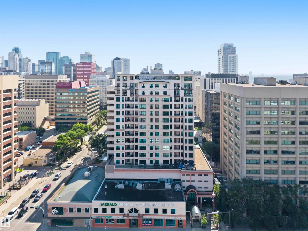
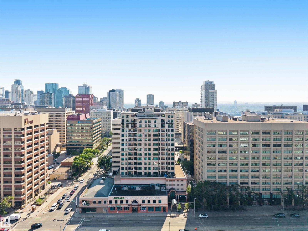
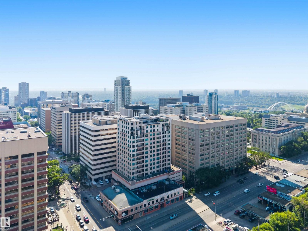
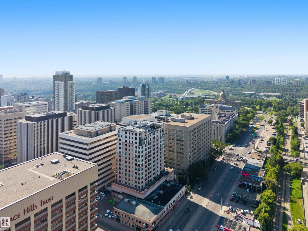
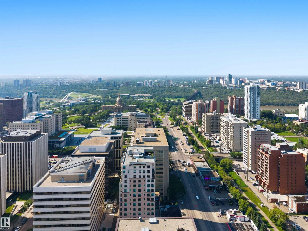
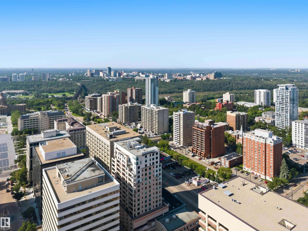
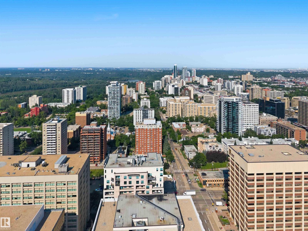
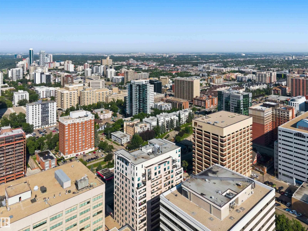
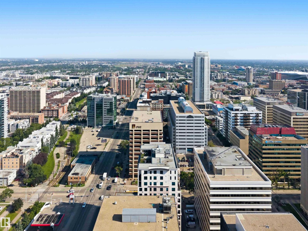
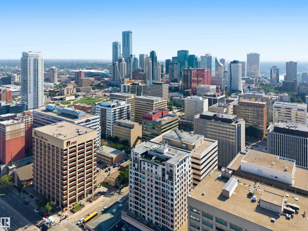
Welcome to The Parliament & discover this well-maintained, 2 Bed, 2 Bath, 846 sqft, highrise apartment/condo, boasting Titled, heated, secure, U/G parking, located in the heart of Downtown Edmonton, just minutes away from the Legislature grounds. The 7th floor, spacious, open-concept executive offers an ideal layout featuring a well-appointed, penninsula kitchen w/ practical eat-up bar, large dining & main living area, complimented by an abundance of big windows, & cozy gas fireplace. Equipped with In-Suite laundry, central heat & Air Conditioning! Step out to the balcony (gas BBQ hook-up) & enjoy a great west view of trendy downtown & fabulous sunsets! Complex amenities include a gated courtyard, executive-style lobby & well-equipped exercise room. Superior location for excellent entertainment & dining, close to Rogers Place, restaurants, & shopping. Seamless routing & public transit to post-secondary institutions- U of A, Grant Mac, NAIT & Norquest. Condo Living, AirBNB Potential, Investment! (id:51989)
Features of #708 9939 109 St Nw
- MLS® Number E4499972
-
Price
$259,900
Maintenance, Exterior Maintenance, Heat, Insurance, Common Area Maintenance, Landscaping, Property Management, Other, See Remarks, Water
$675.25 Monthly - Bedrooms: 2
- Bathrooms: 2
- Square Footage: 850 sqft
- Property Type: Apartment
- Neigbourhood: Downtown (Edmonton)
- Amenities Near By Airport, Playground, Public Transit, Schools, Shopping
- Features No Animal Home, No Smoking Home
- Parking Space Total 1
- View Type City View
Buildings
| Bathroom Total | 2 | Bedrooms Total | 2 |
| Amenities | Ceiling - 10ft | Appliances | Dishwasher, Microwave Range Hood Combo, Refrigerator, Washer/dryer Stack-up, Stove, Window Coverings |
| Basement Type | None | Constructed Date | 2005 |
| Fire Protection | Smoke Detectors | Fireplace Fuel | Gas |
| Fireplace Present | Yes | Fireplace Type | Unknown |
| Heating Type | Heat Pump | Size Interior | 850 Sqft |
| Type | Apartment |
Parking
| Heated Garage | |
| Parkade | |
| Underground |
Land
| Acreage | No | Land Amenities | Airport, Playground, Public Transit, Schools, Shopping |
Rooms
| Level | Type | Length | Width | Dimensions |
|---|---|---|---|---|
| Main Level | Living Room | 3.05 m | 4.04 m | 3.05 m x 4.04 m |
| Main Level | Dining Room | 1.95 m | 4.04 m | 1.95 m x 4.04 m |
| Main Level | Kitchen | 2.84 m | 2.92 m | 2.84 m x 2.92 m |
| Main Level | Primary Bedroom | 3.58 m | 3.14 m | 3.58 m x 3.14 m |
| Main Level | Bedroom 2 | 2.85 m | 3.34 m | 2.85 m x 3.34 m |
| Main Level | Other | 1.45 m | 2.75 m | 1.45 m x 2.75 m |
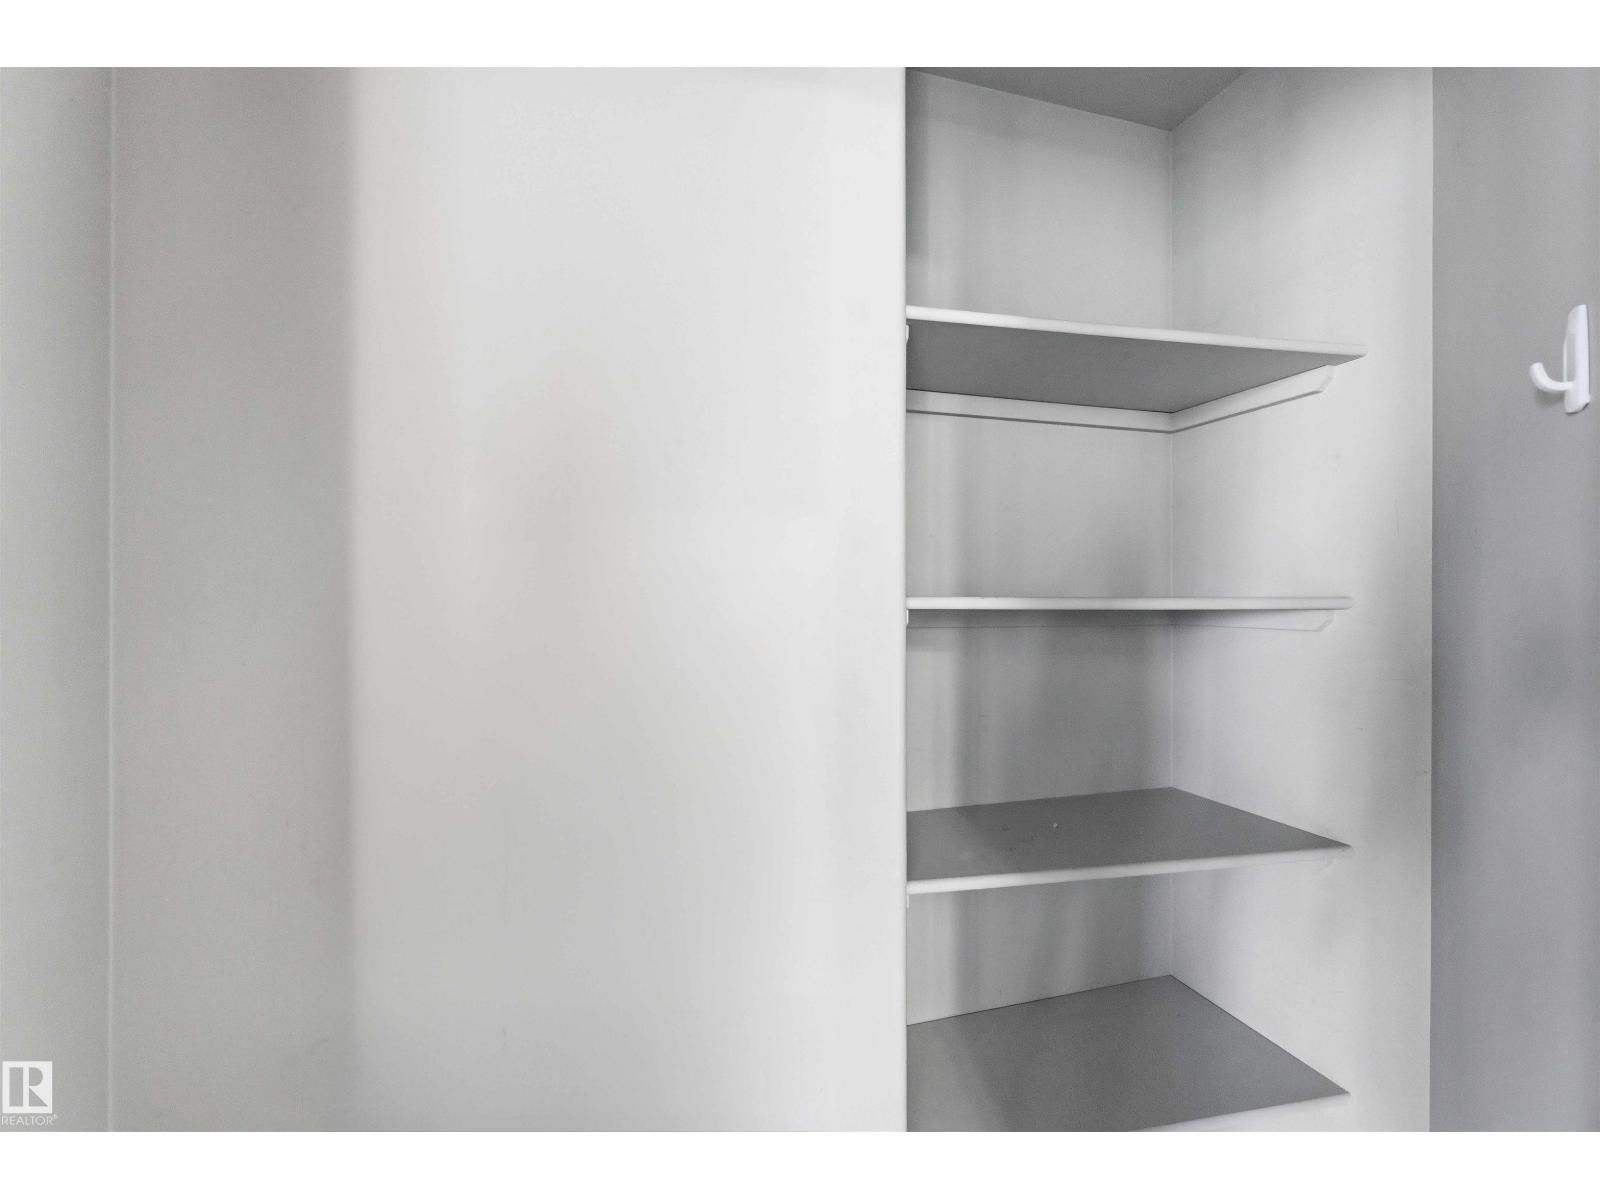
| Main Level | Pantry | 1.72 m | 1.11 m | 1.72 m x 1.11 m |
Agents and Offices
- Lisa Hewitt
- Office: Now Real Estate Group