

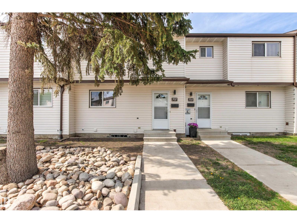
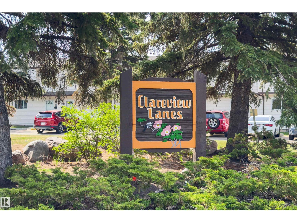
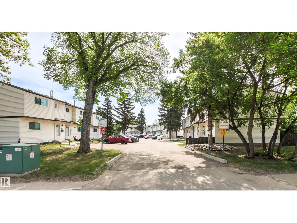
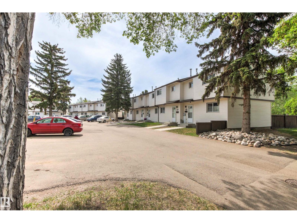
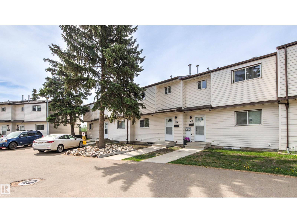
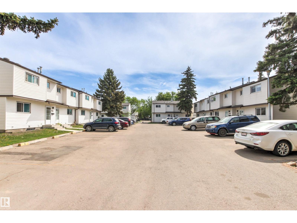
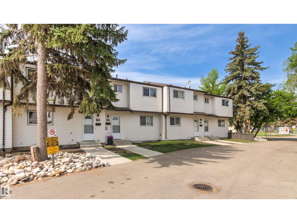
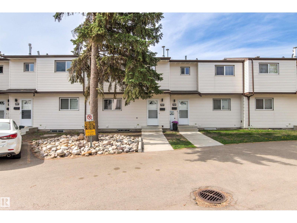
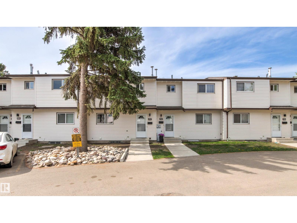
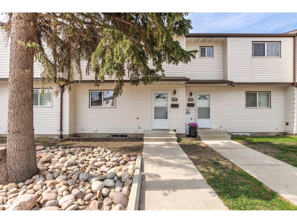
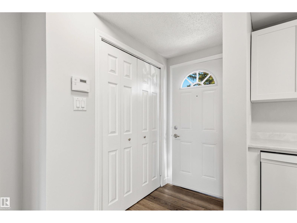
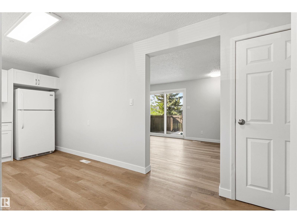
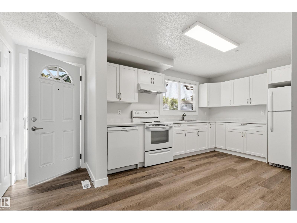
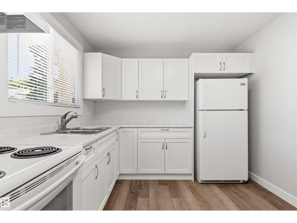
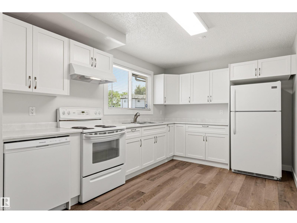
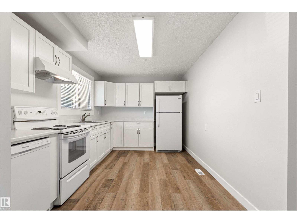
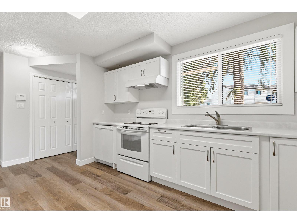
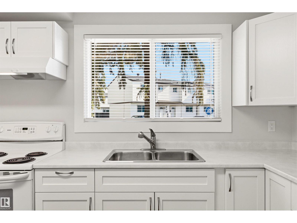
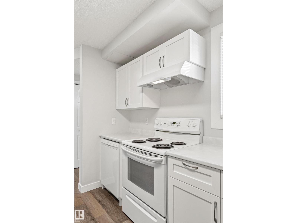
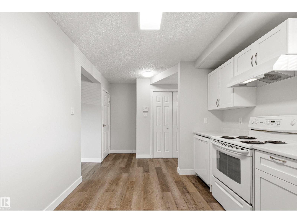
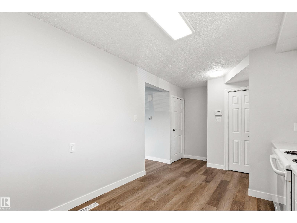
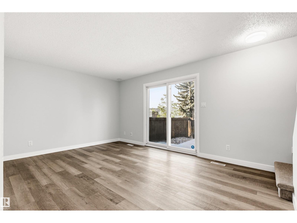
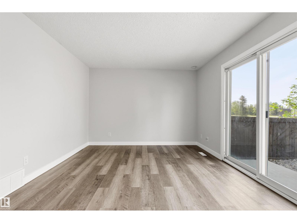
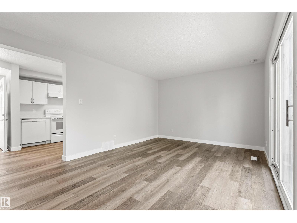
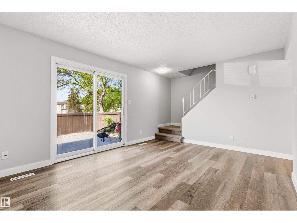
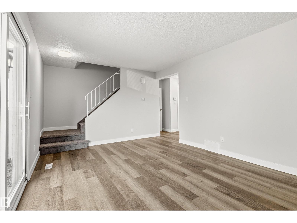
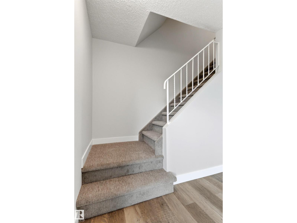
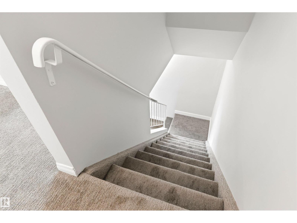
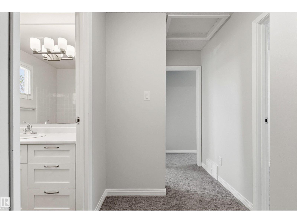
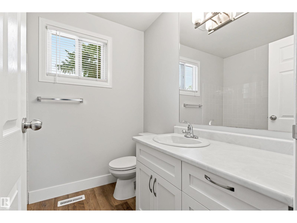
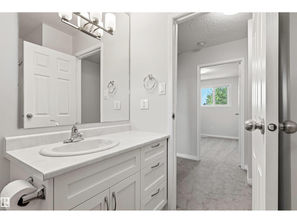
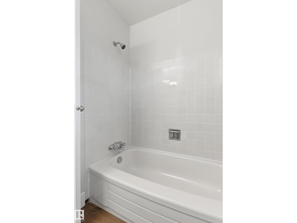
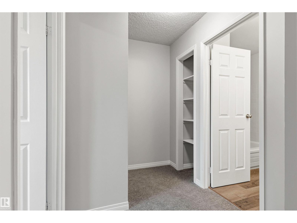
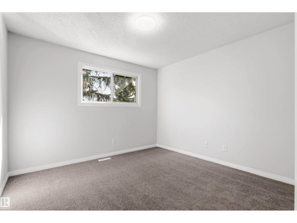
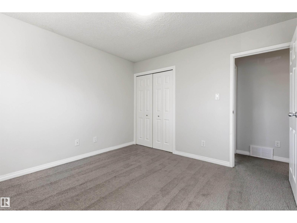
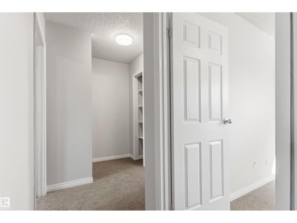
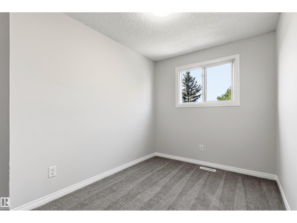
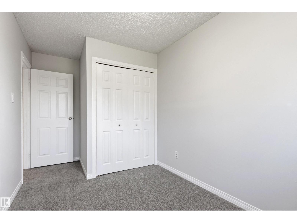
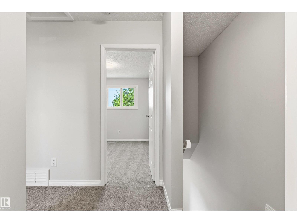
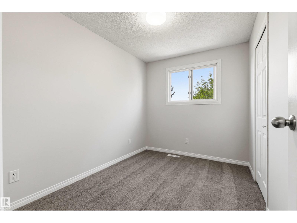
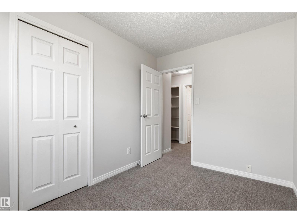
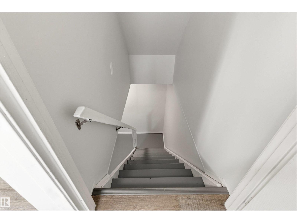
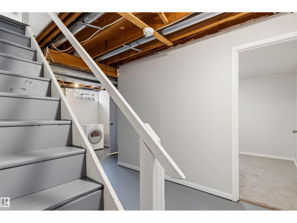
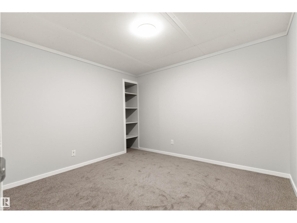
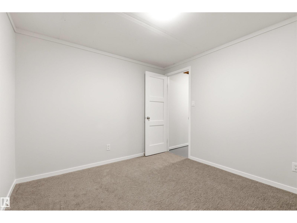
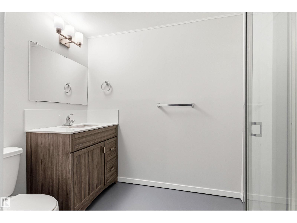
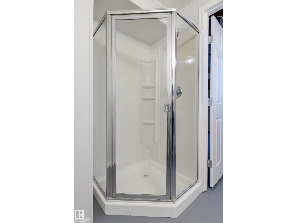
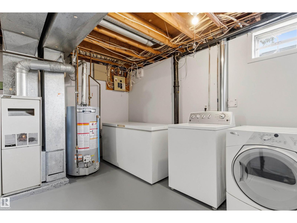
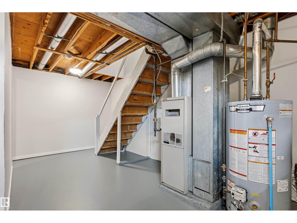
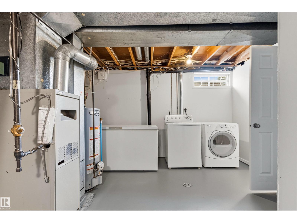
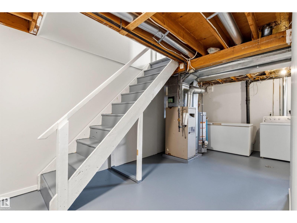
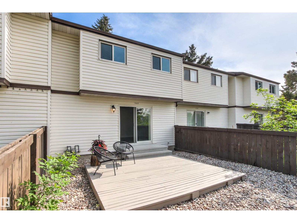
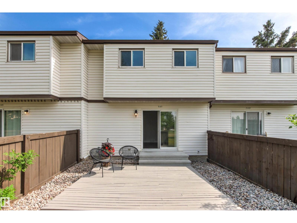
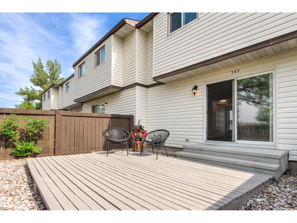
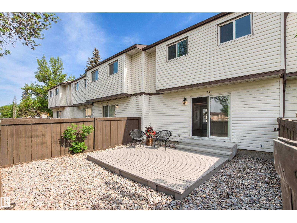
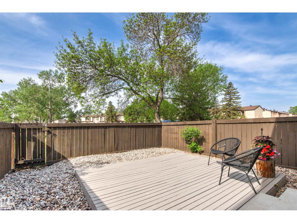
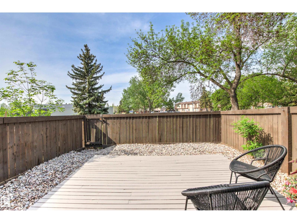
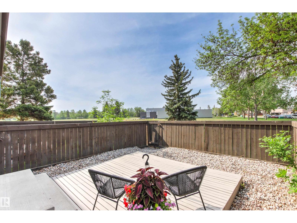
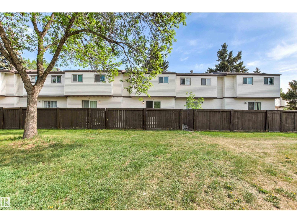
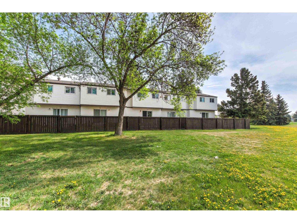
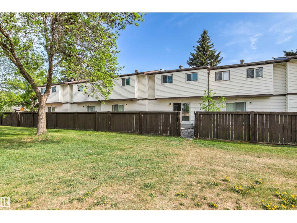
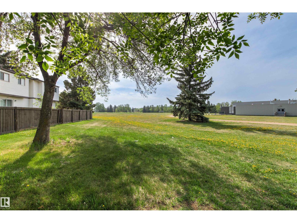
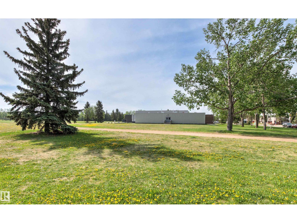
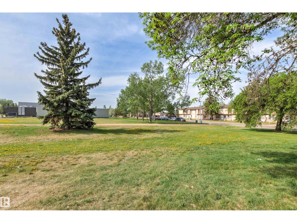
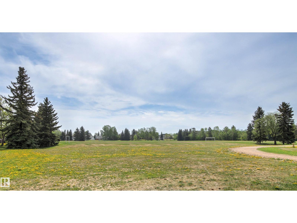
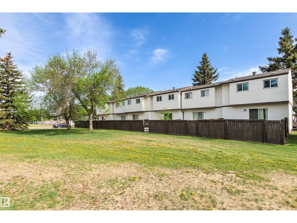
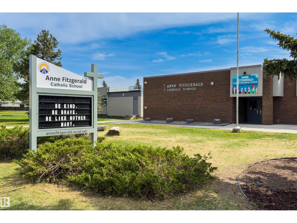
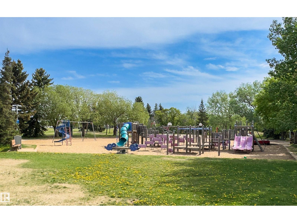
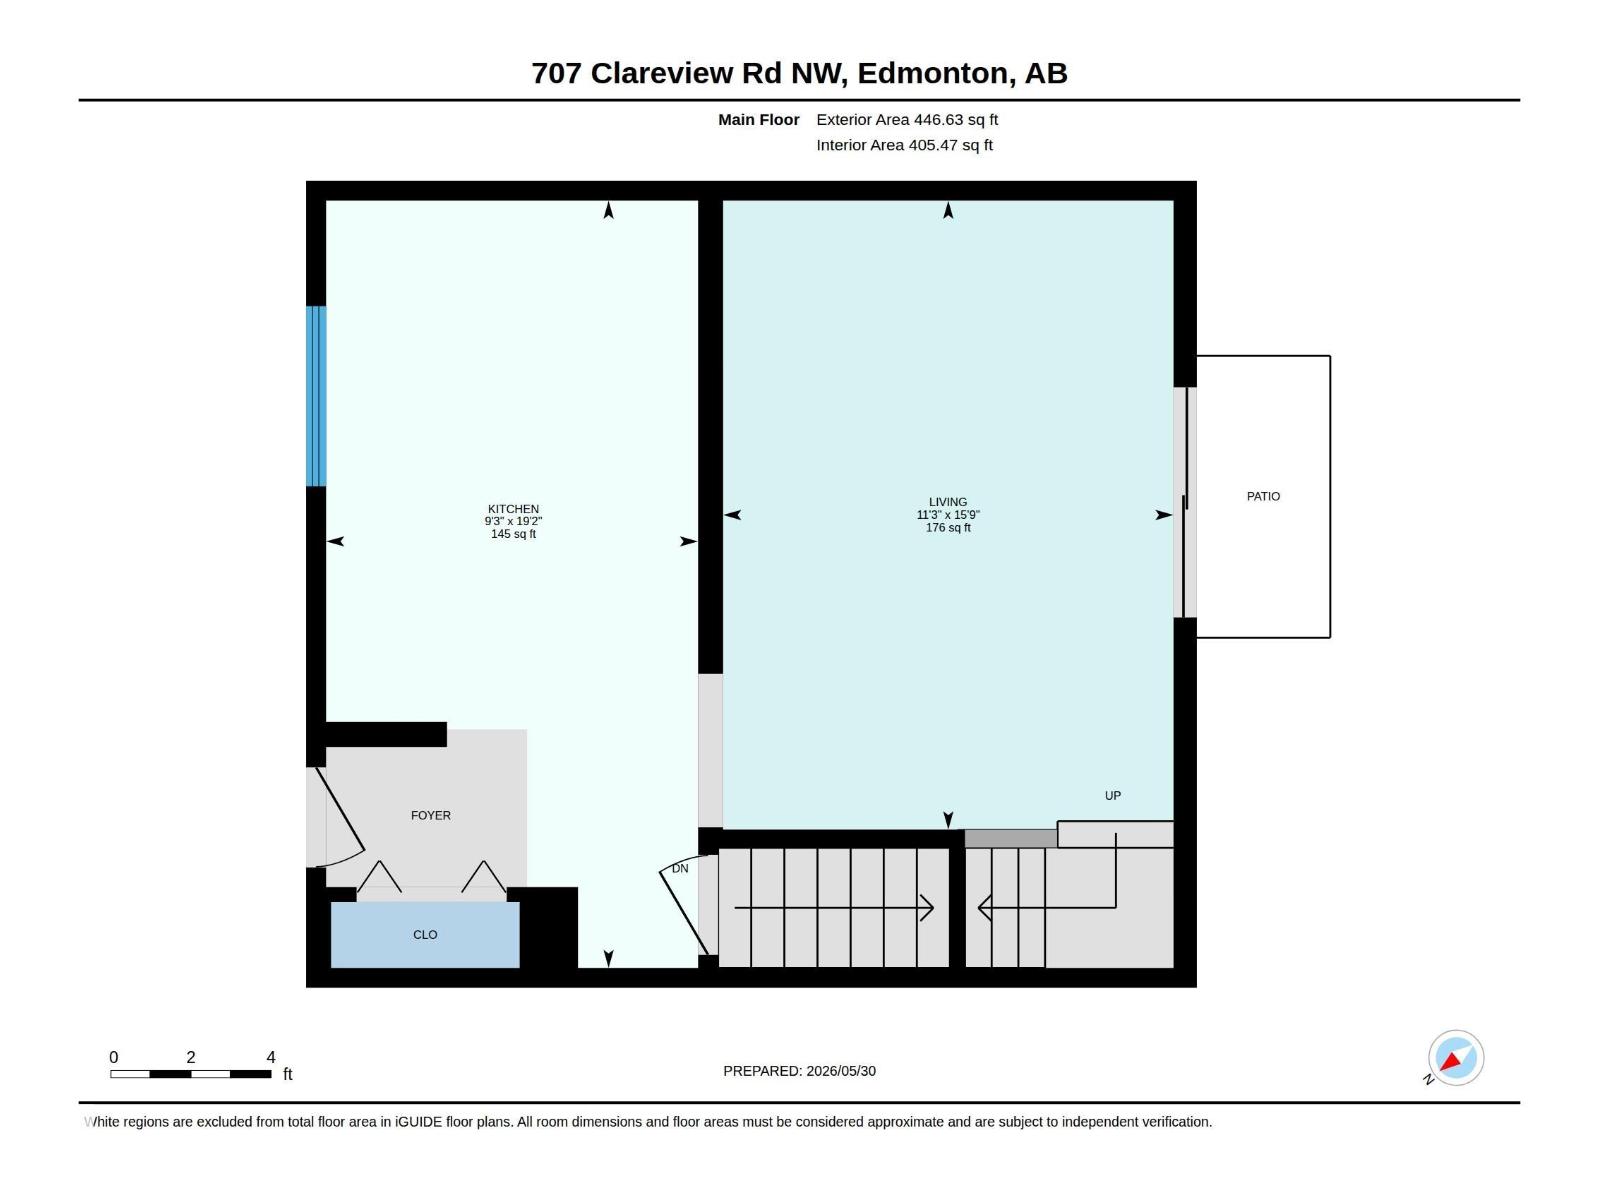
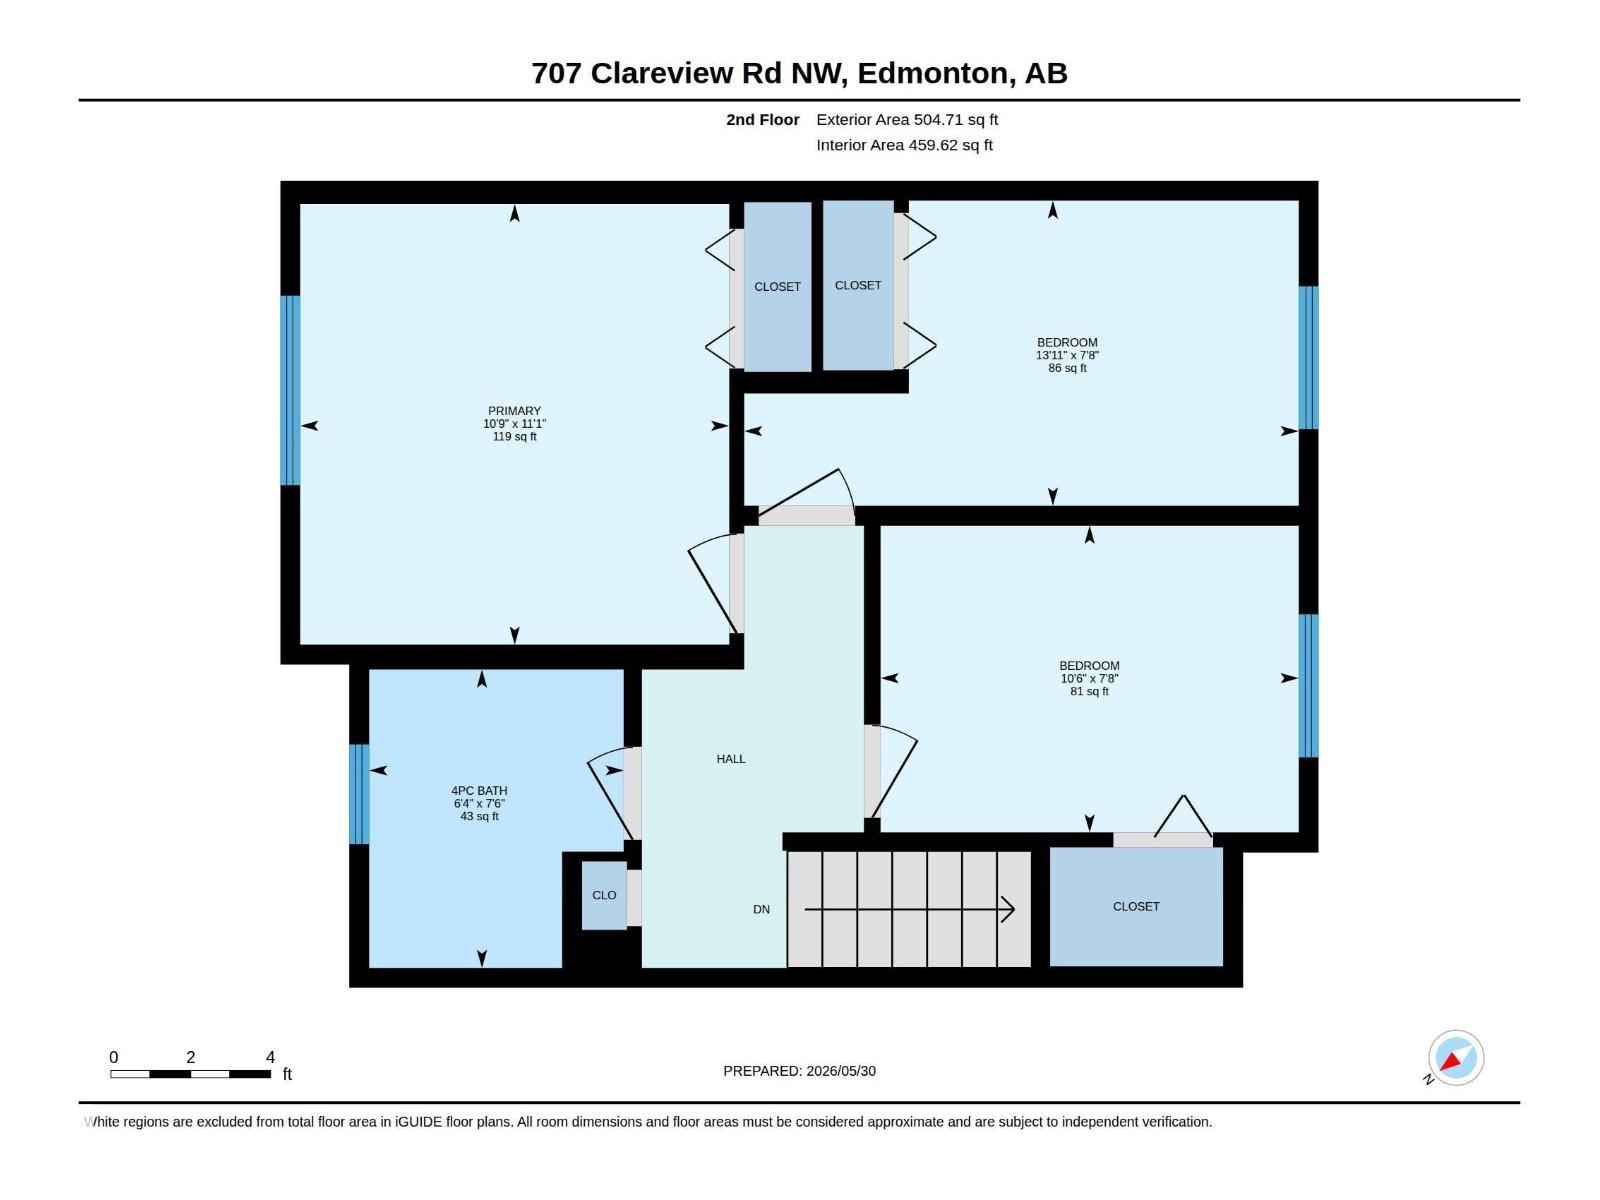
CLAREVIEW LANE GEM This is the townhouse you’ve been waiting for — CLEAN, CRISP & COMPLETELY PULLED TOGETHER. Tucked just inside the complex, this home features a SOUTH-FACING BACKYARD BACKING ONTO GREEN SPACE with an ELEMENTARY SCHOOL JUST STEPS AWAY. The main floor showcases a BRAND NEW KITCHEN, SPACIOUS LIVING ROOM, and NEWER VINYL PLANK FLOORING, with patio doors leading to your private yard. Upstairs offers ALL NEW CARPET, FRESH PAINT, 3 GENEROUS-SIZED BEDROOMS, and a BEAUTIFULLY RENOVATED FULL BATHROOM. This home has been FULLY REPAINTED with NEW FLOORING THROUGHOUT. The finished basement includes a RENOVATED 3-PIECE BATHROOM, FLEX ROOM WITH NEW CARPET, and a FRESHLY PAINTED FLOOR. Located in a WELL-MAINTAINED COMPLEX with LOW CONDO FEES ($225/MONTH) and quick access to the LRT, REC CENTRE, SHOPPING & MORE. MOVE-IN READY. UPDATED THROUGHOUT. FANTASTIC VALUE. (id:51989)
Features of 707 Clareview Rd Nw
- MLS® Number E4491019
-
Price
$209,900
Maintenance, Insurance, Property Management, Other, See Remarks
$225 Monthly - Bedrooms: 3
- Bathrooms: 2
- Square Footage: 951 sqft
- Property Type: Row / Townhouse
- Neigbourhood: Kernohan
- Amenities Near By Park, Playground, Public Transit, Schools, Shopping
- Features No Back Lane, No Smoking Home
- Structure Deck
Buildings
| Bathroom Total | 2 | Bedrooms Total | 3 |
| Appliances | Dishwasher, Dryer, Hood Fan, Refrigerator, Stove, Washer | Basement Development | Partially Finished |
| Basement Type | Full (partially Finished) | Constructed Date | 1977 |
| Construction Style Attachment | Attached | Heating Type | Forced Air |
| Stories Total | 2 | Size Interior | 951 Sqft |
| Type | Row / Townhouse |
Parking
| Stall |
Land
| Acreage | No | Fence Type | Fence |
| Land Amenities | Park, Playground, Public Transit, Schools, Shopping | Size Irregular | 236.73 |
| Size Total | 236.73 M2 | Size Total Text | 236.73 M2 |
Rooms
| Level | Type | Length | Width | Dimensions |
|---|---|---|---|---|
| Main Level | Living Room | 4.79 m | 3.43 m | 4.79 m x 3.43 m |
| Main Level | Kitchen | 5.84 m | 2.83 m | 5.84 m x 2.83 m |
| Upper Level | Primary Bedroom | 3.37 m | 3.28 m | 3.37 m x 3.28 m |
| Upper Level | Bedroom 2 | 2.33 m | 4.24 m | 2.33 m x 4.24 m |
| Upper Level | Bedroom 3 | 2.34 m | 3.19 m | 2.34 m x 3.19 m |
Agents and Offices
- Jeremiah H. Townsend
- Office: Maxwell Progressive